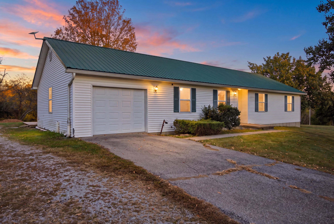
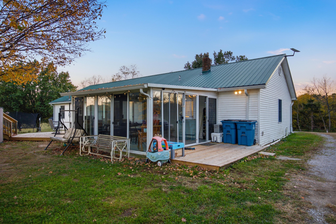
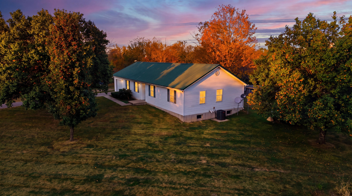
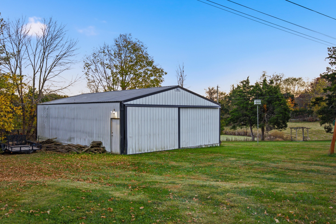
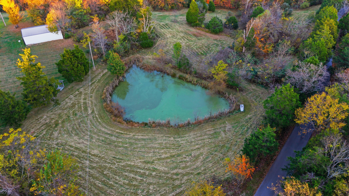
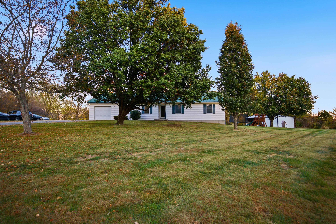
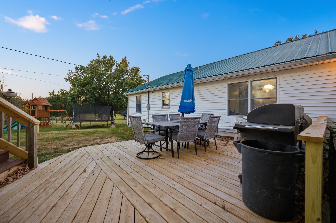
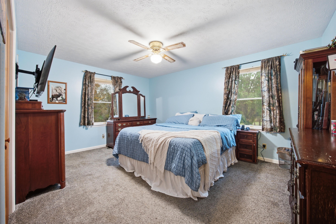
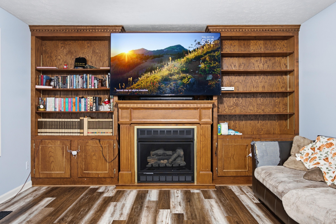
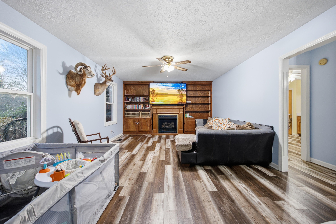
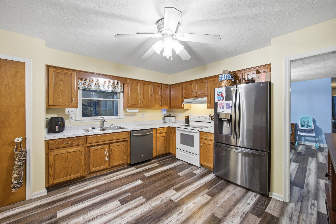
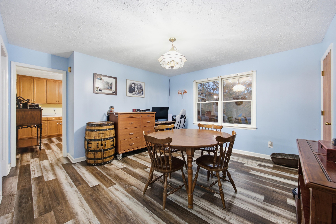
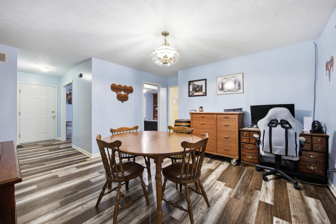
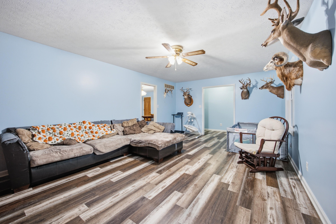
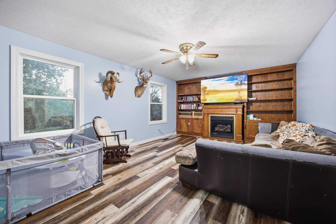
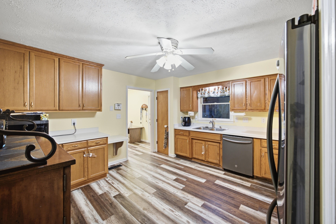
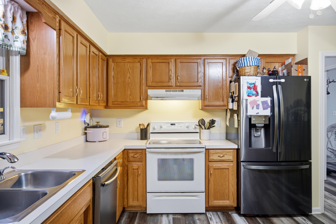
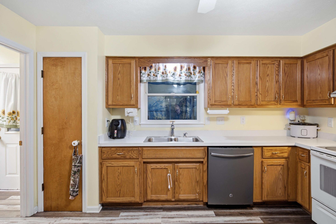
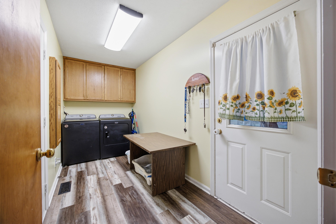
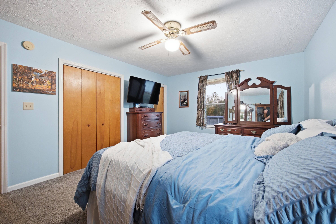
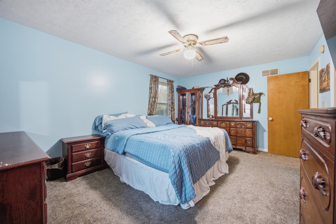
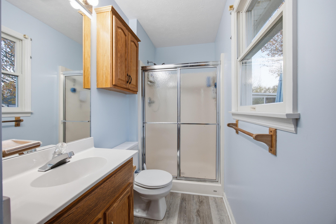
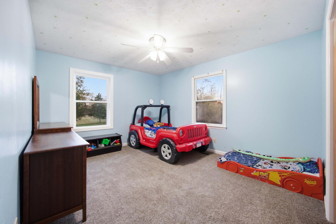
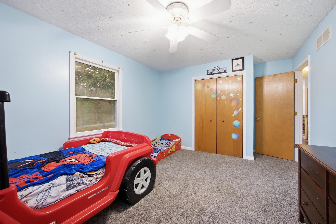
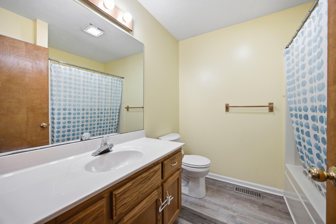
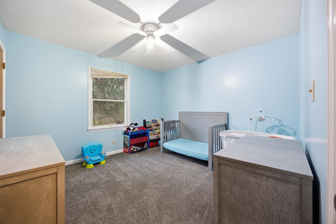
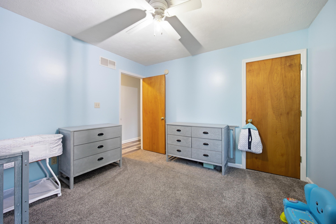
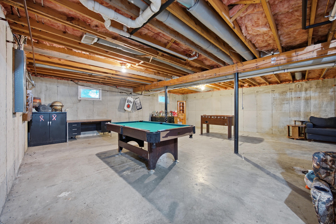
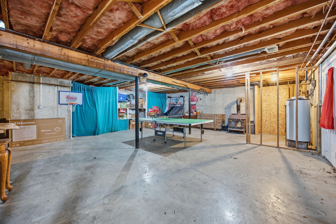
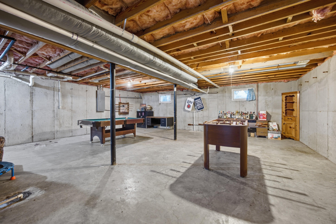
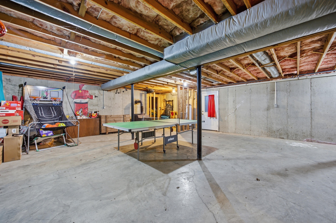
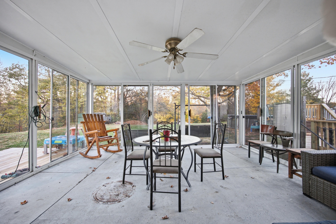
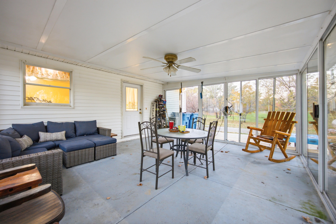
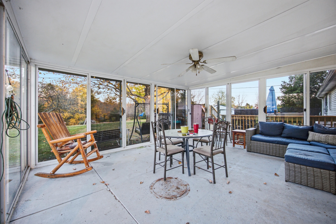
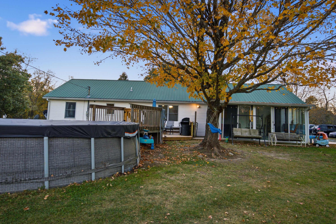
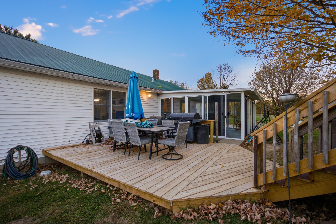
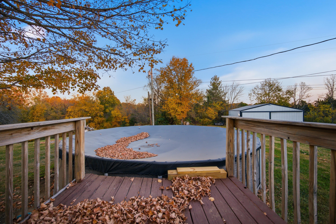
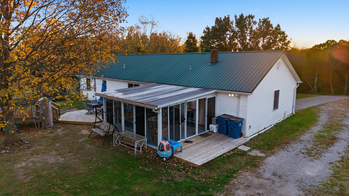
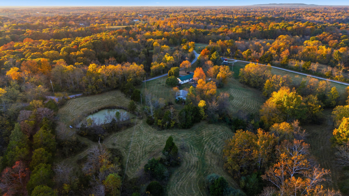
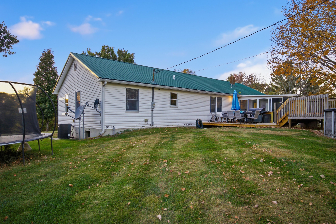
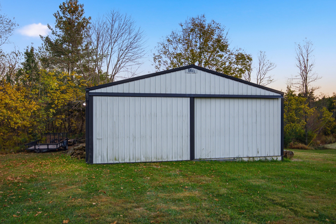
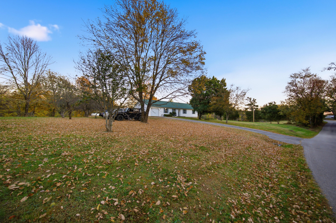
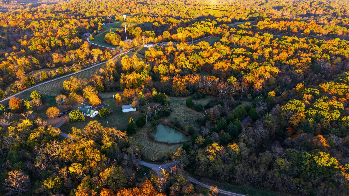
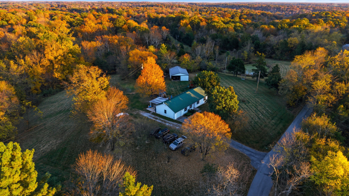
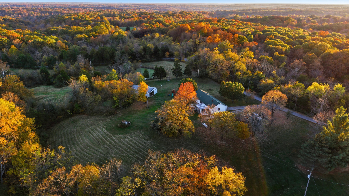
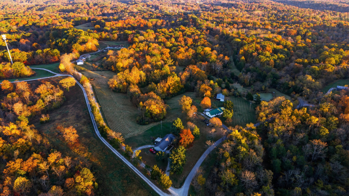
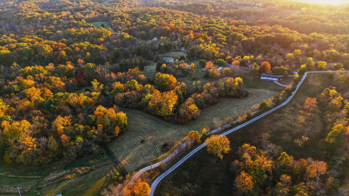
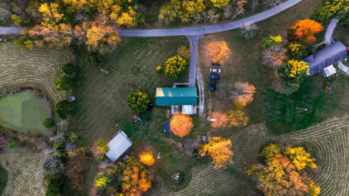
Breathtaking views on 14.13 acres. Set across 14.13 acres, this inviting farm/ranch property offers a warm home, useful barn/workshop 31' x 64' with concrete & electric & ceiling fans and a range of outdoor features to enjoy, including fishing pond, hunting areas, farming opportunities. With three bedrooms, two full baths, and space both inside and out, it presents an appealing opportunity with room to live, work, and explore. This home is designed around comfortable everyday living, with a spacious living room, dining room, kitchen, and laundry room. The primary bedroom includes one of two full baths, creating a practical layout for daily life. Spacious and welcoming living room with a fireplace and built-in cabinets, Dining room and kitchen, defined spaces for meals, gathering, and daily routines, laundry room includes built-in cabinets and an ironing board in wall, basement - unfinished with a wood burning stove, attached one-car garage. Enclosed porch with windows, new deck, pool for your entertainment. This property has benefited from several updates that add everyday comfort and convenience while preserving the character of the home. Which include, metal roof 10 years old, water heater 5 years, heat & ac 2 years, most windows throughout home, new flooring throughout home. A few items do not convey (cameras, refrigerator, trampoline, outdoor playset). Come see this home with acreage for yourself. Walk through the inviting living spaces, explore the outdoor features, and imagine the possibilities across the 14.13-acre farm/ranch property. Don't miss out on this farm, schedule a showing and discover what makes this property such an inviting place to call home.
Hi there — ask anything about this property or the area and the team will get right back to you.

Local real estate advisory services provided by agent with The Local Agents
Listed by Paula Berryman with Keller Williams Bluegrass Realty
The data relating to real estate for sale on this website comes in part from the Internet Data Exchange (IDX) Program of Bluegrass REALTORS®. IDX information is provided exclusively for consumers' personal, non-commercial use and may not be used for any purpose other than to identify prospective properties consumers may be interested in purchasing. Real estate listings held by IDX brokerage firms other than Paula Berryman, are marked with the IDX logo or the IDX thumbnail logo and detailed information about them includes the name of the listing IDX brokers. Information deemed reliable but not guaranteed. Copyright © 2026 Bluegrass REALTORS®. All Rights Reserved.
You agree to The Local Agents Terms of Use and Privacy Policy. By choosing to contact a property, you also agree that The Local Agents and its associates may call, text, or email you regarding any inquiries or activities you submit through our website. This may involve the use of automated means and prerecorded or artificial voices.
Step 1 of 2
Create a free account to view all listings, save searches, and get alerts when new homes match.
Step 2 of 2
Tell us how to reach you about homes you like.
Enter your password to sign in as
Create a free account to view all listings, save searches, and get alerts when new homes match.
Already have an account? Sign in
Sign in to your account.
New here? Create an account