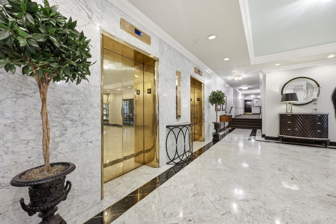
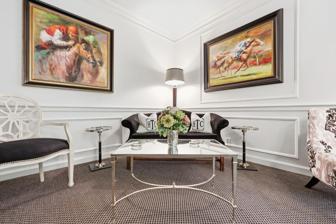
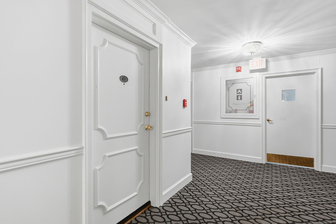
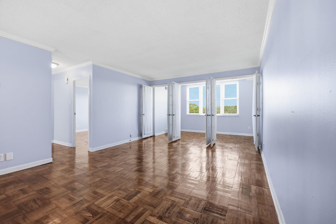
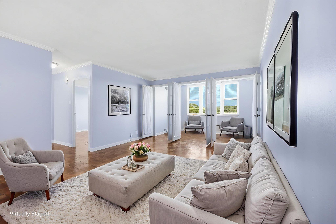
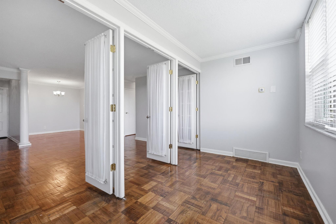
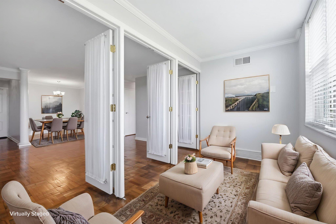
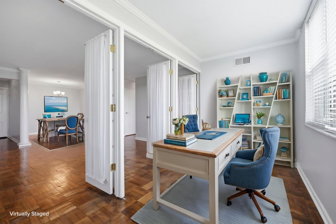
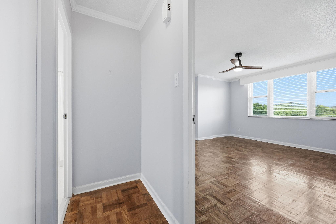
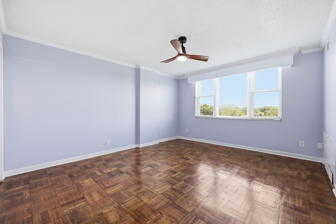
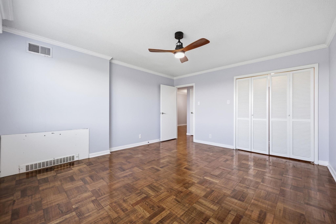
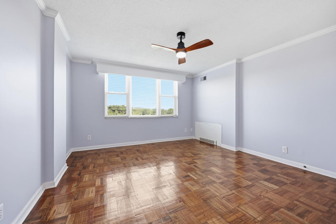
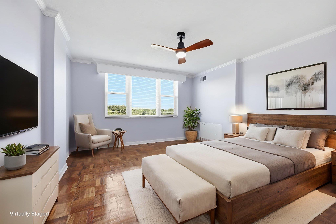
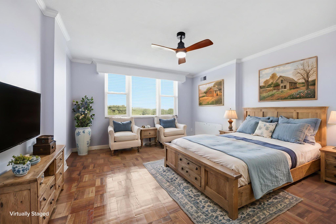
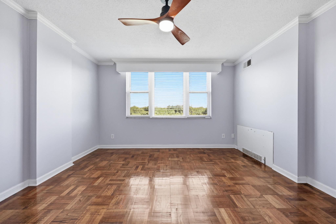
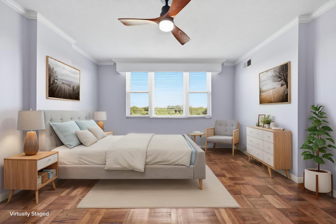
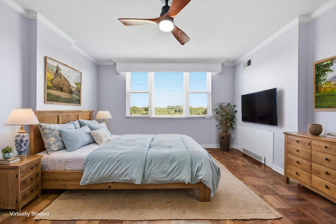
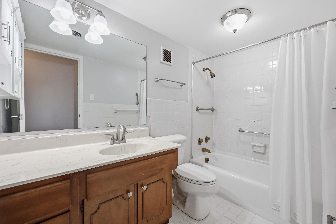
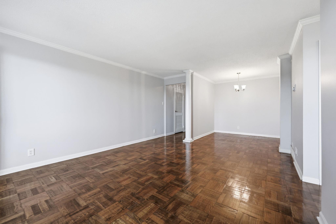
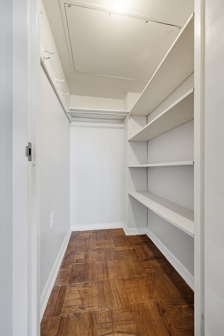
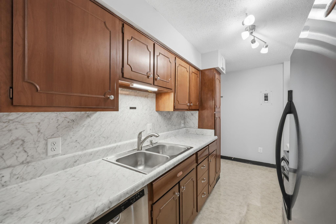
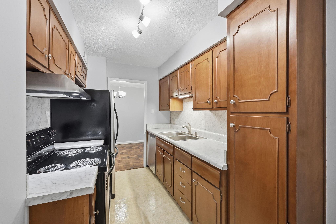
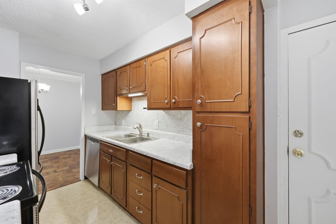
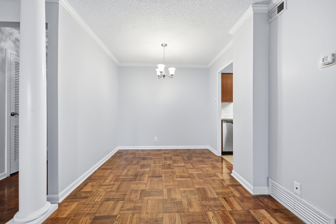
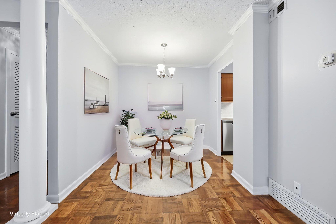
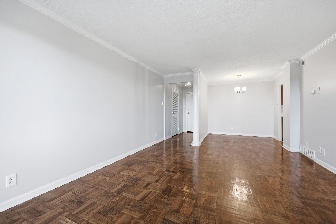
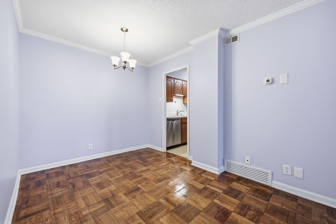
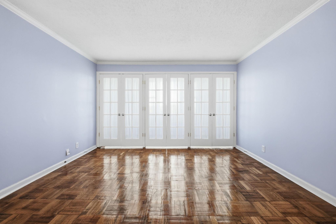
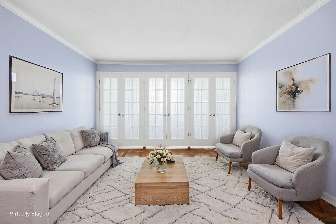
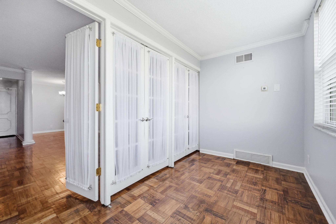
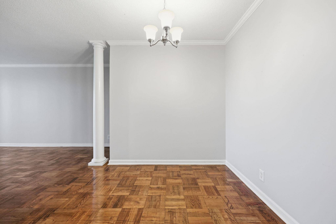
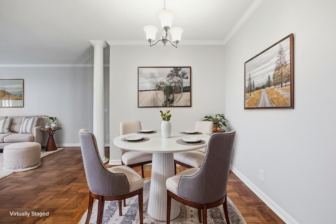
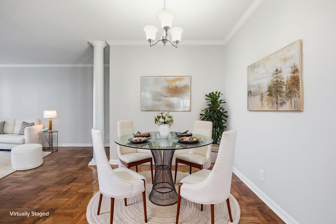
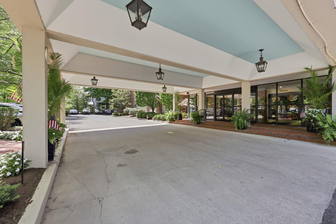
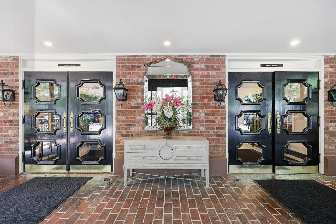
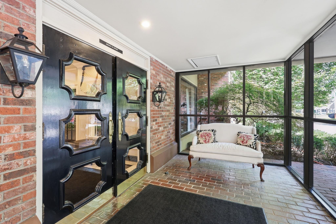
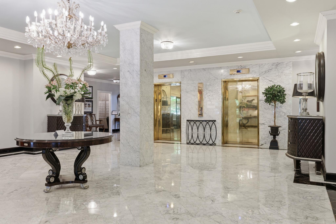
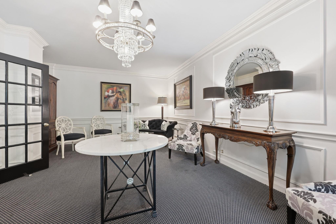
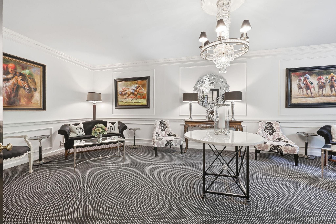
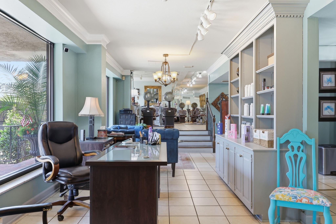
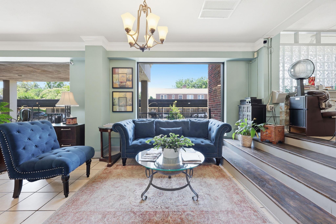
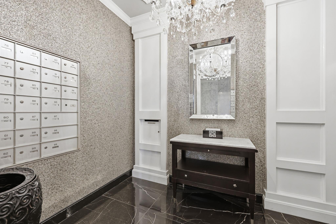
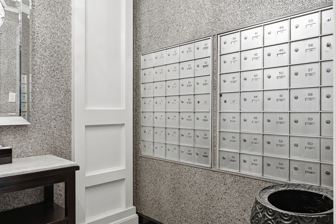
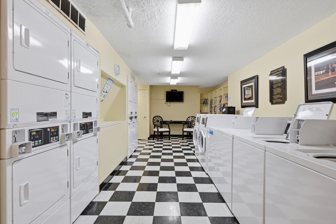
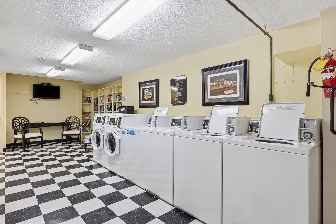
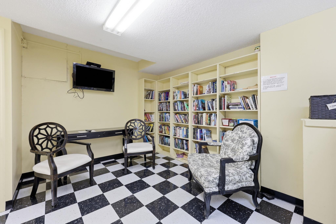
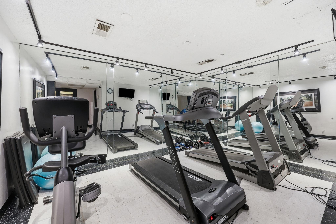
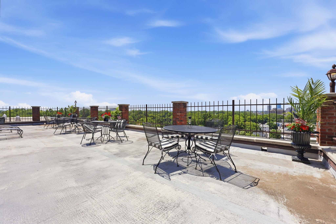
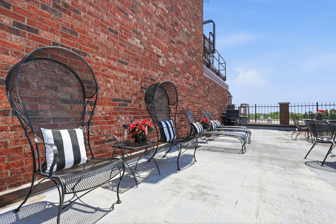
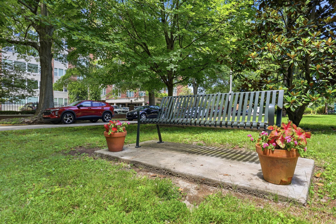
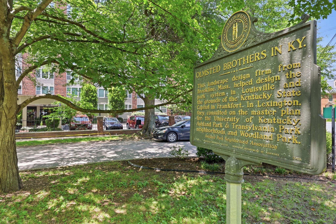
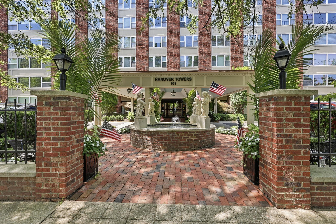
One bedroom, one bath condo located at 101 South Hanover Avenue in downtown Lexington. The building offers secure weekday entry monitored by a doorman, two interior recreation areas for social use, and a rooftop patio with panoramic views of the Ashland Park area and the Lexington skyline. Inside the unit has the original parquet flooring that is extra thick for long life. There is a bonus division of the living space creating a sunroom effect. 3 French doors allow the bonus room to flow back into the main living area if desired. The unit is painted and ready for immediate occupancy. The building provides private laundry facilities, an on site fitness room, and a dedicated storage unit. A professional hair salon is located within the building for added convenience. The HOA includes all utilities except internet and streaming services. This location offers close proximity to area parks, services, and dining. Ashland, The Henry Clay Estate, is approximately 0.3 miles away, and Woodland Park is approximately 0.5 miles from the building. Nearby everyday conveniences include Kroger and Walgreens, both within roughly 0.5 miles. The property is also located near multiple Lexington restaurants along East Main Street, Ashland Avenue, and the Chevy Chase corridor. Carport spaces may be available at an extra cost. They do not convey with the purchase of the property but must be applied for.
Hi there — ask anything about this property or the area and the team will get right back to you.

Local real estate advisory services provided by agent with The Local Agents
Listed by David W Humes with Christies International Real Estate Bluegrass
The data relating to real estate for sale on this website comes in part from the Internet Data Exchange (IDX) Program of Bluegrass REALTORS®. IDX information is provided exclusively for consumers' personal, non-commercial use and may not be used for any purpose other than to identify prospective properties consumers may be interested in purchasing. Real estate listings held by IDX brokerage firms other than David W Humes, are marked with the IDX logo or the IDX thumbnail logo and detailed information about them includes the name of the listing IDX brokers. Information deemed reliable but not guaranteed. Copyright © 2026 Bluegrass REALTORS®. All Rights Reserved.
You agree to The Local Agents Terms of Use and Privacy Policy. By choosing to contact a property, you also agree that The Local Agents and its associates may call, text, or email you regarding any inquiries or activities you submit through our website. This may involve the use of automated means and prerecorded or artificial voices.
Step 1 of 2
Create a free account to view all listings, save searches, and get alerts when new homes match.
Step 2 of 2
Tell us how to reach you about homes you like.
Enter your password to sign in as
Create a free account to view all listings, save searches, and get alerts when new homes match.
Already have an account? Sign in
Sign in to your account.
New here? Create an account