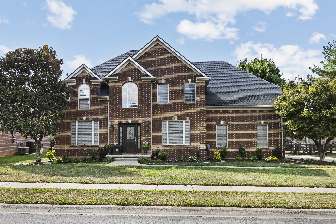
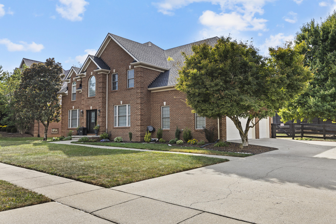
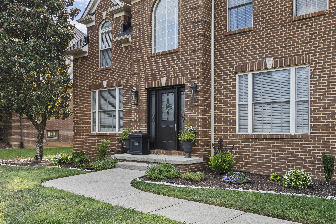
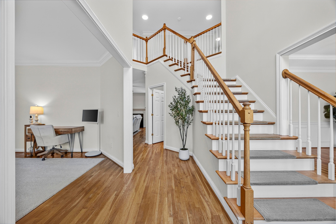
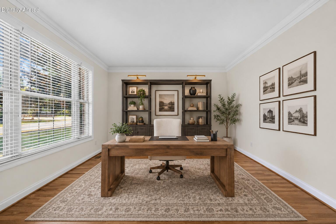
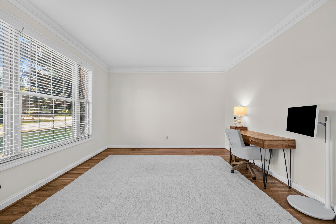
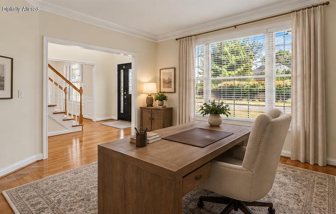
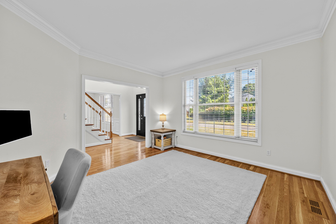
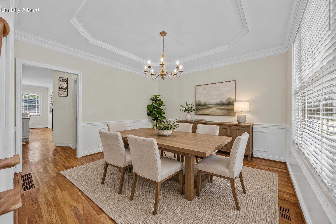
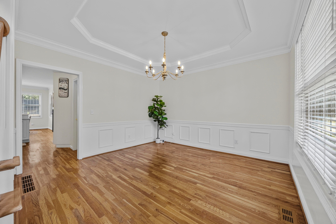
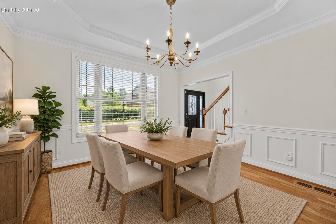
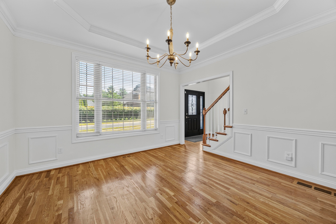
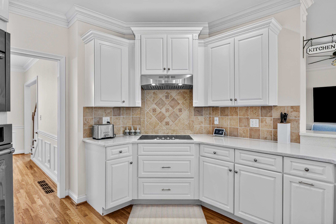
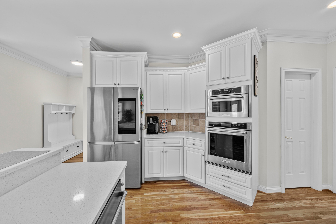
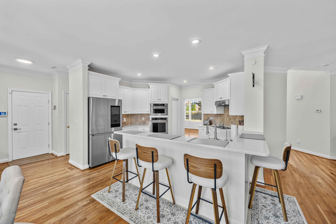
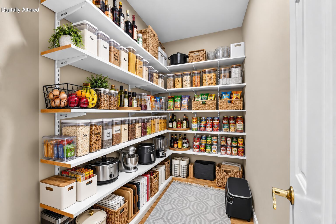
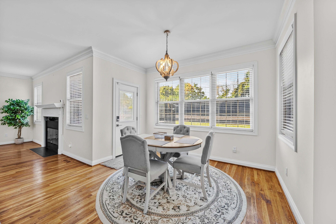
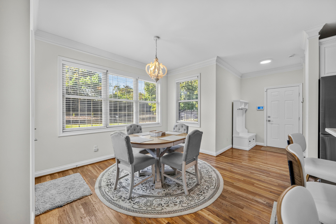
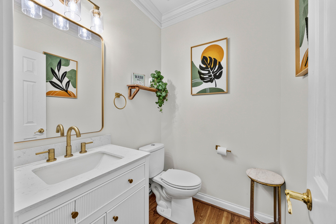
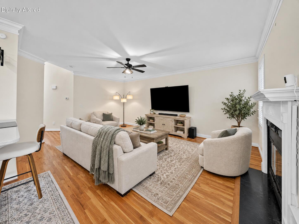
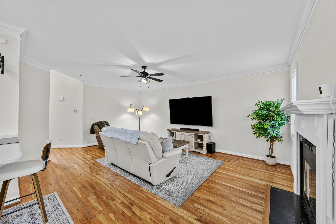
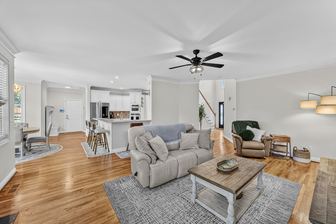
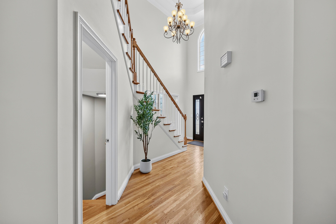
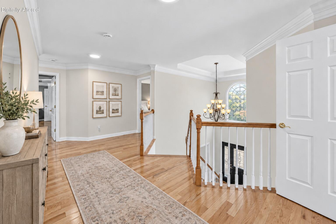
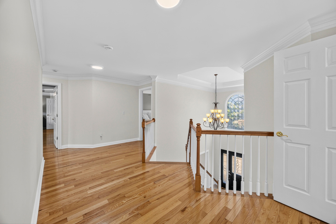
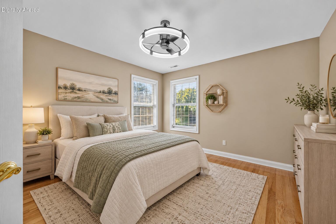
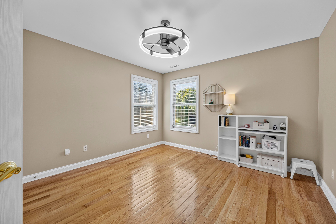
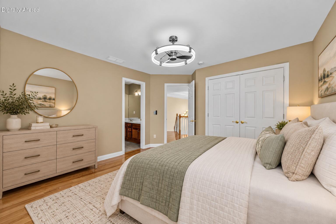
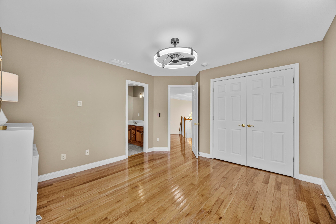
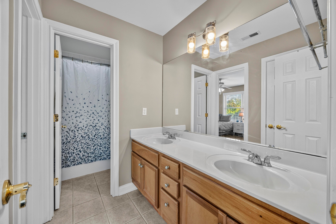
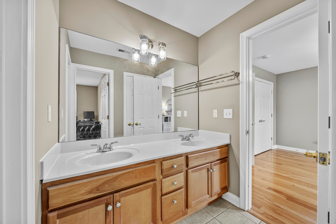
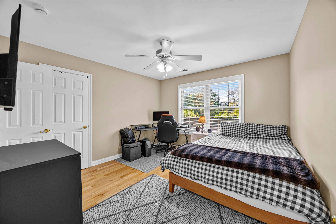
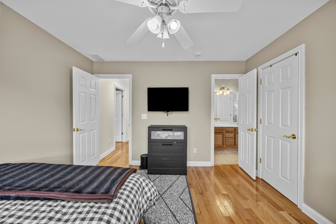
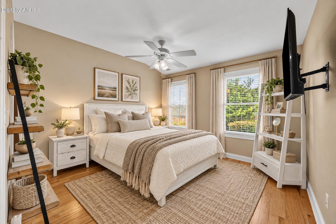
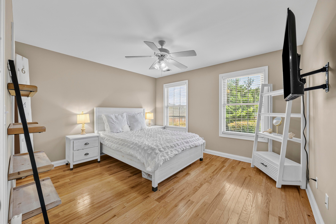
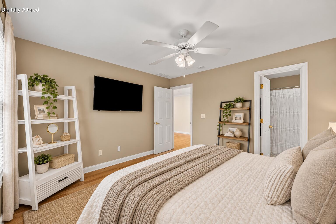
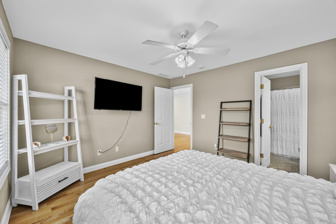
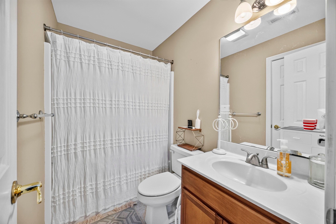
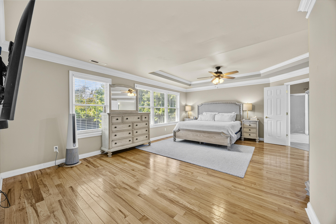
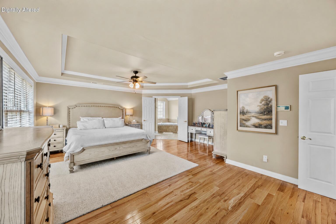
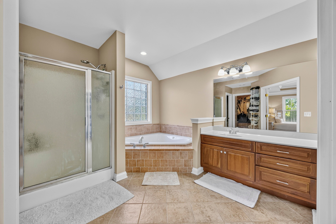
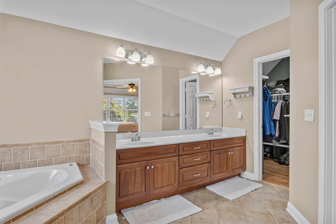
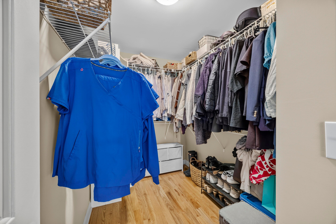
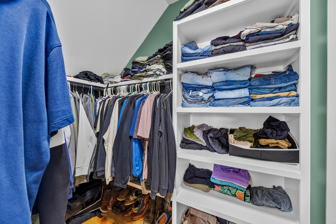
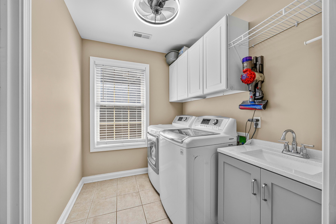
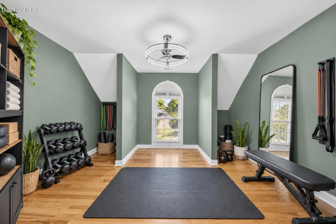
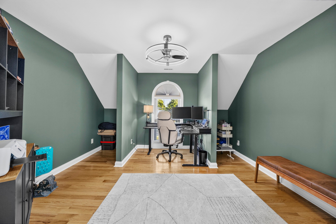
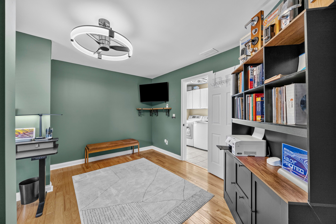
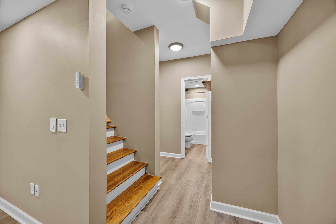
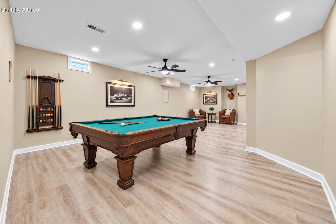
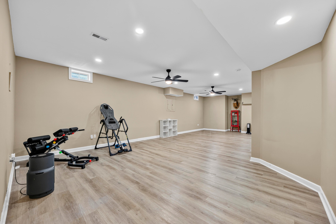
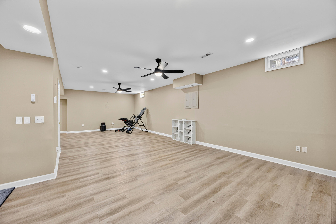
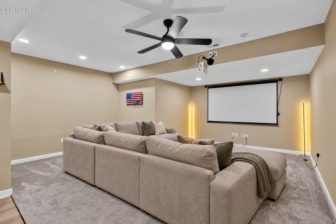
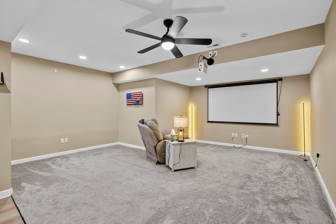
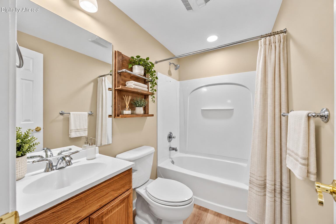
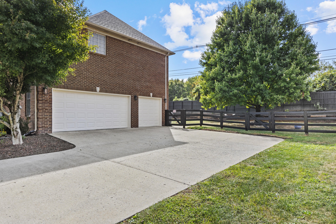
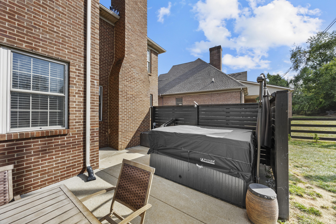
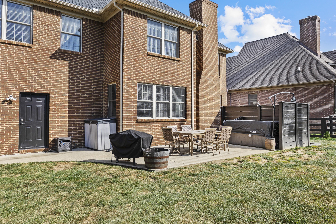
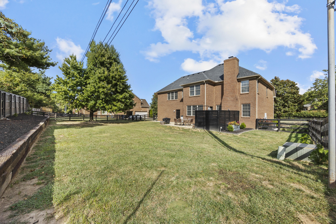
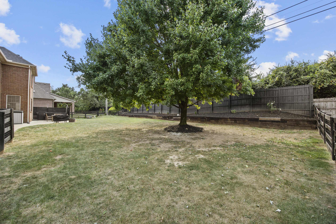
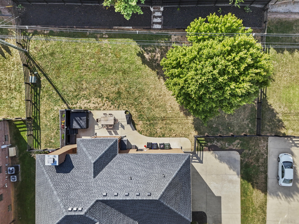
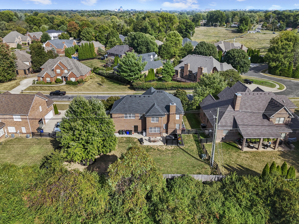
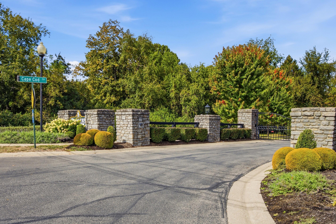
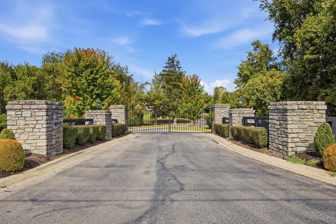
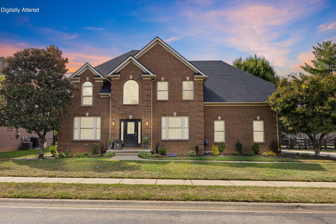
1268 Cape Cod Circle, a beautifully maintained home tucked behind the gates of Parkers Landing, an intimate Lexington community with a limited number of homes and a distinctly private feel. The first floor offers welcoming spaces for everyday living and memorable gatherings. The bright, inviting kitchen features updated appliances, a smooth cooktop, and a walk-in pantry, while the formal dining room provides a lovely setting for sharing a meal. The formal living room offers flexibility and would make an excellent office with views toward the front of the home. Four bedrooms include two with their own private baths. The oversized primary bedroom offers room to unwind and a walk-in closet, while an upstairs bonus room creates an inviting spot for creative escape. The basement adds even more space to enjoy, with a projector and screen negotiable with an acceptable offer. Outside, a backyard oasis invites you to slow down, settle into the hot tub, and savor an evening at home. A three-car garage provides ample room for vehicles, hobbies, and organization. Thoughtful improvements throughout reflect the care this home has received, and a list of updates is available. A few notable items: Roof/gutters 2026, retaining wall & landscaping, newer kitchen appliances & counter tops, new light fixtures & fans, smart light switches, smart locks & smart garage door openers. Convenient access to Blue Grass Airport adds to the appeal of this tucked-away neighborhood setting. Come experience the space, the setting, and the feeling of being home—you may find exactly what you've been looking for.
Hi there — ask anything about this property or the area and the team will get right back to you.

Local real estate advisory services provided by agent with The Local Agents
Listed by Susie Stewart with Re/max Elite Lexington
The data relating to real estate for sale on this website comes in part from the Internet Data Exchange (IDX) Program of Bluegrass REALTORS®. IDX information is provided exclusively for consumers' personal, non-commercial use and may not be used for any purpose other than to identify prospective properties consumers may be interested in purchasing. Real estate listings held by IDX brokerage firms other than Susie Stewart, are marked with the IDX logo or the IDX thumbnail logo and detailed information about them includes the name of the listing IDX brokers. Information deemed reliable but not guaranteed. Copyright © 2026 Bluegrass REALTORS®. All Rights Reserved.
You agree to The Local Agents Terms of Use and Privacy Policy. By choosing to contact a property, you also agree that The Local Agents and its associates may call, text, or email you regarding any inquiries or activities you submit through our website. This may involve the use of automated means and prerecorded or artificial voices.
Step 1 of 2
Create a free account to view all listings, save searches, and get alerts when new homes match.
Step 2 of 2
Tell us how to reach you about homes you like.
Enter your password to sign in as
Create a free account to view all listings, save searches, and get alerts when new homes match.
Already have an account? Sign in
Sign in to your account.
New here? Create an account