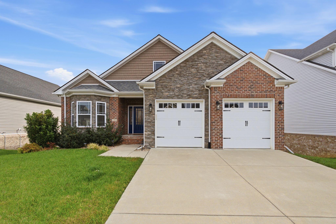
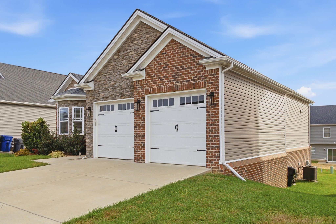
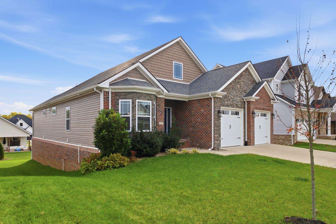
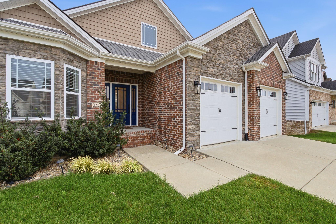
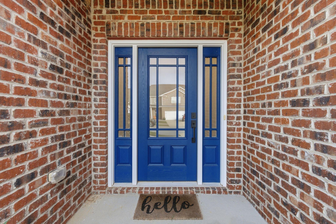
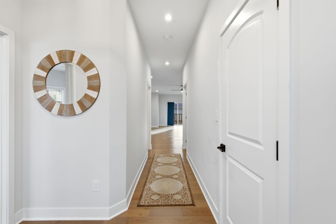
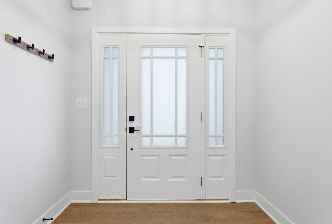
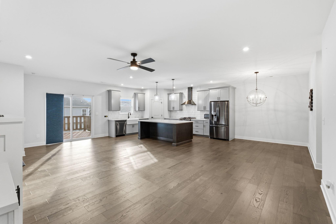
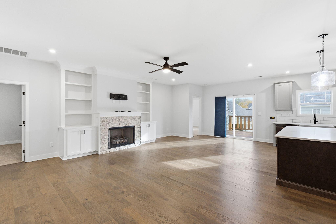
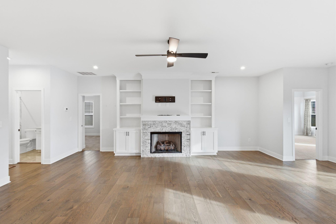
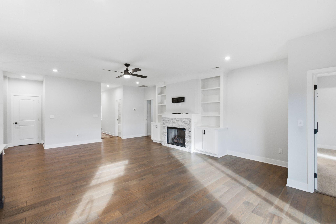
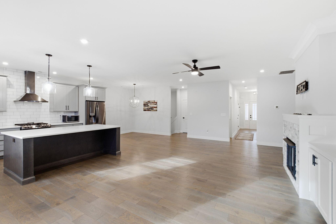
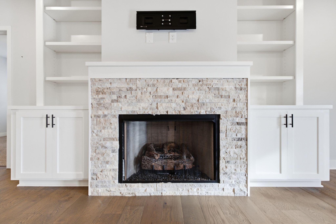
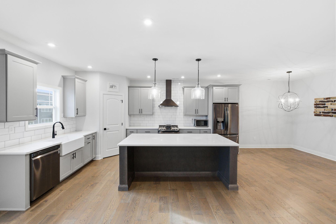
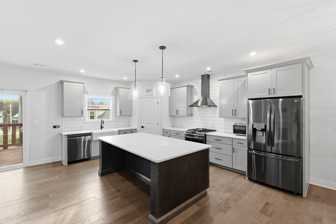
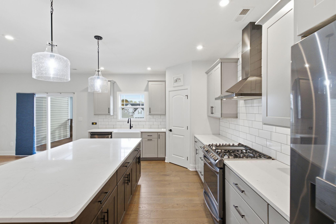
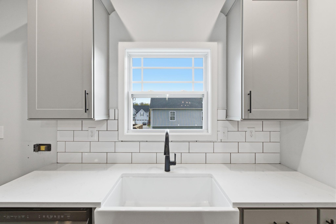
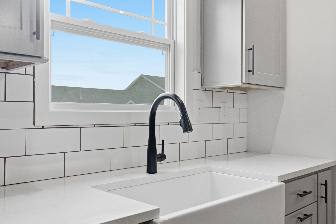
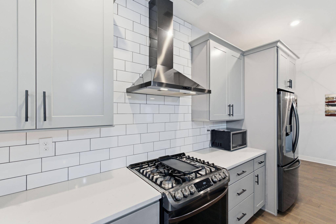
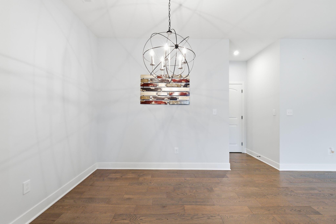
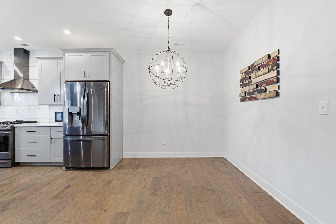
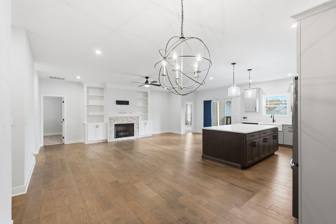
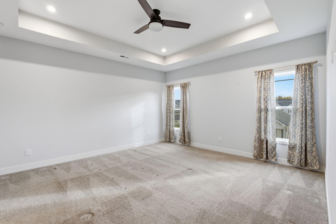
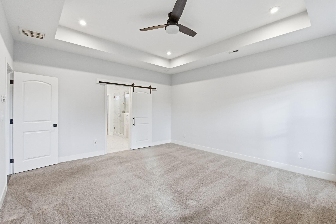
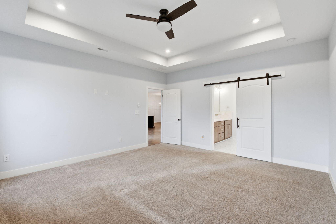
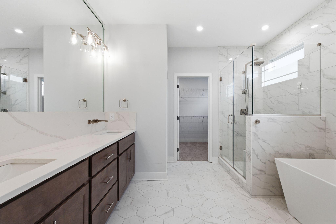
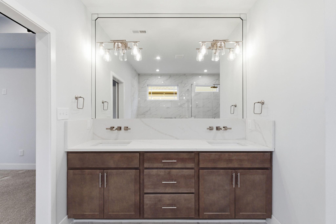
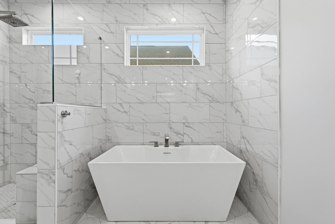
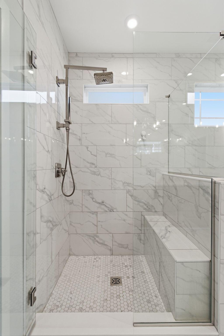
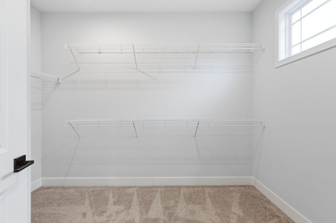
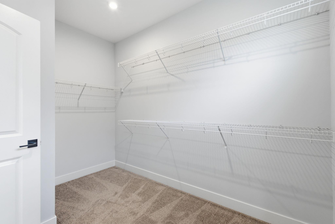
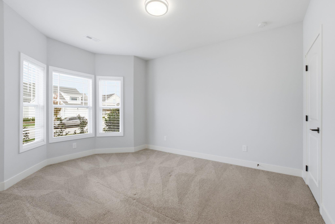
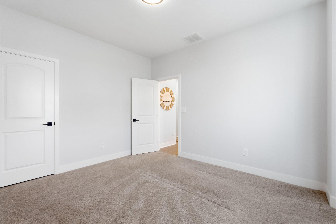
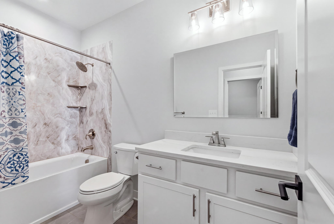
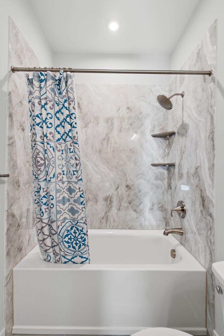
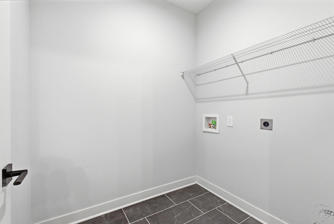
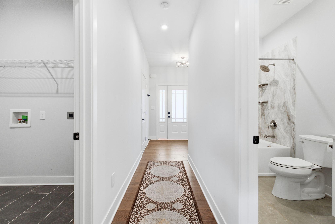
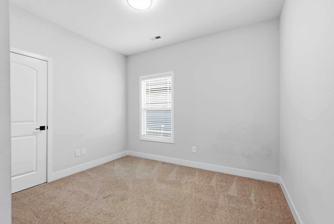
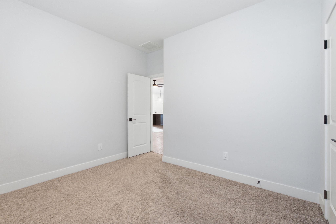
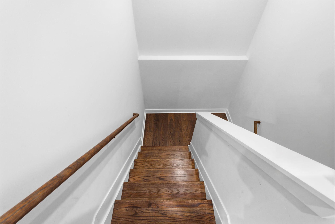
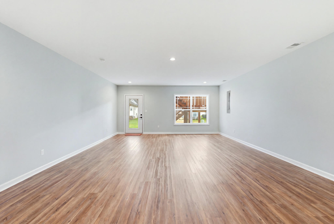
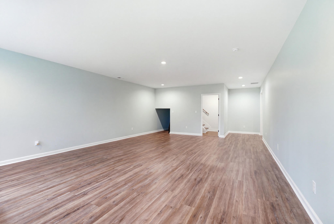
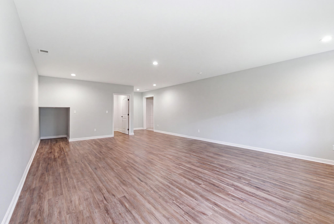
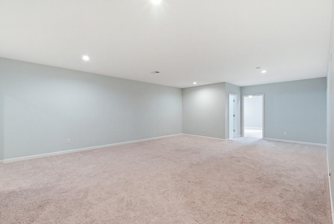
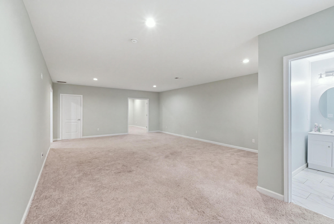
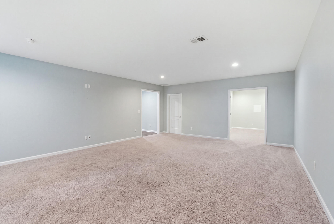
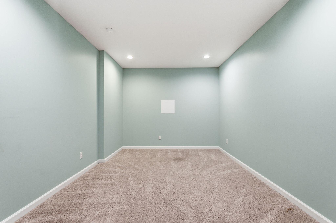
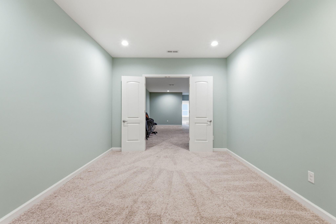
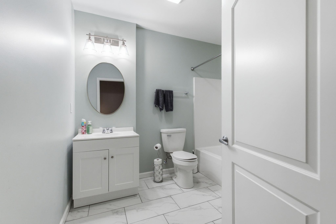
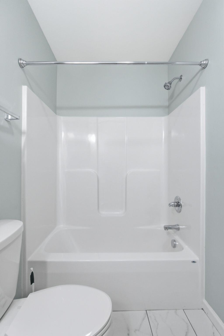
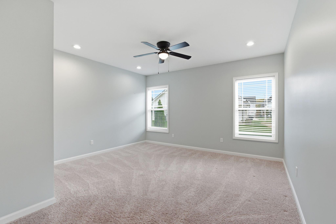
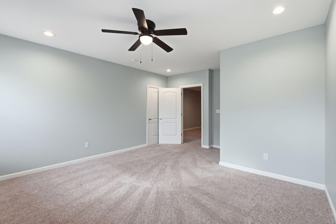
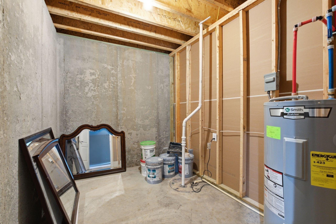
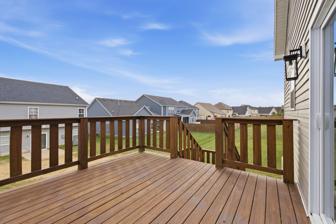
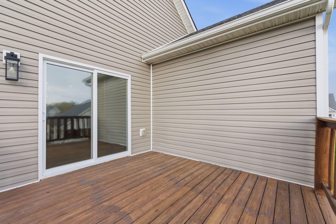
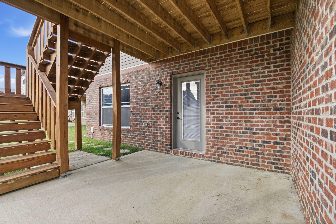
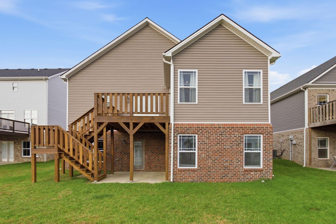
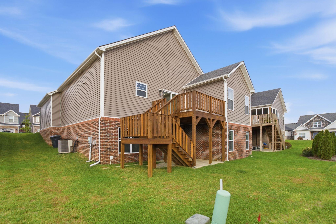
Welcome home to this spectacular, modern ranch on a finished basement in the popular Home Place neighborhood! Built in 2021, this beautiful home offers over 3,500 square feet of finished living space with an incredible amount of room to spread out. The bright, open first floor features beautiful LVP flooring, a spacious living room with a stunning stone gas fireplace surrounded by built-in bookshelves, and a gorgeous kitchen designed to impress. Enjoy a large center island, tons of cabinetry, stainless steel appliances, and a desirable gas range with vented hood. There's plenty of room for a dining area, along with a spacious laundry room conveniently located on the first floor. Home has a beautiful primary suite featuring a trey ceiling, an oversized walk-in closet, and a luxurious bathroom complete with double vanities, a large walk-in shower, and a deep freestanding soaking tub. And the space doesn't stop there! The full finished walk-out basement is absolutely massive and adds an incredible amount of versatile living space, including a huge recreation room, a separate den, a private office, an additional bedroom and full bathroom. In fact, the only unfinished area in the entire home is a mere 79 square feet dedicated to mechanicals and storage! Outdoor living is just as impressive, with a large deck off the main living area upstairs and a concrete patio accessible from the basement. Modern construction, beautiful finishes, and an exceptional amount of finished space make this one truly special. This is a home that offers room for everyone and then some!
Hi there — ask anything about this property or the area and the team will get right back to you.

Local real estate advisory services provided by agent with The Local Agents
Listed by Tiffany Jarvis with Era Select Real Estate
The data relating to real estate for sale on this website comes in part from the Internet Data Exchange (IDX) Program of Bluegrass REALTORS®. IDX information is provided exclusively for consumers' personal, non-commercial use and may not be used for any purpose other than to identify prospective properties consumers may be interested in purchasing. Real estate listings held by IDX brokerage firms other than Tiffany Jarvis, are marked with the IDX logo or the IDX thumbnail logo and detailed information about them includes the name of the listing IDX brokers. Information deemed reliable but not guaranteed. Copyright © 2026 Bluegrass REALTORS®. All Rights Reserved.
You agree to The Local Agents Terms of Use and Privacy Policy. By choosing to contact a property, you also agree that The Local Agents and its associates may call, text, or email you regarding any inquiries or activities you submit through our website. This may involve the use of automated means and prerecorded or artificial voices.
Step 1 of 2
Create a free account to view all listings, save searches, and get alerts when new homes match.
Step 2 of 2
Tell us how to reach you about homes you like.
Enter your password to sign in as
Create a free account to view all listings, save searches, and get alerts when new homes match.
Already have an account? Sign in
Sign in to your account.
New here? Create an account