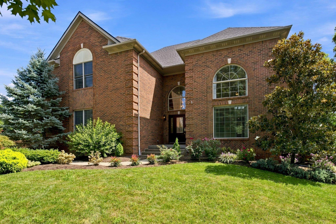
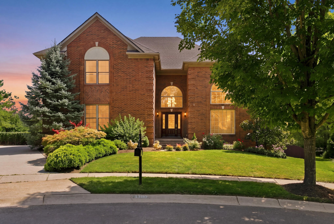
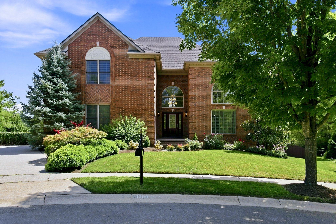
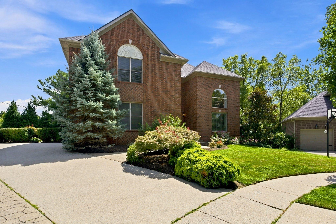
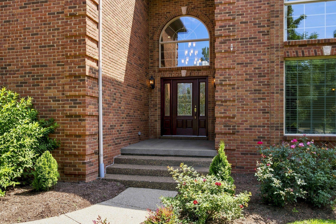
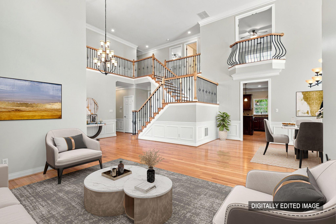
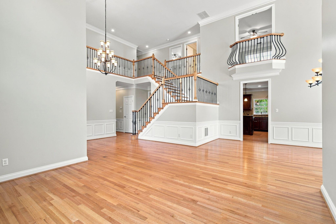
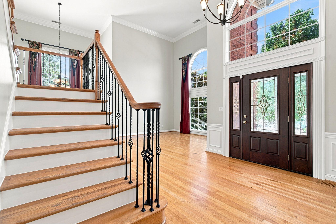
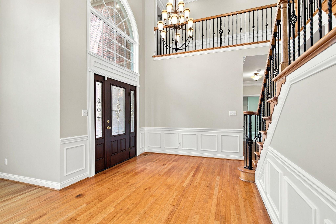
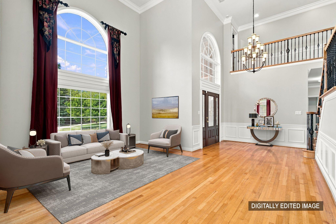
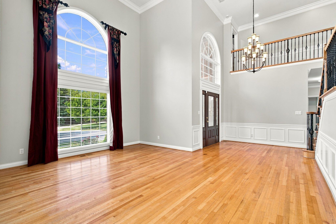
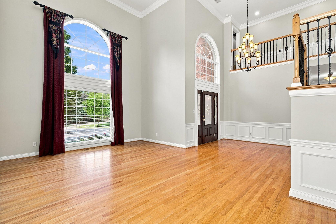
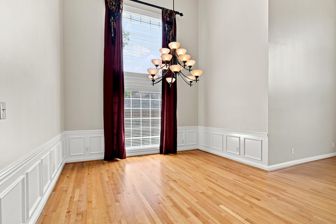
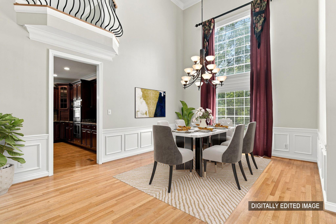
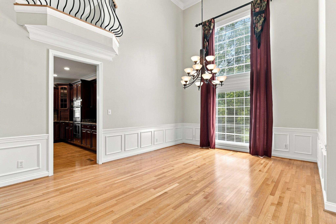
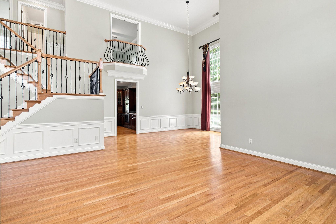
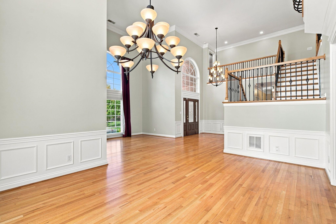
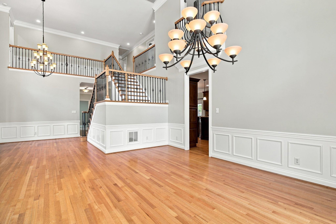
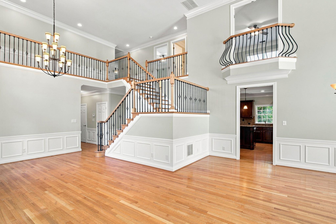
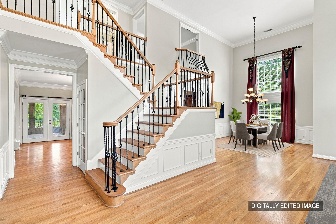
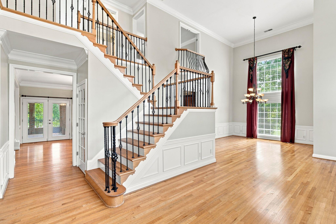
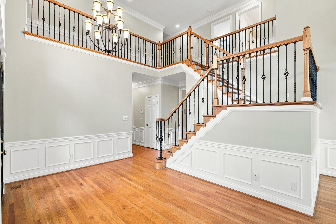
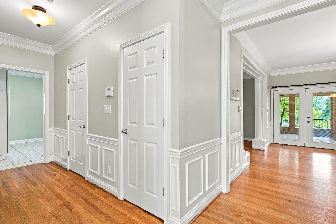
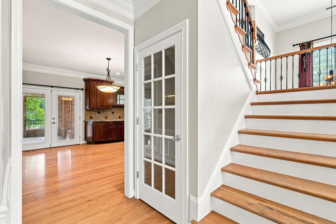
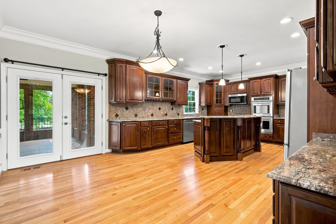
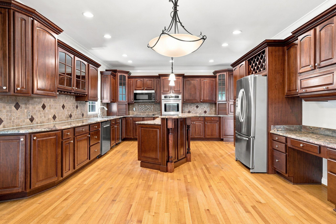
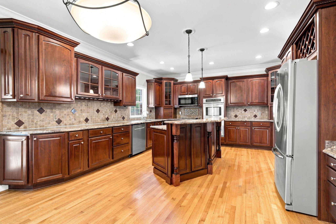
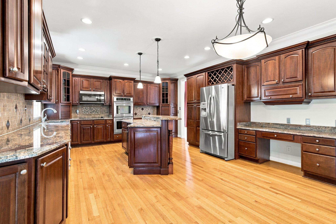
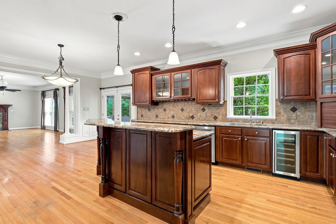
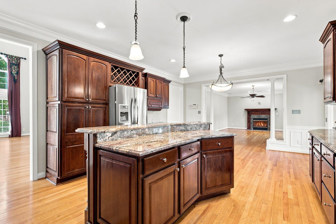
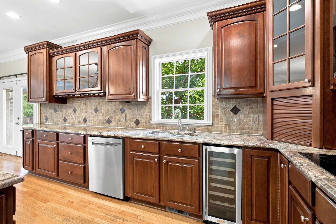
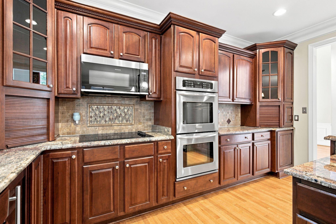
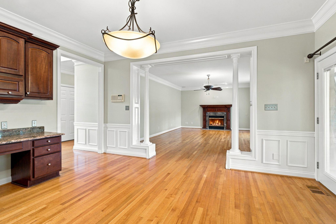
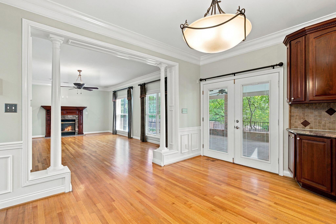
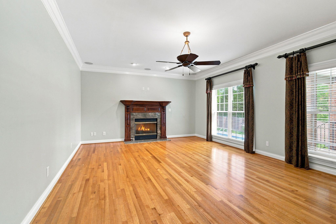
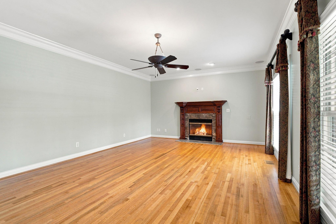
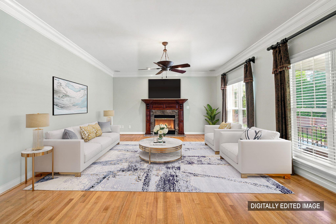
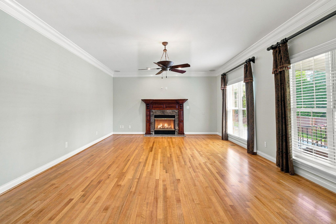
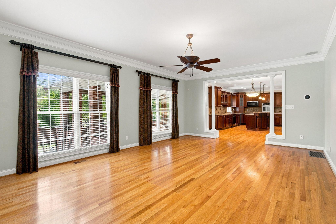
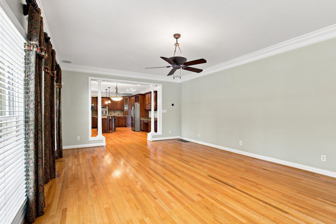
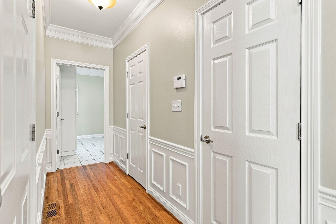
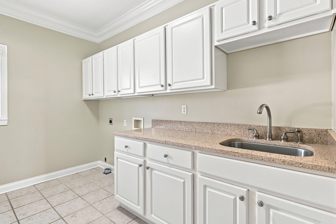
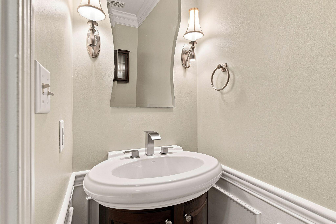
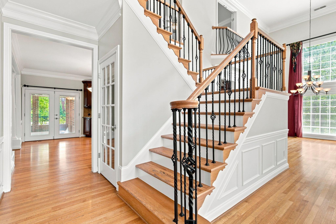
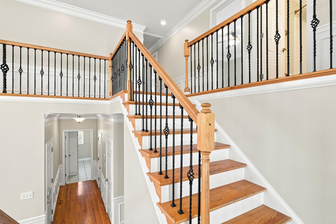
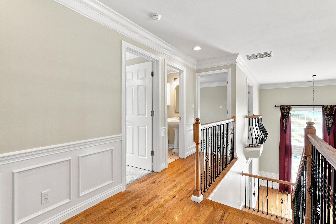
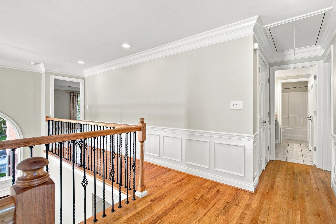
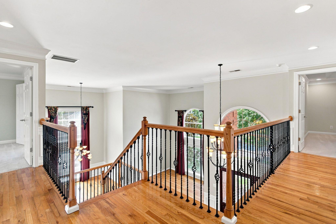
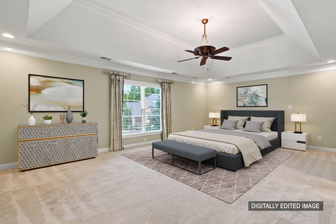
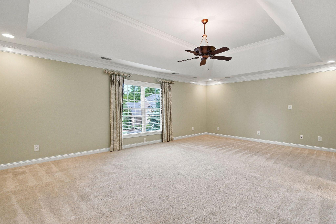
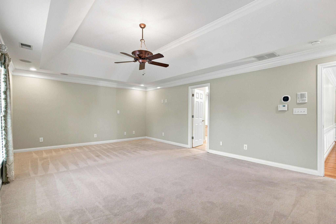
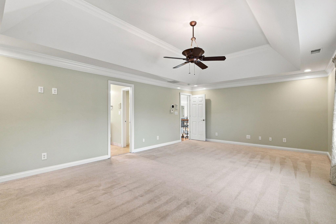
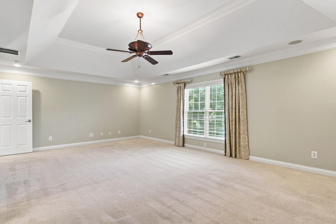
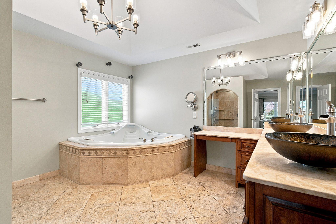
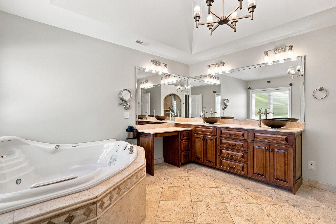
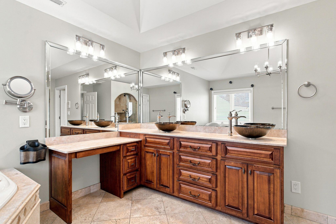
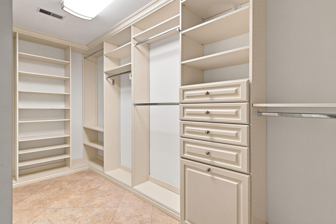
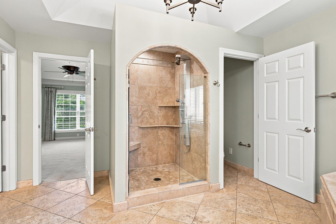
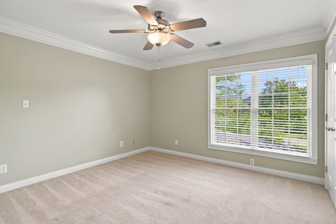
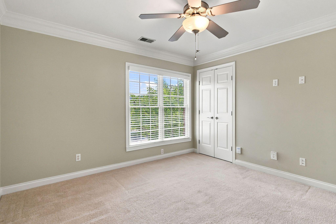
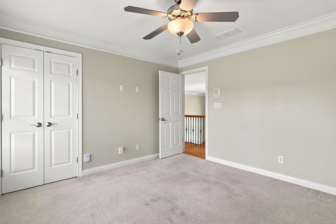
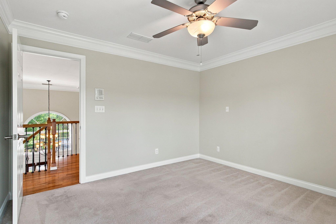
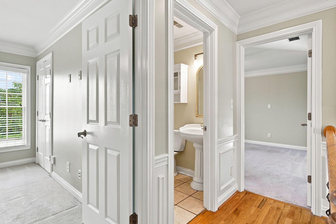
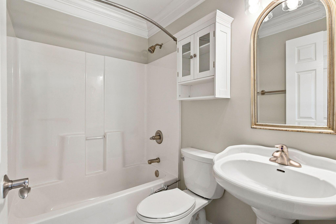
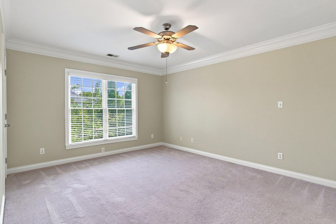
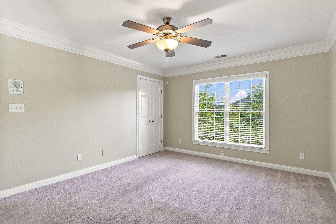
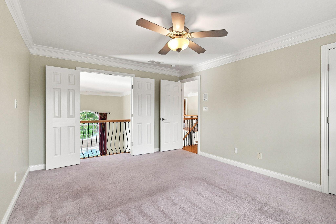
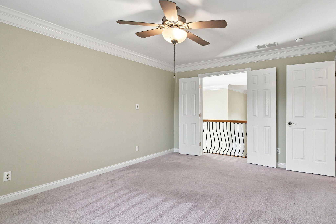
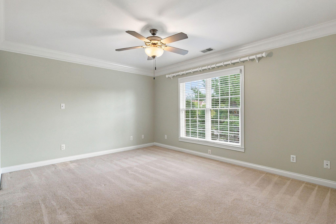
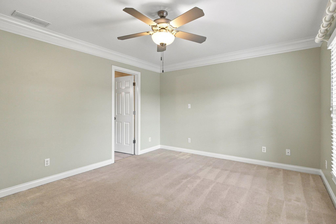
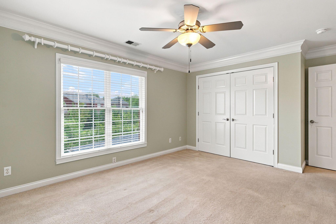
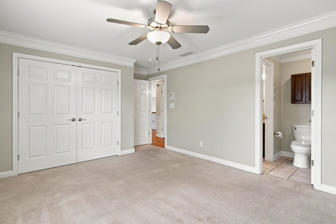
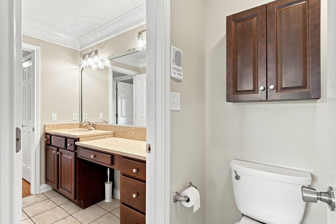
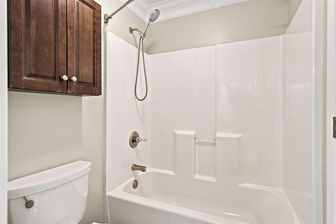
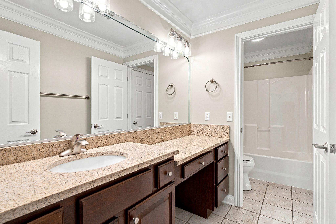
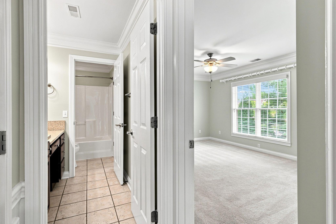
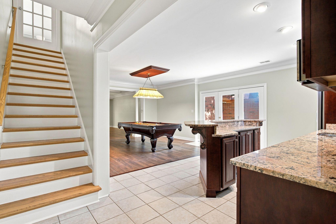
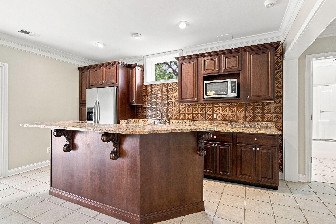
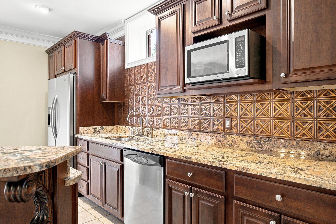
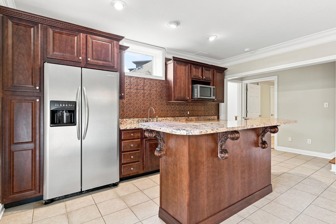
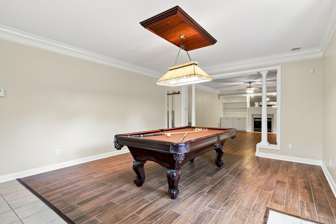
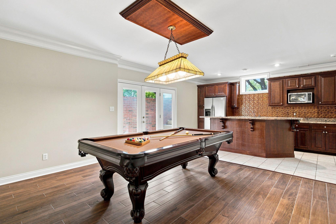
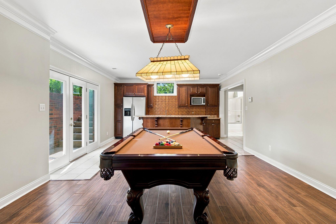
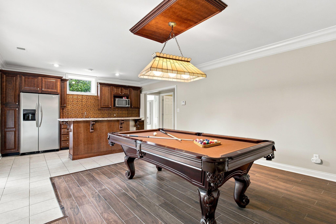
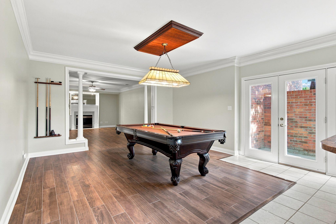
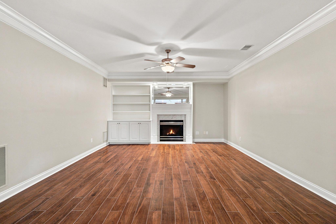
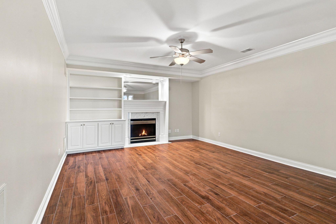
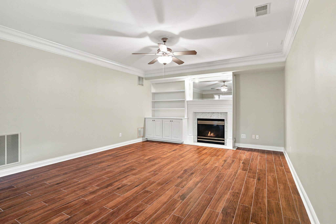
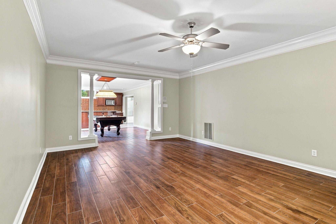
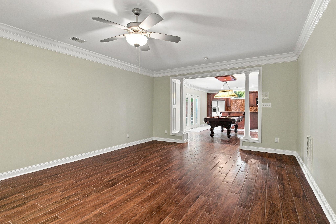
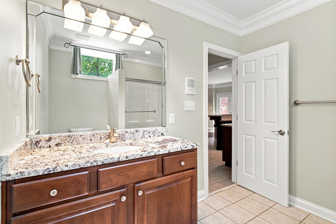
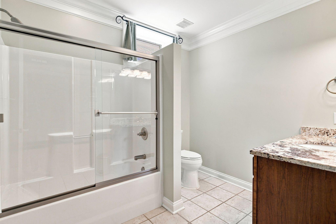
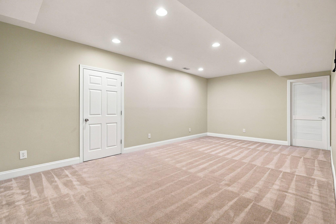
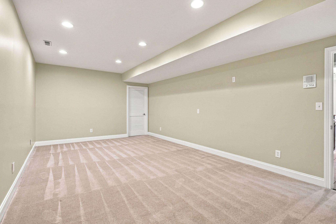
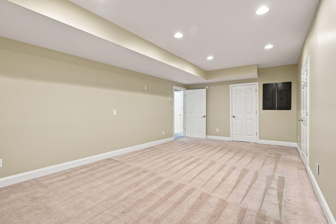
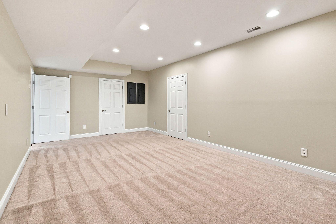
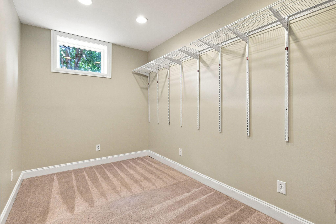
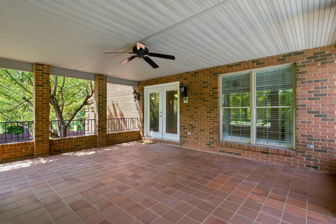
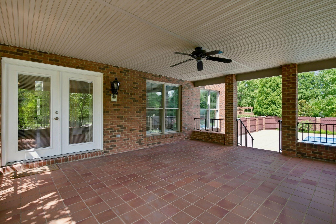
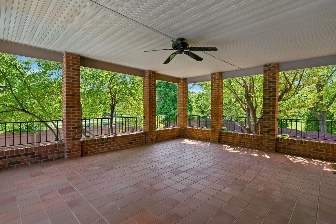
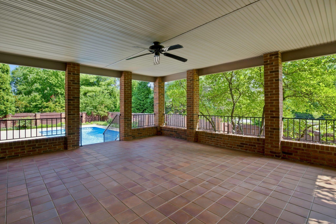
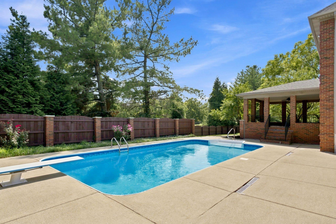
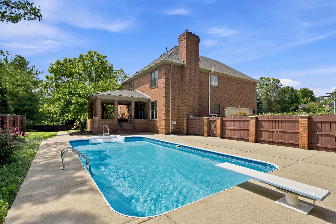
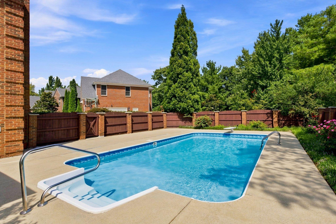
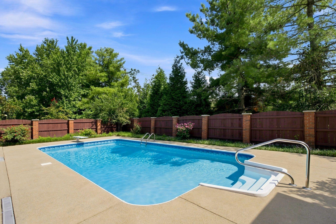
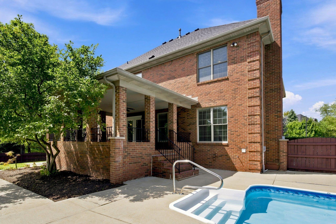
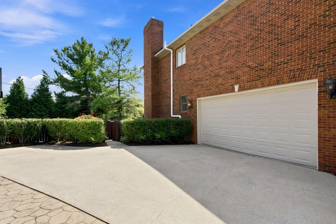
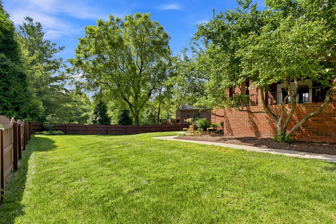
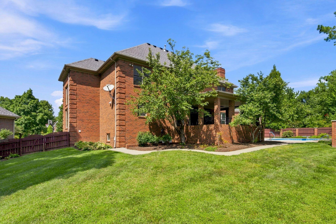
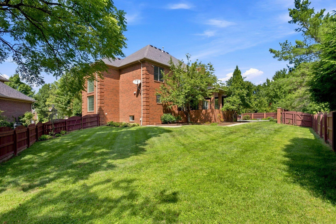
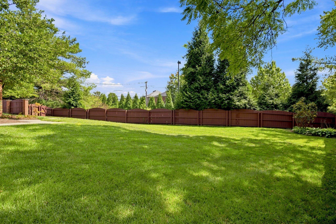
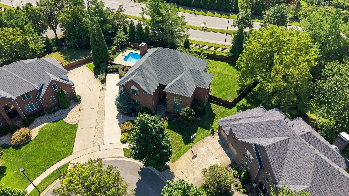
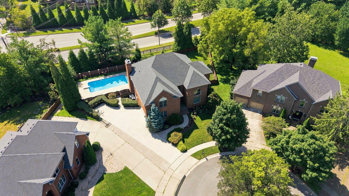
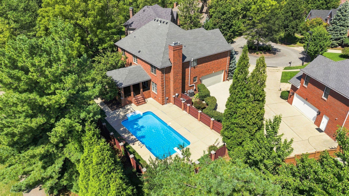
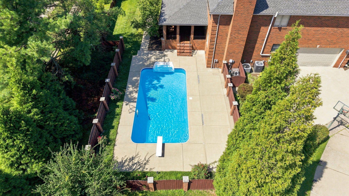
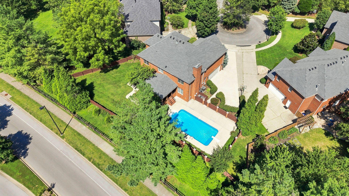
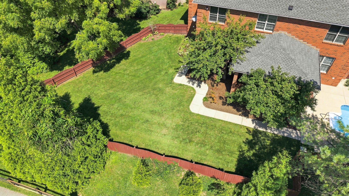
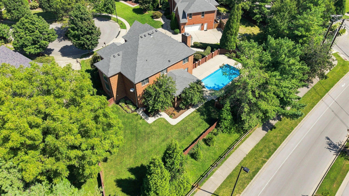
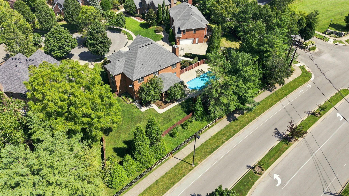
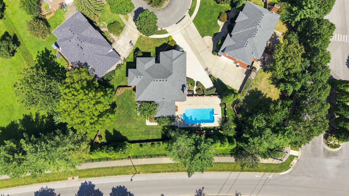
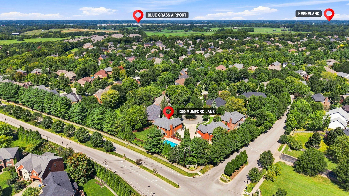
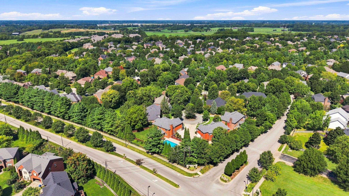
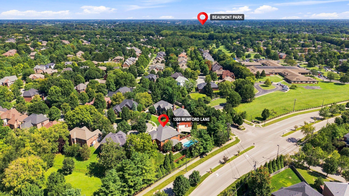
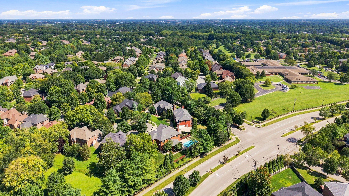
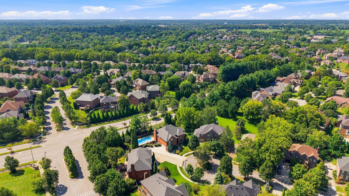
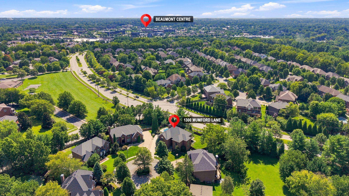
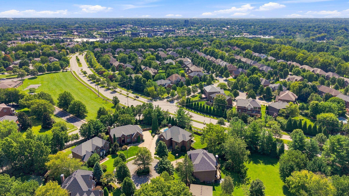
An Exquisite Estate in Prestigious Beaumont Reserve, set upon a sprawling 1/3-acre cul-de-sac parcel in one of the region's most coveted enclaves, this 5-bedroom, 4.5-bathroom sanctuary spans nearly 4,800 square feet of impeccably tailored living space. Designed for both quiet sanctuary and grand-scale entertaining, every detail reflects timeless craft and elevated design. The residence opens to a dramatic two-story foyer and grand gallery living room, framed by a soaring upper-level parapet overlook. At the heart of the home, the chef's kitchen seamlessly pairs custom granite surfaces and a generous center island with a suite of professional appliances—including dual ovens, built-in wine preservation, and a high-performance cooktop, servicing magnificent dining room. Radiant natural light pours into the adjoining hearth room, which steps effortlessly onto a covered outdoor veranda overlooking a resort-style pool and lush manicured grounds. The primary retreat serves as a private spa, anchored by an Infinity Shiatsu hydrotherapy whirlpool tub and a travertine walk-in shower enhanced with a custom Grohe full-body spray system. Below, the expansive walk-out lower level offers a private residential suite ideal for multi-generational living or executive hosting—complete with a full secondary kitchen, wet bar, fireside lounge, billiards area, and a secluded guest sanctuary with a walk-in wardrobe. Perfectly positioned for absolute privacy, with swift access to top-rated schools, fine dining, luxury shopping , Keenland and airport. Call today for your private tour..
Hi there — ask anything about this property or the area and the team will get right back to you.

Local real estate advisory services provided by agent with The Local Agents
Listed by Nawar Yacoub Agha with Lifstyl Real Estate
The data relating to real estate for sale on this website comes in part from the Internet Data Exchange (IDX) Program of Bluegrass REALTORS®. IDX information is provided exclusively for consumers' personal, non-commercial use and may not be used for any purpose other than to identify prospective properties consumers may be interested in purchasing. Real estate listings held by IDX brokerage firms other than Nawar Yacoub Agha, are marked with the IDX logo or the IDX thumbnail logo and detailed information about them includes the name of the listing IDX brokers. Information deemed reliable but not guaranteed. Copyright © 2026 Bluegrass REALTORS®. All Rights Reserved.
You agree to The Local Agents Terms of Use and Privacy Policy. By choosing to contact a property, you also agree that The Local Agents and its associates may call, text, or email you regarding any inquiries or activities you submit through our website. This may involve the use of automated means and prerecorded or artificial voices.
Step 1 of 2
Create a free account to view all listings, save searches, and get alerts when new homes match.
Step 2 of 2
Tell us how to reach you about homes you like.
Enter your password to sign in as
Create a free account to view all listings, save searches, and get alerts when new homes match.
Already have an account? Sign in
Sign in to your account.
New here? Create an account