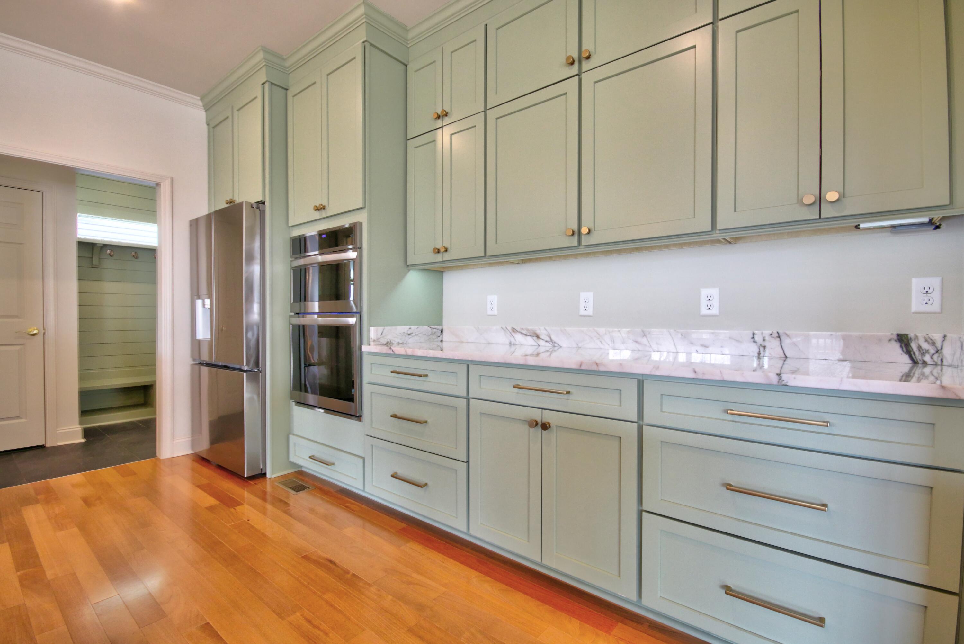
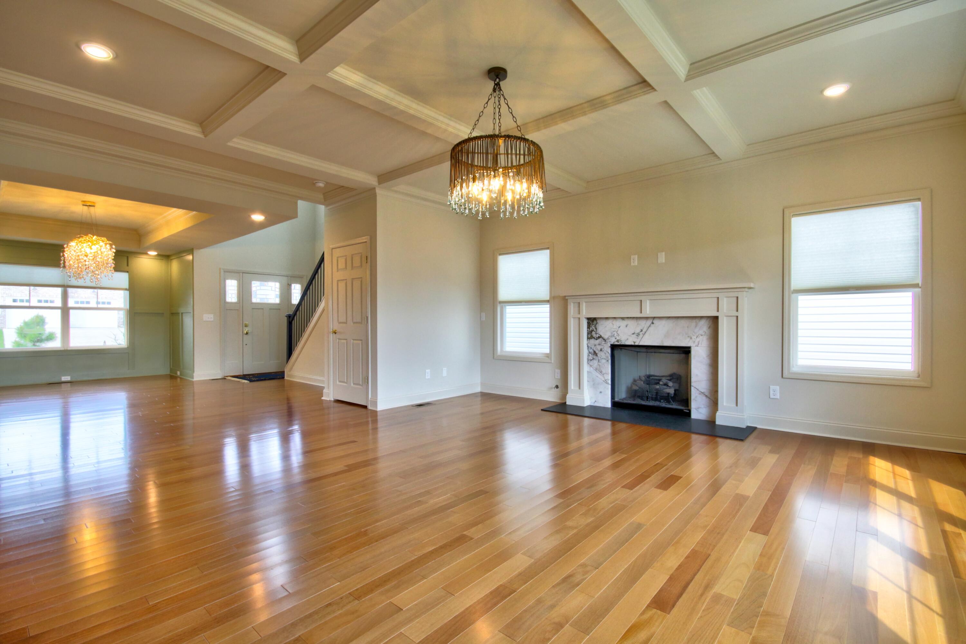
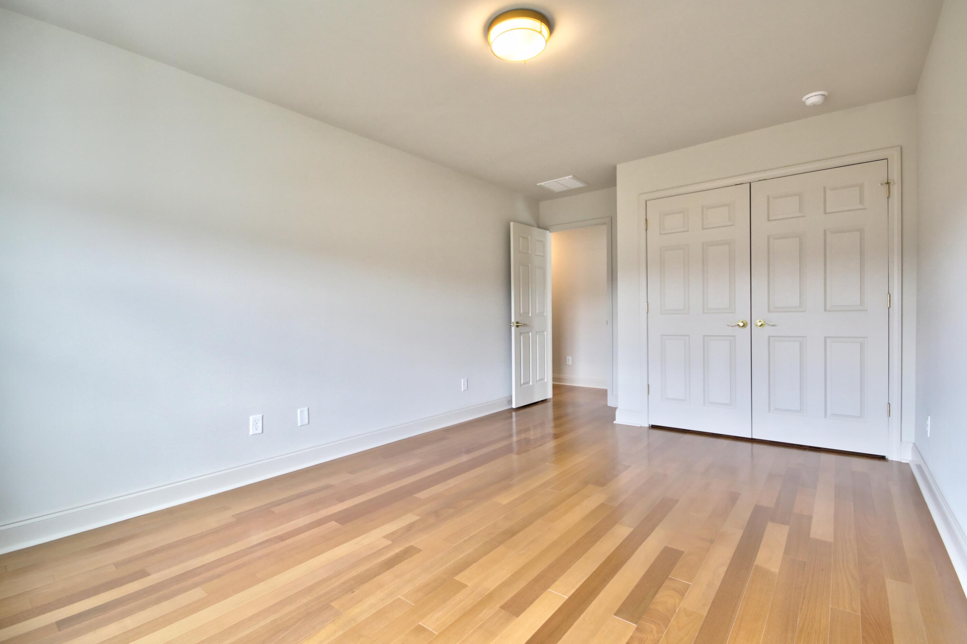
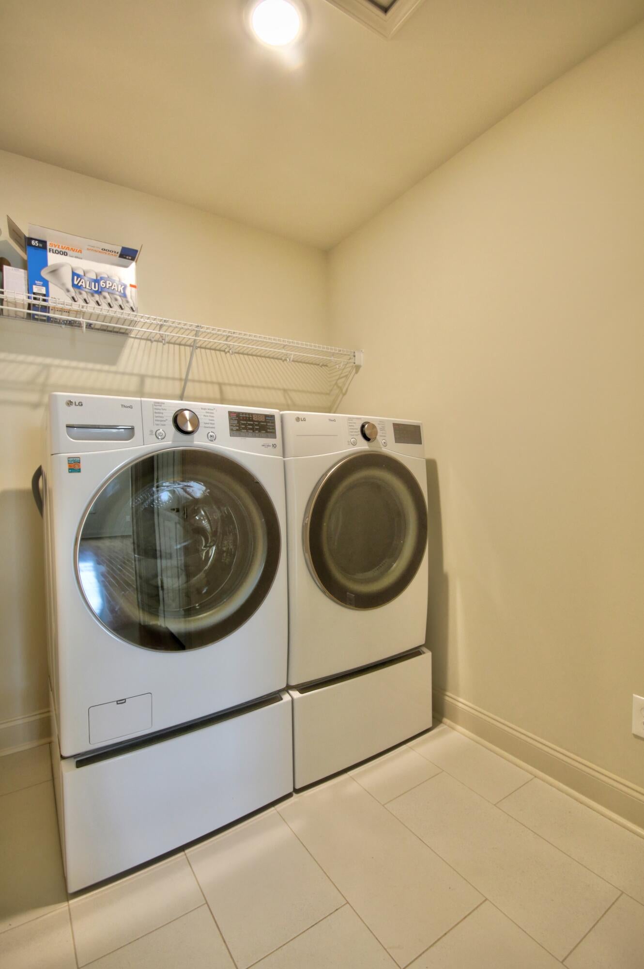
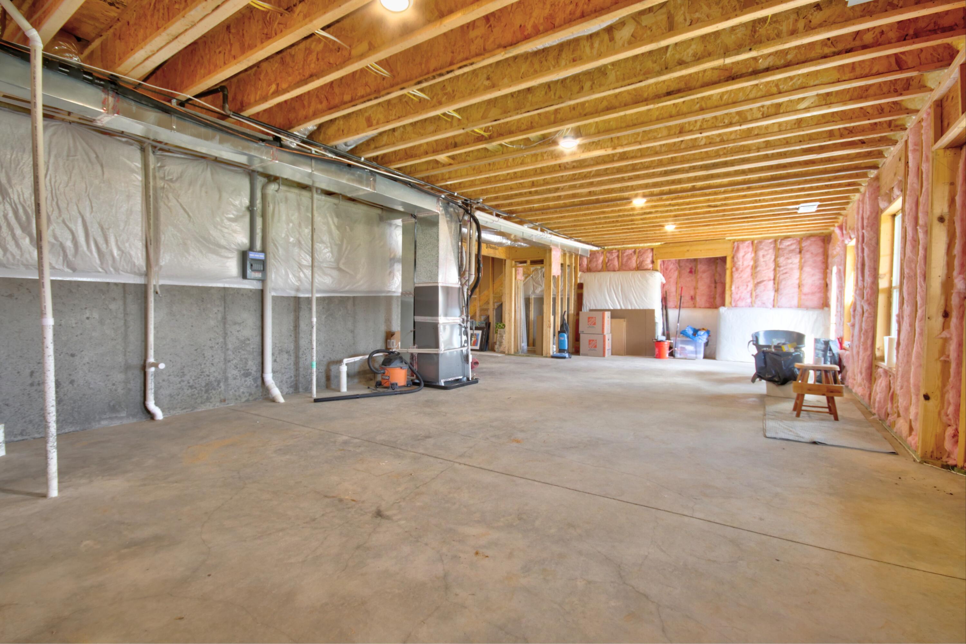
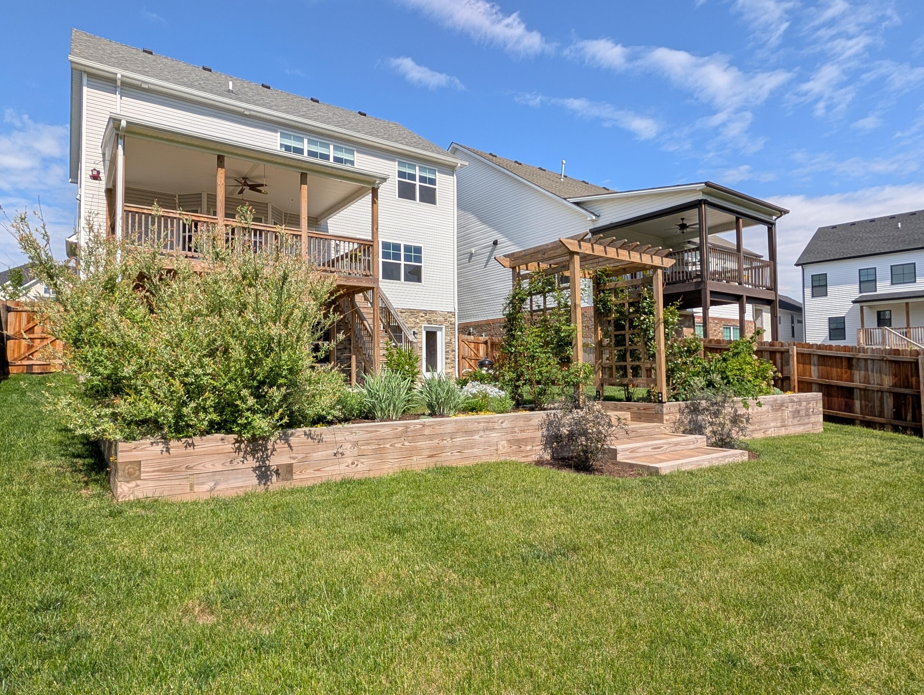
Seller will provide a $10,000 credit to the buyer at closing toward closing costs and prepaid items with an acceptable offer. This home is truly better than brand new! The sellers have thoughtfully added numerous upgrades to this fantastic property, which backs up to a serene green space and tree line. The residence features a lovely open floor plan including a formal dining area, family room, and a dream kitchen. The kitchen is equipped with top-of-the-line appliances, including a Thermador five-burner gas range with a quartzite floating shelf and vented exhaust fan, two ovens, a microwave, a three-rack Bosch dishwasher, and an LG three-door refrigerator. You will also find a walk-in pantry and a stunning quartzite island with seating. Upstairs, the primary oasis includes a luxury bath with a bidet, lighted vanity mirror, and dressing table, alongside three additional spacious bedrooms and another full bath. The fully outfitted laundry room features an LG ThinQ washer and dryer that stay with the home. The lower-level walkout offers abundant natural light and access to a patio. Outside, you will love the professionally landscaped, terraced, and fenced backyard, complete with an arbor and a beautiful garden area. The home also features both covered front and back porches. This property is a move-in-ready gem.
Hi there — ask anything about this property or the area and the team will get right back to you.

Local real estate advisory services provided by agent with The Local Agents
Listed by Susie C Rodes with Berkshire Hathaway De Movellan Properties
The data relating to real estate for sale on this website comes in part from the Internet Data Exchange (IDX) Program of Bluegrass REALTORS®. IDX information is provided exclusively for consumers' personal, non-commercial use and may not be used for any purpose other than to identify prospective properties consumers may be interested in purchasing. Real estate listings held by IDX brokerage firms other than Susie C Rodes, are marked with the IDX logo or the IDX thumbnail logo and detailed information about them includes the name of the listing IDX brokers. Information deemed reliable but not guaranteed. Copyright © 2026 Bluegrass REALTORS®. All Rights Reserved.
You agree to The Local Agents Terms of Use and Privacy Policy. By choosing to contact a property, you also agree that The Local Agents and its associates may call, text, or email you regarding any inquiries or activities you submit through our website. This may involve the use of automated means and prerecorded or artificial voices.
Step 1 of 2
Create a free account to view all listings, save searches, and get alerts when new homes match.
Step 2 of 2
Tell us how to reach you about homes you like.
Enter your password to sign in as
Create a free account to view all listings, save searches, and get alerts when new homes match.
Already have an account? Sign in
Sign in to your account.
New here? Create an account