$1,199,000

1820 Richmond Road, Lexington, KY 40502

4beds
3baths
3,065sqft
Quick facts
Single Family Residence 17 Days on Market Built in 1953 $391.19/sqft 22,499 sq ft

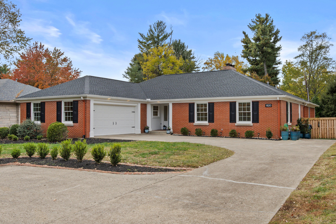
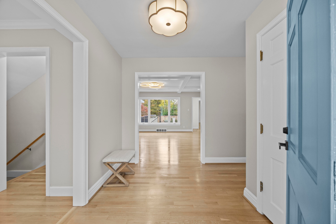
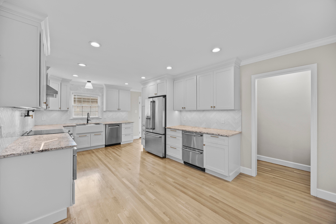
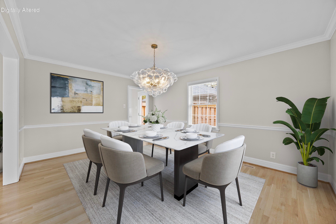
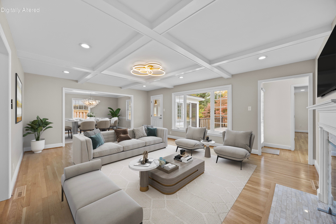
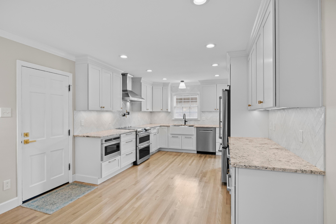
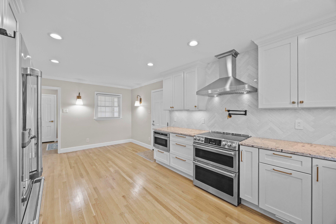
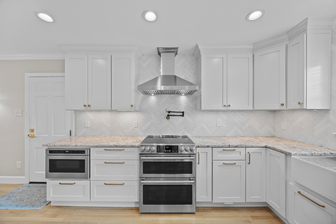
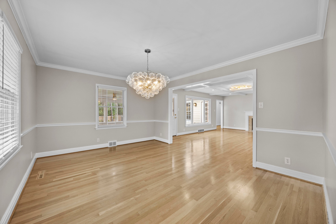
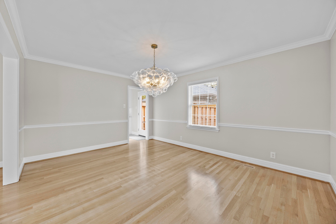
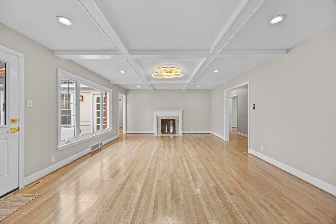
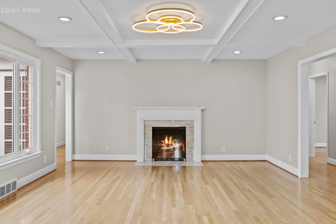
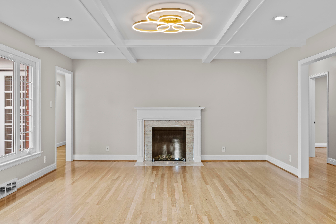
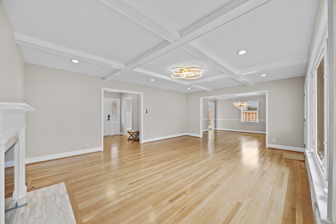
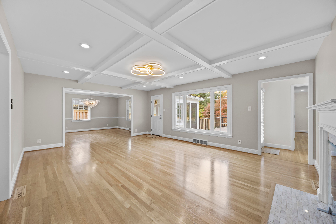
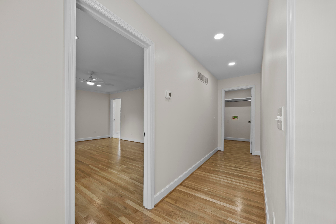
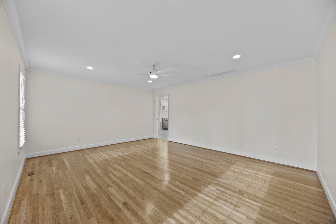
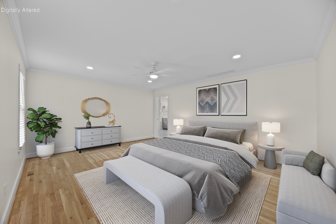
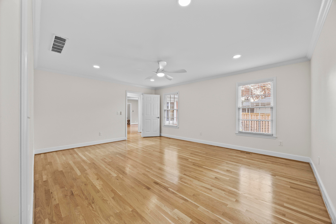
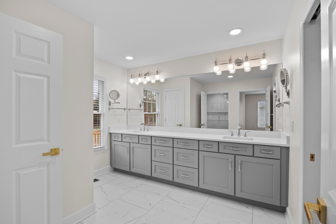
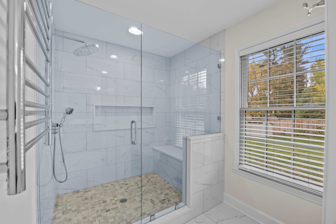
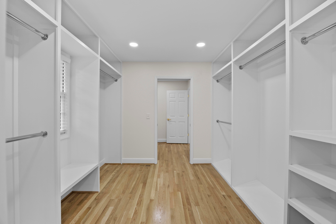
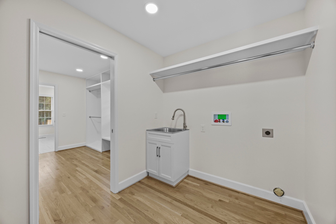
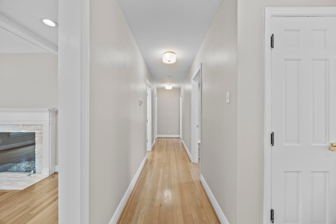
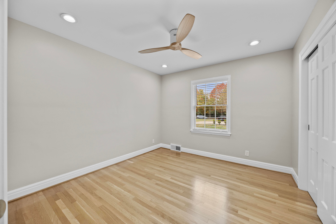
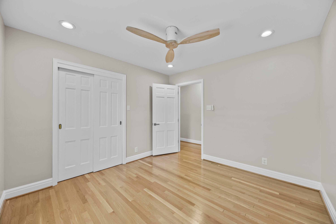
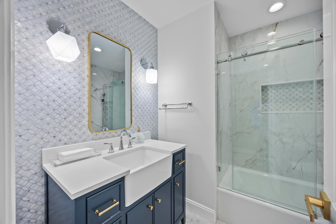
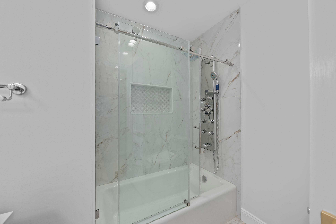
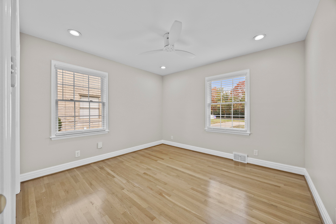
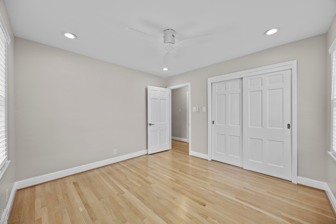
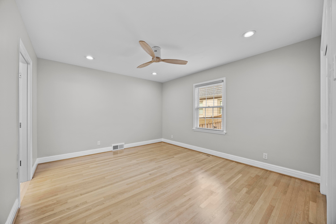
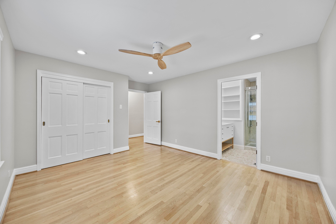
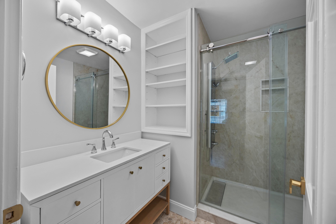
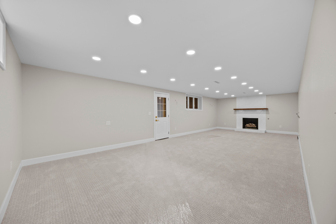
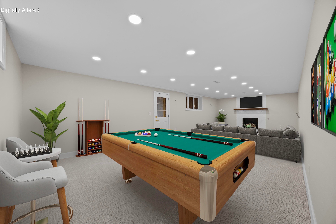
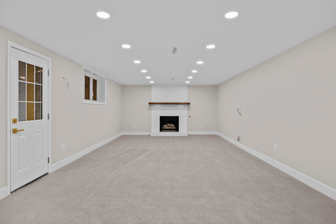
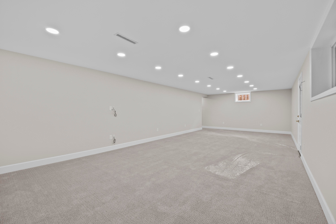
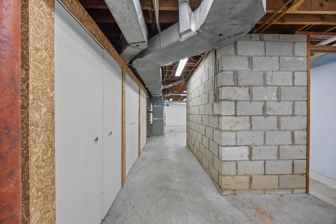
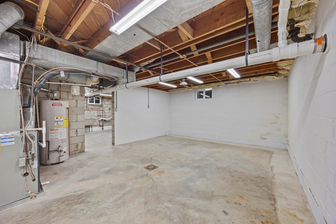
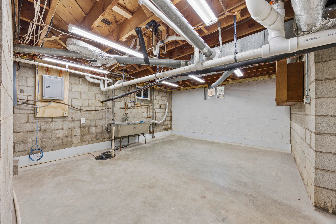
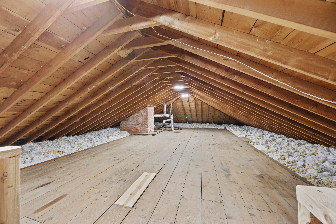
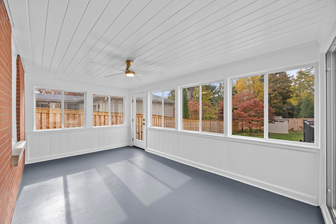
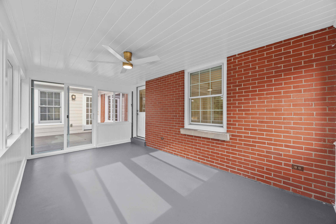
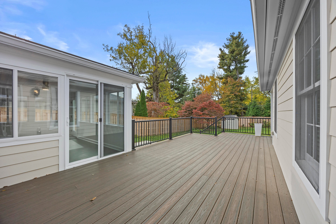
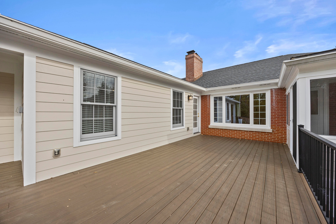
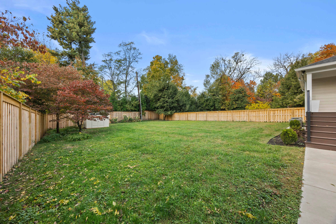
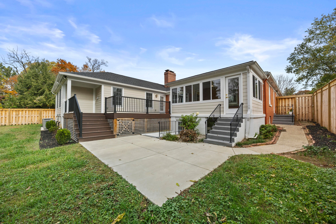
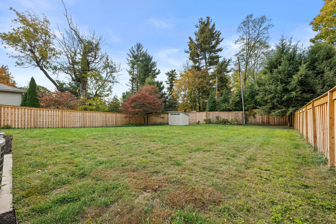
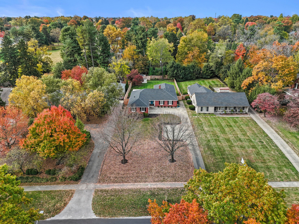
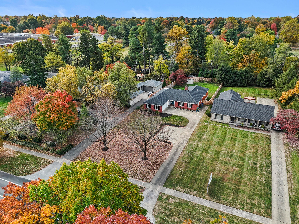
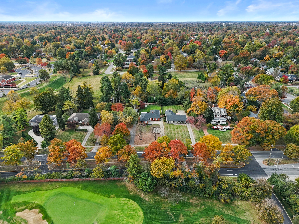
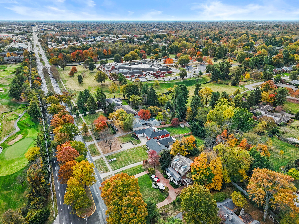
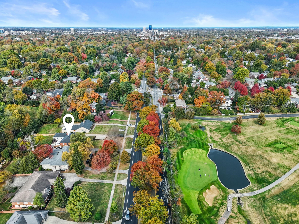
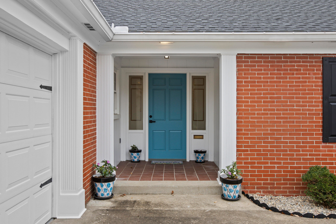
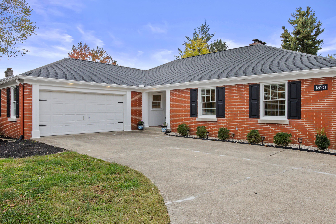
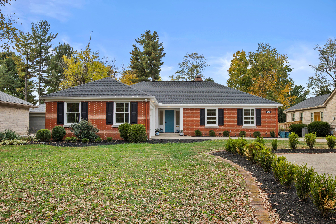
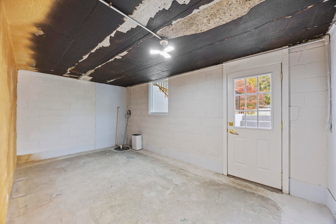
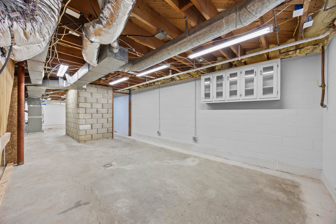
Rarely does a Richmond Road home offer this much living on one floor. Set on a private half acre directly across from Idle Hour Country Club, 1820 Richmond Road has been extensively remodeled from top to bottom, blending its classic 1953 character with the finishes and comforts today's buyers want. All four bedrooms and three full baths are on the main level, so everyday living stays easy now and for years to come. The brand-new kitchen anchors the home, joined by renovated bathrooms with heated features, refinished hardwood floors, custom crown molding, and built ins throughout. Downstairs, the partially finished basement offers a cozy entertainment room with a gas fireplace plus generous storage, and a walk-up attic with finished flooring adds even more. Outside, the enclosed sunroom and composite deck are made for relaxing and entertaining with very little upkeep, all overlooking a lot with room to spread out. A two-car garage with an EV charger completes the package. Single level living, low maintenance outdoor spaces, and storage most homes can't match, all in one of Lexington's most sought-after locations.

Location of 1820 Richmond Road

Map showing 1820 Richmond Road, Lexington, KY 40502 $1,199,000
See more listings in Lexington

1820 Richmond Road property details

Interior

Bedrooms & Bathrooms

  • Bedrooms: 4
  • Bathrooms: 3
  • Full Bathrooms: 3

Appliances

  • Included: Disposal, Double Oven, Dishwasher, Microwave, Refrigerator, Range, Self Cleaning Oven, Vented Exhaust Fan, Gas Water Heater
  • Laundry: Main Level

Heating

  • Heating: Forced Air, Natural Gas

Cooling

  • Cooling: Central Air, Ceiling Fan(s)

Features

  • Interior Features: Entrance Foyer, Eat-in Kitchen, Walk-In Closet(s), Ceiling Fan(s), Soaking Tub
  • Window Features: Insulated Windows, Blinds
  • Flooring: Carpet, Hardwood, Tile
  • Fireplace: Yes
  • Fireplaces Total: 2
  • Fireplace Features: Basement, Gas Log, Living Room, Masonry

Interior Area

  • Total Living Area: 3065
  • Source: Public Records

Rooms & Dimensions

Bathroom 2

  • Level: First

Utility Room

  • Level: Lower

Bedroom 4

  • Level: First

Recreation Room

  • Level: Lower

Primary Bedroom

  • Level: First

Bedroom 2

  • Level: First

Bedroom 3

  • Level: First

Foyer

  • Level: First

Dining Room

  • Level: First

Living Room

  • Level: First

Bathroom 1

  • Level: First

Bathroom 3

  • Level: First

Kitchen

  • Level: First

Property

Features

  • Has Private Pool: No
  • Has Spa: No
  • Fencing: Privacy, Wood
  • Horses: No
  • Other: Dehumidifier

View

  • Has View: No

Lot

  • Size: 22,499 sq ft
  • Acres: 0.517
  • Features: Few Trees

Parking

  • Garage: Yes
  • Total Spaces: 2
  • Parking Features: Driveway, Garage Door Opener, Off Street
  • Carport: No
  • Open Parking: No

Waterfront

  • Has Waterfront: No

Basement

  • Basement: Yes
  • Features: Crawl Space, Partially Finished, Sump Pump, Walk-Up Access
  • Below Grade Finished Area: 610

Mobile Home

  • Mobile Home Remains: No

Construction

Type & Style

  • Home Type: Residential
  • Architectural Style: Ranch
  • Property Sub Type: Single Family Residence
  • Structure Type: House

Materials

  • Construction Materials: Brick Veneer, HardiPlank Type
  • Foundation: Block
  • Roof: Shingle

Builder / Condition

  • Year Built: 1953
  • New Construction: No

Building

  • Building Area Total: 3065

Utilities & Green Energy

Utilities

  • Electric on Property: No
  • Water: Public
  • Sewer: Public Sewer
  • Utilities: Cable Available, Electricity Connected, Natural Gas Connected, Phone Available, Sewer Connected

Green Energy

  • Energy Efficient: No

Community & HOA

Community

HOA

  • Has HOA: No
  • Senior Community: No

Pets

  • Pets Allowed: No

Location

  • Longitude: -84.473756
  • Latitude: 38.025031
  • Directions: From downtown on Main Street, home is on right.

Land Lease

  • Land Lease: No

School

Elementary

Middle or Junior

Highschool

Tax, Financial & Listing Details

Listing Details

  • List Price: $1,199,000
  • Price Per Square Foot: $391.19
  • Date on Market:
  • Home Warranty: No
  • Rent Control: No
  • Status: Active

MLS Details

Ask a question about 1820 Richmond Road

Hi there — ask anything about this property or the area and the team will get right back to you.

Last checked Source: LexingtonKYMLS# 26030218

Local real estate advisory services provided by agent with The Local Agents
Listed by Jordon Walker with Turf Town Properties

The data relating to real estate for sale on this website comes in part from the Internet Data Exchange (IDX) Program of Bluegrass REALTORS®. IDX information is provided exclusively for consumers' personal, non-commercial use and may not be used for any purpose other than to identify prospective properties consumers may be interested in purchasing. Real estate listings held by IDX brokerage firms other than Jordon Walker, are marked with the IDX logo or the IDX thumbnail logo and detailed information about them includes the name of the listing IDX brokers. Information deemed reliable but not guaranteed. Copyright © 2026 Bluegrass REALTORS®. All Rights Reserved.
You agree to The Local Agents Terms of Use and Privacy Policy. By choosing to contact a property, you also agree that The Local Agents and its associates may call, text, or email you regarding any inquiries or activities you submit through our website. This may involve the use of automated means and prerecorded or artificial voices.

Listings near 1820 Richmond Road