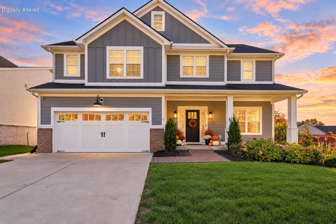
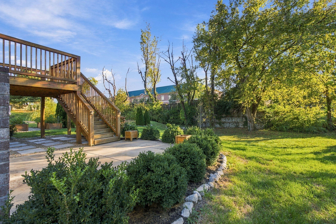
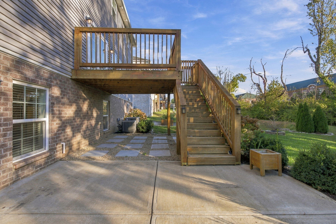
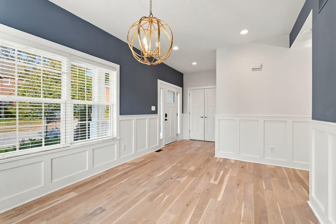
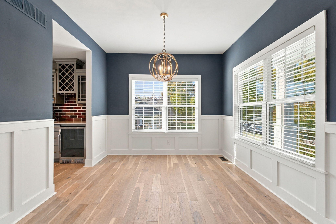
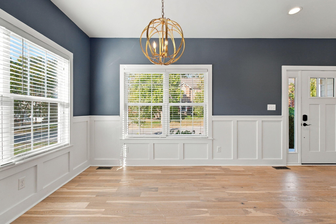
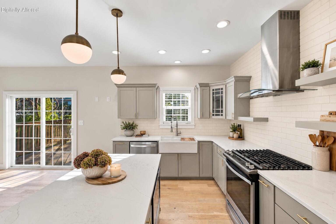
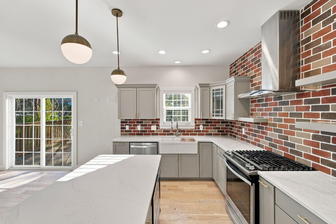
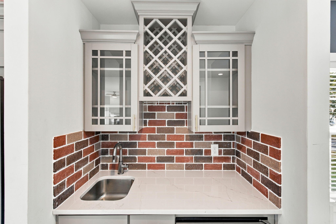
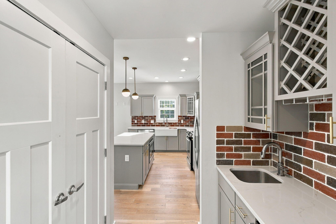
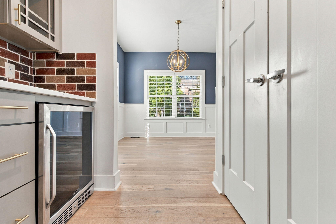
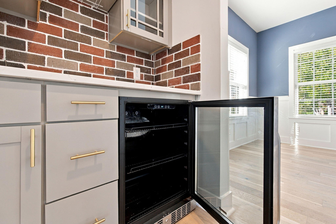
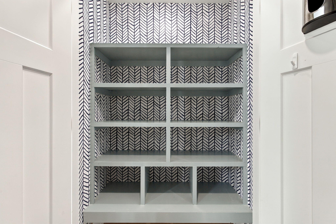
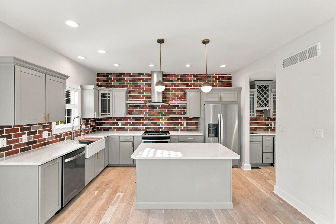
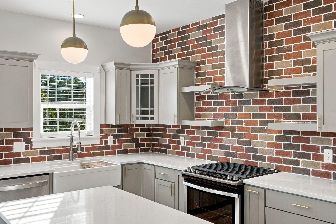
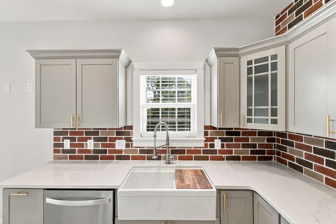
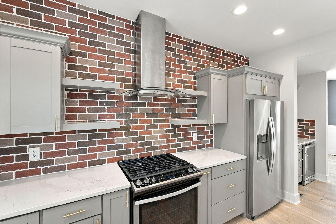
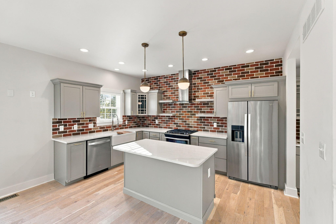
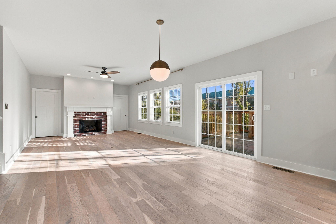
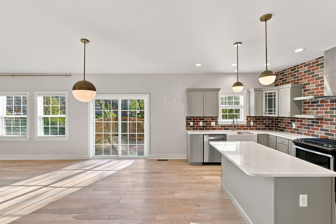
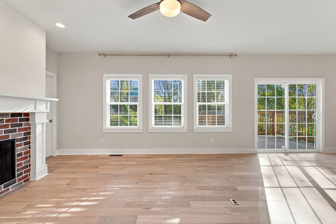
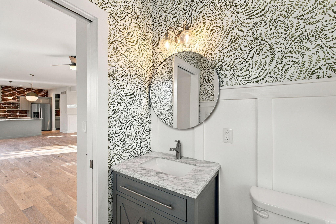
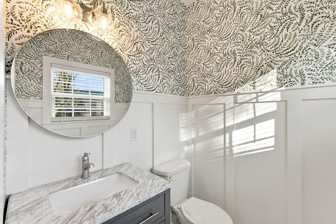
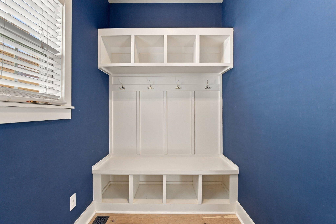
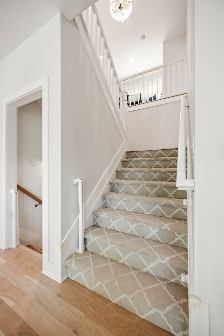
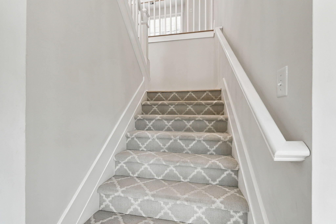
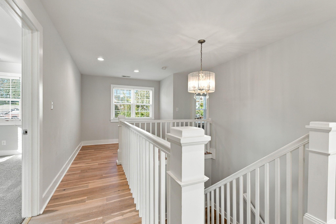
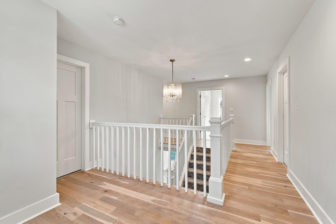
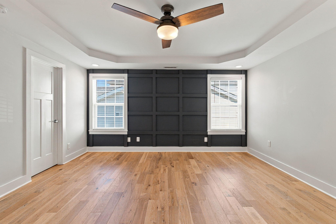
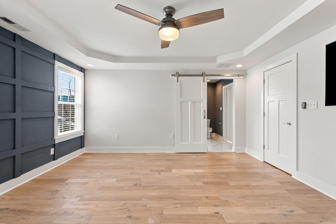
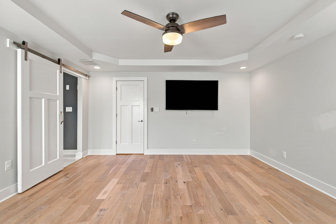
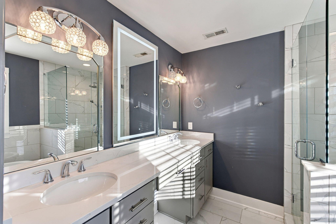
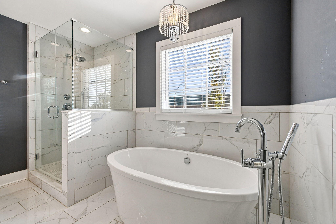
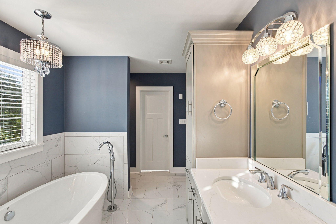
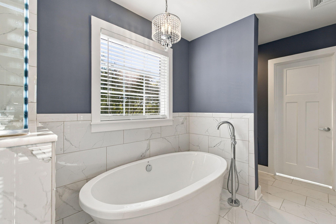
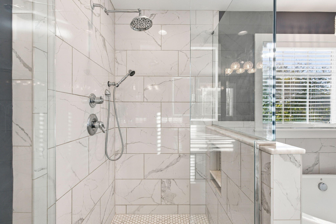
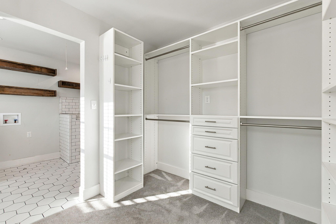
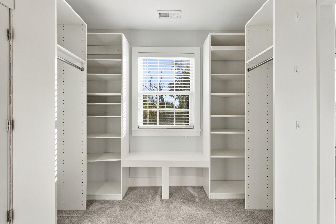
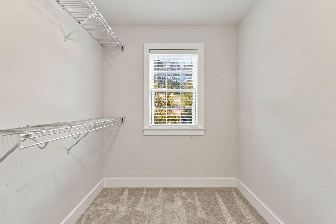
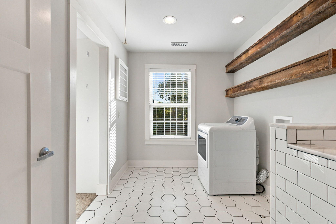
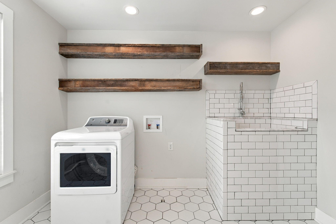
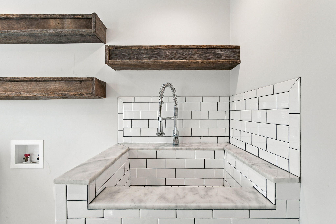
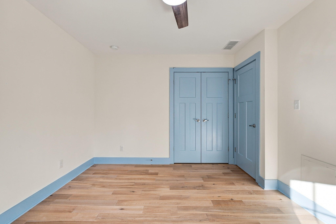
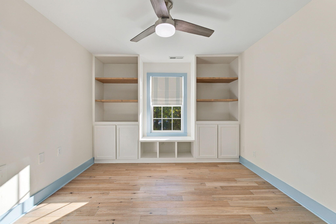
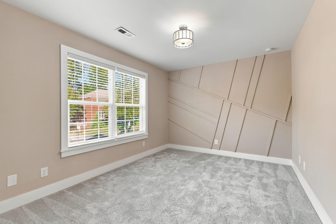
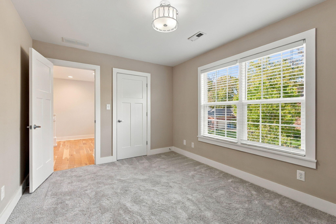
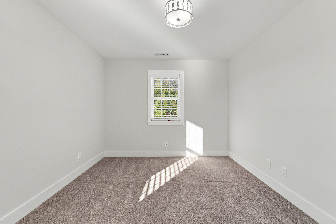
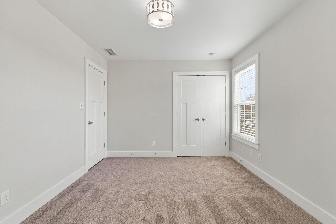
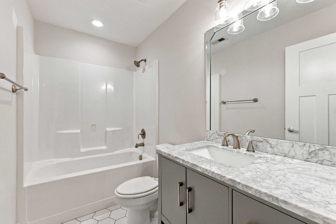
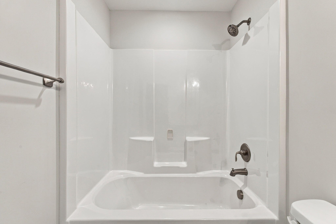
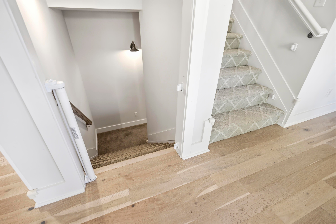
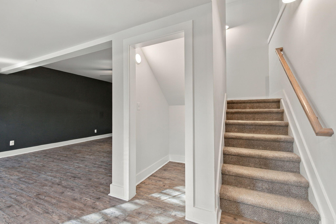
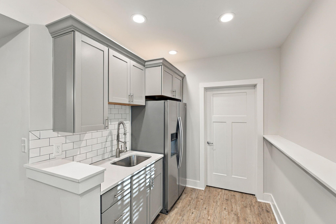
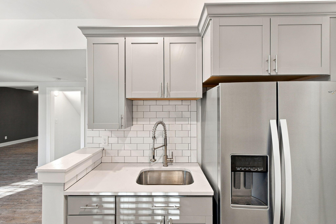
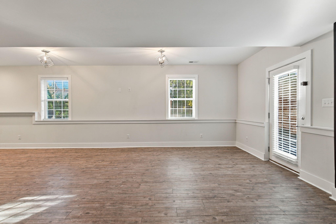
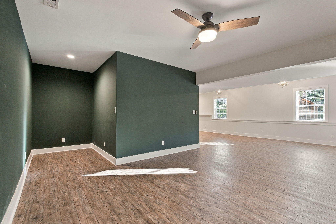
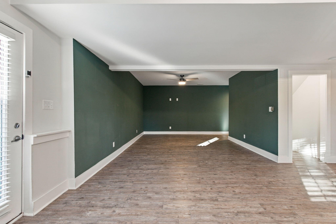
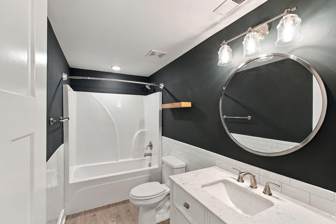
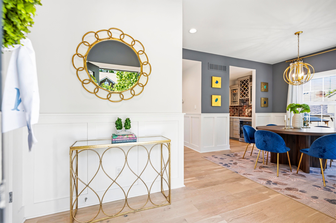
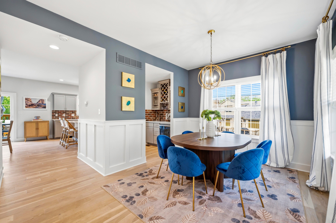
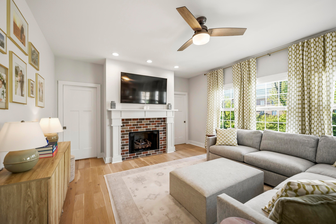
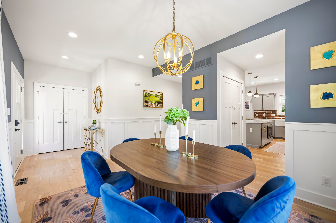
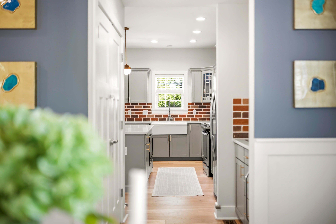
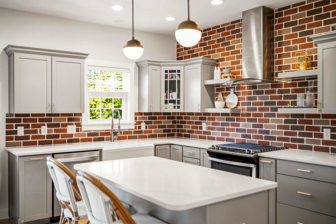
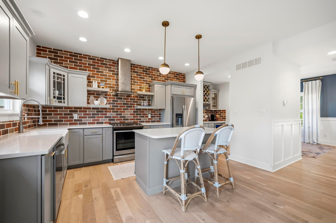
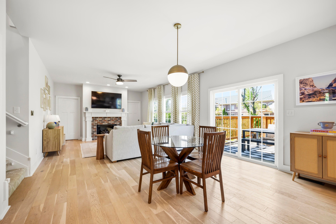
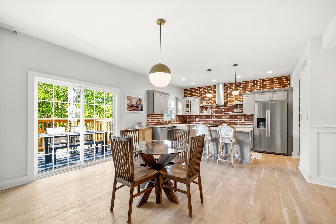
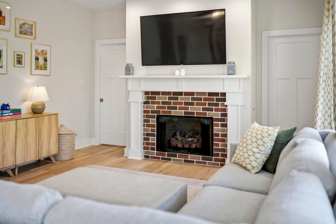
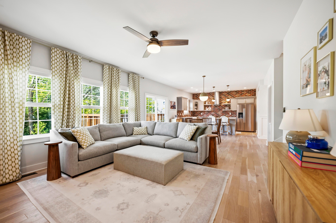
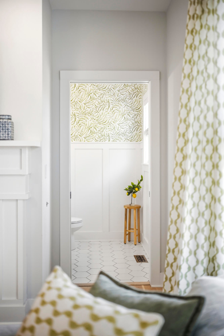
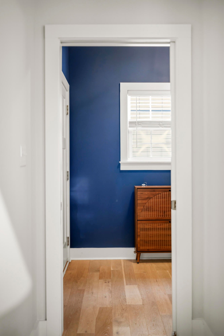
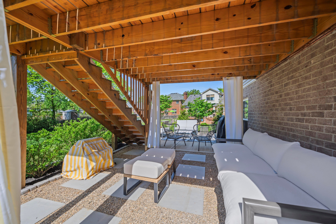
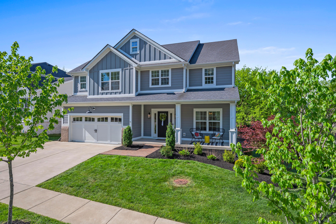
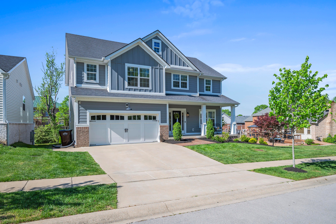
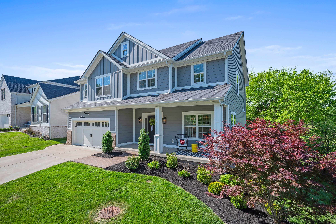
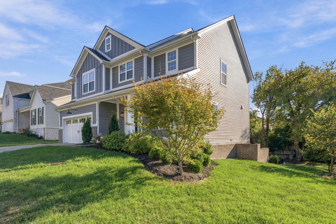
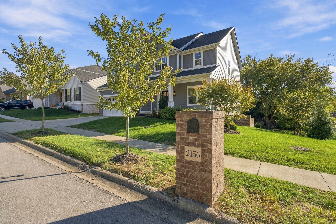
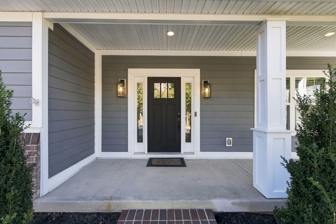
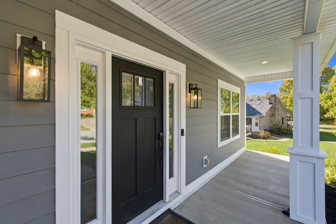
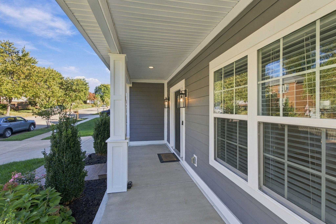
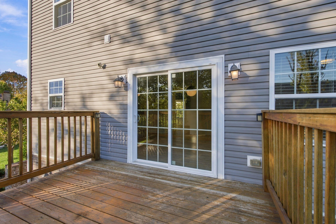
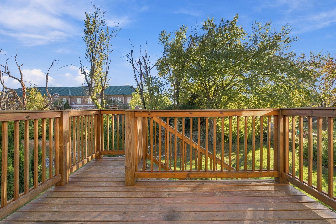
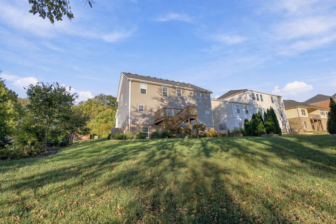
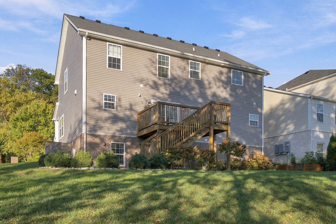
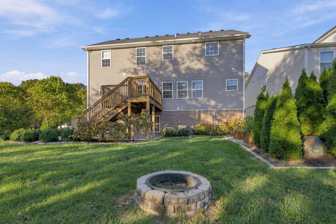
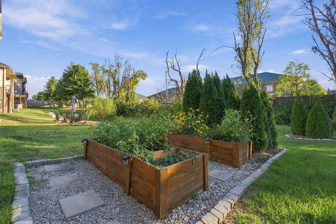
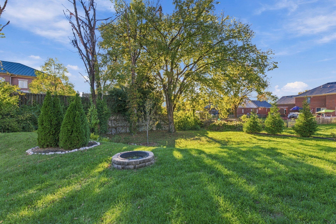
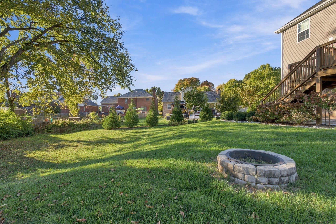
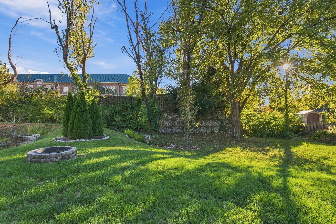
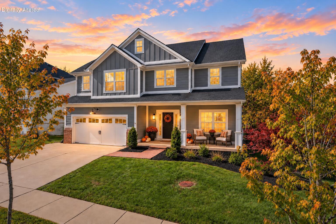
Move-in ready in 40513--without the renovation list! This newer-construction home offers the updated finishes and modern functionality today's buyers are looking for, without the projects and additional out-of-pocket costs that can come with having to update a home. Even better, the walkout basement is already finished, providing valuable additional living space from day one. The main level features an open layout, gas fireplace and a beautifully appointed kitchen with gas range, drawer microwave and adjoining butler's pantry complete with wet bar, beverage refrigerator, wine storage and glass-front cabinetry. Upstairs, the spacious primary suite offers two walk-in closets, including one with direct access to the laundry room, plus a spa-inspired bath with freestanding tub and tiled shower. Additional bedrooms and a versatile loft provide plenty of flexibility for work or play. Downstairs, the finished walkout basement expands the home with a family room, kitchenette, full bath, and flexible living space, while still providing unfinished storage. No need to budget for a future basement renovation, replacing dated finishes, or spending months updating a home after closing--it's already been done. Outside, enjoy established landscaping and outdoor living spaces, all in a convenient Palomar-area location near shopping, dining, coffee, and everyday amenities. For buyers who love the location and convenience of 40513 but don't want the expense or disruption of renovating an older home, 2156 Palomar Trace offers a newer, updated alternative that's ready to enjoy now. In the Rosa Parks Elementary, Beaumont Middle and Dunbar High School district.
Hi there — ask anything about this property or the area and the team will get right back to you.

Local real estate advisory services provided by agent with The Local Agents
Listed by Lauren Ball with Deborah Ball Realty
The data relating to real estate for sale on this website comes in part from the Internet Data Exchange (IDX) Program of Bluegrass REALTORS®. IDX information is provided exclusively for consumers' personal, non-commercial use and may not be used for any purpose other than to identify prospective properties consumers may be interested in purchasing. Real estate listings held by IDX brokerage firms other than Lauren Ball, are marked with the IDX logo or the IDX thumbnail logo and detailed information about them includes the name of the listing IDX brokers. Information deemed reliable but not guaranteed. Copyright © 2026 Bluegrass REALTORS®. All Rights Reserved.
You agree to The Local Agents Terms of Use and Privacy Policy. By choosing to contact a property, you also agree that The Local Agents and its associates may call, text, or email you regarding any inquiries or activities you submit through our website. This may involve the use of automated means and prerecorded or artificial voices.
Step 1 of 2
Create a free account to view all listings, save searches, and get alerts when new homes match.
Step 2 of 2
Tell us how to reach you about homes you like.
Enter your password to sign in as
Create a free account to view all listings, save searches, and get alerts when new homes match.
Already have an account? Sign in
Sign in to your account.
New here? Create an account