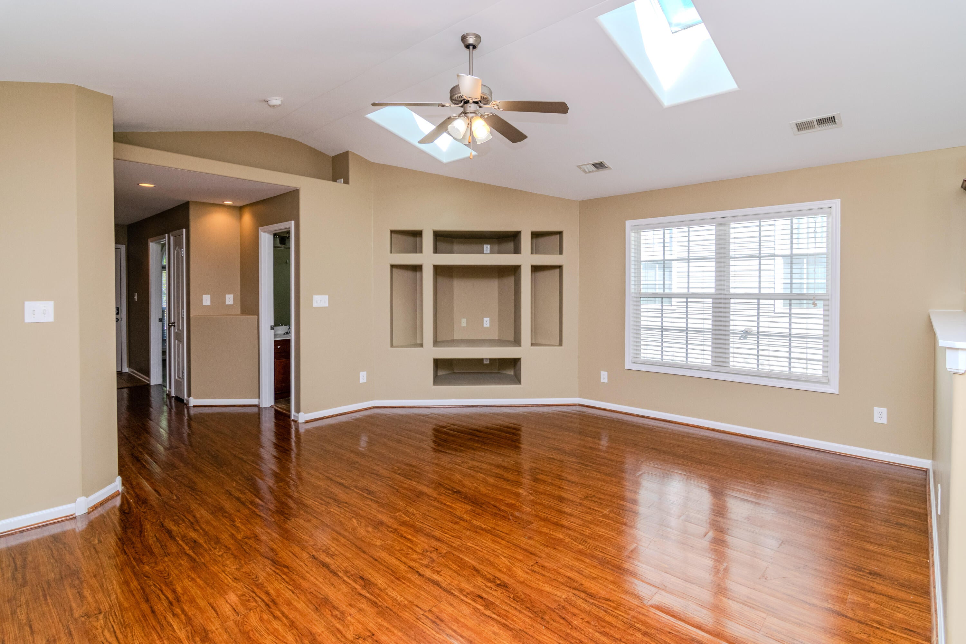
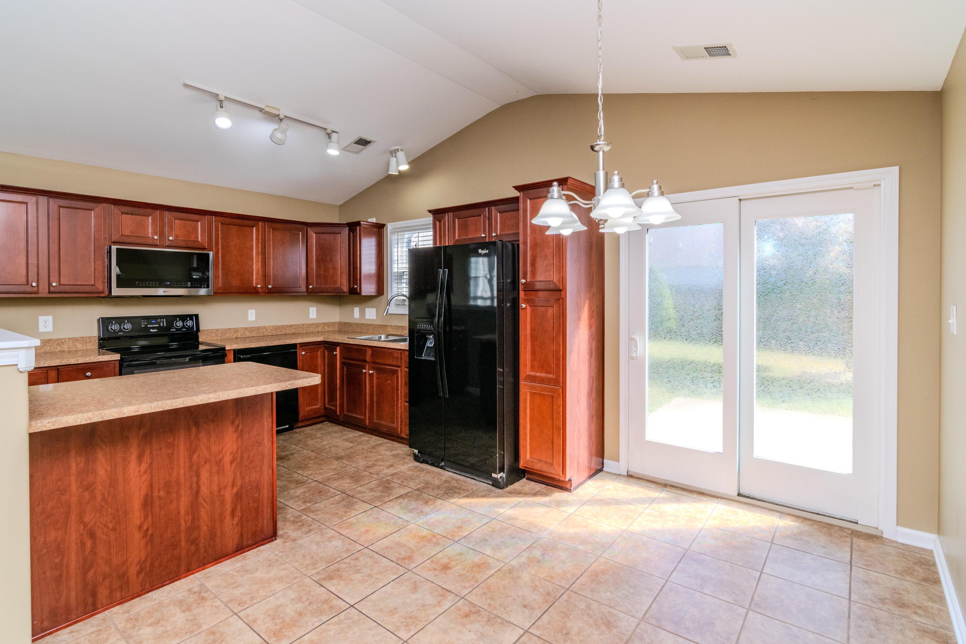
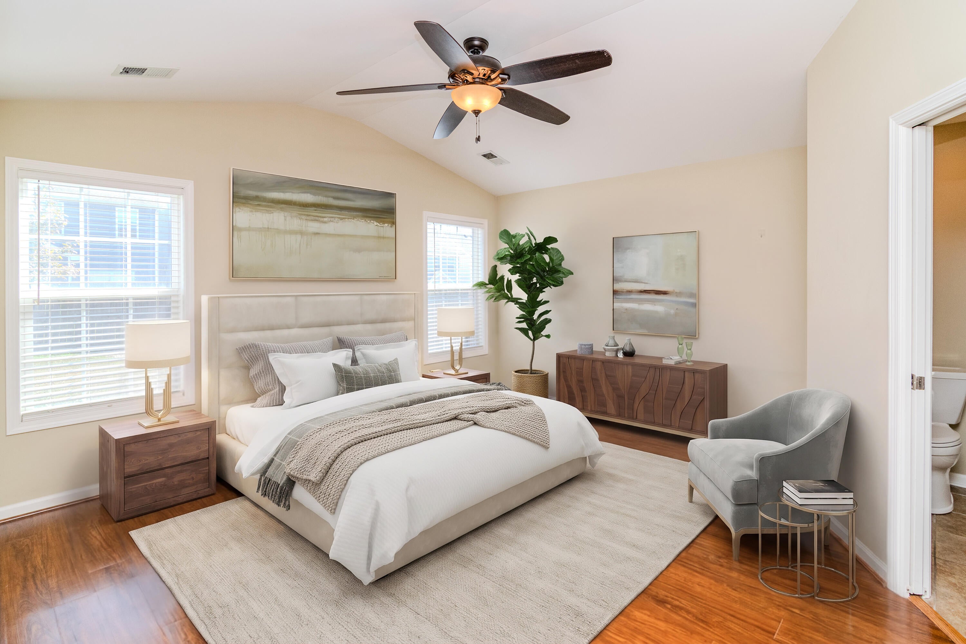
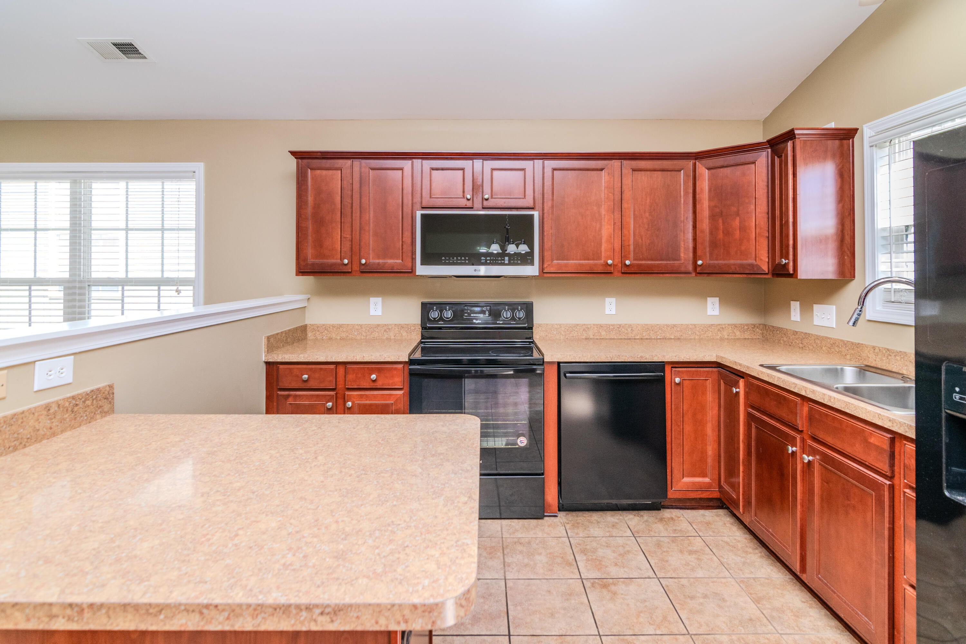
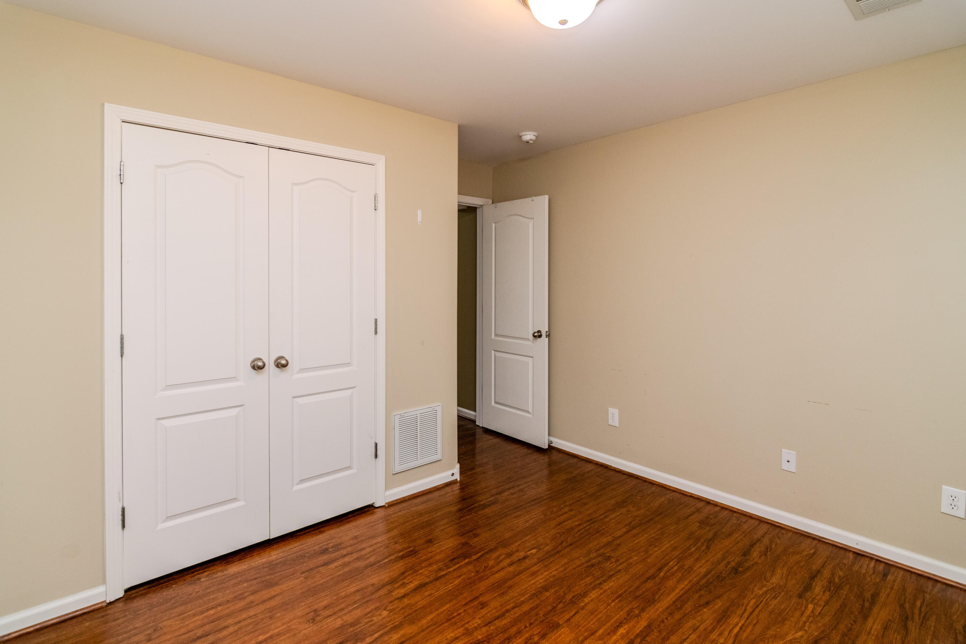
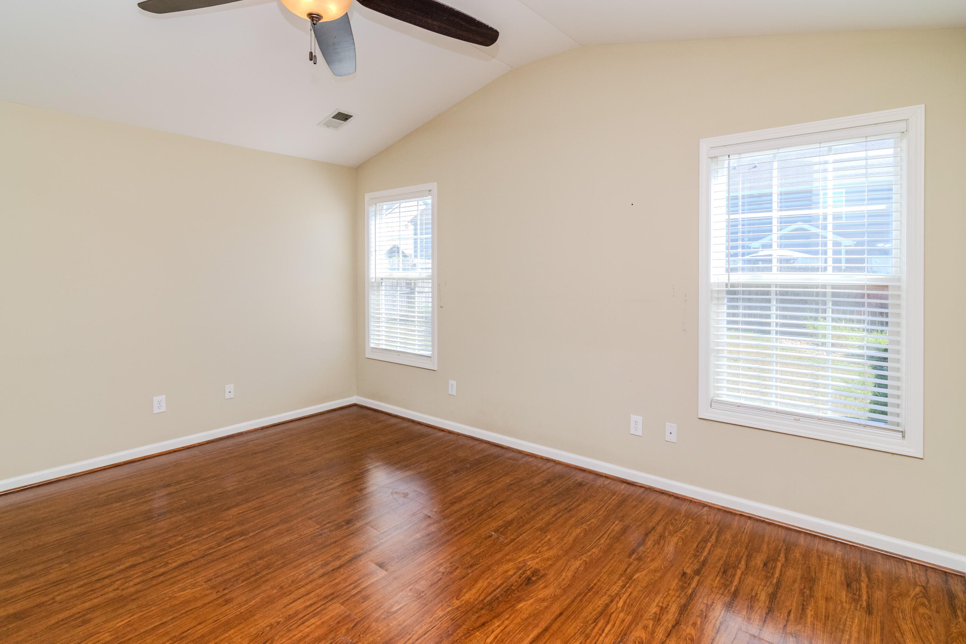
Welcome home to 216 Old Woolen Mill Lane, where comfort, convenience, and vibrant Lexington living meet. This charming property offers 3 spacious bedrooms, 2 full bathrooms, and an attached 2-car garage. Completely move-in ready, the home comes fully outfitted with everything you need from day one, including a refrigerator, range, microwave, washer, and dryer. Step outside into your private, fully fenced backyard oasis—an ideal spot for quiet morning coffees, weekend barbecues, or letting pets run free. -Highlights & Location Benefits Outdoor & Trail Access: Steps away from local walking trails, greenways, and scenic green spaces—perfect for daily strolls, jogging, or weekend outdoor adventures. Prime Neighborhood Location: Minutes from the historic Manchester Distillery District, offering popular local dining, breweries, live music, and artisan shops. Parks & Recreation: Close proximity to Masterson Station Park and downtown Lexington's vibrant entertainment scene. Turnkey Ready: Zero extra hassle with a full set of kitchen and laundry appliances included. Whether you're looking for your very first home or an exceptional addition to your investment portfolio, this property delivers warmth, location, and effortless living.
Sunday, November 22 · 1–3pm
In person · no appointment needed
Hi there — ask anything about this property or the area and the team will get right back to you.

Local real estate advisory services provided by agent with The Local Agents
Listed by Zachary Craig with Keller Williams Bluegrass Realty
The data relating to real estate for sale on this website comes in part from the Internet Data Exchange (IDX) Program of Bluegrass REALTORS®. IDX information is provided exclusively for consumers' personal, non-commercial use and may not be used for any purpose other than to identify prospective properties consumers may be interested in purchasing. Real estate listings held by IDX brokerage firms other than Zachary Craig, are marked with the IDX logo or the IDX thumbnail logo and detailed information about them includes the name of the listing IDX brokers. Information deemed reliable but not guaranteed. Copyright © 2026 Bluegrass REALTORS®. All Rights Reserved.
You agree to The Local Agents Terms of Use and Privacy Policy. By choosing to contact a property, you also agree that The Local Agents and its associates may call, text, or email you regarding any inquiries or activities you submit through our website. This may involve the use of automated means and prerecorded or artificial voices.
Step 1 of 2
Create a free account to view all listings, save searches, and get alerts when new homes match.
Step 2 of 2
Tell us how to reach you about homes you like.
Enter your password to sign in as
Create a free account to view all listings, save searches, and get alerts when new homes match.
Already have an account? Sign in
Sign in to your account.
New here? Create an account