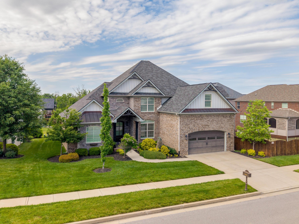
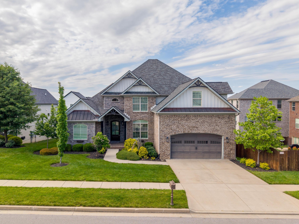
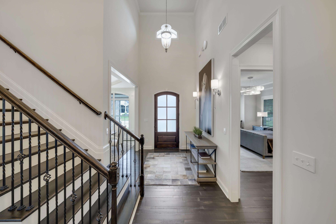
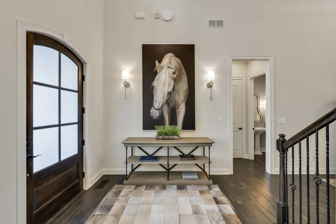
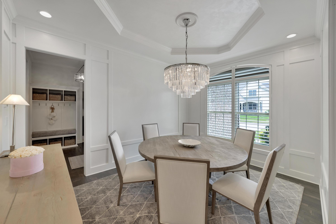
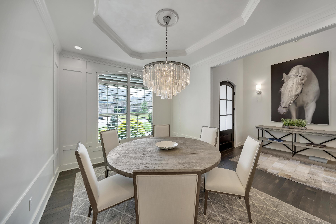
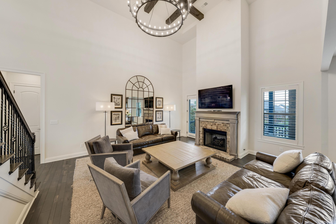
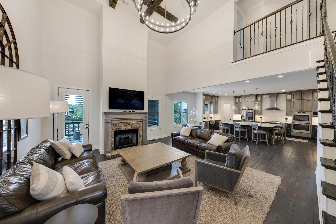
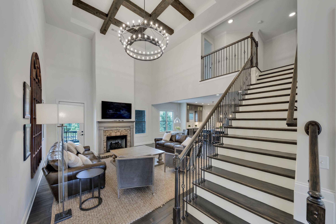
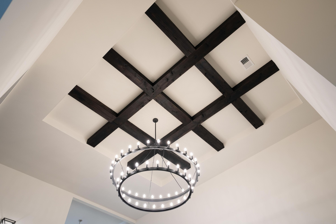
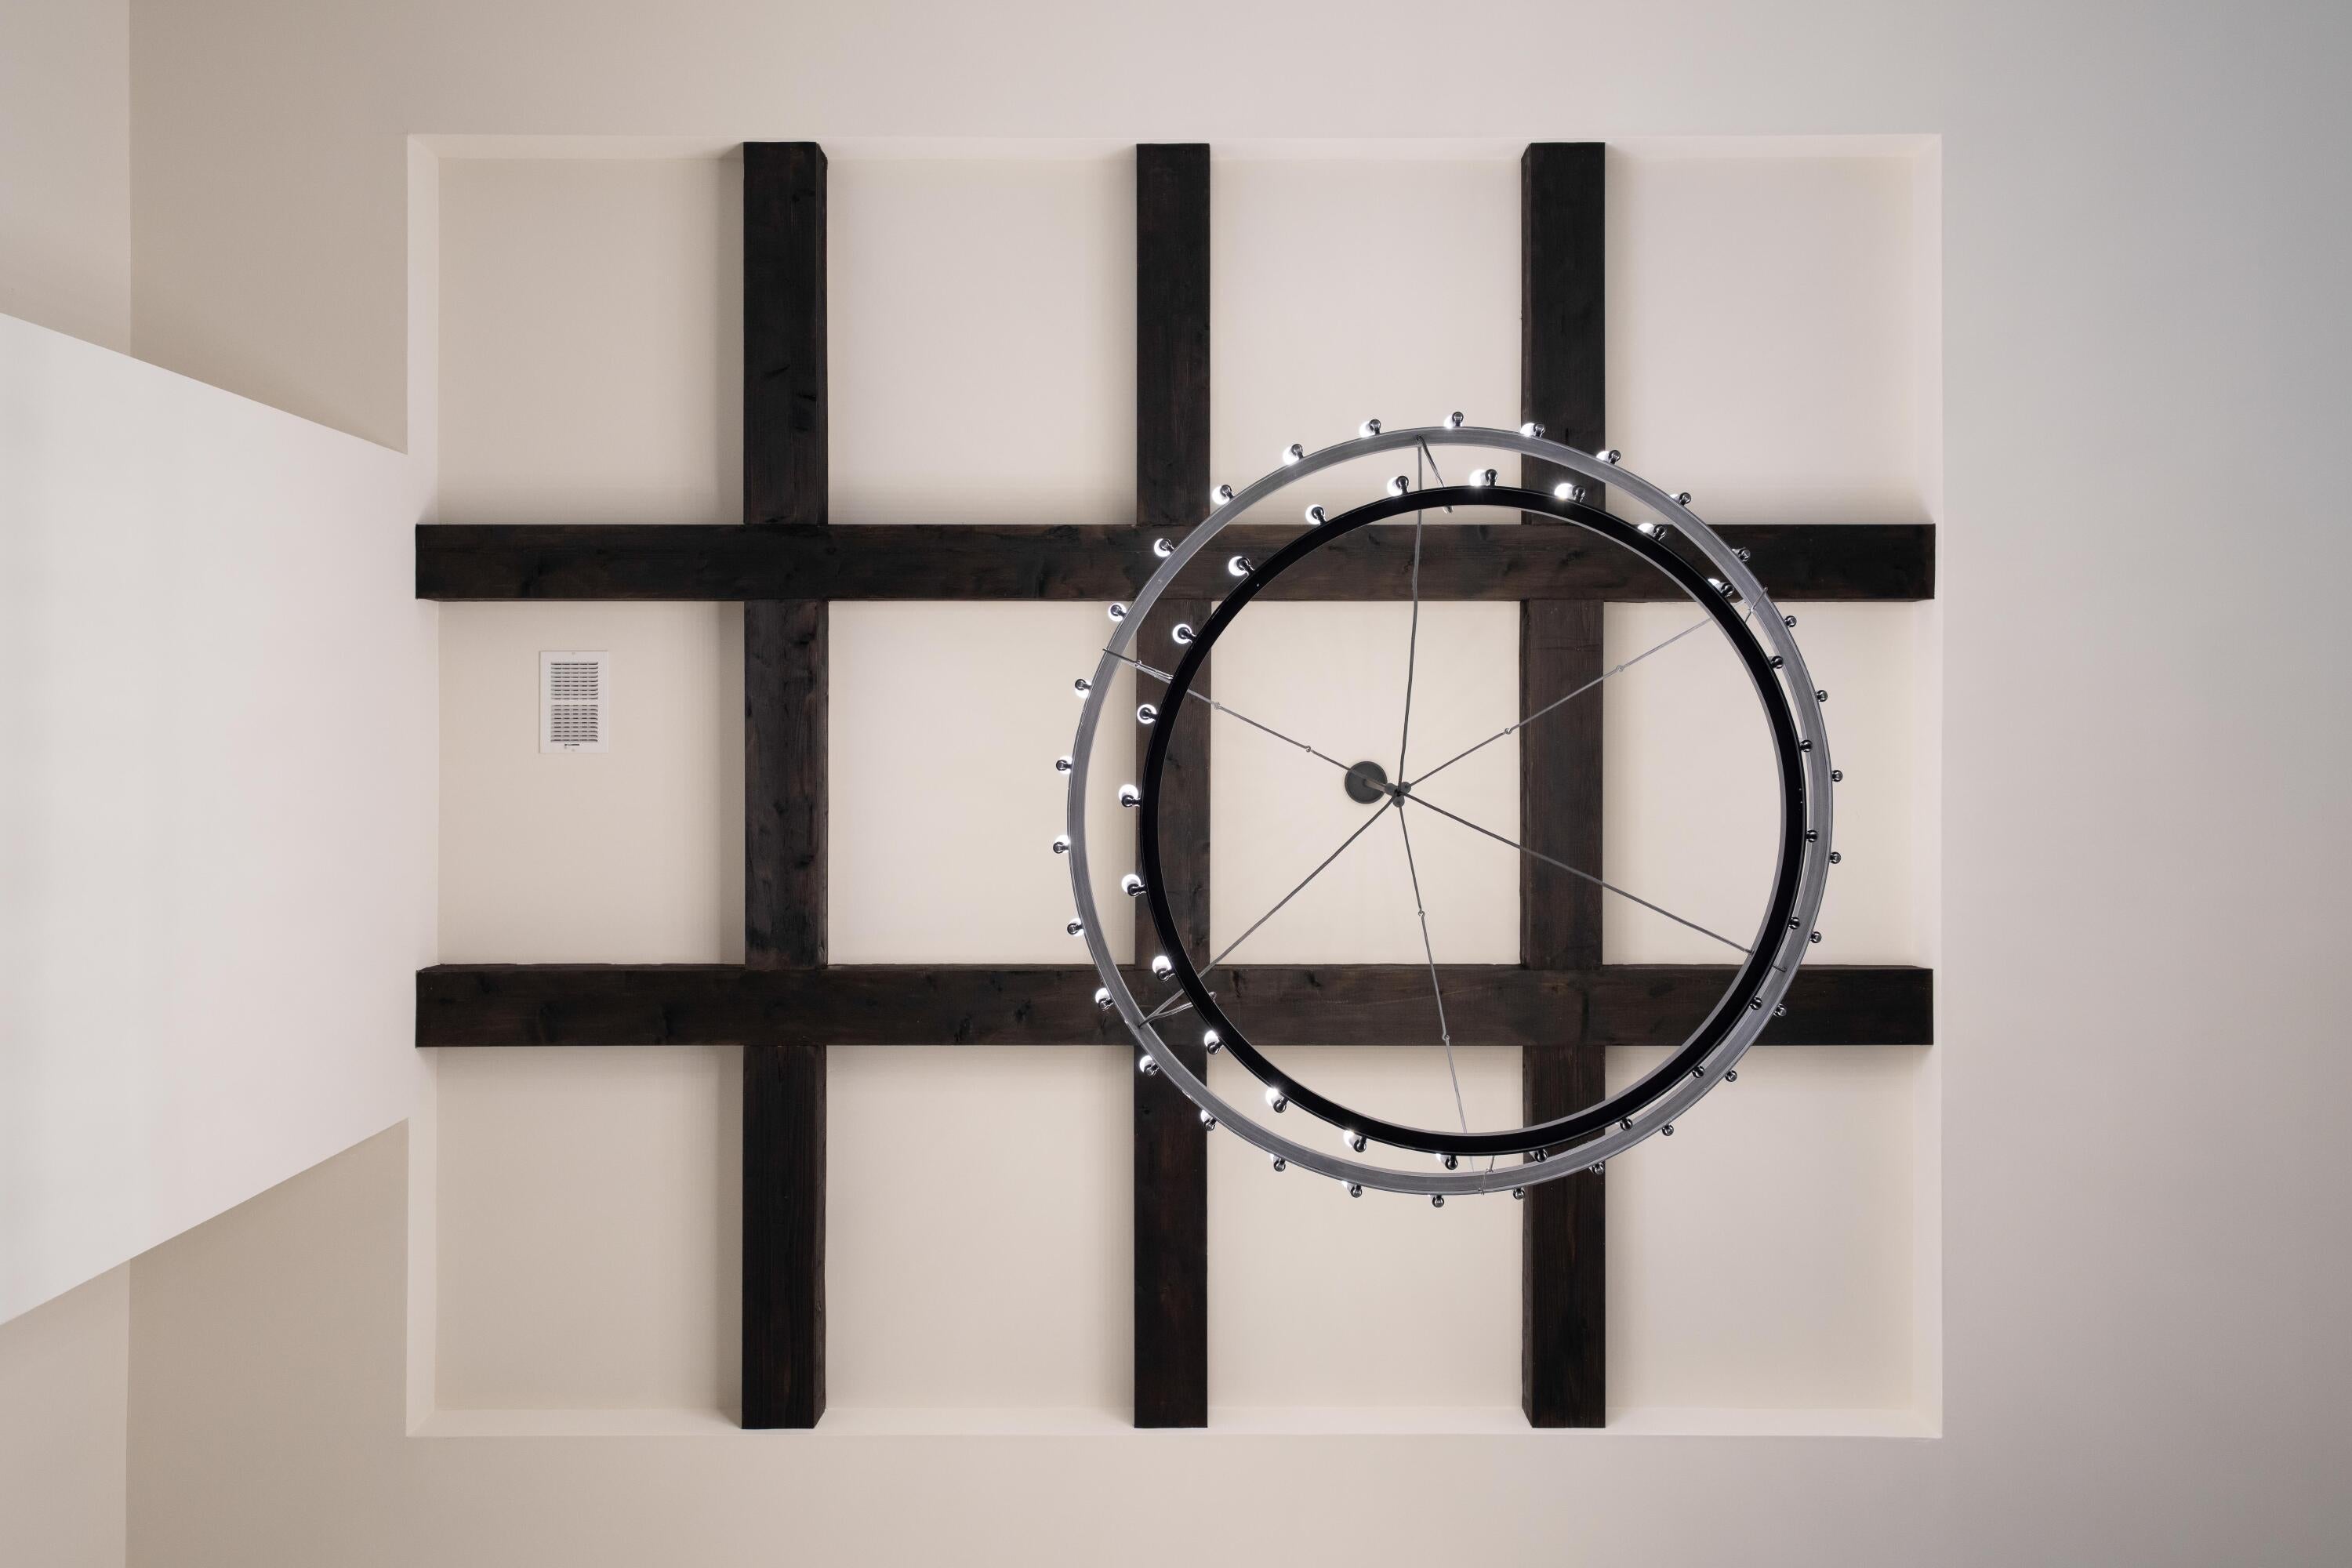
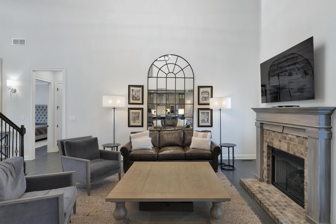
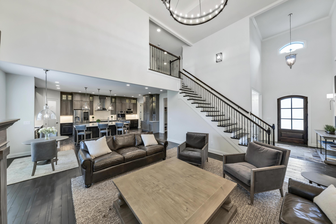
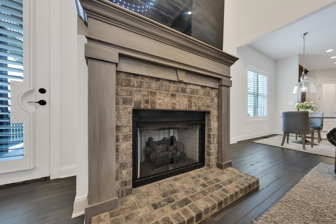
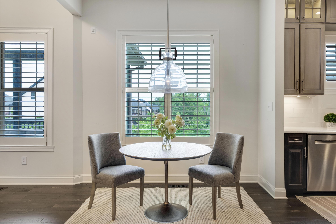
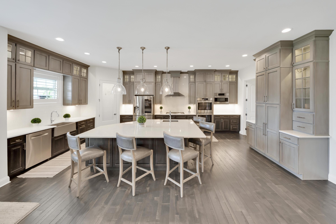
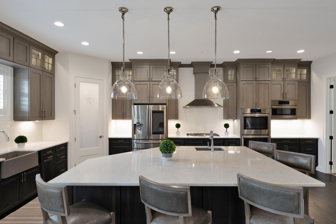
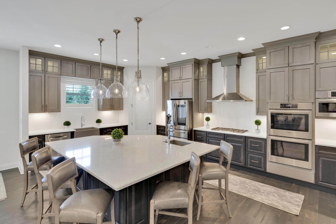
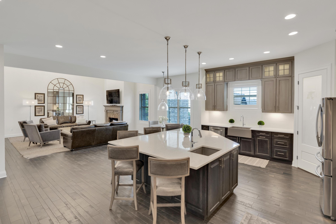
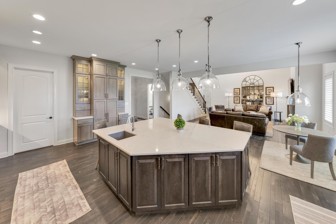
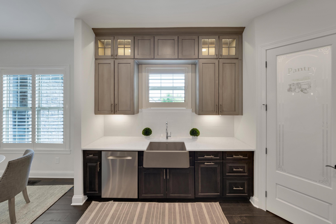
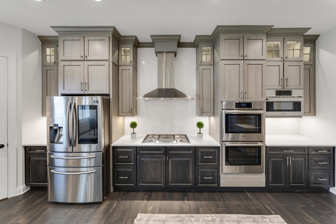
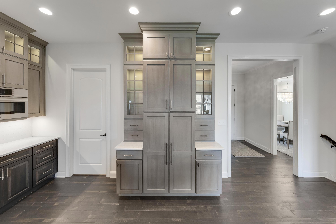
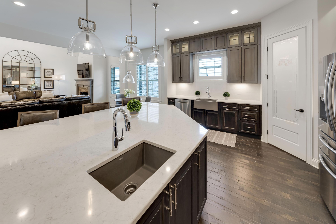
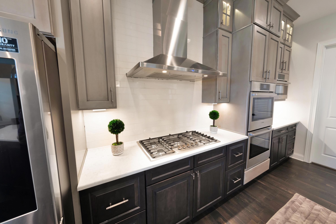
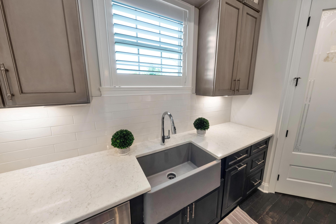
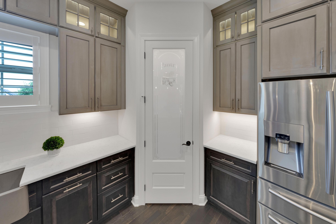
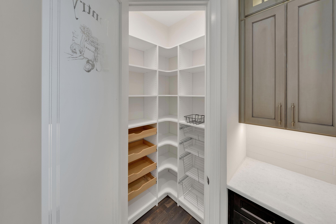
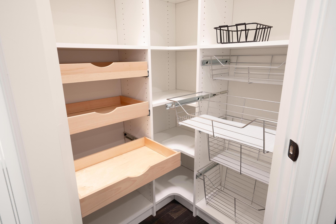
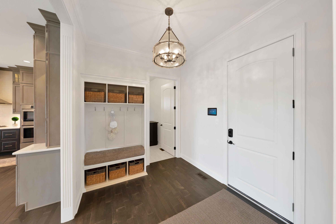
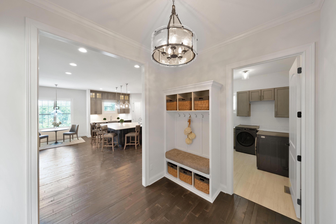
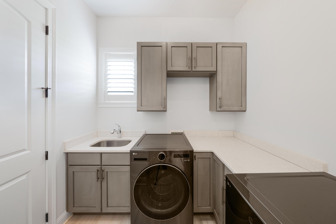
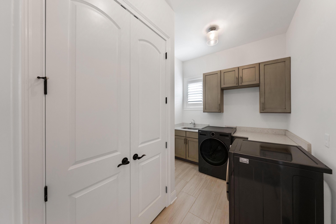
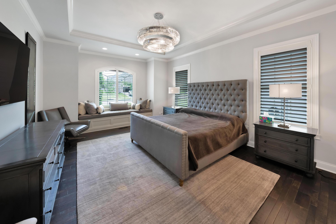
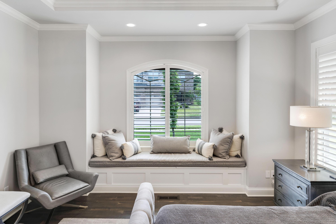
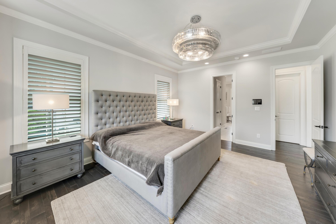
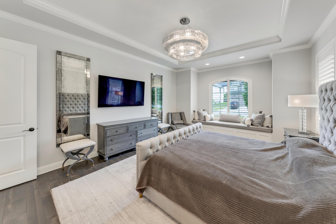
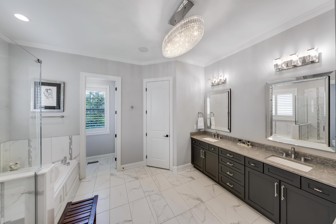
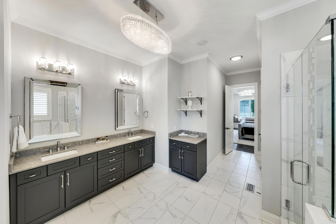
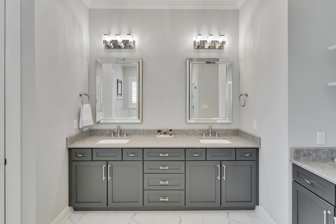
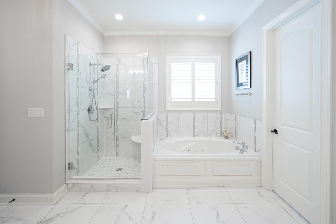
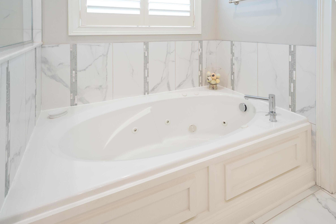
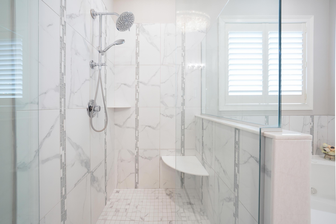
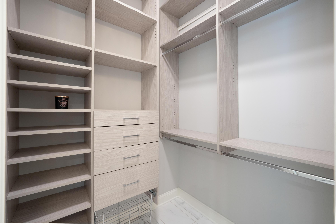
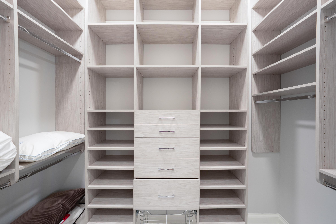
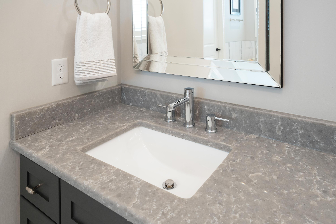
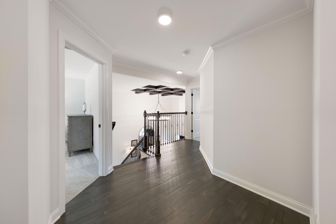
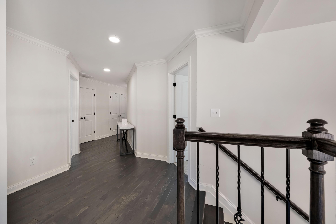
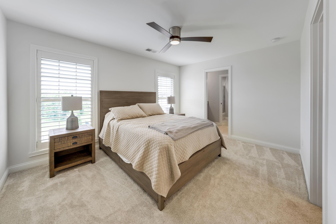
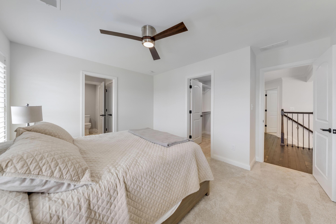
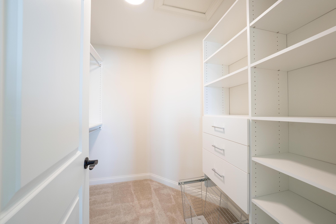
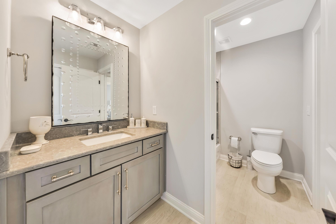
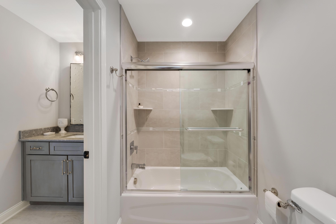
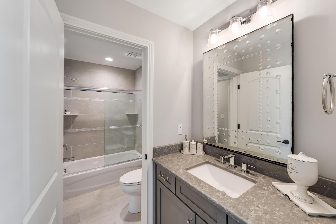
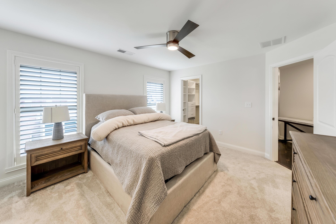
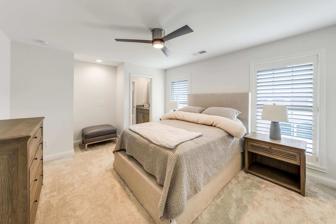
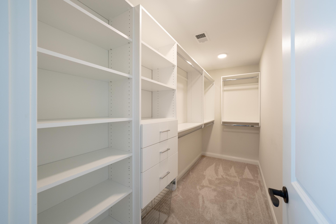
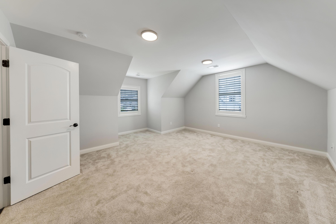
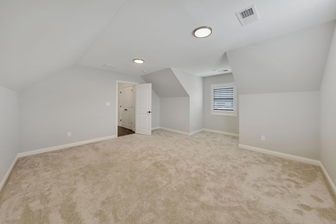
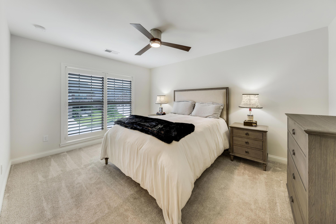
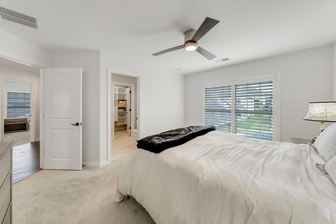
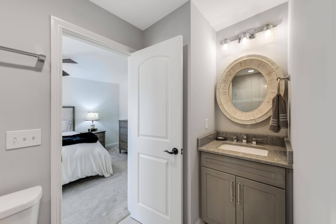
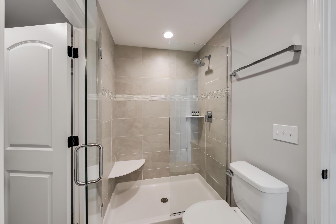
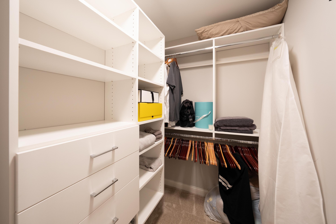
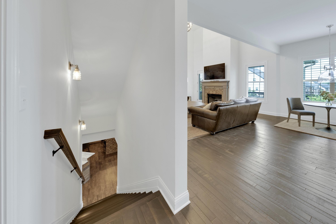
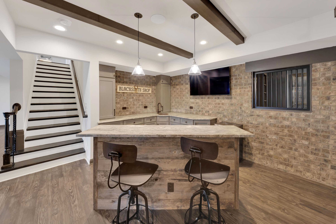
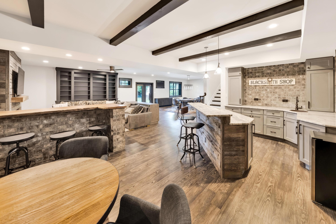
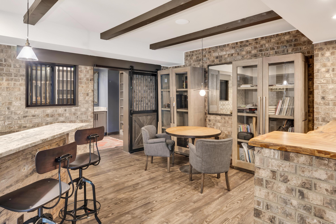
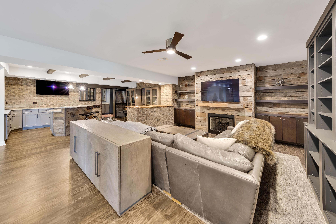
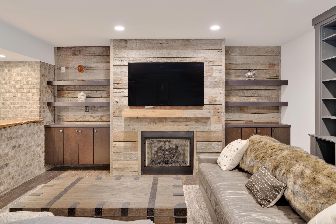
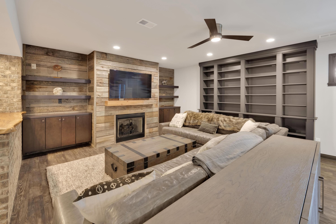
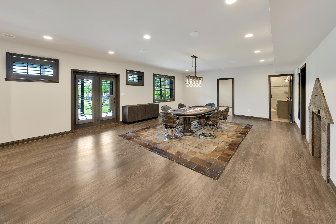
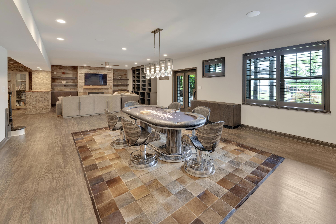
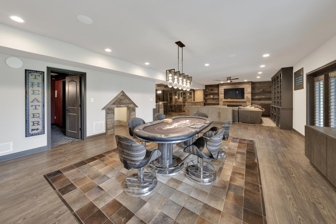
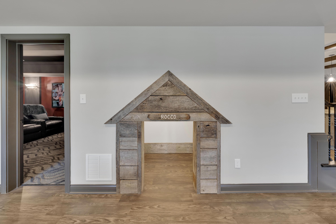
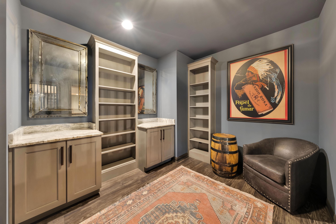
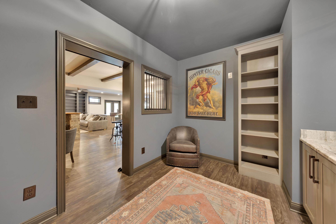
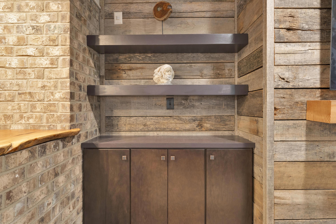
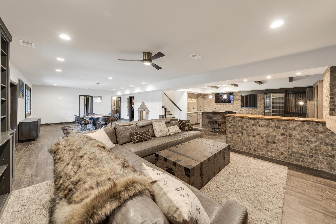
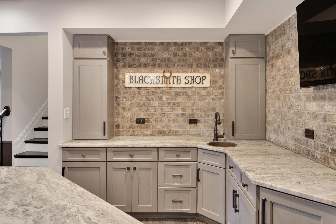
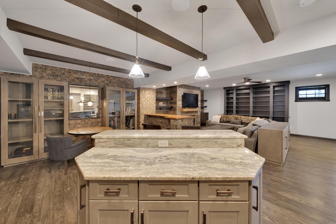
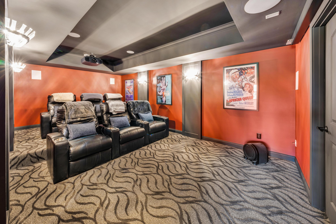
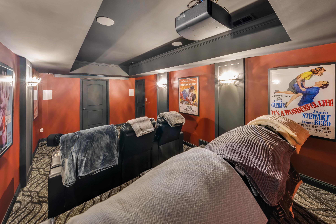
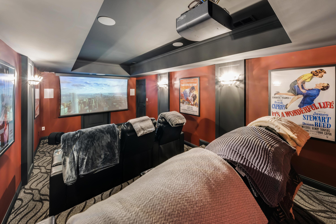
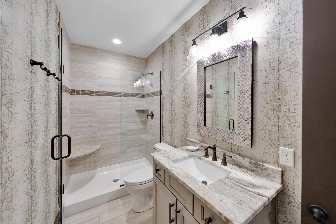
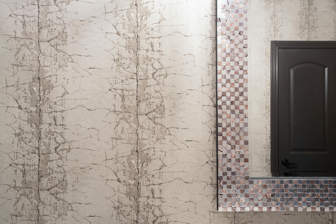
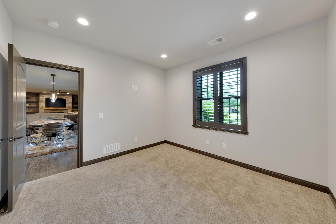
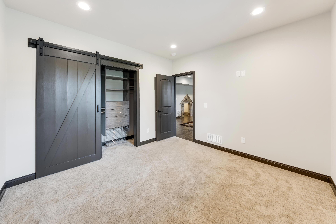
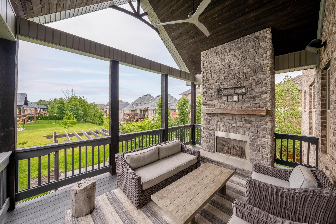
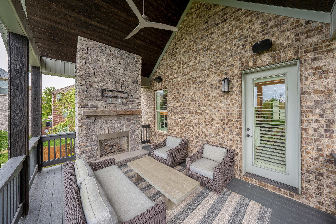
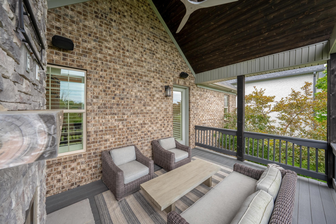
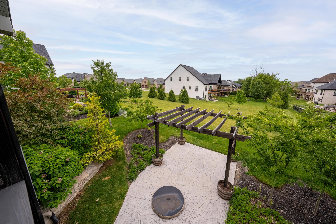
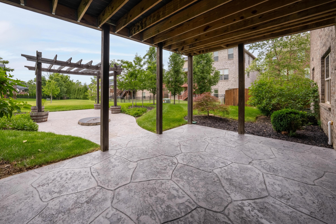
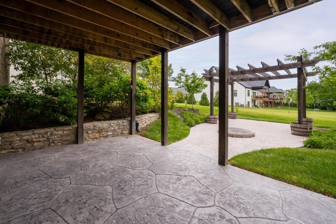
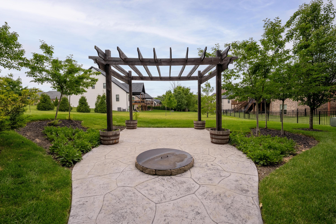
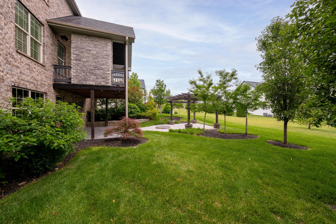
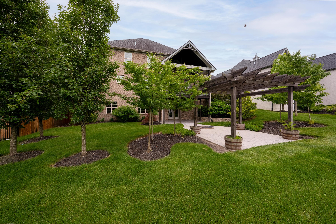
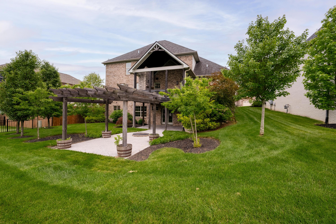
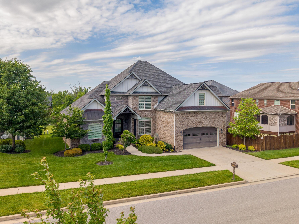
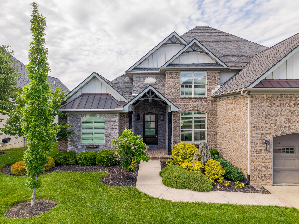
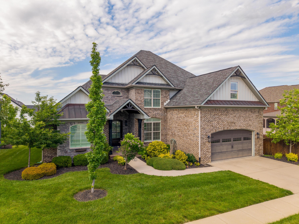
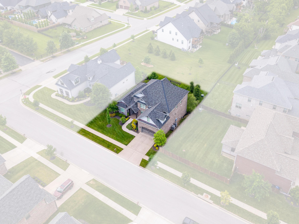
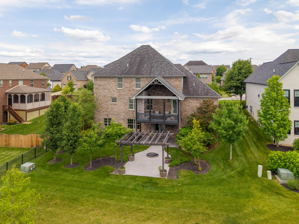
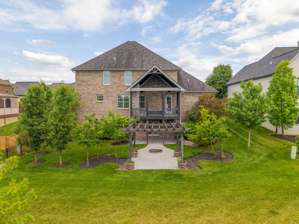
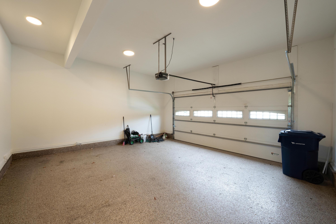
Award-winning design, exceptional craftsmanship, and effortless livability come together in this remarkable custom residence. Built for its original owner and maintained with extraordinary care, the home spans three beautifully finished levels, each thoughtfully designed for both refined entertaining and comfortable everyday living. The main level makes an immediate impression with high ceilings, rich hardwoods, statement lighting, and an open layout filled with natural light. At the center of the home, the chef-worthy kitchen offers premium appliances, generous cabinetry, and an oversized island that invites guests to gather. The adjoining living room is anchored by a fireplace and opens to a covered deck with integrated audio and an additional fireplace, creating a seamless extension of the indoor living space in every season. Privately positioned on the main floor, the primary suite feels like a boutique retreat. Tray ceilings and a built-in reading nook add character, while the spa-inspired bath features dual vanities and access to two custom walk-in closets with tailored storage galore. Upstairs, an en-suite bedroom is complemented by two additional bedrooms connected by a Jack-and-Jill bath. A spacious bonus room provides flexibility for a playroom, studio, secondary office, or relaxed lounge. The walk-out lower level elevates entertaining to an entirely new level. Exposed brick, custom built-ins, and a fireplace lend warmth to the expansive gathering space, while a substantial pub-style bar and intimate speakeasy lounge create a memorable setting for hosting. A dedicated home theater with a 4K projection system and smart lighting delivers a true cinematic experience at home. This level also includes a full bath, a flexible guest room currently used as an office, and a charming built-in nook for pets. Outdoor living continues on the covered patio, where a fire pit and pergola provide a welcoming backdrop for quiet evenings and lively gatherings alike. Behind the scenes, the home is equally impressive. Professionally integrated technology controls lighting, security, entertainment, audio, and connectivity throughout all three levels, supported by wall-mounted tablets, a dedicated smart-home server, and wireless mesh internet. Plantation shutters, designer chandeliers, epoxy-finished garage floors, dual HVAC systems, and recently serviced mechanicals further enhance the property. A former Grand Tour of Homes winner, this residence offers the rare combination of architectural distinction, modern convenience, and true move-in-ready condition. Schedule a private showing today, it will not last long!
Hi there — ask anything about this property or the area and the team will get right back to you.

Local real estate advisory services provided by agent with The Local Agents
Listed by Robert Pinkston with Reserve Realty Group
The data relating to real estate for sale on this website comes in part from the Internet Data Exchange (IDX) Program of Bluegrass REALTORS®. IDX information is provided exclusively for consumers' personal, non-commercial use and may not be used for any purpose other than to identify prospective properties consumers may be interested in purchasing. Real estate listings held by IDX brokerage firms other than Robert Pinkston, are marked with the IDX logo or the IDX thumbnail logo and detailed information about them includes the name of the listing IDX brokers. Information deemed reliable but not guaranteed. Copyright © 2026 Bluegrass REALTORS®. All Rights Reserved.
You agree to The Local Agents Terms of Use and Privacy Policy. By choosing to contact a property, you also agree that The Local Agents and its associates may call, text, or email you regarding any inquiries or activities you submit through our website. This may involve the use of automated means and prerecorded or artificial voices.
Step 1 of 2
Create a free account to view all listings, save searches, and get alerts when new homes match.
Step 2 of 2
Tell us how to reach you about homes you like.
Enter your password to sign in as
Create a free account to view all listings, save searches, and get alerts when new homes match.
Already have an account? Sign in
Sign in to your account.
New here? Create an account