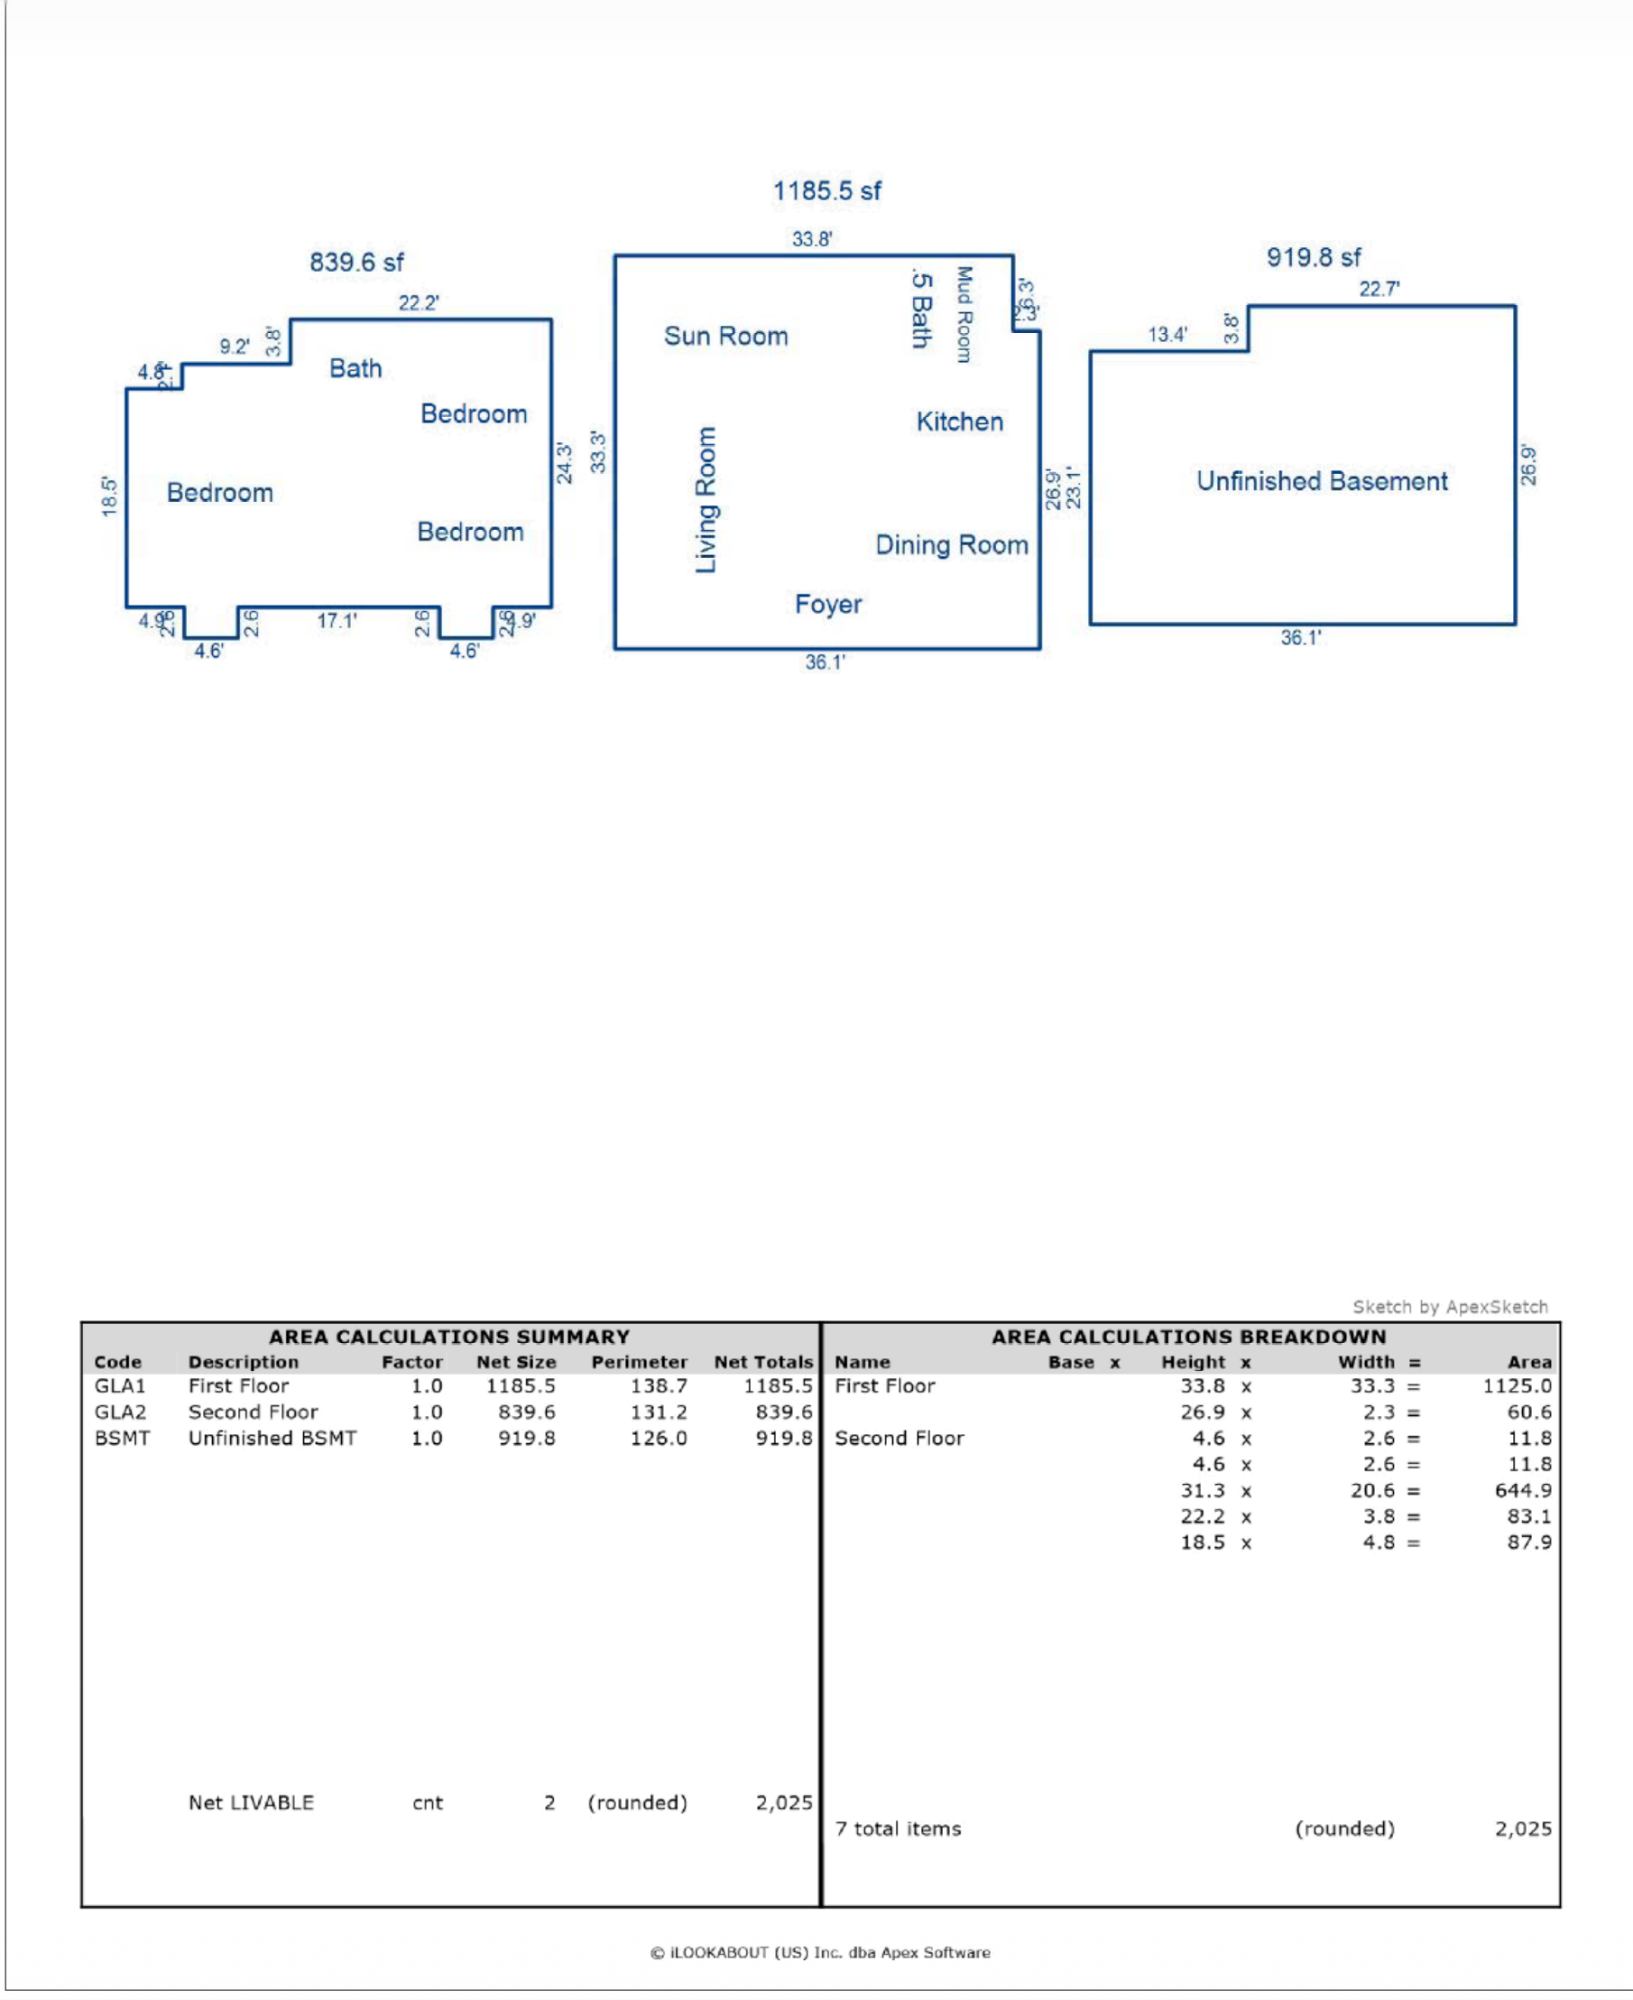
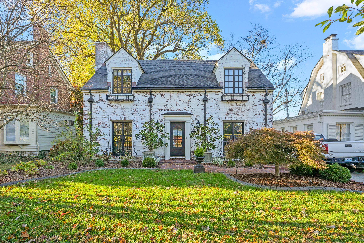
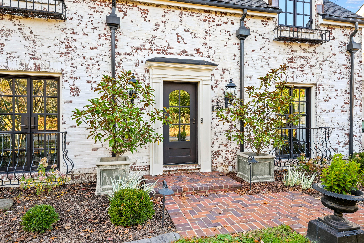
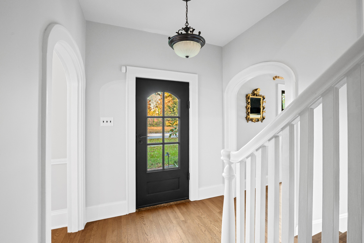
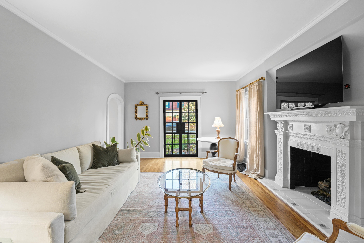
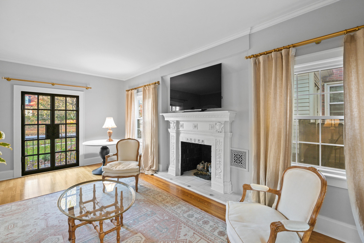
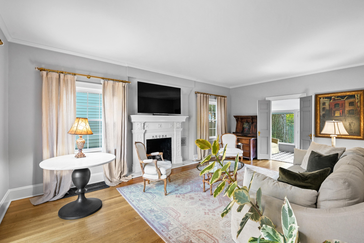
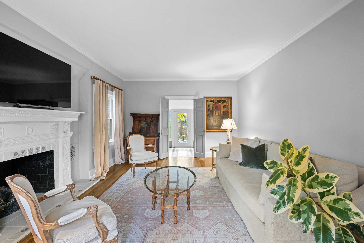
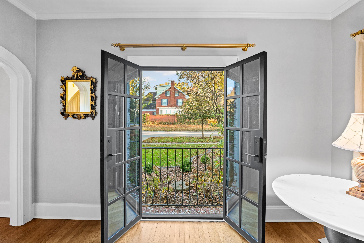
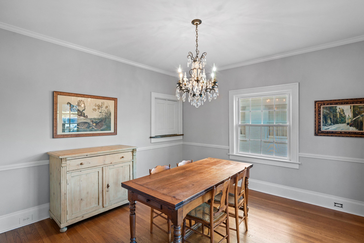
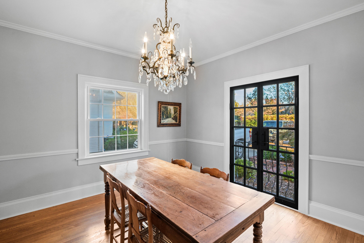
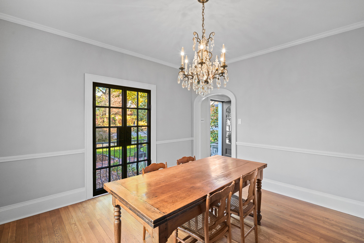
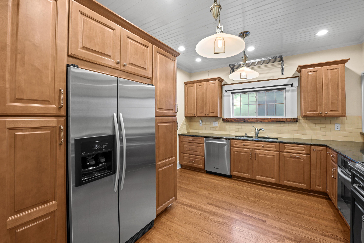
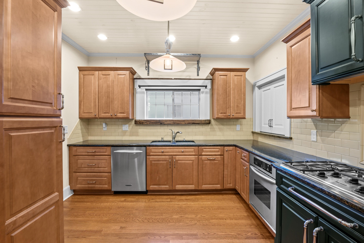
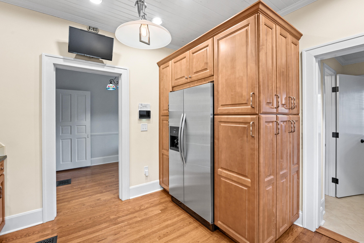
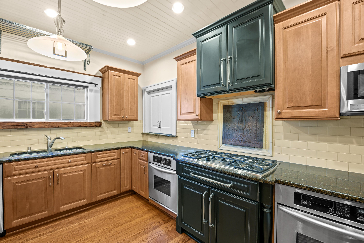
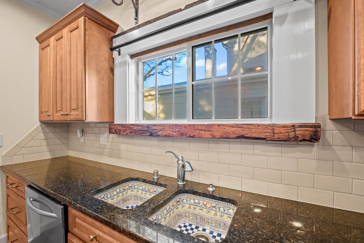
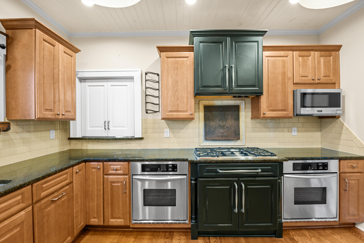
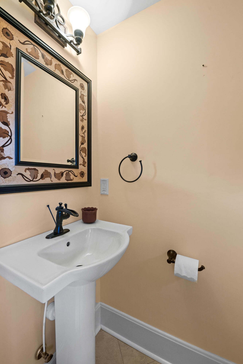
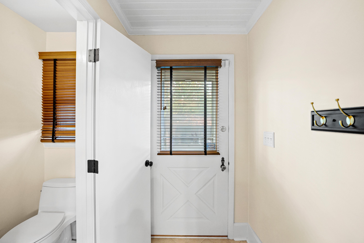
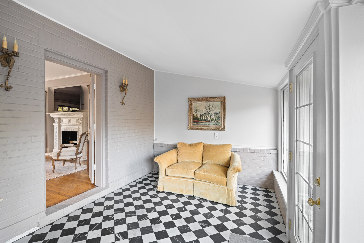
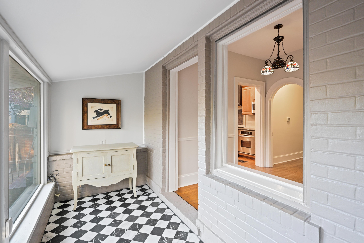
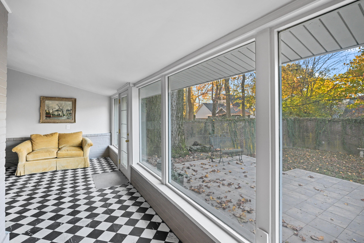
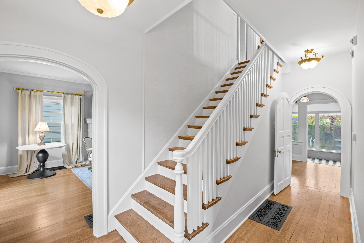
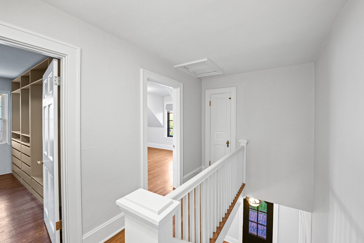
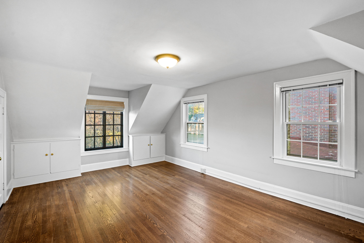
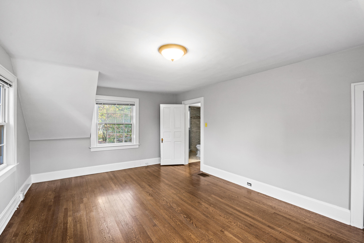
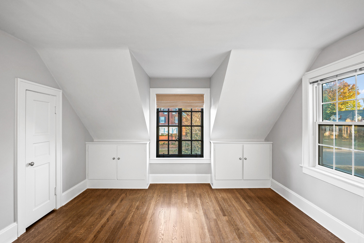
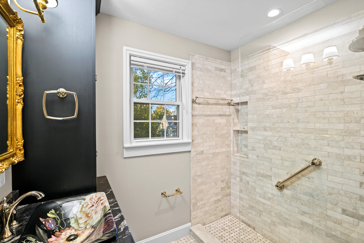
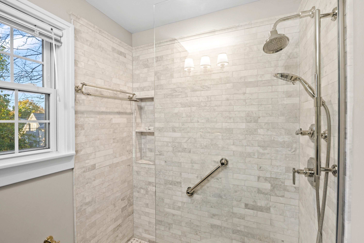
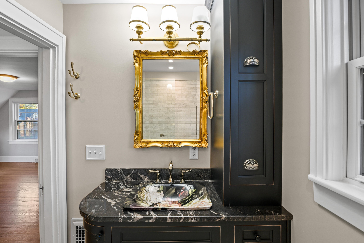
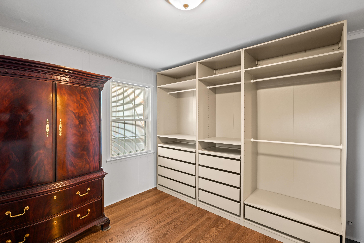
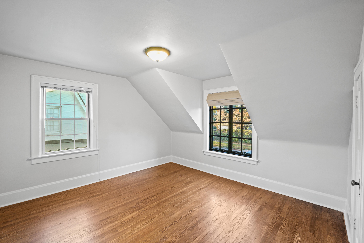
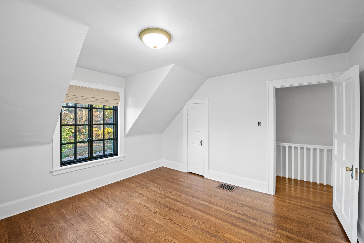
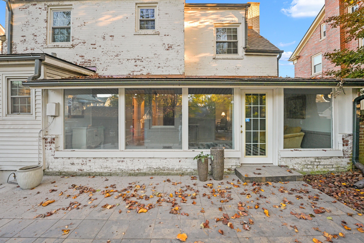
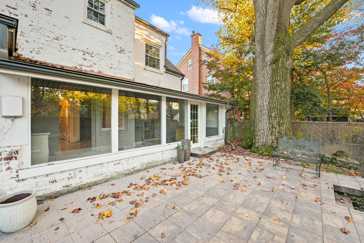
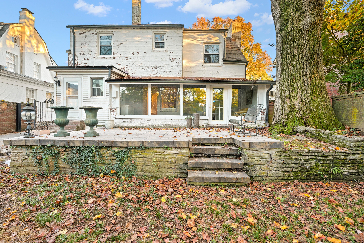
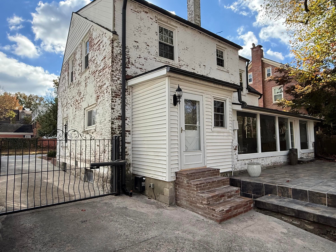
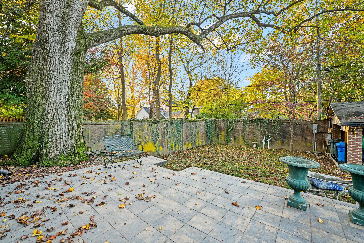
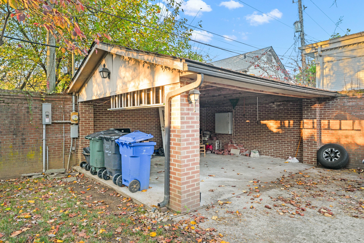
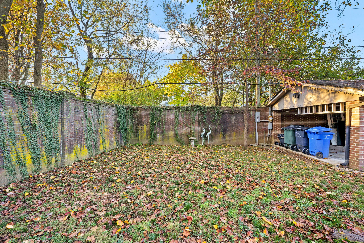
Welcome to the charm and character of Lexington's beloved Fairway neighborhood! This beautifully maintained 1.5-story home combines timeless architecture with thoughtful improvements and inviting living spaces. From the whitewashed brick exterior and charming Juliet balconies to the second-story window boxes and beautifully landscaped grounds, every detail adds to its storybook appeal. Inside, natural light fills the spacious living and dining areas, while the cozy sunroom showcases gorgeous Italian marble flooring. The well-appointed kitchen is both functional and full of character, featuring granite countertops, double ovens, a gas cooktop, KitchenAid refrigerator, generous cabinetry, shiplap ceiling, and a convenient pass-through to the dining room. Upstairs, a beautifully finished bath features basketweave marble flooring, a frameless glass shower, and granite vanity. Significant recent improvements include a new roof and fresh interior paint in 2024, upgraded front windows and doors, Hardie Board and brick enhancements to the dormers, Hardie Board gables, and rebuilt brick steps at the rear entrance. Outside, a spacious patio provides the perfect setting for relaxing or entertaining, while an automatic gate and carport add convenience. Classic Fairway charm with the updates today's buyers appreciate!
Sunday, November 22 · 1–3pm
In person · no appointment needed
Hi there — ask anything about this property or the area and the team will get right back to you.

Local real estate advisory services provided by agent with The Local Agents
Listed by Teresa Blakeman with The Brokerage
The data relating to real estate for sale on this website comes in part from the Internet Data Exchange (IDX) Program of Bluegrass REALTORS®. IDX information is provided exclusively for consumers' personal, non-commercial use and may not be used for any purpose other than to identify prospective properties consumers may be interested in purchasing. Real estate listings held by IDX brokerage firms other than Teresa Blakeman, are marked with the IDX logo or the IDX thumbnail logo and detailed information about them includes the name of the listing IDX brokers. Information deemed reliable but not guaranteed. Copyright © 2026 Bluegrass REALTORS®. All Rights Reserved.
You agree to The Local Agents Terms of Use and Privacy Policy. By choosing to contact a property, you also agree that The Local Agents and its associates may call, text, or email you regarding any inquiries or activities you submit through our website. This may involve the use of automated means and prerecorded or artificial voices.
Step 1 of 2
Create a free account to view all listings, save searches, and get alerts when new homes match.
Step 2 of 2
Tell us how to reach you about homes you like.
Enter your password to sign in as
Create a free account to view all listings, save searches, and get alerts when new homes match.
Already have an account? Sign in
Sign in to your account.
New here? Create an account