Price cut: $15K (9/15)
$425,000

3124 Roundway Down Lane, Lexington, KY 40509

5beds
3.5baths3 full baths + 1 half bath
2,920sqft
Quick facts
Single Family Residence 142 Days on Market Built in 2003 $145.55/sqft 4,312 sq ft $35 HOA Dues

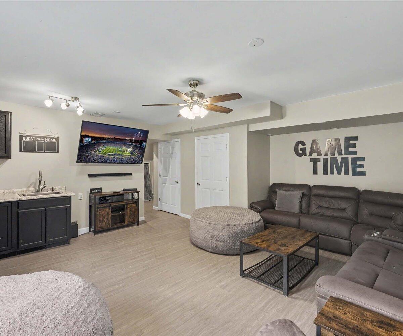
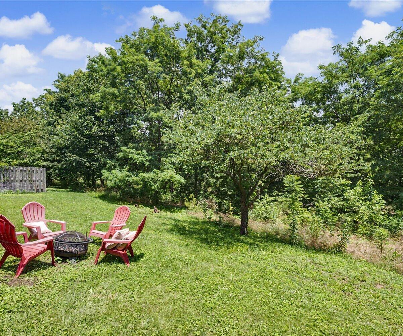
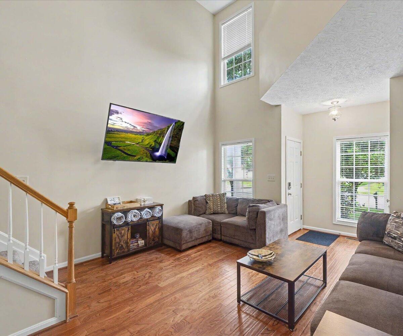
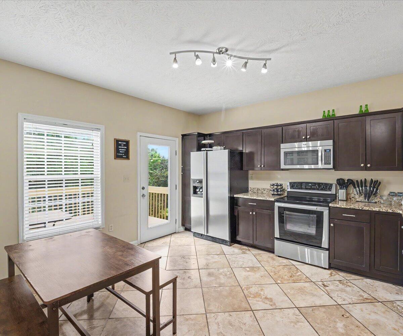
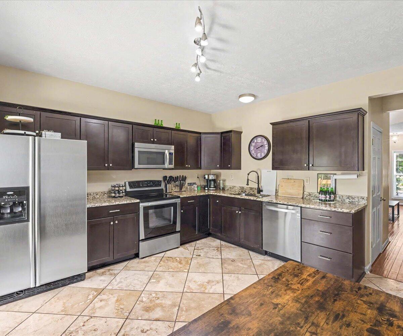
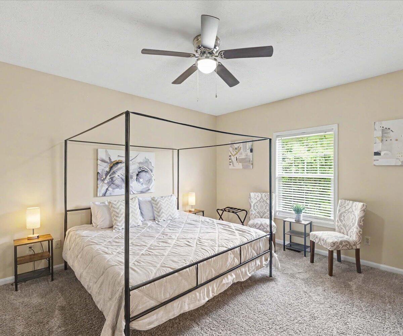
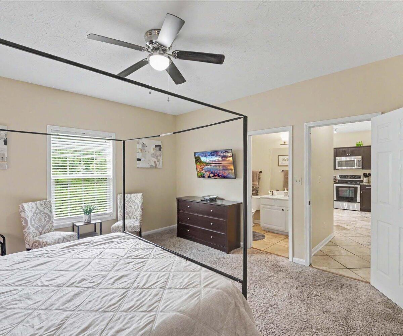
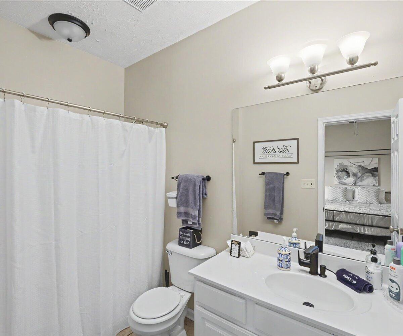
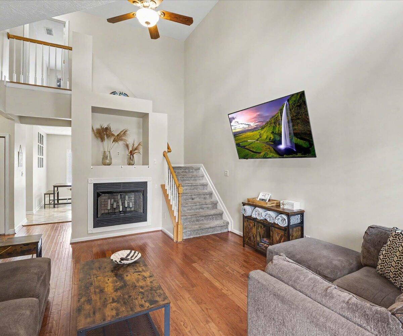
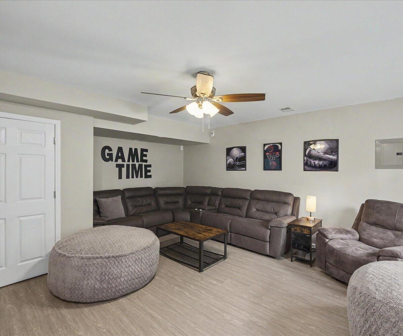
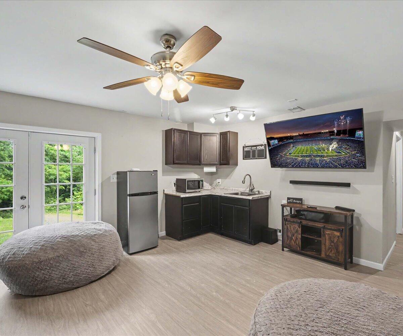
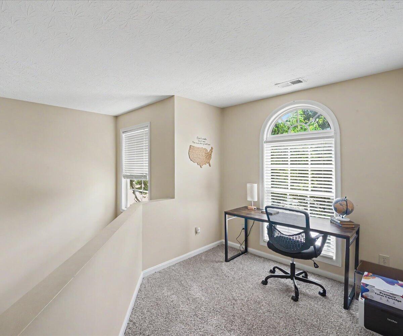
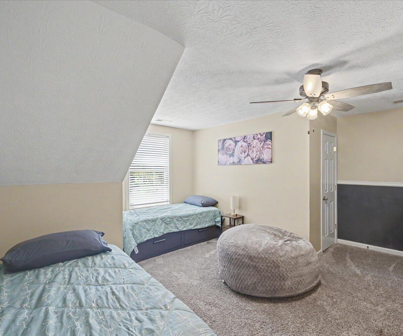
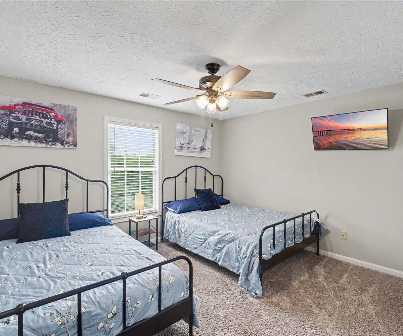
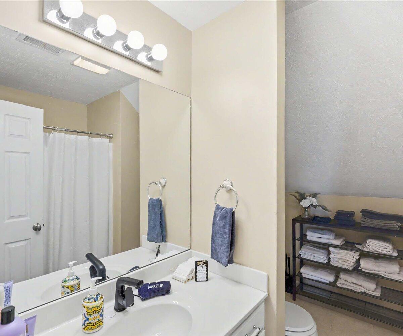
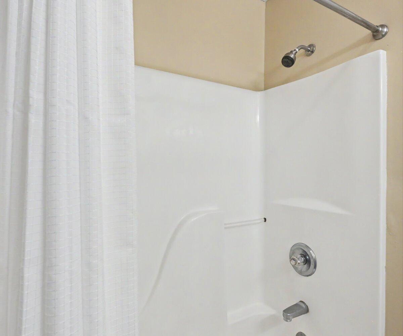
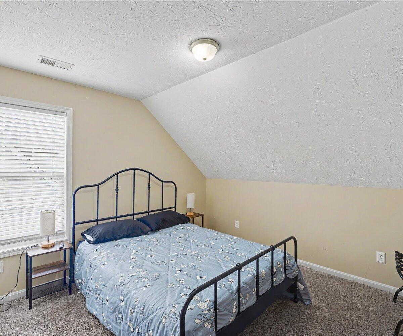
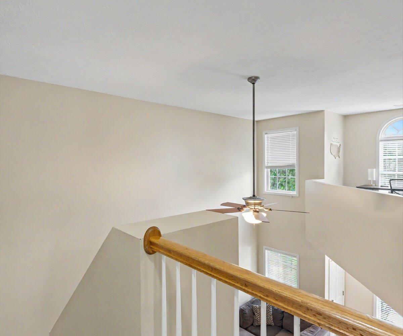
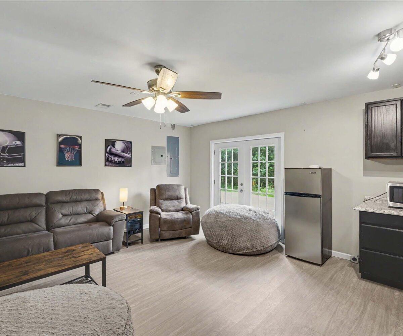
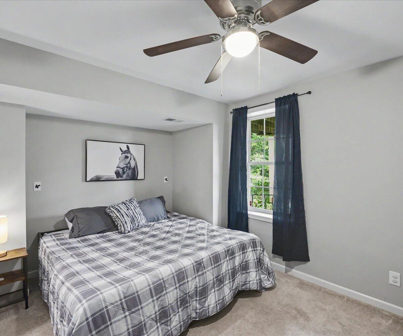
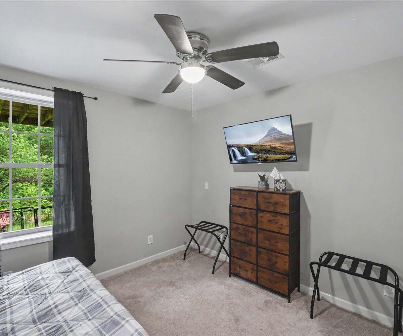
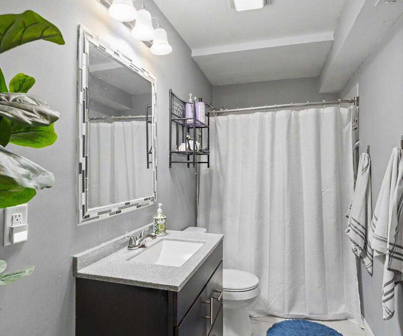
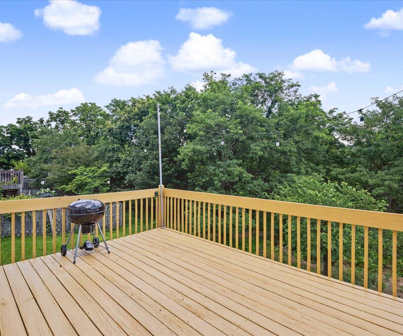
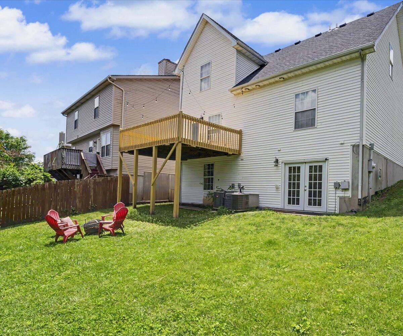
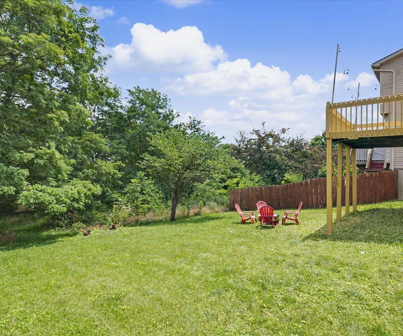
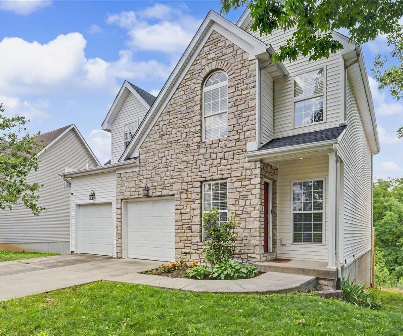
*NEW ROOF* Need more space, privacy & multi-generational living? Welcome to this spacious five bedroom, 3.5 bath home that backs to green space with a finished, walkout basement! The first floor primary suite provides an escape from the daily hustle & bustle, with 3 bedrooms & a full bath upstairs. The finished basement provides an additional large bedroom, full bathroom & living area with a kitchenette for extended family, teens or young adults living at home. With a newer HVAC system upstairs & laundry on the main floor, this home offers peace of mind & convenience. The chef in your life will enjoy preparing meals in the spacious kitchen with a large eat-in dining area, espresso cabinets, granite countertops, stainless appliances & travertine floors. Stay cozy this winter with a wood-burning fireplace, or enjoy movie night in the basement living area. Located just off of I-75 & minutes from everything Hamburg has to offer, including Costco, Target, a plethora of retail & restaurants, this home has it all! Selling as is. Inspections welcome.

Location of 3124 Roundway Down Lane

Map showing 3124 Roundway Down Lane, Lexington, KY 40509 $425,000
See more listings in Lexington

3124 Roundway Down Lane property details

Interior

Bedrooms & Bathrooms

  • Bedrooms: 5
  • Bathrooms: 4
  • Full Bathrooms: 3

Appliances

  • Included: Disposal, Dishwasher, Microwave, Refrigerator, Range, Electric Water Heater
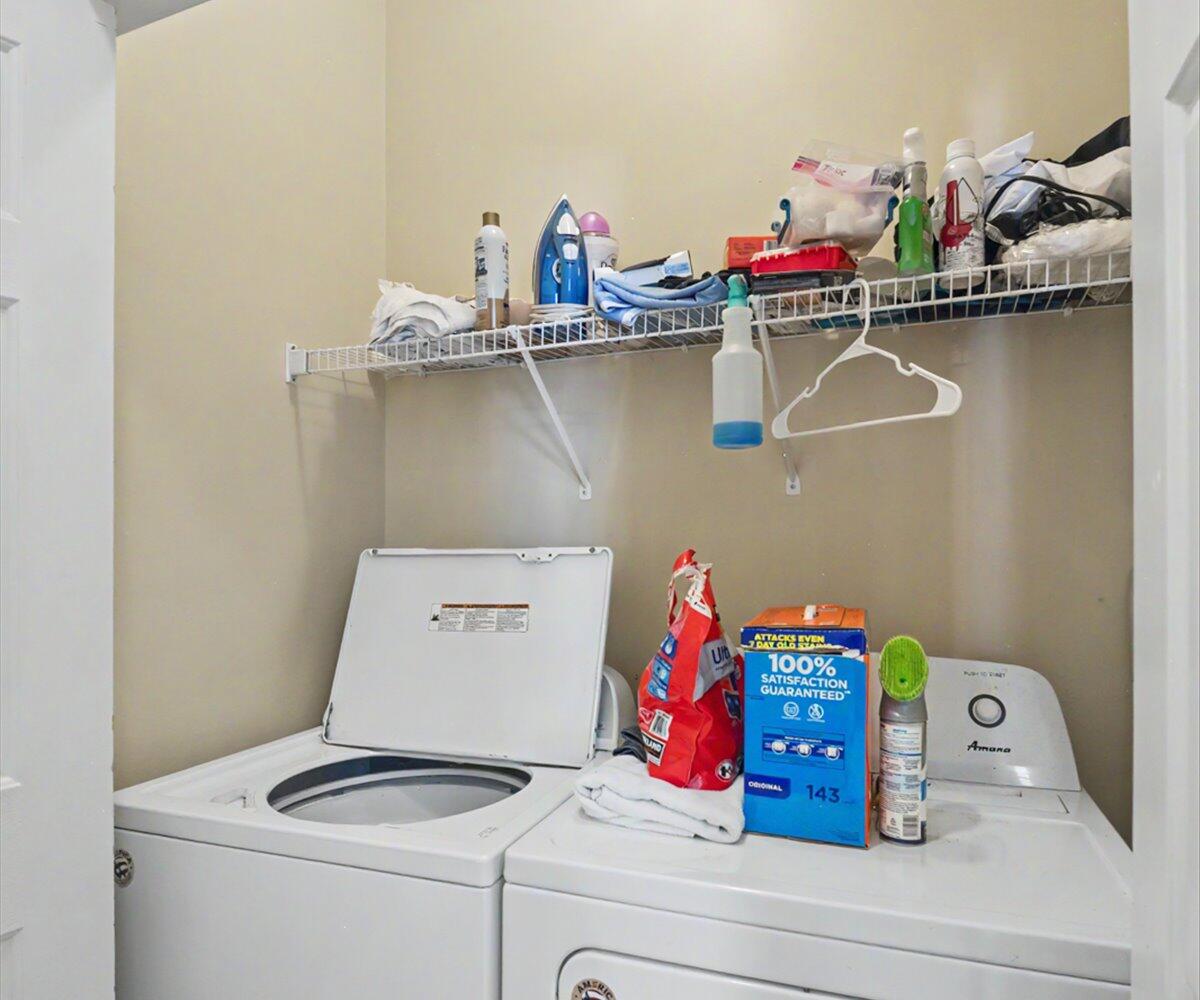
  • Laundry: Electric Dryer Hookup, Main Level, Washer Hookup

Heating

  • Heating: Electric, Forced Air, Heat Pump, Zoned

Cooling

  • Cooling: Electric, Heat Pump, Zoned, Ceiling Fan(s)

Features

  • Interior Features: Eat-in Kitchen, In-Law Floorplan, Walk-In Closet(s), Ceiling Fan(s)
  • Window Features: Insulated Windows, Blinds, Screens
  • Flooring: Carpet, Tile, Wood
  • Fireplace: Yes
  • Fireplaces Total: 1
  • Fireplace Features: Living Room, Propane, Ventless

Interior Area

  • Total Living Area: 2920
  • Source: Public Records

Rooms & Dimensions

Living Room

  • Level: Lower

Bedroom 3

  • Level: Second

Primary Bedroom

  • Level: First

Bathroom 3

  • Level: Second

Bathroom 4

  • Level: Lower

Living Room

  • Level: First

Utility Room

  • Level: First

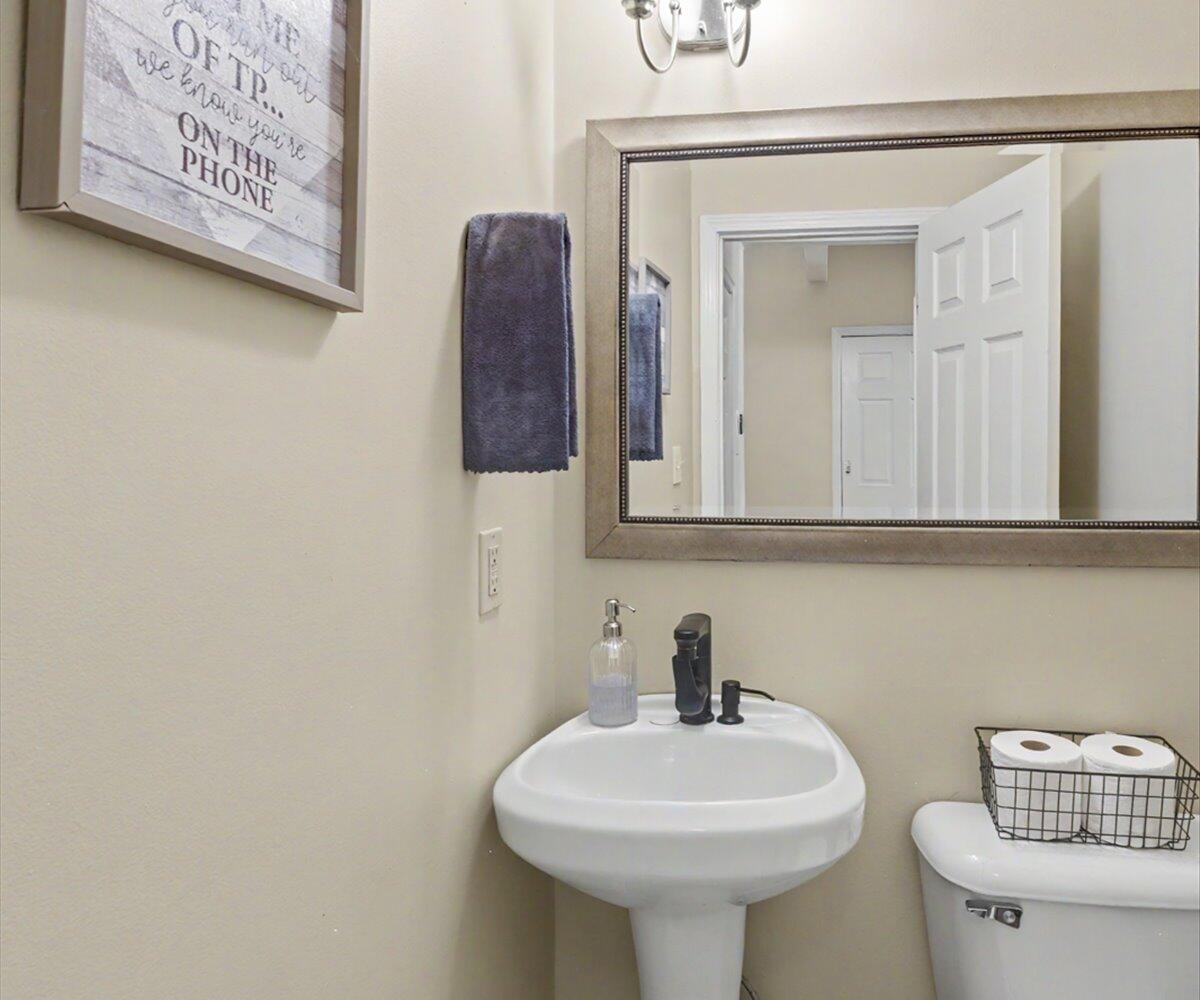
Bathroom 2

  • Level: First

Kitchen

  • Level: First

Bedroom 2

  • Level: Second

Bathroom 1

  • Level: First

Bedroom 5

  • Level: Lower

Bedroom 4

  • Level: Second

Property

Features

  • Exterior Features: Fire Pit
  • Security Features: Security System Owned
  • Has Private Pool: No
  • Has Spa: No
  • Fencing: Partial, Wood
  • Horses: No

View

  • Has View: Yes
  • View: Trees/Woods

Lot

  • Size: 4,312 sq ft
  • Acres: 0.099

Accessibility

  • Levels: One and One Half

Parking

  • Garage: Yes
  • Total Spaces: 2
  • Parking Features: Garage Door Opener
  • Carport: No
  • Open Parking: No

Waterfront

  • Has Waterfront: No

Basement

  • Basement: Yes
  • Features: Finished, Full, Walk-Out Access
  • Below Grade Finished Area: 936

Mobile Home

  • Mobile Home Remains: No

Construction

Type & Style

  • Home Type: Residential
  • Property Sub Type: Single Family Residence
  • Structure Type: House

Materials

  • Construction Materials: Stone, Vinyl Siding
  • Foundation: Concrete Perimeter
  • Roof: Shingle

Builder / Condition

  • Year Built: 2003
  • New Construction: No

Building

  • Building Area Total: 2920

Utilities & Green Energy

Utilities

  • Electric on Property: No
  • Water: Public
  • Sewer: Public Sewer
  • Utilities: Underground Utilities

Green Energy

  • Energy Efficient: No

Community & HOA

Community

HOA

  • Has HOA: Yes
  • Amenities: None
  • Fee: $35
  • Frequency: Quarterly
  • Fee Includes: Insurance, Maintenance Grounds
  • Senior Community: No

Pets

  • Pets Allowed: No

Location

  • Longitude: -84.40498797
  • Latitude: 38.02163001
  • Directions: Man O'War to Polo Club. Right on Market Garden. Right on Roundway Down Ln. Home is on the left. Sign in yard.

Land Lease

  • Land Lease: No

School

Elementary

Middle or Junior

Highschool

Tax, Financial & Listing Details

Listing Details

  • List Price: $425,000
  • Price Per Square Foot: $145.55
  • Date on Market:
  • Home Warranty: No
  • Rent Control: No
  • Status: Active

MLS Details

Ask a question about 3124 Roundway Down Lane

Hi there — ask anything about this property or the area and the team will get right back to you.

Last checked Source: LexingtonKYMLS# 26015367

Local real estate advisory services provided by agent with The Local Agents

Listed by Shevawn Akers with Firefly Realty & Investments

The data relating to real estate for sale on this website comes in part from the Internet Data Exchange (IDX) Program of Bluegrass REALTORS®. IDX information is provided exclusively for consumers' personal, non-commercial use and may not be used for any purpose other than to identify prospective properties consumers may be interested in purchasing. Real estate listings held by IDX brokerage firms other than Shevawn Akers, are marked with the IDX logo or the IDX thumbnail logo and detailed information about them includes the name of the listing IDX brokers. Information deemed reliable but not guaranteed. Copyright © 2026 Bluegrass REALTORS®. All Rights Reserved.

You agree to The Local Agents Terms of Use and Privacy Policy. By choosing to contact a property, you also agree that The Local Agents and its associates may call, text, or email you regarding any inquiries or activities you submit through our website. This may involve the use of automated means and prerecorded or artificial voices.

Listings near 3124 Roundway Down Lane