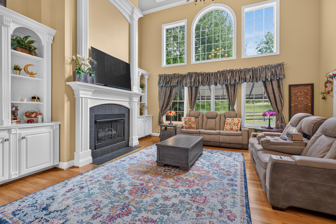
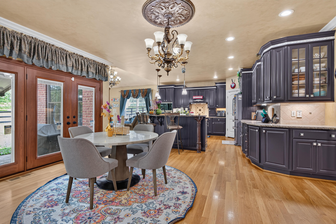
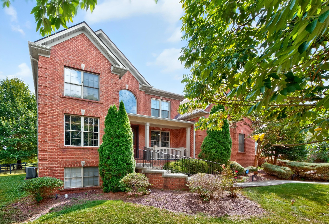
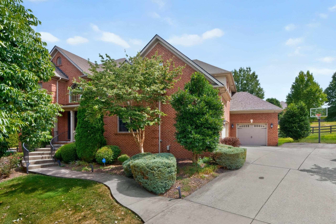
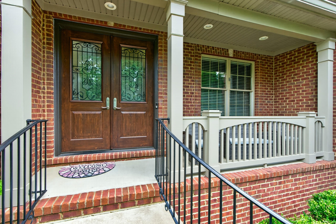
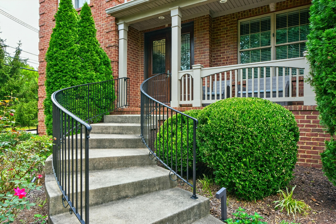
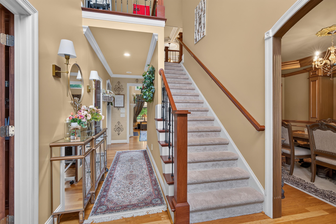
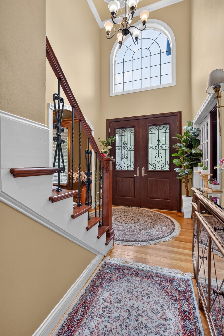
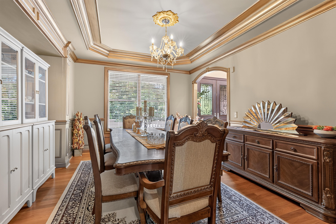
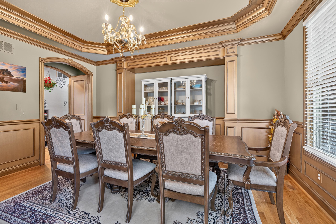
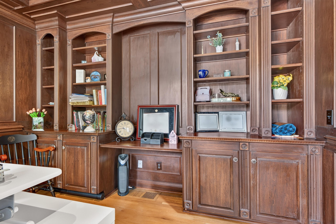
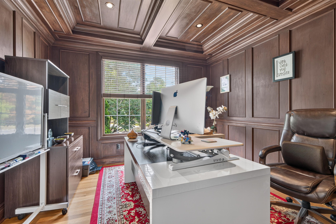
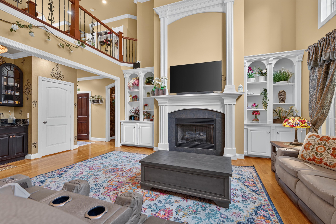
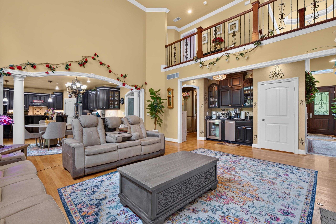
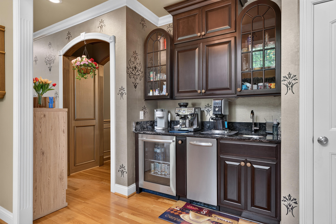
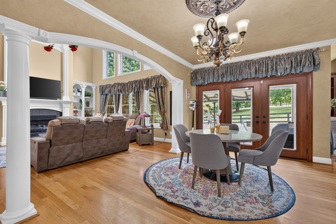
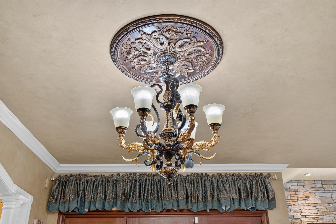
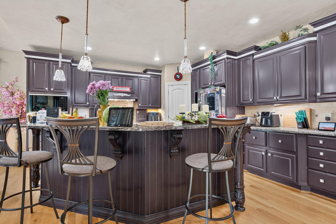
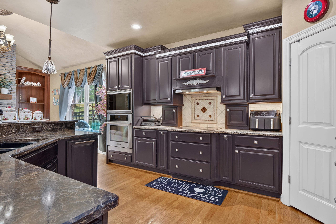
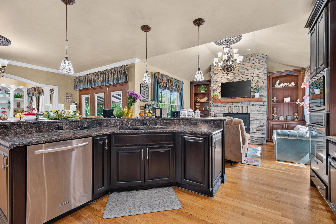
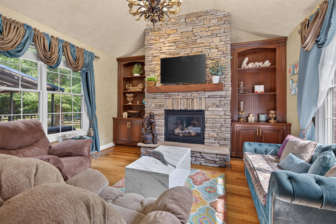
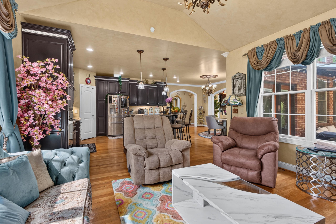
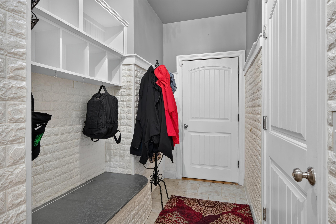
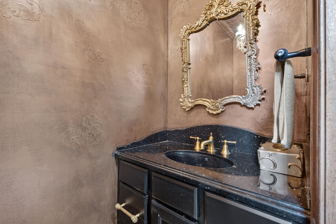
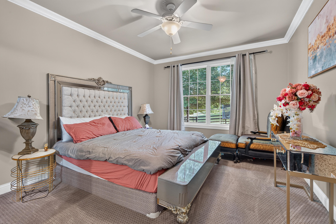
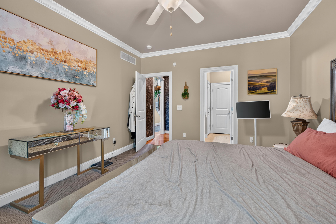
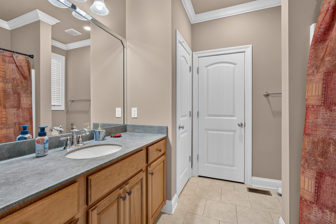
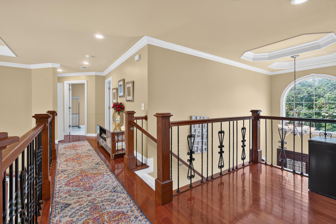
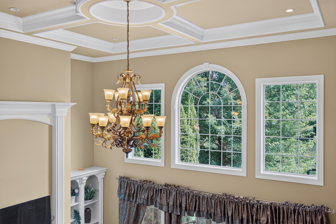
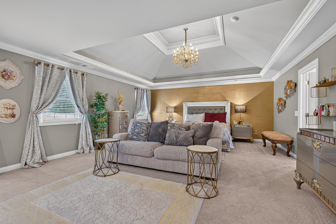
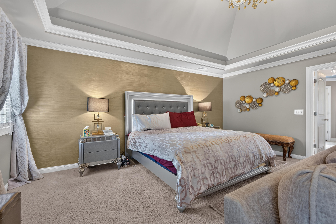
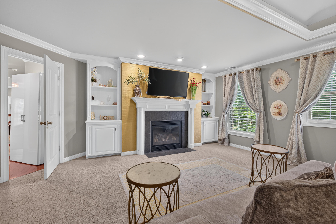
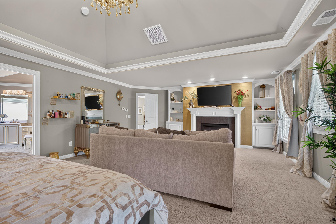
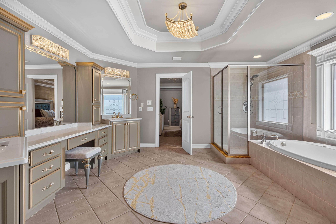
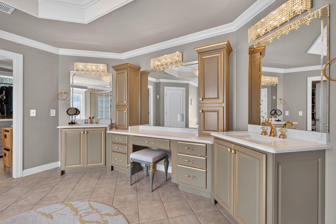
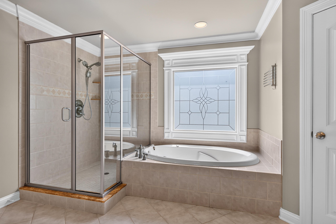
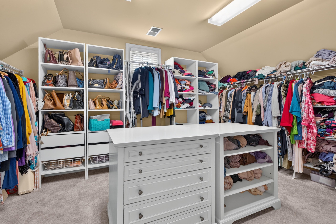
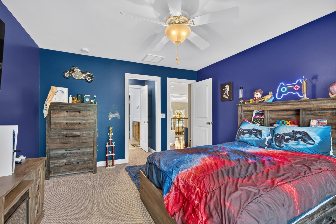
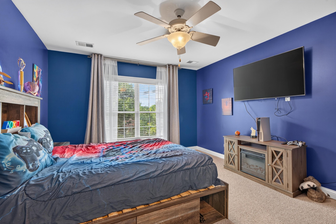
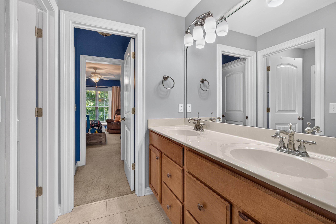
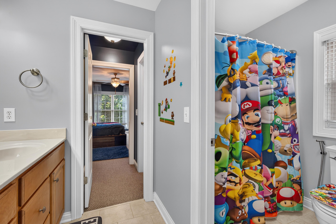
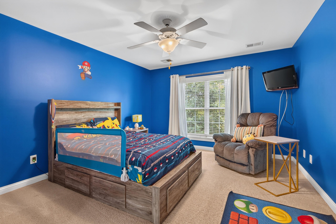
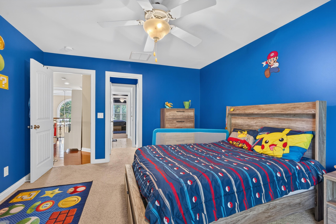
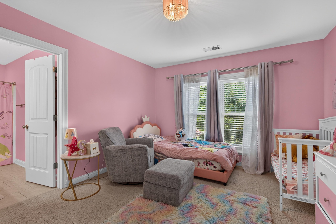
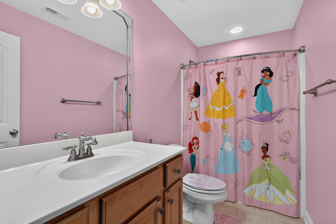
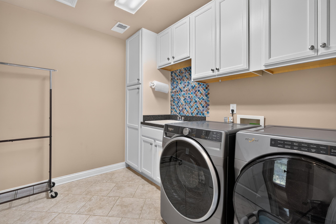
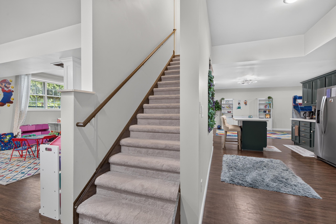
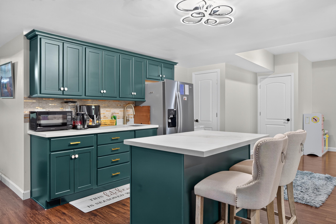
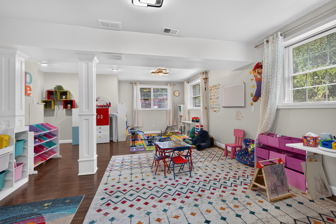
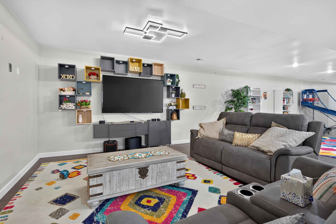
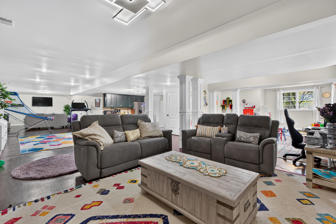
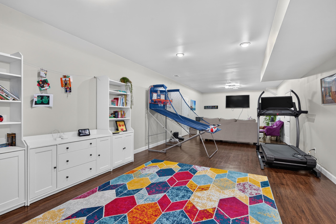
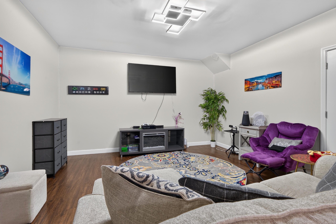
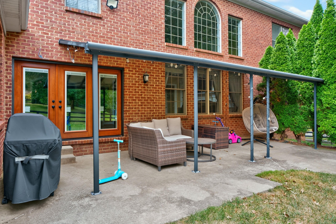
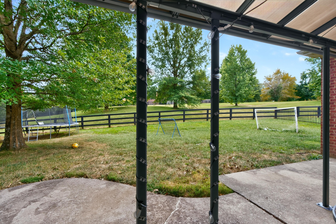
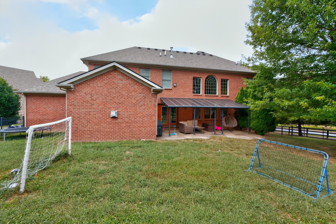
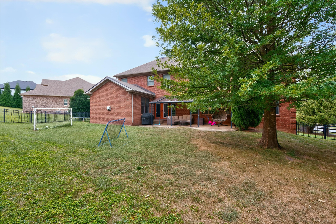
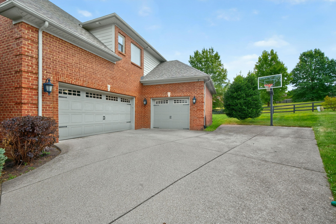
Welcome to 3200 Linville Lane, where exceptional space, craftsmanship and thoughtful design come together in one of Lexington's most desirable areas. This impressive all-brick residence offers approximately 4,396 square feet above grade plus more than 2,000 square feet of finished lower-level living space, providing an incredible combination of elegance, comfort and versatility. A soaring entry welcomes you inside, where hardwood flooring, extensive custom millwork and architectural details immediately set the tone. The stunning two-story great room serves as a centerpiece of the home, featuring a fireplace surrounded by custom built-ins, dramatic windows that fill the space with natural light and an open second-floor overlook. A beautifully appointed formal dining room showcases detailed woodwork, while the richly paneled home office offers an impressive and private workspace. The spacious kitchen was designed for both everyday living and entertaining, offering abundant cabinetry, granite countertops, a large center island with seating and an adjoining breakfast area. Just beyond, a second fireside gathering room with a stone fireplace and built-in cabinetry creates another inviting place to relax. Multiple living and entertaining areas, along with a convenient wet bar, make the main level equally suited for intimate evenings or hosting a crowd. The expansive primary suite feels like its own private retreat, complete with a fireplace, built-ins, sitting area, dramatic ceiling detail, oversized bath and generous walk-in closet. Additional bedrooms provide plenty of flexibility for family and guests. The finished lower level dramatically expands the home's possibilities with approximately 2,064 additional finished square feet, including large recreation and family rooms, a wet bar, playroom and half bath--ideal for entertaining, movie nights, games, fitness or additional gathering space. Outside, mature landscaping surrounds the home while a spacious patio extends the living and entertaining areas outdoors. Generous garage space and a substantial driveway complete the property. With more than 6,400 square feet of finished living space, multiple fireplaces, exceptional entertaining areas and distinctive custom details throughout, 3200 Linville Lane offers the space and presence of a luxury home while maintaining the warmth and functionality designed for everyday living. Set up your showing today!
Hi there — ask anything about this property or the area and the team will get right back to you.

Local real estate advisory services provided by agent with The Local Agents
Listed by Tyler I Back with The Brokerage
The data relating to real estate for sale on this website comes in part from the Internet Data Exchange (IDX) Program of Bluegrass REALTORS®. IDX information is provided exclusively for consumers' personal, non-commercial use and may not be used for any purpose other than to identify prospective properties consumers may be interested in purchasing. Real estate listings held by IDX brokerage firms other than Tyler I Back, are marked with the IDX logo or the IDX thumbnail logo and detailed information about them includes the name of the listing IDX brokers. Information deemed reliable but not guaranteed. Copyright © 2026 Bluegrass REALTORS®. All Rights Reserved.
You agree to The Local Agents Terms of Use and Privacy Policy. By choosing to contact a property, you also agree that The Local Agents and its associates may call, text, or email you regarding any inquiries or activities you submit through our website. This may involve the use of automated means and prerecorded or artificial voices.
Step 1 of 2
Create a free account to view all listings, save searches, and get alerts when new homes match.
Step 2 of 2
Tell us how to reach you about homes you like.
Enter your password to sign in as
Create a free account to view all listings, save searches, and get alerts when new homes match.
Already have an account? Sign in
Sign in to your account.
New here? Create an account