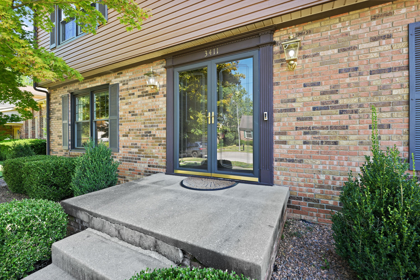
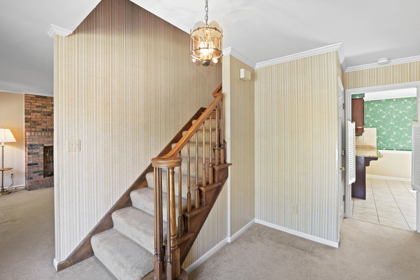
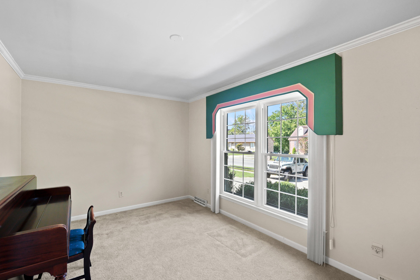
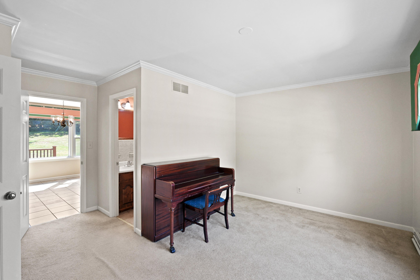
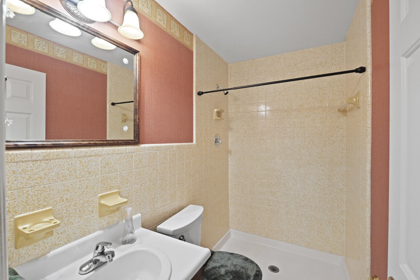
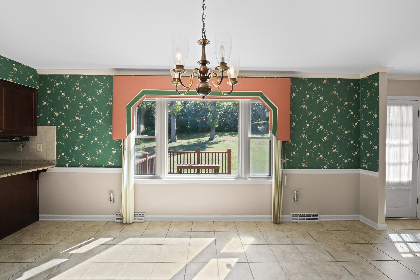
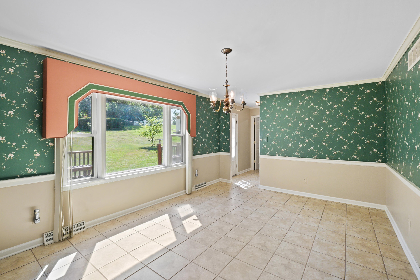
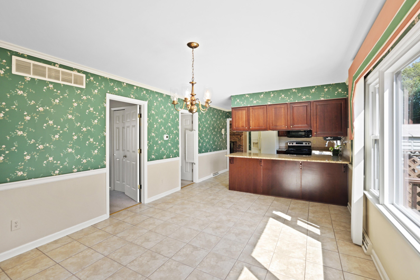
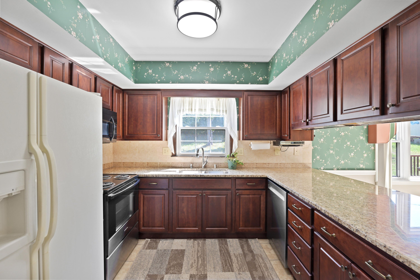
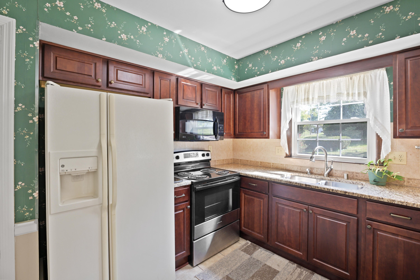
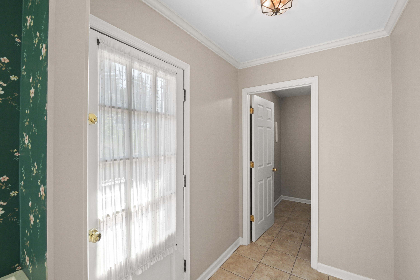
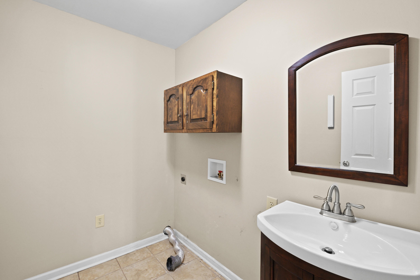
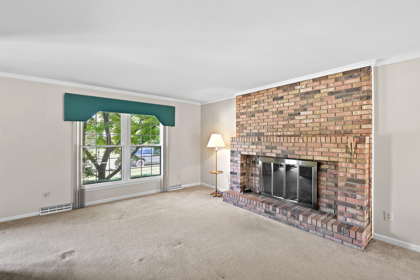
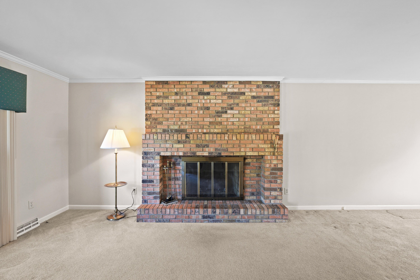
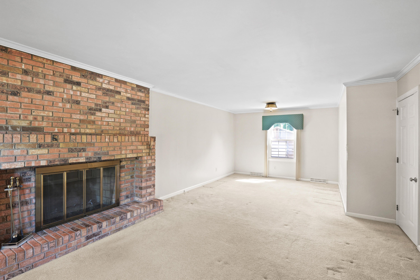
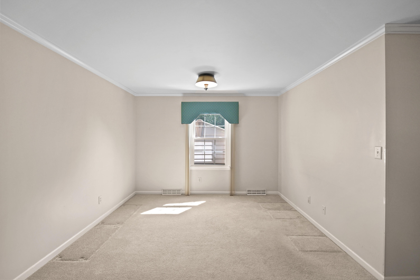
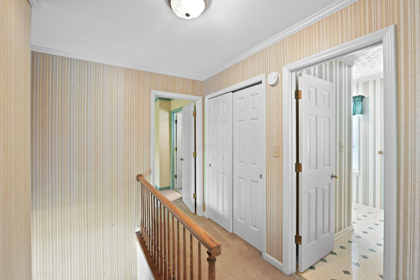
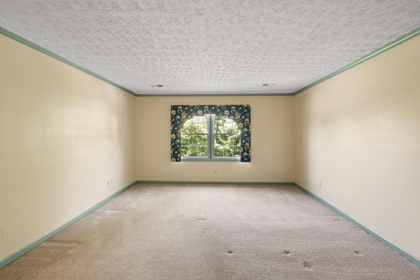
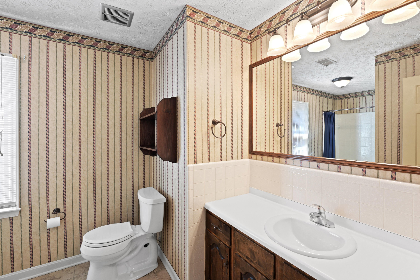
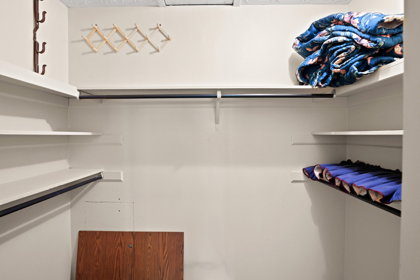
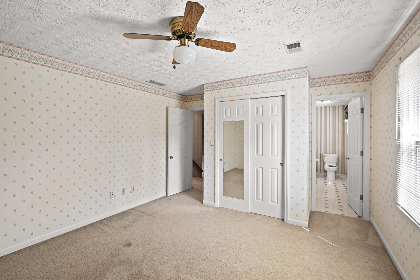
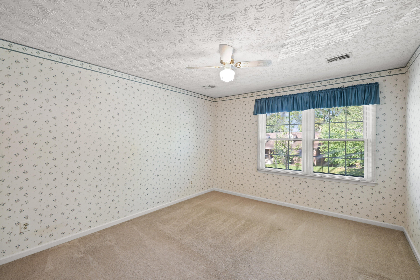
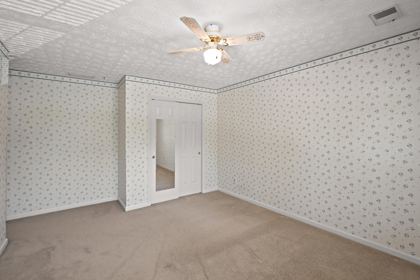
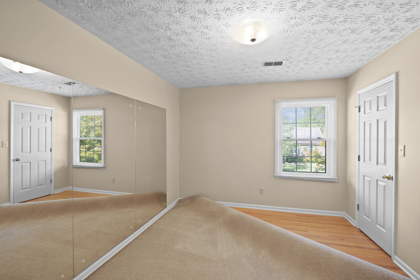
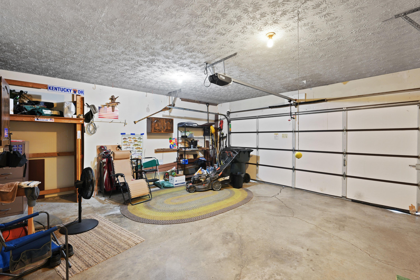
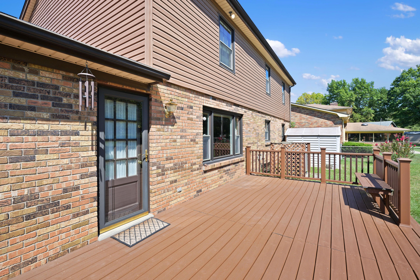
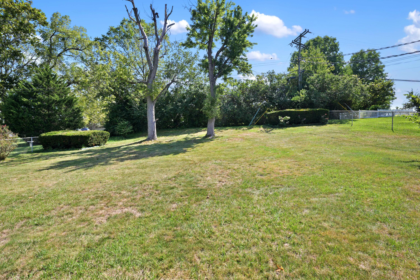
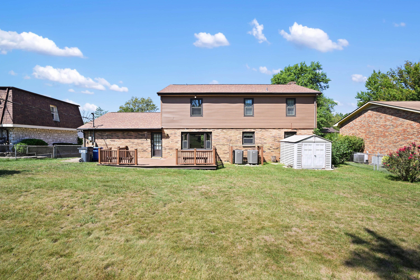
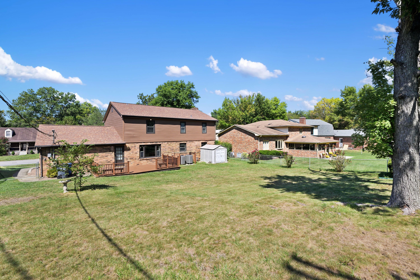
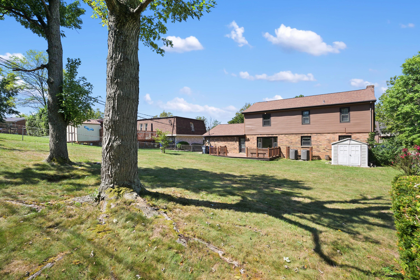
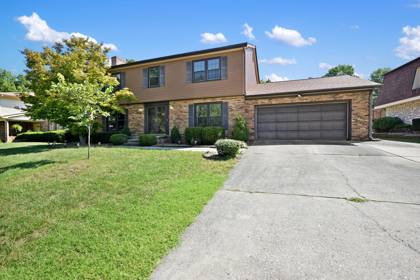
Open House Sunday, November 8th 1-3pm! This inviting home blends classic character with comfortable, everyday living. Thoughtfully designed and lovingly maintained, this home is being offered to the market for the first time in nearly 50 years! Stately double doors welcome you into the heart of the home. The spacious living room features a striking brick fireplace that creates a warm focal point, while large windows bring in plenty of natural light. The living room is large enough to allow for multiple uses like a game room or home office. The kitchen offers an abundance of rich wood cabinetry, generous granite countertops, and a practical layout with a breakfast bar overlooking the adjoining dining space overlooking the large backyard. A first floor bedroom suite and separate laundry room finish of the first floor. Upstairs you will find three large bedrooms, including the primary suite with walk-in closet, and another full bath that is easily accessible from the hallway or adjoining bedroom. The flexible floorplan offers plenty of options for today's lifestyle, including a dedicated dance room with hardwood floors that could easily serve as a home gym, studio, office, playroom, or creative space. Charming details throughout, including traditional millwork, paneled cabinetry, and distinctive finishes, add personality and timeless appeal. With its comfortable living spaces, welcoming atmosphere, and classic style, this home offers a wonderful opportunity to make it your own. Within walking distance to Tates Creek Golf Course and Tates Creek Aquatic Center, this home has it all!
Hi there — ask anything about this property or the area and the team will get right back to you.

Local real estate advisory services provided by agent with The Local Agents
Listed by Whitney Baxter with The Brokerage
The data relating to real estate for sale on this website comes in part from the Internet Data Exchange (IDX) Program of Bluegrass REALTORS®. IDX information is provided exclusively for consumers' personal, non-commercial use and may not be used for any purpose other than to identify prospective properties consumers may be interested in purchasing. Real estate listings held by IDX brokerage firms other than Whitney Baxter, are marked with the IDX logo or the IDX thumbnail logo and detailed information about them includes the name of the listing IDX brokers. Information deemed reliable but not guaranteed. Copyright © 2026 Bluegrass REALTORS®. All Rights Reserved.
You agree to The Local Agents Terms of Use and Privacy Policy. By choosing to contact a property, you also agree that The Local Agents and its associates may call, text, or email you regarding any inquiries or activities you submit through our website. This may involve the use of automated means and prerecorded or artificial voices.
Step 1 of 2
Create a free account to view all listings, save searches, and get alerts when new homes match.
Step 2 of 2
Tell us how to reach you about homes you like.
Enter your password to sign in as
Create a free account to view all listings, save searches, and get alerts when new homes match.
Already have an account? Sign in
Sign in to your account.
New here? Create an account