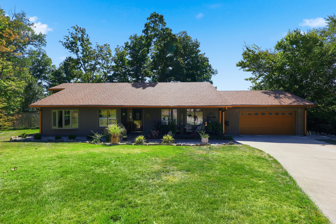
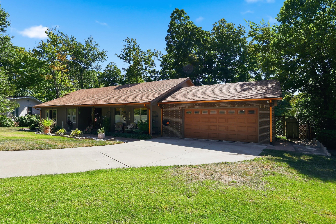
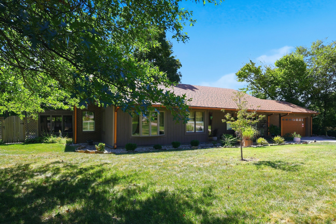
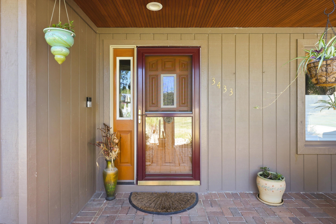
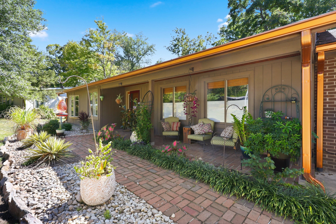
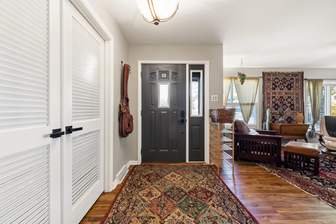
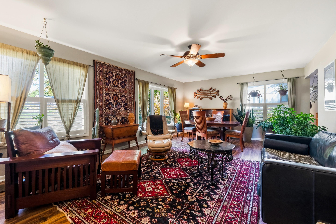
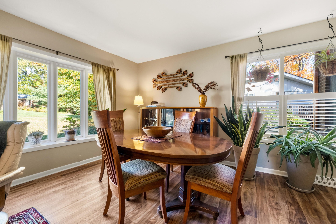
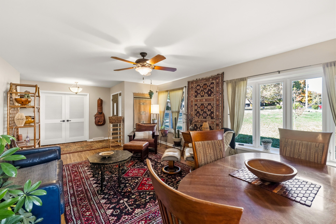
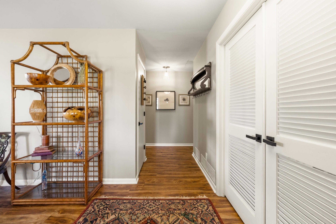
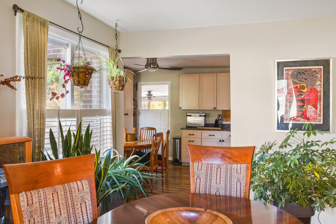
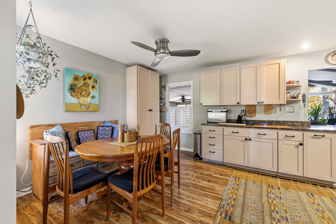
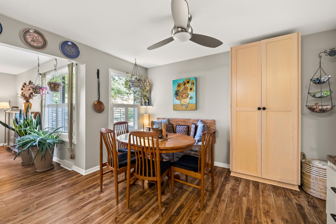
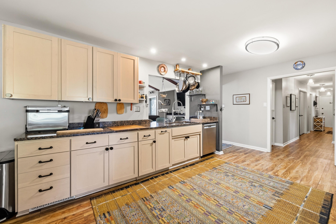
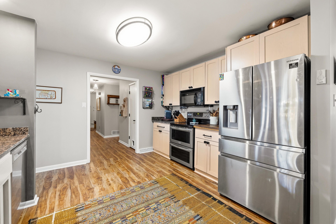
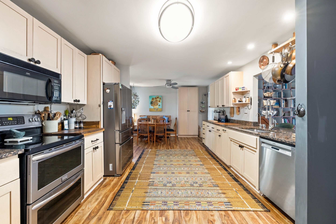
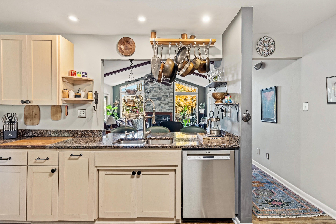
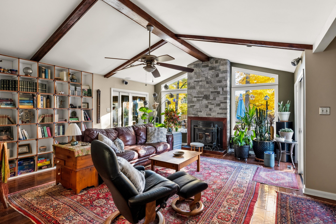
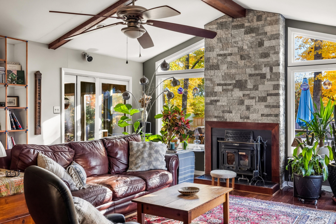
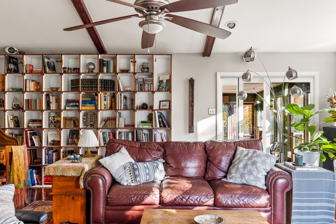
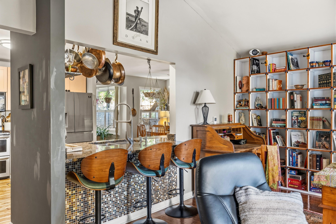
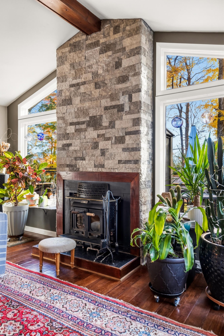
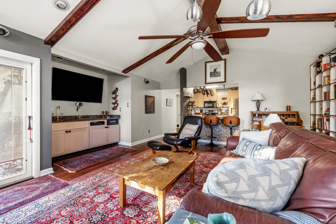
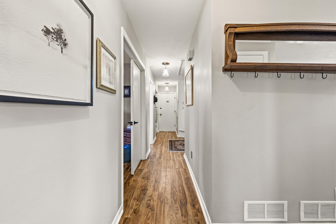
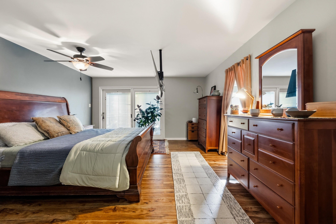
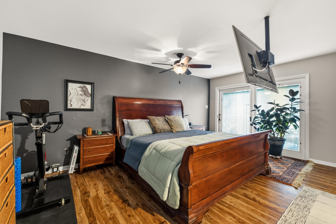
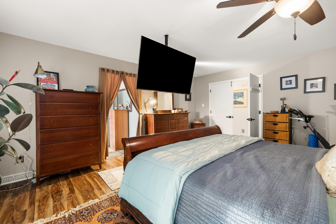
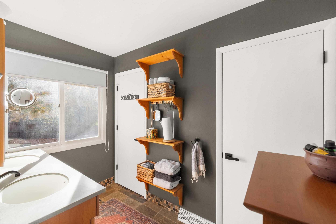
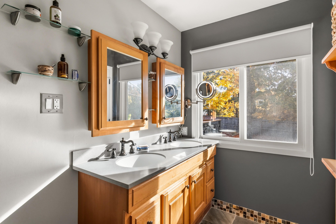
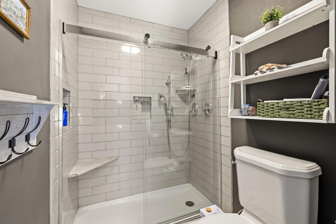
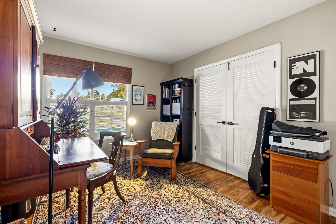
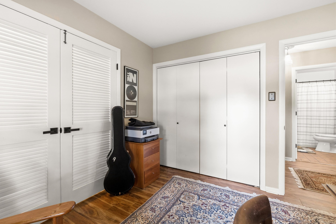
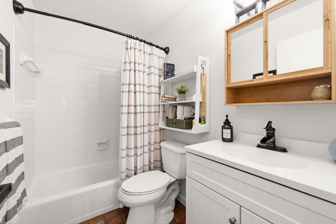
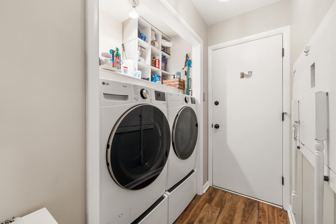
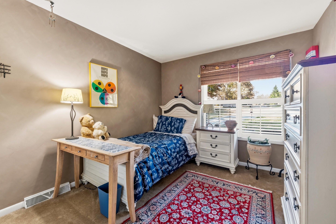
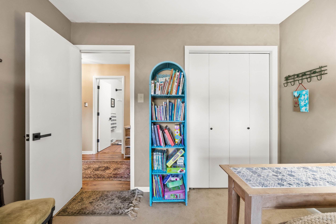
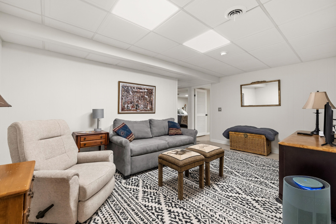
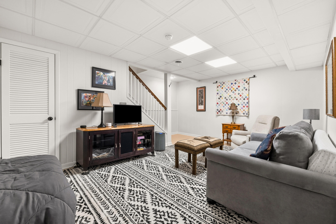
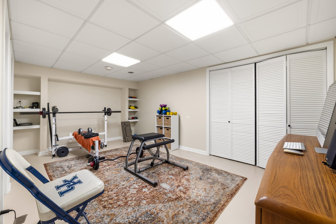
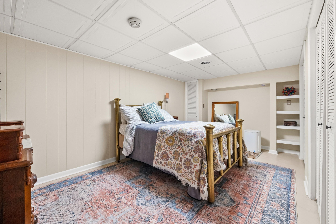
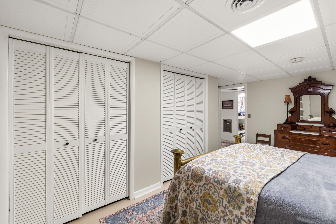
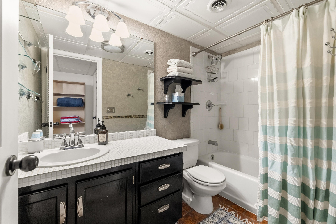
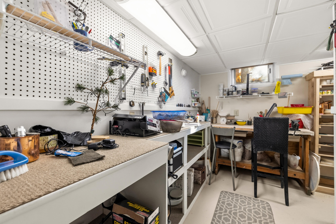
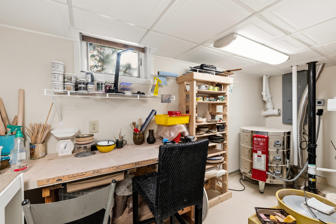
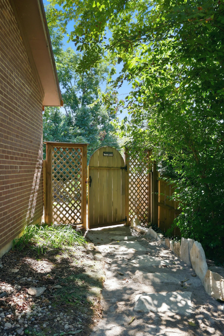
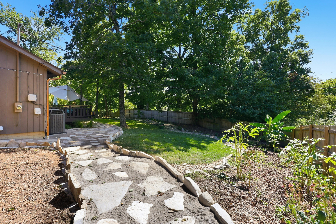
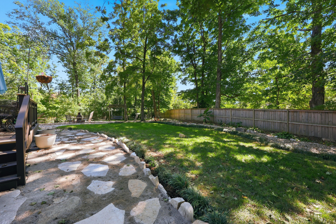
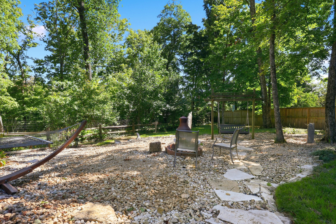
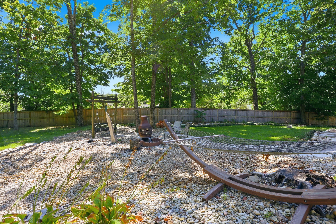
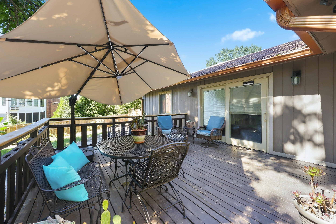
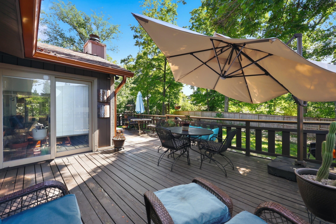
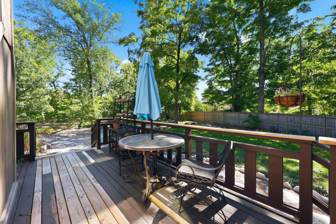
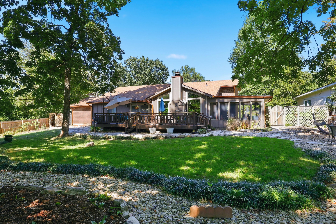
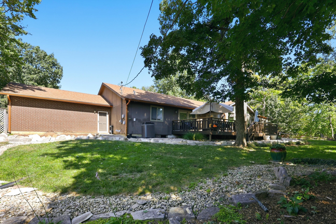
Welcome to this stunning ranch style home on a finished basement on nearly half an acre in Lexington's highly sought-after Lans-Merrick neighborhood! Sitting on a quiet dead-end street, this 5BR, 3BA home feeds directly into top schools (Julius Marks, Morton, Henry Clay) and is a short stroll from the newly upgraded Lansdowne-Merrick Park playground. The main level boasts an inviting foyer, a dedicated home office/bedroom, a formal living/dining combo, and an updated kitchen with a cozy dining area and a breakfast bar. The impressive great room features striking exposed beams, a cozy fireplace, wet bar and access to a spacious back deck plus a screened porch overlooking a very private backyard. Unwind in the primary suite with its own deck access perfect for morning coffee or an afternoon glass of wine. Enjoy a double vanity sink with plenty of cabinet and countertop space, a large walk-in closet and step-in shower. The basement adds a family room, a full bath, a dedicated workshop/craft room, and two bonus bedrooms (note: basement bedrooms lack egress windows). Parking is a cinch in the 2 car attached garage plus plenty of driveway space. After purchasing the home, Sellers regraded the front yard, replaced existing drain with a comprehensive 360-degree French drain across the entire front and to brick on the left side and reinforced the foundation wall by adding additional support.
Hi there — ask anything about this property or the area and the team will get right back to you.

Local real estate advisory services provided by agent with The Local Agents
Listed by Cathy Cornett-Wilson with Rector Hayden Realtors
The data relating to real estate for sale on this website comes in part from the Internet Data Exchange (IDX) Program of Bluegrass REALTORS®. IDX information is provided exclusively for consumers' personal, non-commercial use and may not be used for any purpose other than to identify prospective properties consumers may be interested in purchasing. Real estate listings held by IDX brokerage firms other than Cathy Cornett-Wilson, are marked with the IDX logo or the IDX thumbnail logo and detailed information about them includes the name of the listing IDX brokers. Information deemed reliable but not guaranteed. Copyright © 2026 Bluegrass REALTORS®. All Rights Reserved.
You agree to The Local Agents Terms of Use and Privacy Policy. By choosing to contact a property, you also agree that The Local Agents and its associates may call, text, or email you regarding any inquiries or activities you submit through our website. This may involve the use of automated means and prerecorded or artificial voices.
Step 1 of 2
Create a free account to view all listings, save searches, and get alerts when new homes match.
Step 2 of 2
Tell us how to reach you about homes you like.
Enter your password to sign in as
Create a free account to view all listings, save searches, and get alerts when new homes match.
Already have an account? Sign in
Sign in to your account.
New here? Create an account