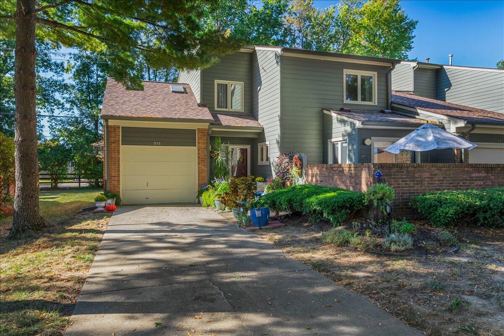
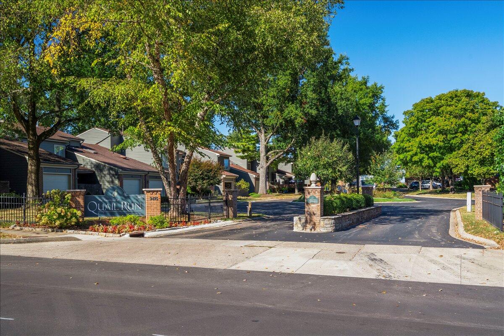
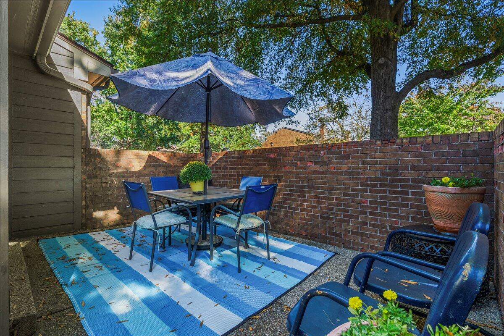
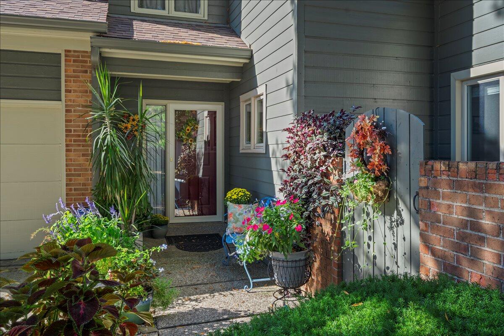
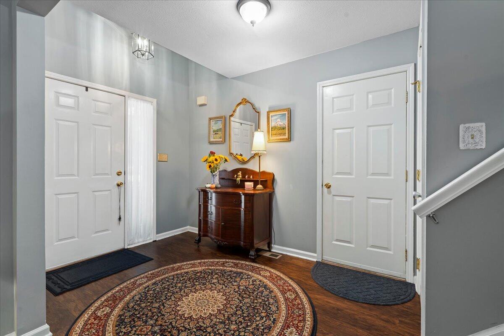
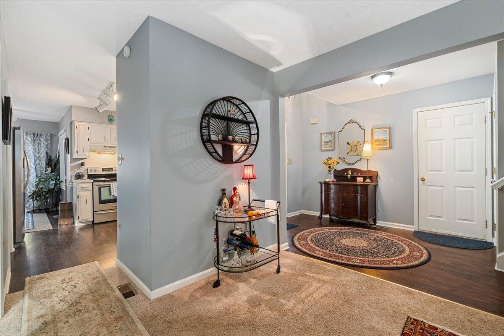
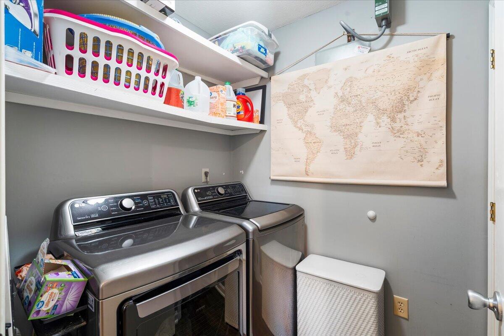
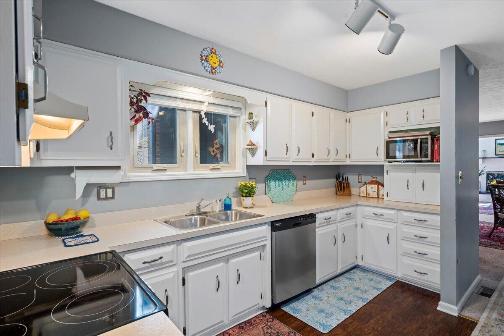
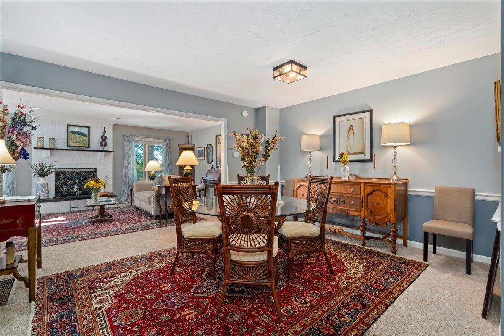
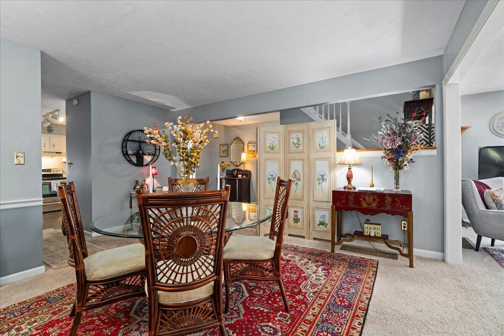
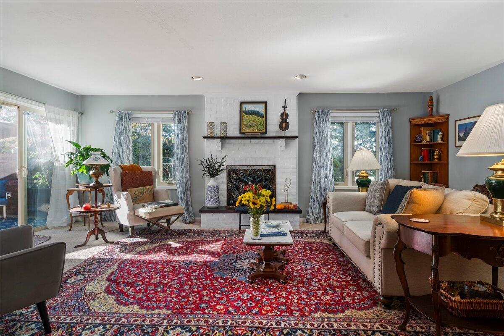
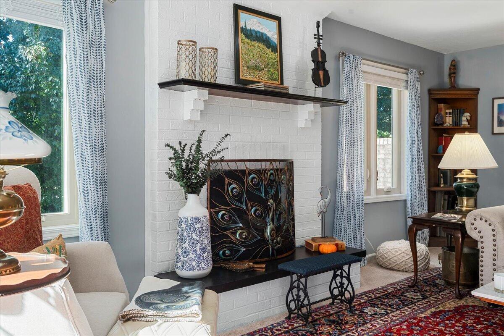
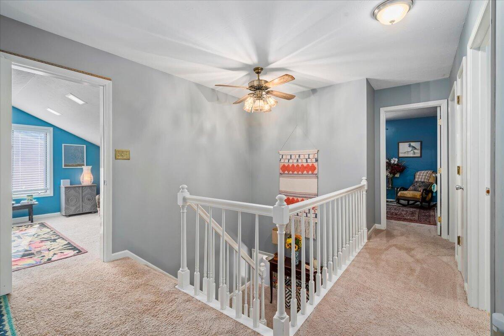
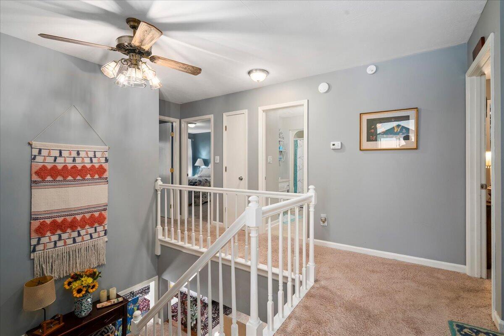
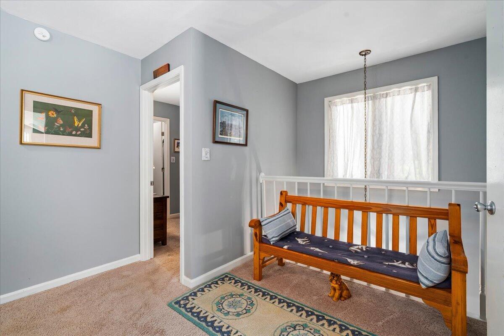
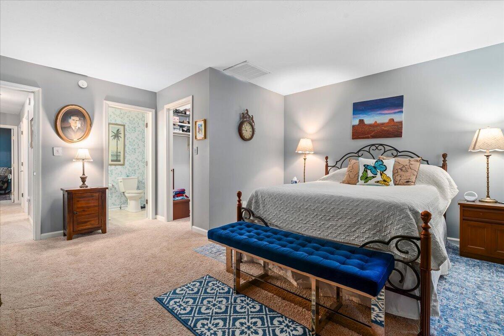
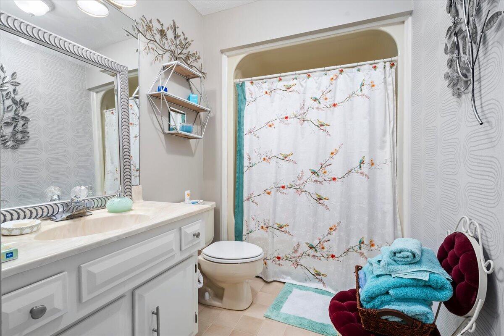
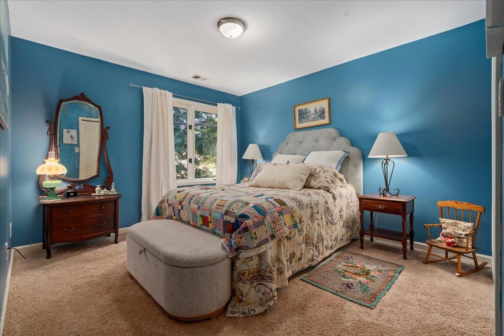
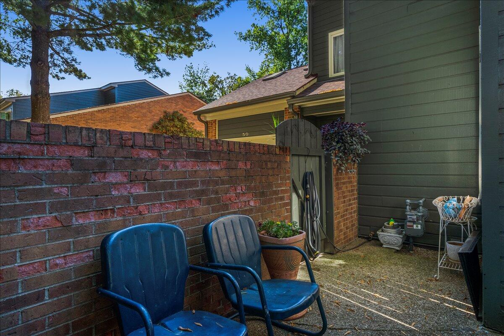
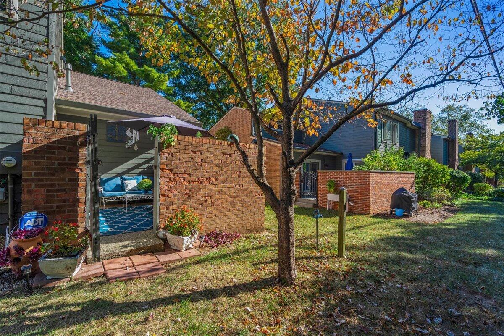
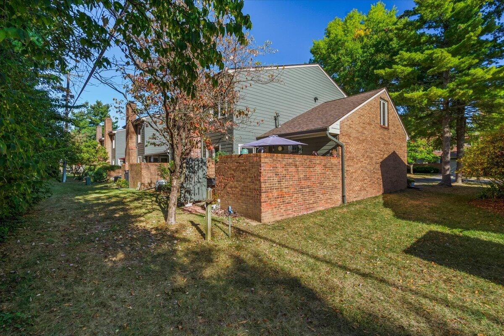
Welcome home to Quail Run, a beautifully landscaped, professionally managed Lexington townhome community. A pool, tennis, clubhouse and other recreational facilities await you. Pride in ownership is evident with a new roof (2026), new custom 6" gutters (2026), water heater (2022), some replacement windows, a new screen door (front) and new gate leading to the front patio. This is an opportunity not to be missed. This 3 bedroom, 2 full and 1 half bath unit also has a bonus second floor room (no closet) that can be used as an additional guest room. With over 2100 square feet, 2 private patios and a 1 car garage, this one is sure to check all of the boxes. Huge first floor living room features a beautiful fireplace - just in time from crisp fall temperatures; with a new chimney ( 4 years old.) On the first floor also find a large dining room - connected conveniently to the kitchen. A half bath, laundry room and a breakfast nook with another private patio - round out the first floor. PLUS, plenty of room to enjoy the outdoor with 2 private patios - one off of the living room and one off of the breakfast nook. On the second floor find the huge primary bedroom with a full bath and a walk-in closet, plus 2 additional bedrooms and a full bathroom PLUS a bonus room ideal for guests or a home office/craft room.
Hi there — ask anything about this property or the area and the team will get right back to you.

Local real estate advisory services provided by agent with The Local Agents
Listed by Dianne Alarie with National Real Estate
The data relating to real estate for sale on this website comes in part from the Internet Data Exchange (IDX) Program of Bluegrass REALTORS®. IDX information is provided exclusively for consumers' personal, non-commercial use and may not be used for any purpose other than to identify prospective properties consumers may be interested in purchasing. Real estate listings held by IDX brokerage firms other than Dianne Alarie, are marked with the IDX logo or the IDX thumbnail logo and detailed information about them includes the name of the listing IDX brokers. Information deemed reliable but not guaranteed. Copyright © 2026 Bluegrass REALTORS®. All Rights Reserved.
You agree to The Local Agents Terms of Use and Privacy Policy. By choosing to contact a property, you also agree that The Local Agents and its associates may call, text, or email you regarding any inquiries or activities you submit through our website. This may involve the use of automated means and prerecorded or artificial voices.
Step 1 of 2
Create a free account to view all listings, save searches, and get alerts when new homes match.
Step 2 of 2
Tell us how to reach you about homes you like.
Enter your password to sign in as
Create a free account to view all listings, save searches, and get alerts when new homes match.
Already have an account? Sign in
Sign in to your account.
New here? Create an account