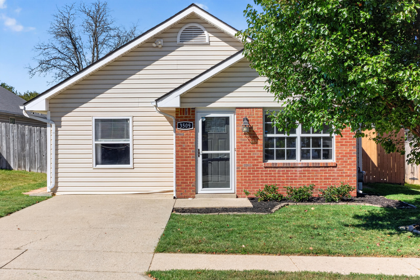
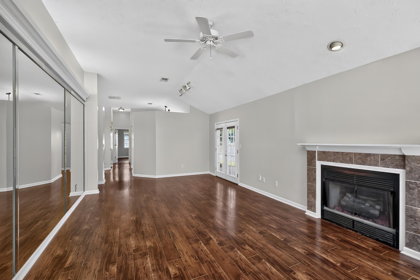
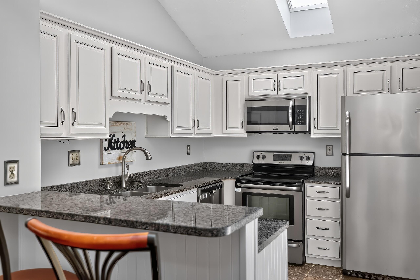
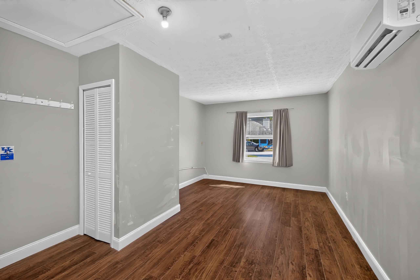
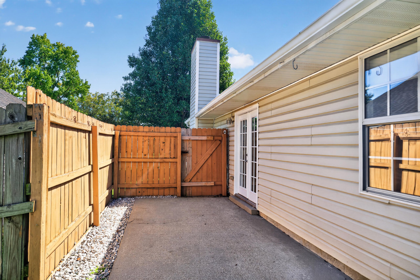
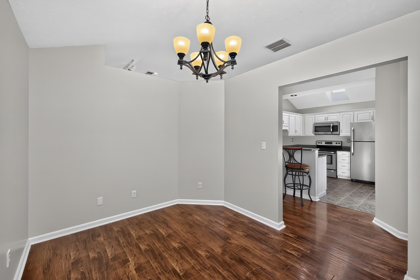
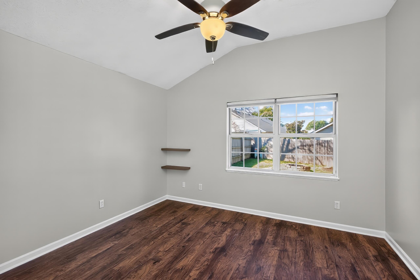
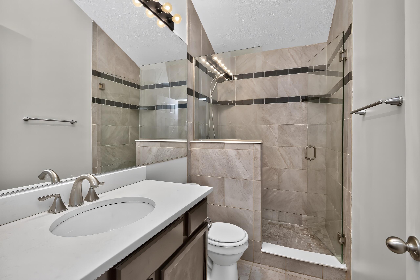
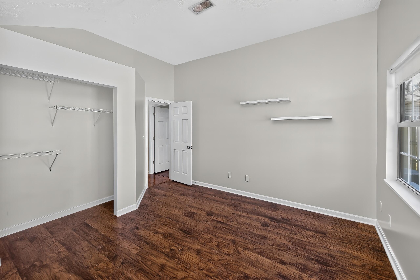
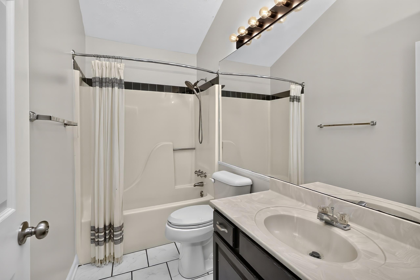
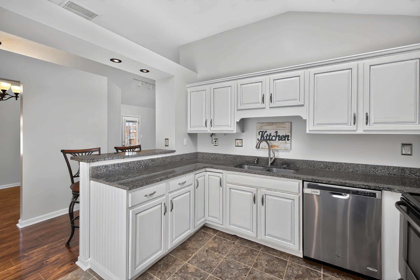
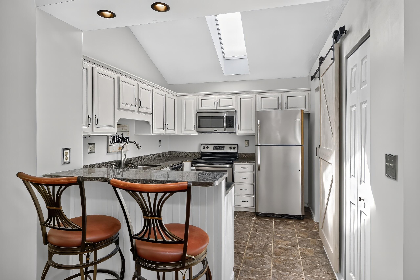
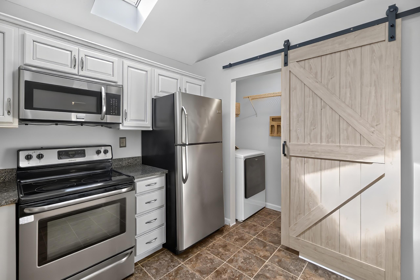
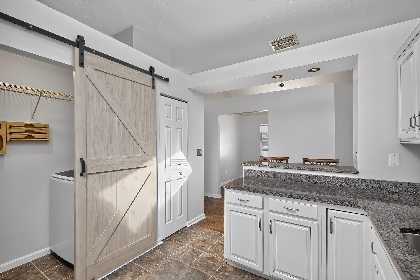
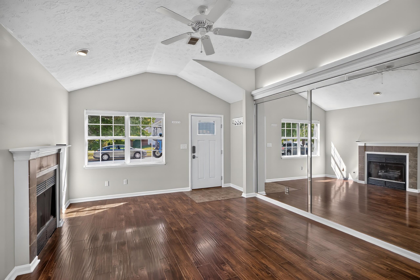
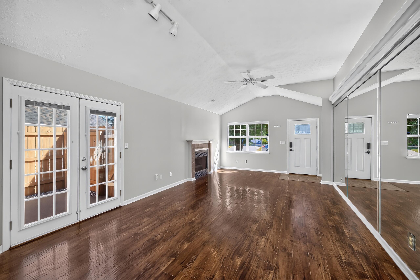
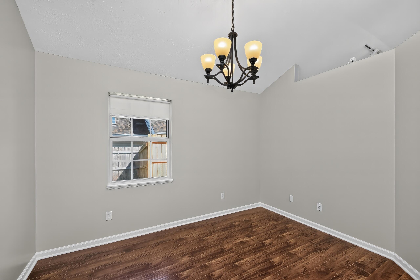
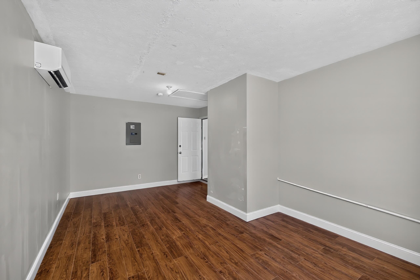
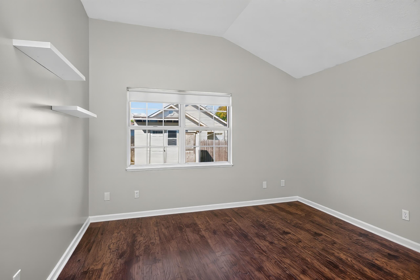
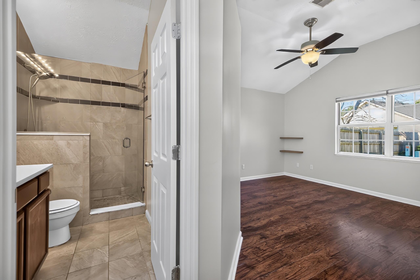
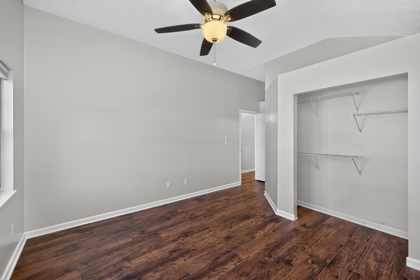
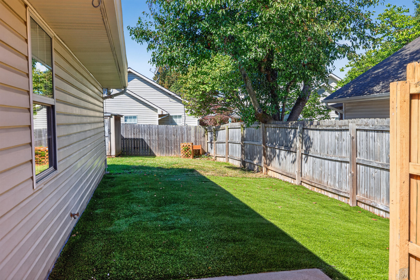
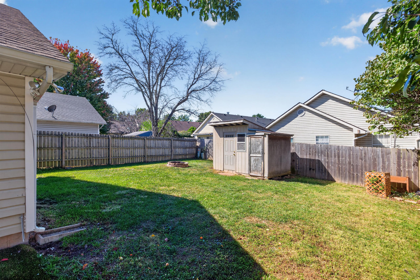
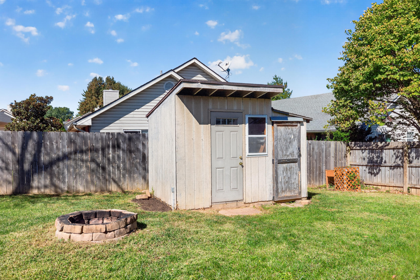
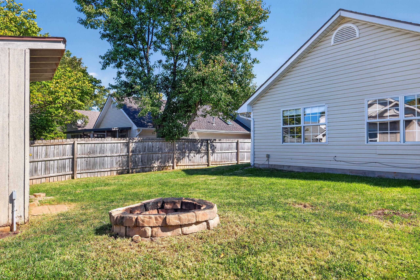
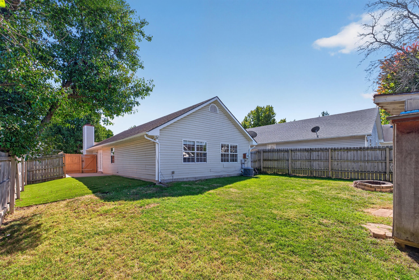
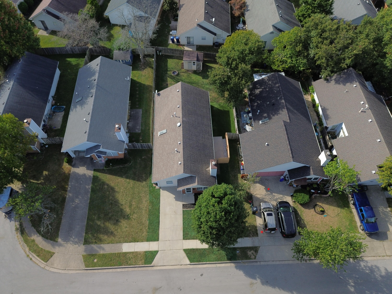
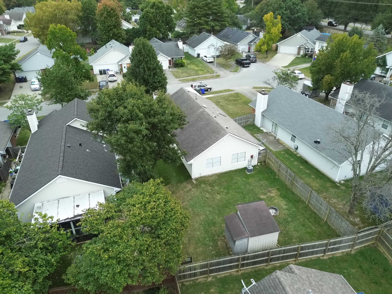
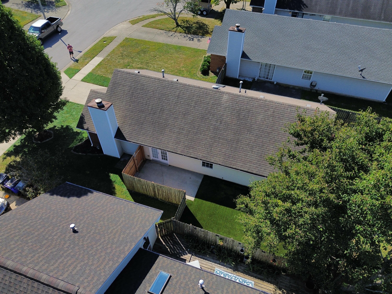
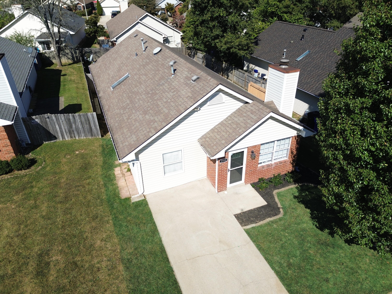
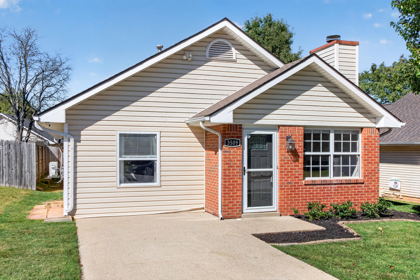
Welcome to 3509 Branchwood Place, a refreshed ranch offering one-level living with the updates buyers want. Inside, easy care flooring flows throughout the home, and the kitchen features updated cabinetry, countertops, and stainless-steel appliances. Both full baths are move-in ready, and the primary bath features a tiled shower. The standout is a new 12 x 20 bonus room with its own mini-split heating and air, giving you flexible space for a 3rd bedroom, home office, workout room, guest retreat, or hobby studio. Two bedrooms and two full baths keep the floor plan practical and comfortable. Step outside to a fully fenced backyard featuring professionally installed artificial turf, creating a beautiful, low-maintenance outdoor space perfect for play, pets, and entertaining. The location seals the deal: restaurants, parks, and shopping are close by, with Shillito Park, Fayette Mall, Millpond Center, and The Summit all are minutes away. Move-in-ready ranch living, freshly updated, and positioned for South Lexington convenience. It may be time to stop filling your landlords pockets and build wealth in home ownership. Call today for a private showing!
Hi there — ask anything about this property or the area and the team will get right back to you.

Local real estate advisory services provided by agent with The Local Agents
Listed by Sarah B Espinosa with Re/max Creative Realty
The data relating to real estate for sale on this website comes in part from the Internet Data Exchange (IDX) Program of Bluegrass REALTORS®. IDX information is provided exclusively for consumers' personal, non-commercial use and may not be used for any purpose other than to identify prospective properties consumers may be interested in purchasing. Real estate listings held by IDX brokerage firms other than Sarah B Espinosa, are marked with the IDX logo or the IDX thumbnail logo and detailed information about them includes the name of the listing IDX brokers. Information deemed reliable but not guaranteed. Copyright © 2026 Bluegrass REALTORS®. All Rights Reserved.
You agree to The Local Agents Terms of Use and Privacy Policy. By choosing to contact a property, you also agree that The Local Agents and its associates may call, text, or email you regarding any inquiries or activities you submit through our website. This may involve the use of automated means and prerecorded or artificial voices.
Step 1 of 2
Create a free account to view all listings, save searches, and get alerts when new homes match.
Step 2 of 2
Tell us how to reach you about homes you like.
Enter your password to sign in as
Create a free account to view all listings, save searches, and get alerts when new homes match.
Already have an account? Sign in
Sign in to your account.
New here? Create an account