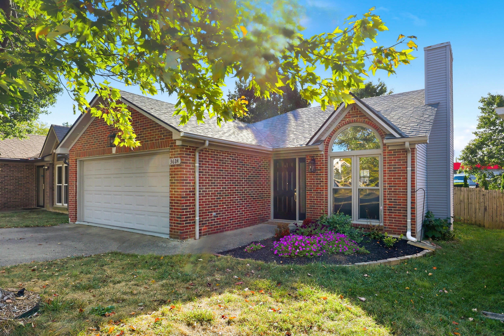
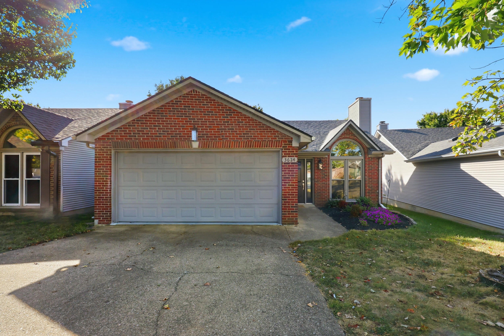
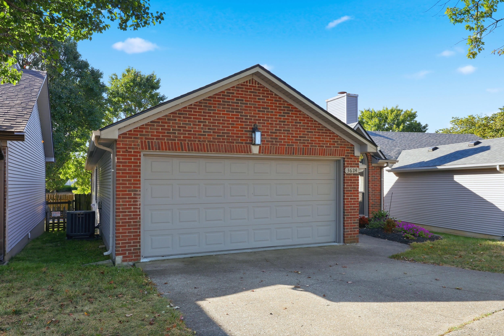
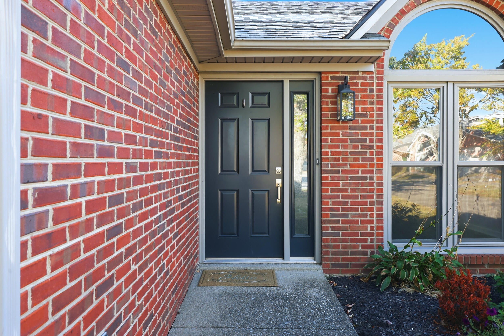
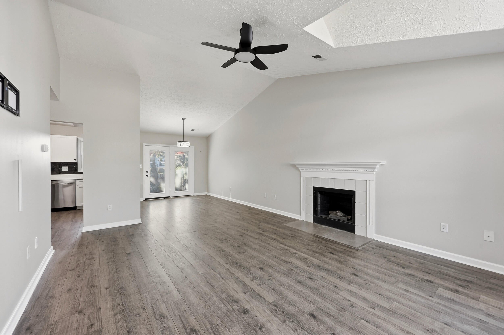
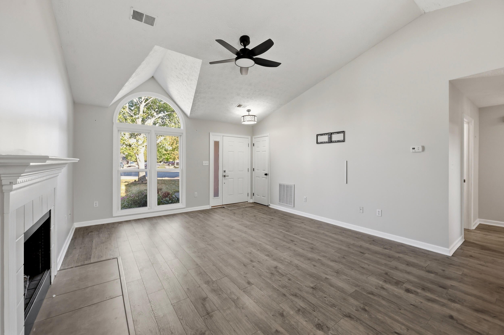
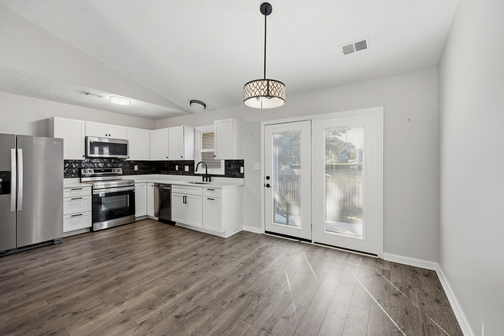
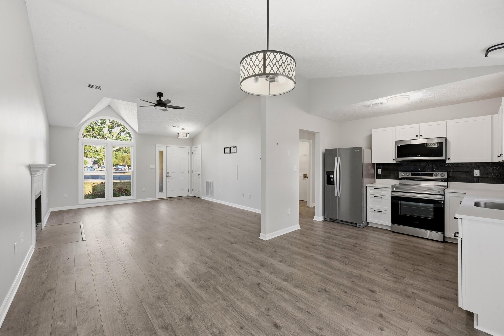
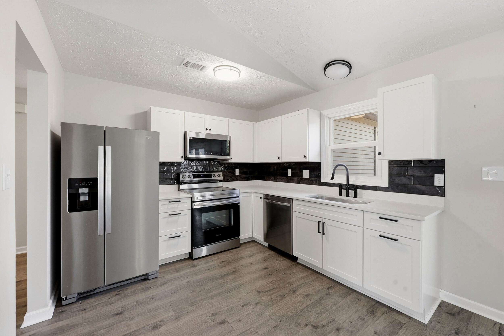
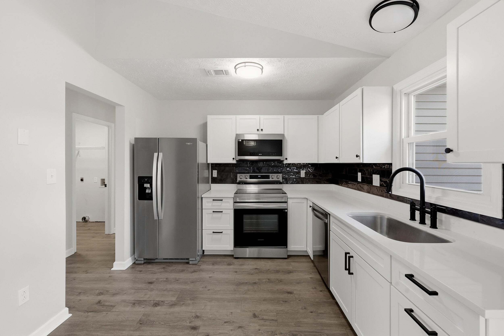
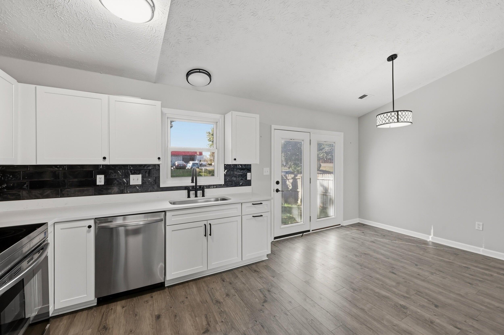
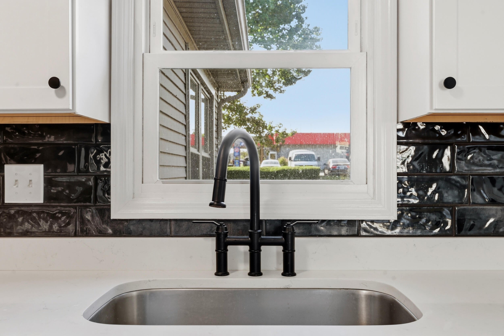
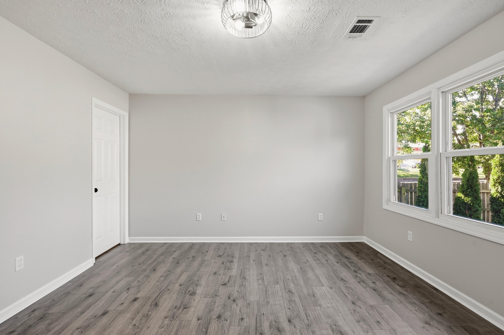
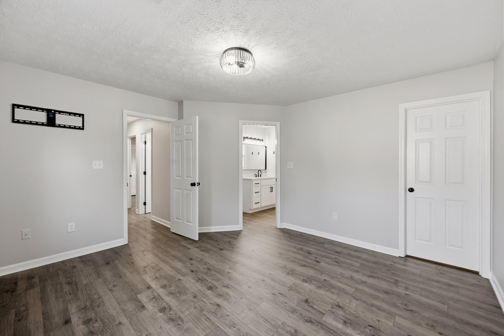
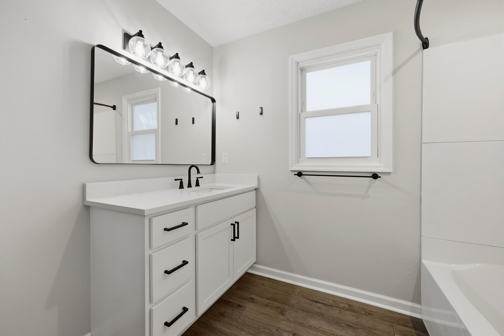
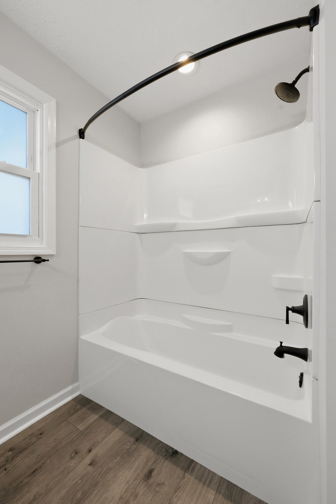
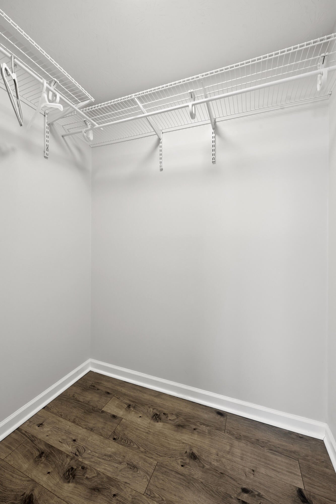
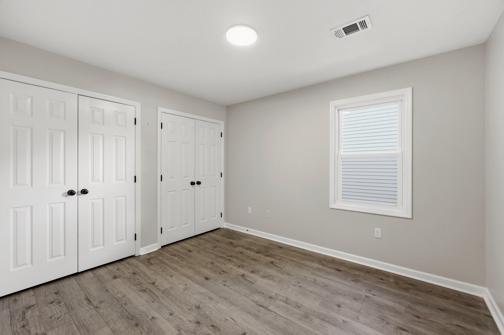
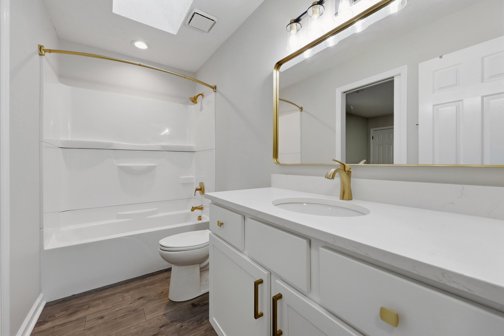
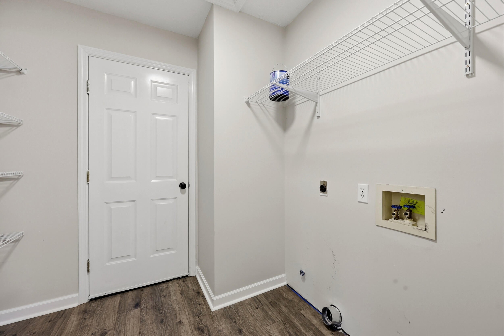
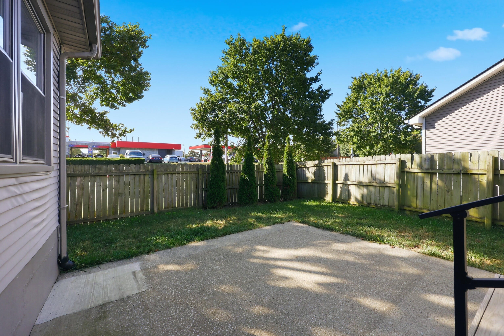
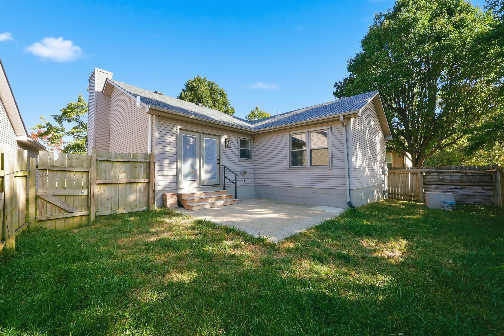
Location, convenience, and a home ready to be loved! Welcome to 3624 Cottage Circle, tucked into the desirable Palomar area of Lexington, where comfort meets an incredibly convenient lifestyle. Just minutes from Blue Grass Airport and the iconic Keeneland Race Course, moments from Palomar Centre and the exciting additions at The Fountains at Palomar, this location puts shopping, dining, and everyday essentials right at your fingertips. Whether you're grabbing dinner, picking up groceries, or enjoying everything Lexington's horse country has to offer, you'll love having so much right around the corner. Inside, this beautifully remodeled 2 bedroom, 2 bathroom home is ready for its next owners to move in and make it their own. The kitchen combines style and functionality with gorgeous new quartz countertops and appliances, creating a welcoming space for everyday living and entertaining. Thoughtful updates throughout give the home a fresh, inviting feel, while the practical improvements provide added peace of mind. The water heater is only 2.5 years old, and the roof was replaced in 2024. With the gutters freshly cleaned, even the little details have been taken care of as we head into fall. Step outside to a newly sodded backyard accented by four new arborvitaes, creating a beautiful setting to unwind, enjoy a quiet morning, or spend an evening outdoors. Some homes simply need to be experienced in person to appreciate everything they offer, and this is one of them. Beautifully updated, wonderfully located, and ready for its next chapter, 3624 Cottage Circle is one you won't want to miss. Schedule your showing today before it's gone!
Hi there — ask anything about this property or the area and the team will get right back to you.

Local real estate advisory services provided by agent with The Local Agents
Listed by The Prather Team - Michael Prather with Keller Williams Bluegrass Realty
The data relating to real estate for sale on this website comes in part from the Internet Data Exchange (IDX) Program of Bluegrass REALTORS®. IDX information is provided exclusively for consumers' personal, non-commercial use and may not be used for any purpose other than to identify prospective properties consumers may be interested in purchasing. Real estate listings held by IDX brokerage firms other than The Prather Team - Michael Prather, are marked with the IDX logo or the IDX thumbnail logo and detailed information about them includes the name of the listing IDX brokers. Information deemed reliable but not guaranteed. Copyright © 2026 Bluegrass REALTORS®. All Rights Reserved.
You agree to The Local Agents Terms of Use and Privacy Policy. By choosing to contact a property, you also agree that The Local Agents and its associates may call, text, or email you regarding any inquiries or activities you submit through our website. This may involve the use of automated means and prerecorded or artificial voices.
Step 1 of 2
Create a free account to view all listings, save searches, and get alerts when new homes match.
Step 2 of 2
Tell us how to reach you about homes you like.
Enter your password to sign in as
Create a free account to view all listings, save searches, and get alerts when new homes match.
Already have an account? Sign in
Sign in to your account.
New here? Create an account