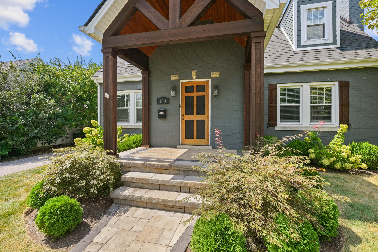
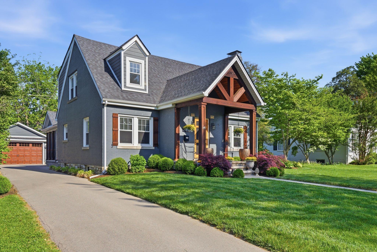
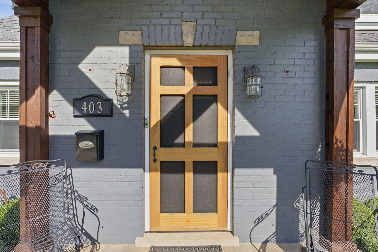
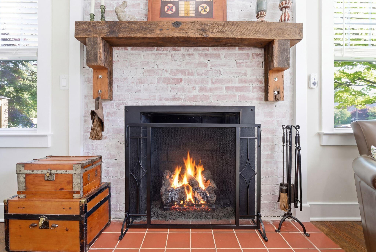
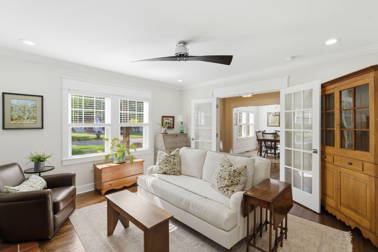
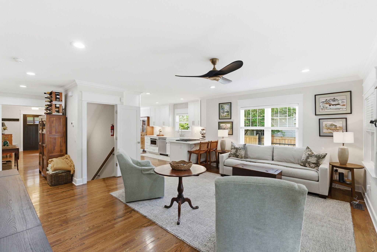
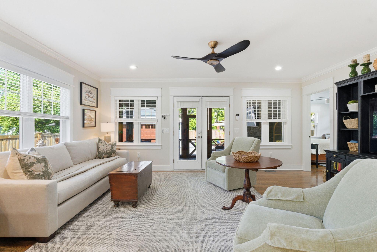
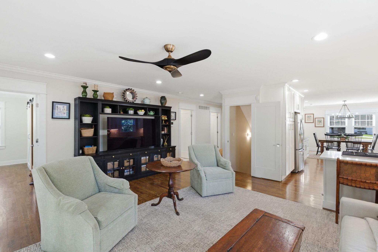
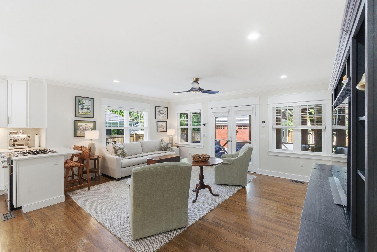
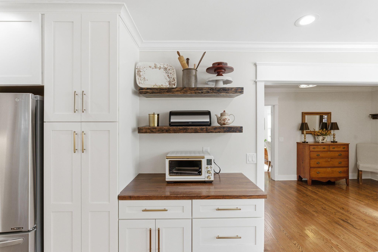
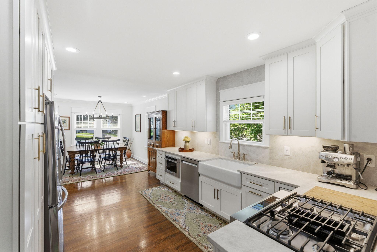
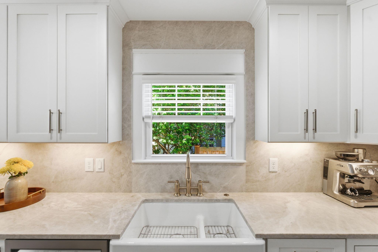
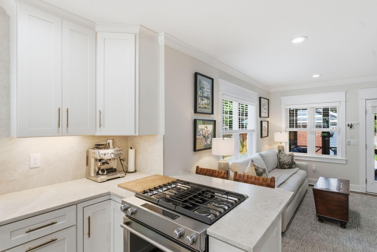
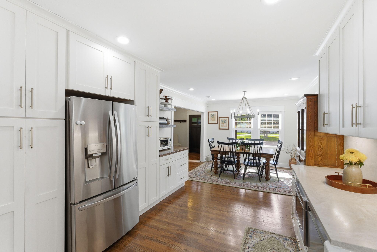
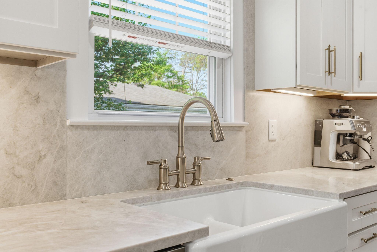
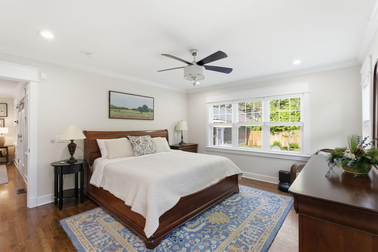
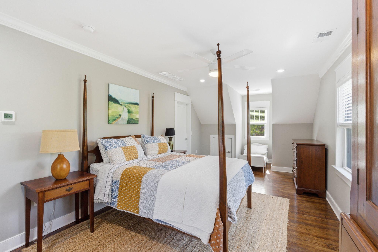
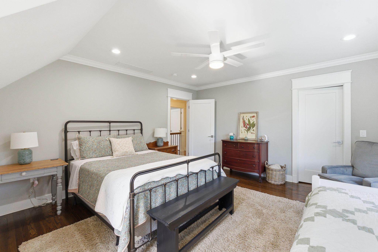
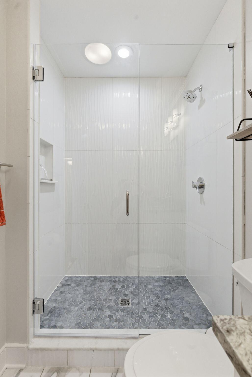
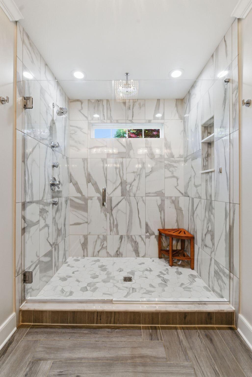
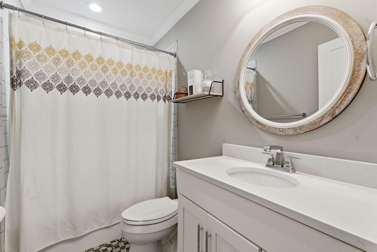
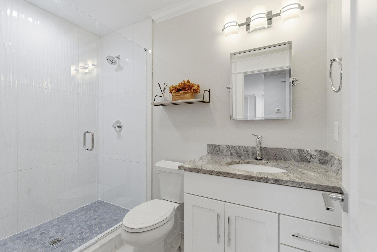
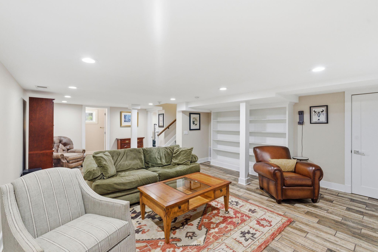
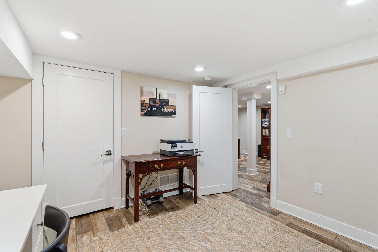
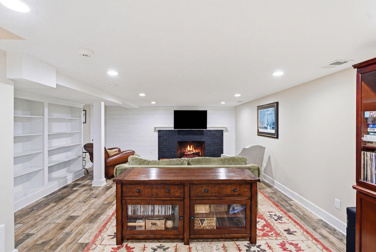
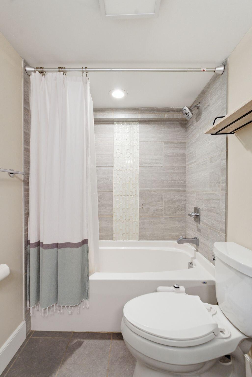
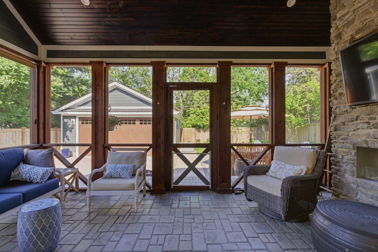
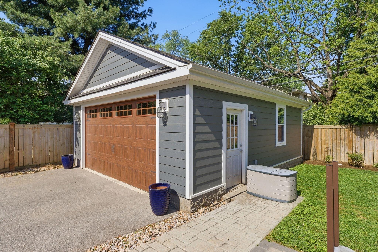
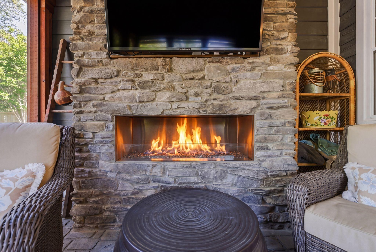
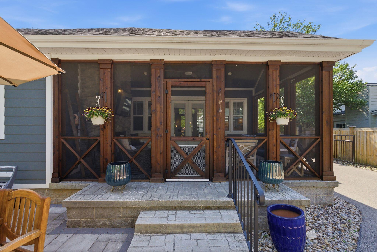
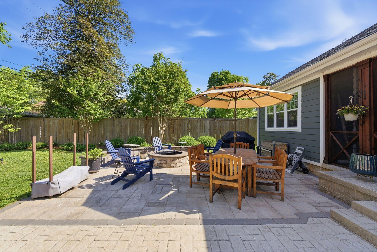
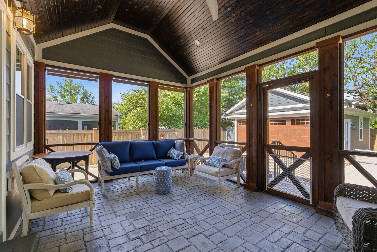
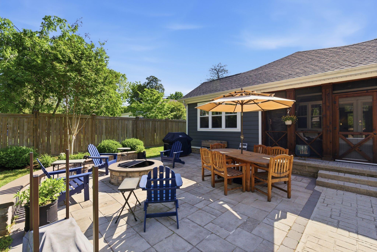
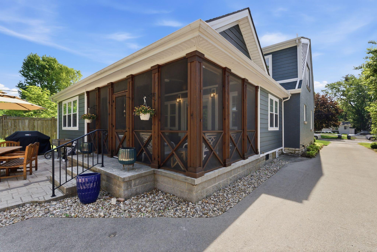
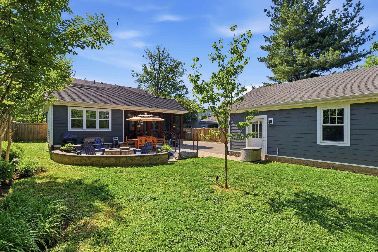
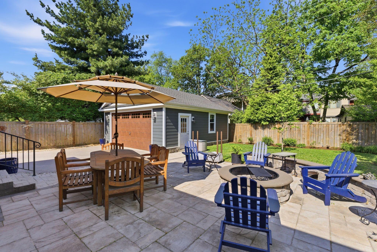
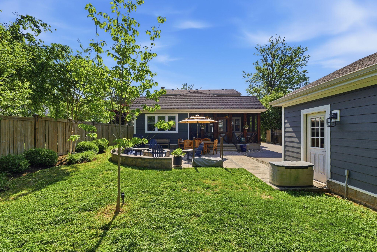
Back on the market and offering a rare second chance to own one of Chevy Chase's standout homes! After purchasing this exceptional property, the current owners made the heartfelt decision to remain in their longtime home of 38 years—creating an unexpected opportunity for the buyer who missed it the first time. This beautifully renovated and expanded Chevy Chase residence blends timeless character with sophisticated modern living in one of Lexington's most sought-after locations. Enjoy the lifestyle buyers love about 40502—tree-lined streets, sidewalks, nearby parks, locally loved restaurants, and convenient access to downtown Lexington, the University of Kentucky, and the new Publix. Offering approximately 3,200 finished square feet, the home is filled with inviting spaces designed for both everyday living and effortless entertaining. Natural light highlights warm hardwood flooring, detailed millwork, and an open, flowing floor plan. The beautifully updated kitchen features Taj Mahal quartzite countertops and backsplash by CounterCulture, custom cabinetry, stainless-steel appliances, and a farmhouse sink, with an easy connection to the dining and living spaces. The main-level primary suite is a true retreat, with a custom Closets by Design walk-in closet and a spa-inspired bath featuring heated tile floors, dual vanities, a private water closet, and an oversized walk-in shower with multiple shower heads and body jets. A second main-level bedroom, currently used as a home office, showcases the original brick fireplace and a custom Murphy Door bookcase concealing the closet. Outdoor living is equally impressive. A vaulted screened porch with wood ceiling and stone fireplace overlooks the beautifully landscaped backyard, while the custom stone patio, fire pit and landscape lighting by Redmond's Landscaping create an exceptional setting for entertaining or relaxing outdoors. The finished basement provides additional flexible living space with custom built-ins and ceramic tile flooring. Additional improvements include custom blinds throughout by The Blinds Man, first-level interior paint completed in 2025, a driveway security gate by Overhead Door Company and basement waterproofing completed by Champion Waterproofing in 2021 with sump pump and transferable lifetime warranty. Rarely does a Chevy Chase home combine this level of architectural character, thoughtful renovation, modern functionality, and location. If you missed 403 Chinoe the first time, here's your chance.
Hi there — ask anything about this property or the area and the team will get right back to you.

Local real estate advisory services provided by agent with The Local Agents
Listed by Teresa Blakeman with The Brokerage
The data relating to real estate for sale on this website comes in part from the Internet Data Exchange (IDX) Program of Bluegrass REALTORS®. IDX information is provided exclusively for consumers' personal, non-commercial use and may not be used for any purpose other than to identify prospective properties consumers may be interested in purchasing. Real estate listings held by IDX brokerage firms other than Teresa Blakeman, are marked with the IDX logo or the IDX thumbnail logo and detailed information about them includes the name of the listing IDX brokers. Information deemed reliable but not guaranteed. Copyright © 2026 Bluegrass REALTORS®. All Rights Reserved.
You agree to The Local Agents Terms of Use and Privacy Policy. By choosing to contact a property, you also agree that The Local Agents and its associates may call, text, or email you regarding any inquiries or activities you submit through our website. This may involve the use of automated means and prerecorded or artificial voices.
Step 1 of 2
Create a free account to view all listings, save searches, and get alerts when new homes match.
Step 2 of 2
Tell us how to reach you about homes you like.
Enter your password to sign in as
Create a free account to view all listings, save searches, and get alerts when new homes match.
Already have an account? Sign in
Sign in to your account.
New here? Create an account