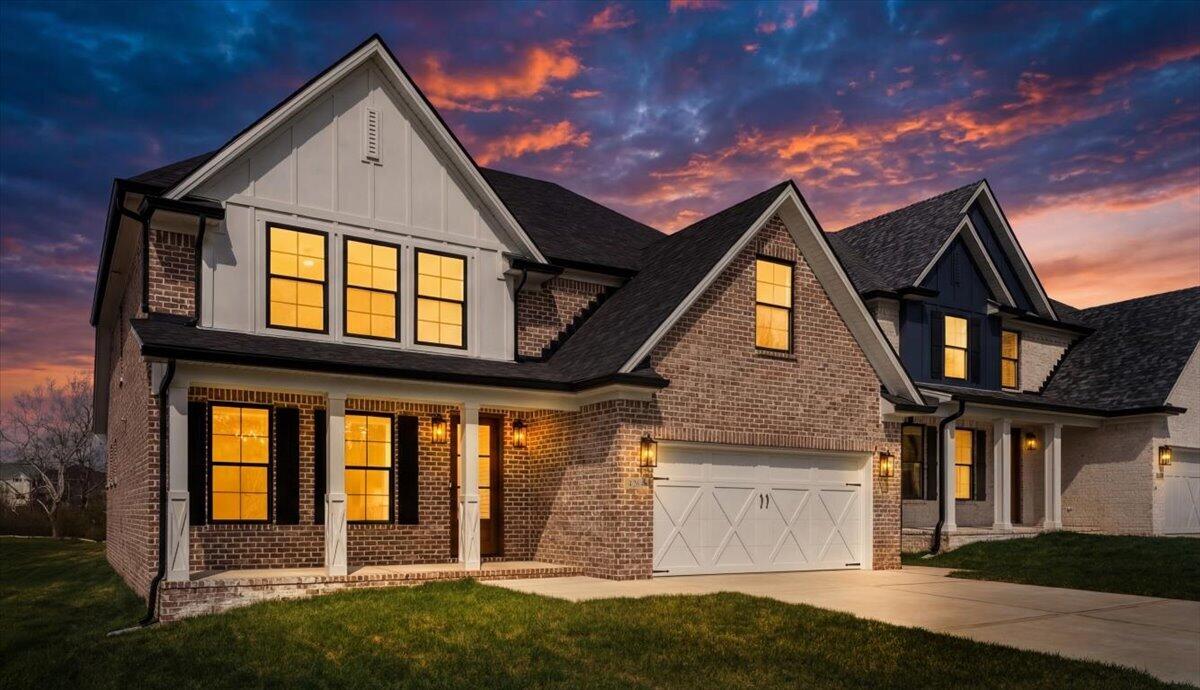
Have you been searching for a home with an exceptional layout, thoughtful design, and a location that truly puts you in the heart of everything Lexington has to offer? Your search ends here. This brand new home blends craftsmanship and comfort in a way that immediately feels different. From the moment you walk through the door, it simply feels right. Rich hardwood floors carry you through the main level, setting the tone for a space that was designed with both everyday living and effortless entertaining in mind. The kitchen is a true centerpiece, featuring stunning quartz countertops and a seamless flow into the living spaces. Just off the main living area, the custom covered back patio invites you to slow down and enjoy quiet mornings or relaxed evenings. The primary suite on the main level is exactly what you have been hoping for. Spacious and inviting, it features custom tray lighting and flows beautifully into a luxurious ensuite complete with a standalone tub and hand-laid tile details that elevate the entire experience. Upstairs, the home continues to impress. You will find an additional bedroom with its own private bathroom, along with a large flex space that can easily serve as a fifth bedroom, home office, or media room. Every inch of this home has been designed with purpose, creating a layout that simply makes sense. New construction homes are a dime a dozen, but this home, this is the true gem. Schedule your showing today ending your long home search, all to arrive at the one you saw in your dream last night!
Hi there — ask anything about this property or the area and the team will get right back to you.

Local real estate advisory services provided by agent with The Local Agents
Listed by The Prather Team - Michael Prather with Keller Williams Bluegrass Realty
The data relating to real estate for sale on this website comes in part from the Internet Data Exchange (IDX) Program of Bluegrass REALTORS®. IDX information is provided exclusively for consumers' personal, non-commercial use and may not be used for any purpose other than to identify prospective properties consumers may be interested in purchasing. Real estate listings held by IDX brokerage firms other than The Prather Team - Michael Prather, are marked with the IDX logo or the IDX thumbnail logo and detailed information about them includes the name of the listing IDX brokers. Information deemed reliable but not guaranteed. Copyright © 2026 Bluegrass REALTORS®. All Rights Reserved.
You agree to The Local Agents Terms of Use and Privacy Policy. By choosing to contact a property, you also agree that The Local Agents and its associates may call, text, or email you regarding any inquiries or activities you submit through our website. This may involve the use of automated means and prerecorded or artificial voices.
Step 1 of 2
Create a free account to view all listings, save searches, and get alerts when new homes match.
Step 2 of 2
Tell us how to reach you about homes you like.
Enter your password to sign in as
Create a free account to view all listings, save searches, and get alerts when new homes match.
Already have an account? Sign in
Sign in to your account.
New here? Create an account