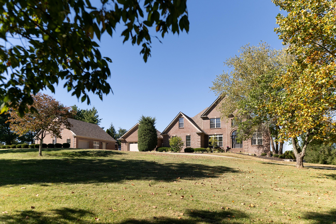
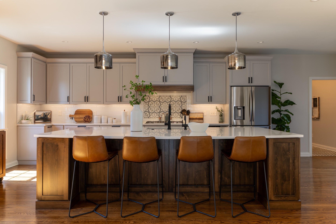
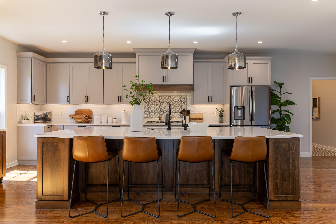
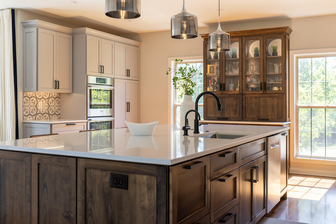
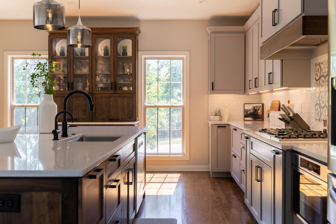
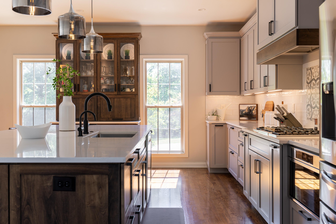
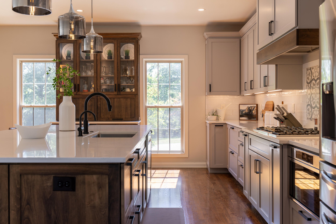
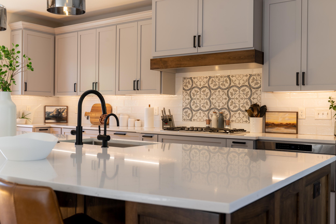
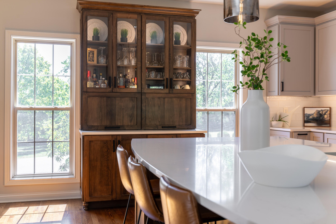
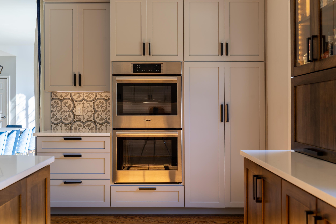
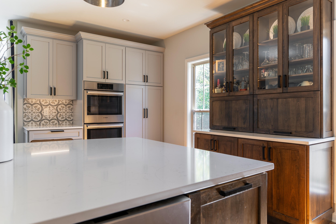
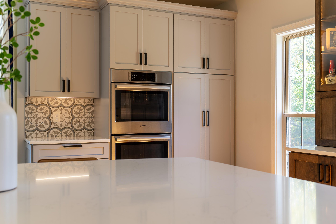
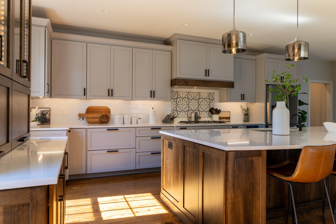
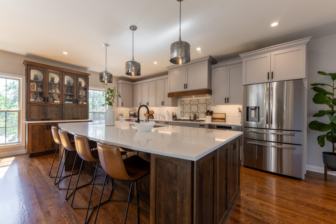
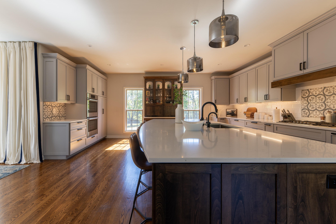
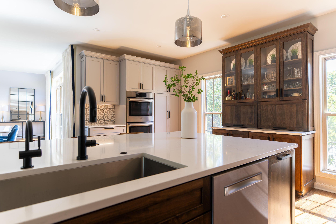
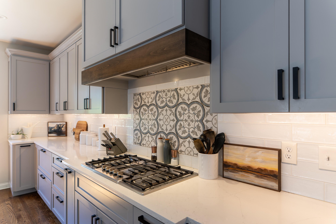
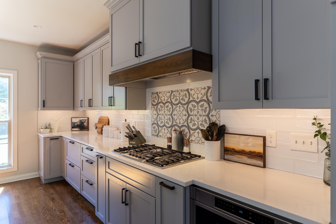
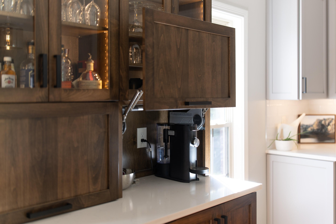
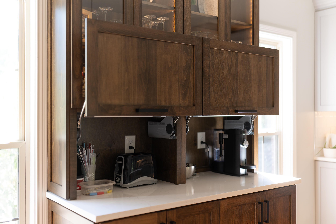
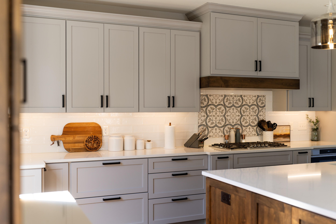
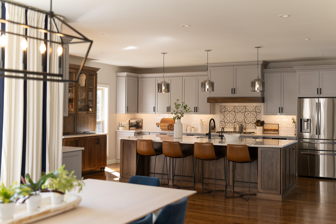
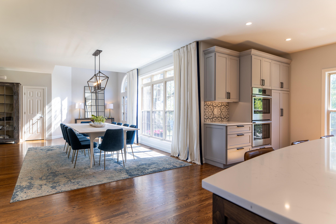
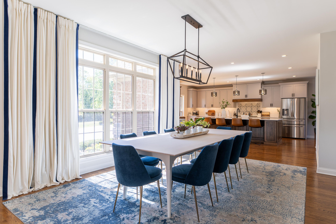
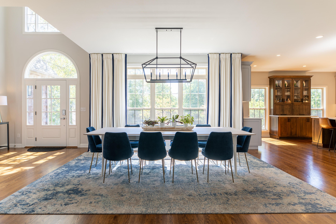
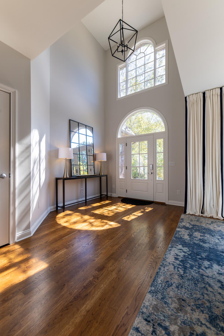
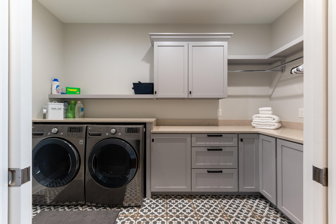
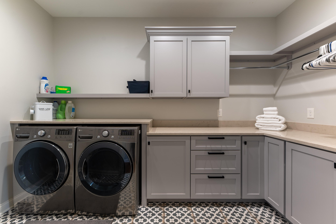
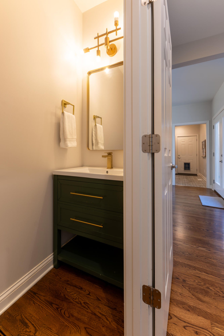
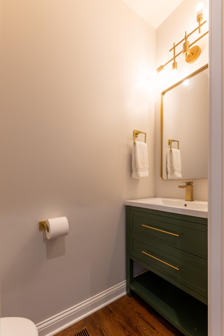
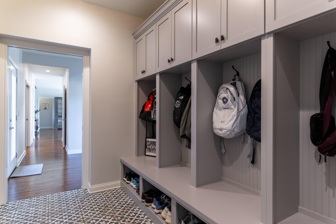
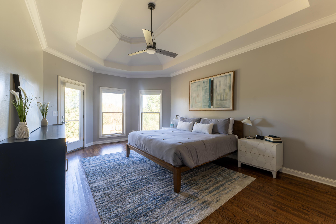
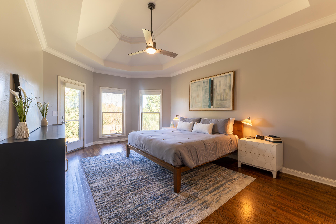
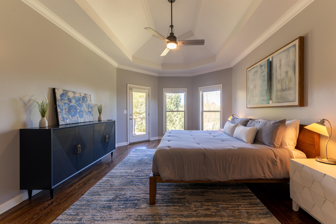
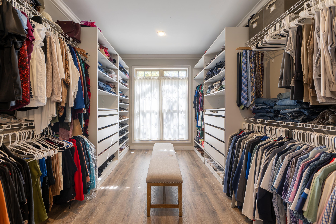
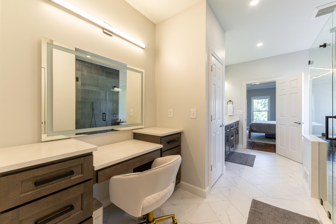
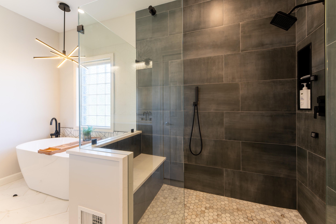
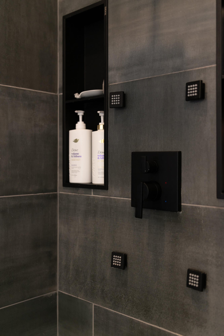
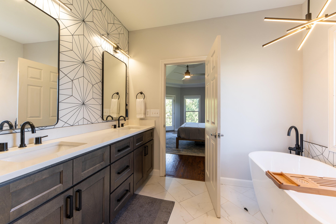
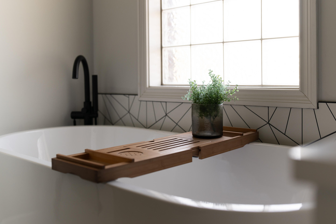
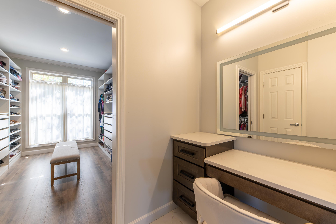
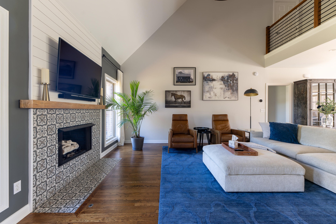
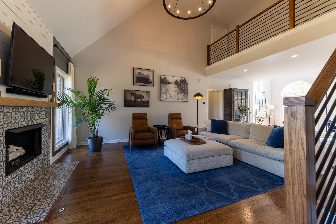
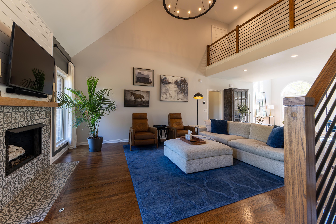
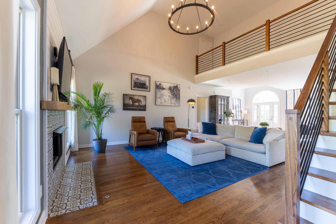
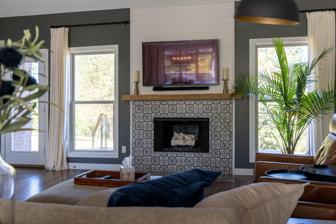
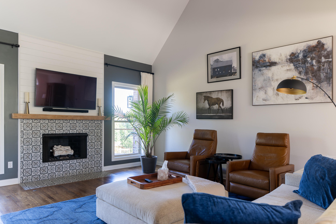
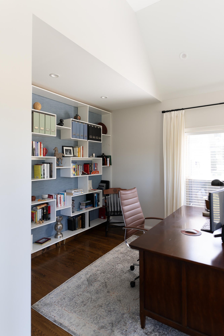
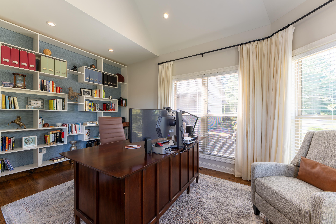
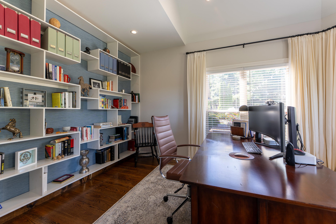
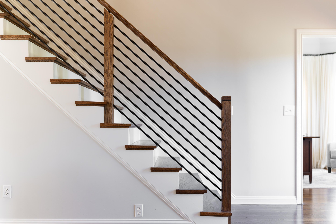
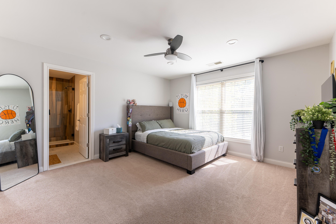
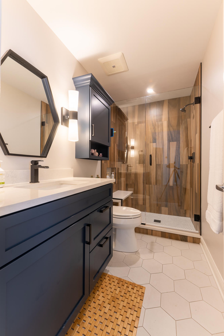
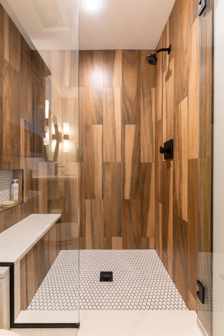
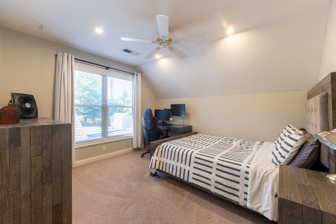
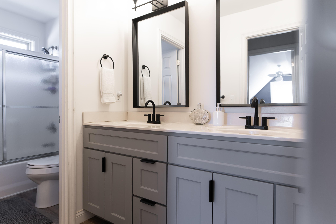
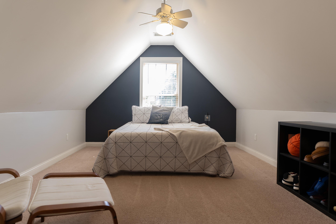
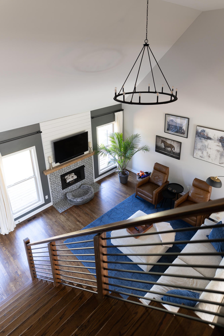
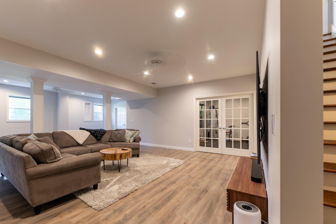
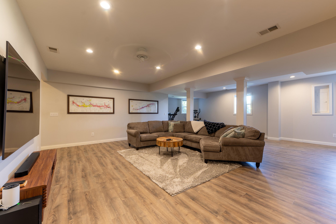
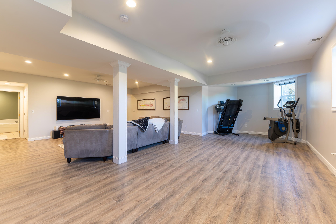
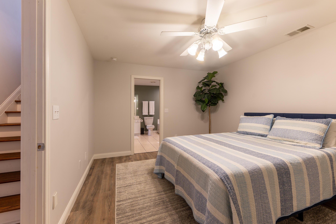
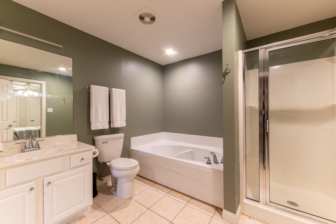
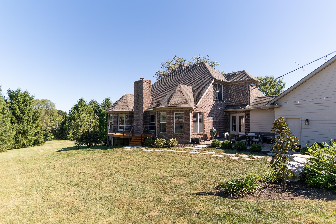
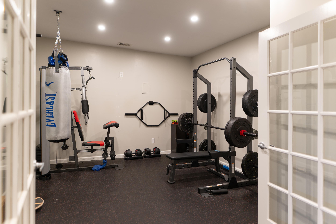
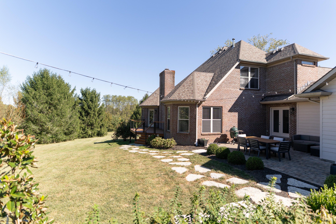
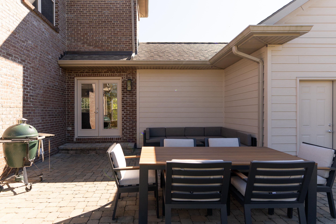
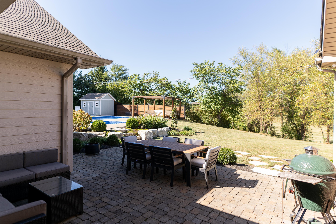
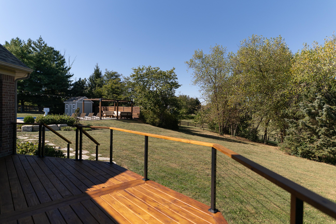
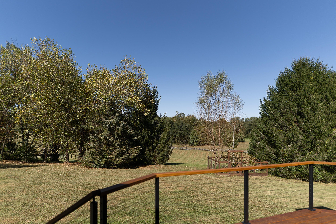
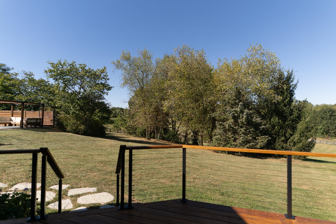
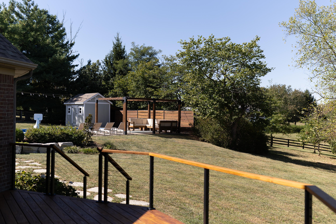
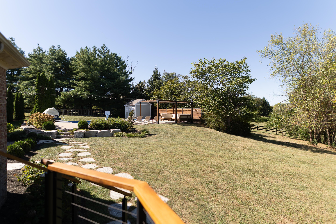
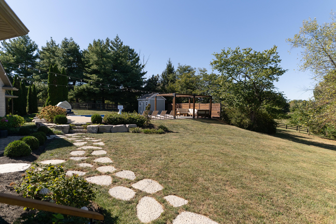
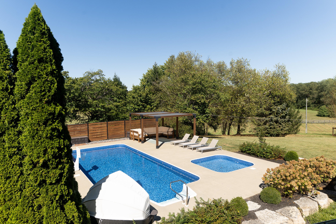
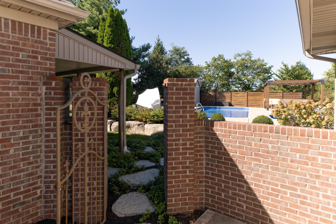
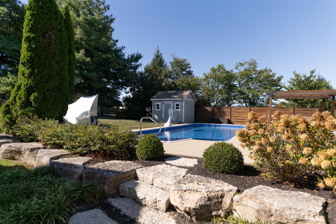
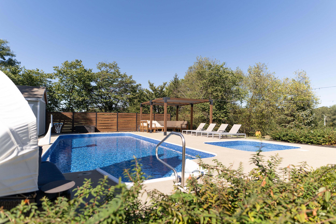
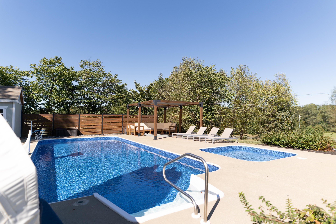
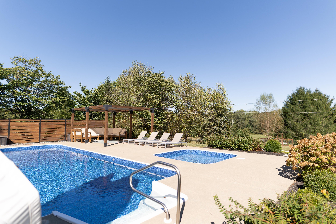
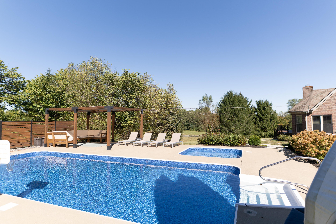
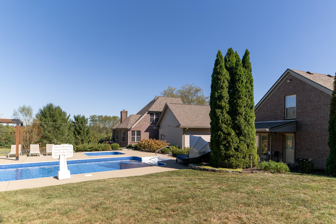
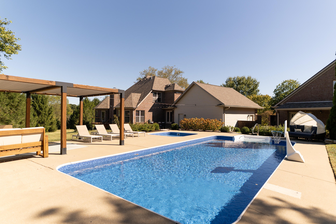
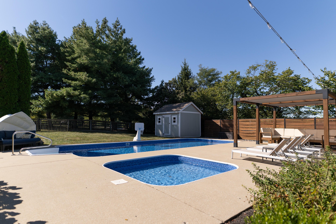
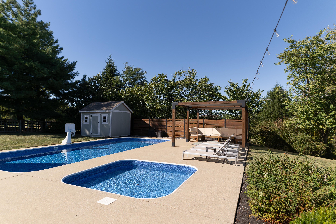
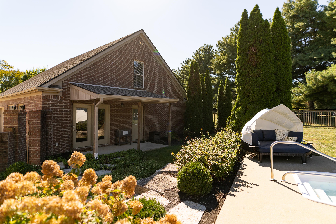
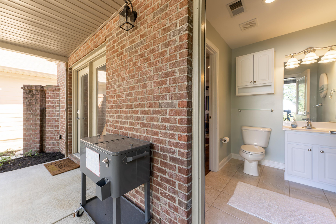
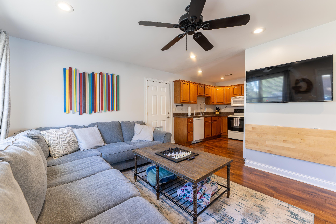
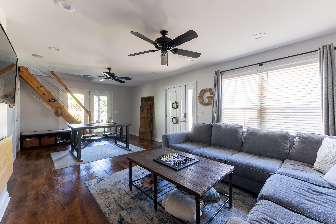
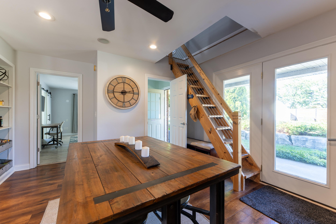
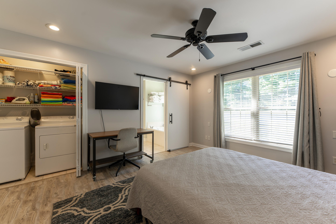
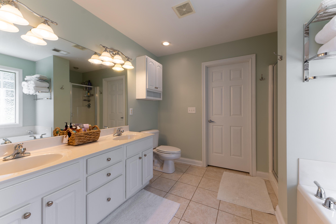
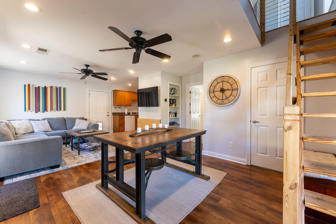
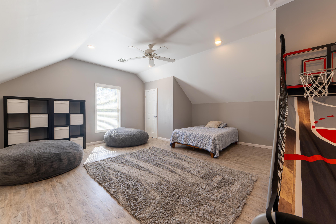
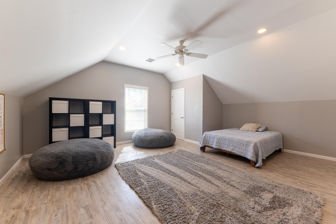
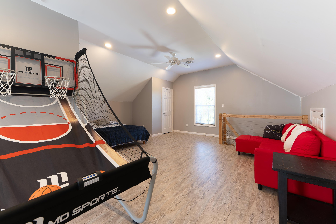
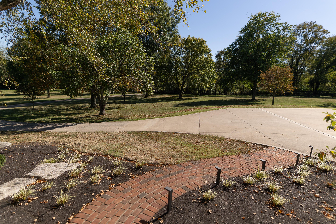
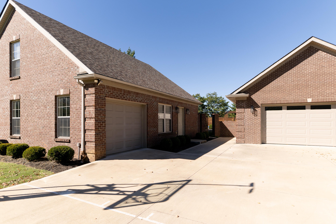
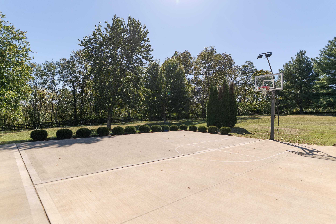
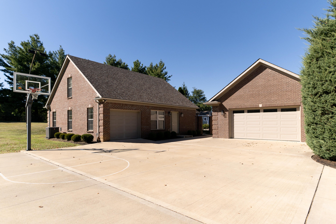
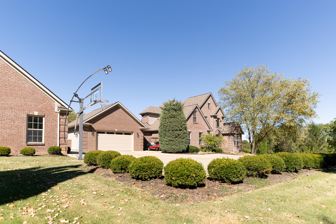
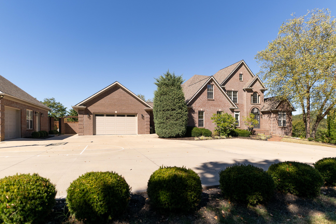
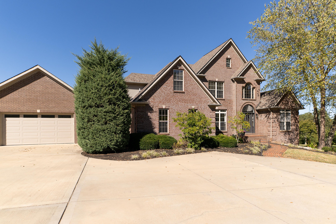
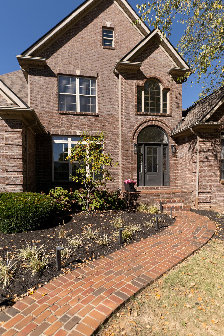
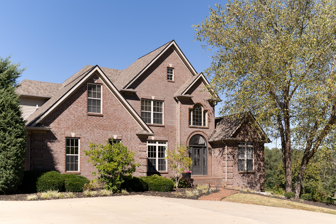
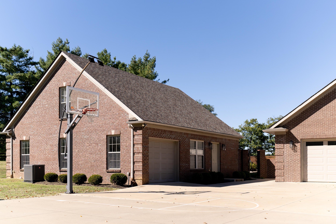
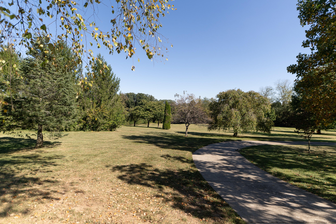
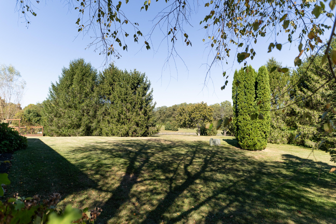
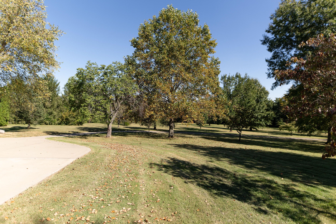
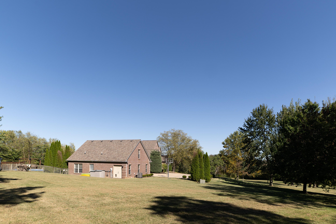
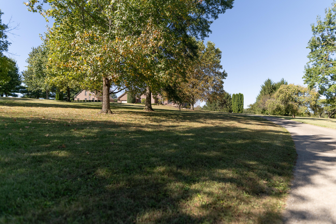
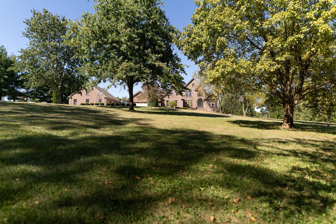
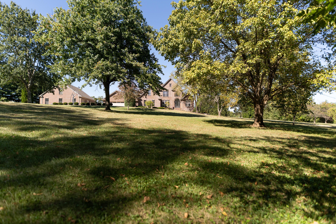
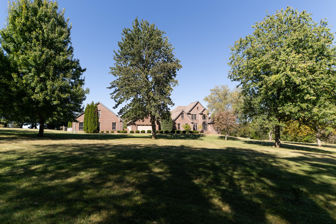
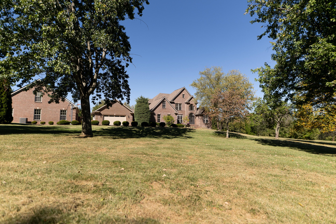
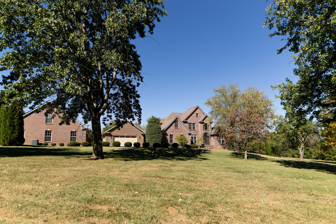
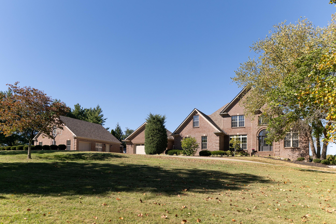
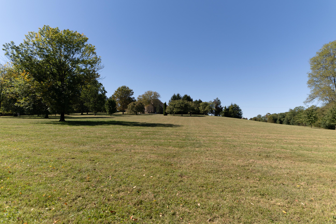
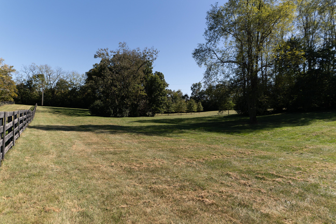
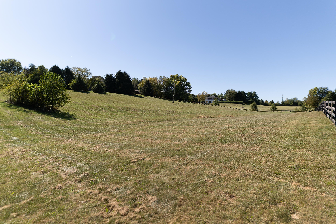
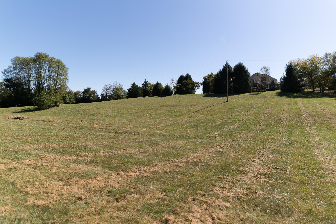
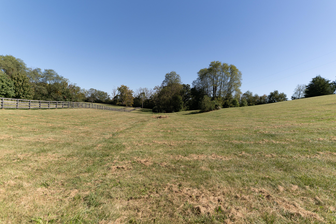
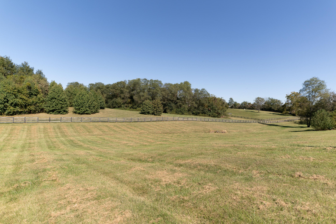
There are 123 pictures of this gorgeous recently renovated estate home sitting on 10 acres that is literally on the edge of town. There is so much to love about this place that I just don't know which amazing feature to mention first. Do I lead with recent Anderson & Rodgers renovation and addition? Do I mention the Guest house/Pool house with it's own garage that is ideal for multi-generational living or for that kid that won't move out? Or should it be the location? If you have ever been torn between being in town and country life, you get both here. Okay, so before you start scrolling through all those pictures, let's knock out some important items: The roof is 3 years old. HVAC units in main house are 5 years old. Guest House/Pool House HVAC unit is 1 year old. New pool liner this year. The Guest House/Pool House has a living room, full kitchen, Bedroom, laundry, full bath and garage on the main level. Upstairs is one giant open finished space. The main house has a first floor primary en suite and laundry. In the finished basement is Family Room, Exercise Room, Bedroom and Full Bath plus a 250 square foot shop with an exterior door. Out back is a pool and Baby Pool. Truly a one of a kind property offering Location+Condition+Features+Amenities......plus, you are allowed to have up to 4 horses!
Hi there — ask anything about this property or the area and the team will get right back to you.

Local real estate advisory services provided by agent with The Local Agents
Listed by John N Rice with The Lexpert
The data relating to real estate for sale on this website comes in part from the Internet Data Exchange (IDX) Program of Bluegrass REALTORS®. IDX information is provided exclusively for consumers' personal, non-commercial use and may not be used for any purpose other than to identify prospective properties consumers may be interested in purchasing. Real estate listings held by IDX brokerage firms other than John N Rice, are marked with the IDX logo or the IDX thumbnail logo and detailed information about them includes the name of the listing IDX brokers. Information deemed reliable but not guaranteed. Copyright © 2026 Bluegrass REALTORS®. All Rights Reserved.
You agree to The Local Agents Terms of Use and Privacy Policy. By choosing to contact a property, you also agree that The Local Agents and its associates may call, text, or email you regarding any inquiries or activities you submit through our website. This may involve the use of automated means and prerecorded or artificial voices.
Step 1 of 2
Create a free account to view all listings, save searches, and get alerts when new homes match.
Step 2 of 2
Tell us how to reach you about homes you like.
Enter your password to sign in as
Create a free account to view all listings, save searches, and get alerts when new homes match.
Already have an account? Sign in
Sign in to your account.
New here? Create an account