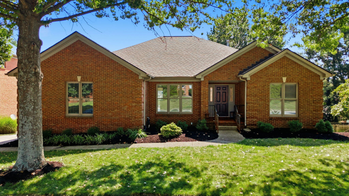
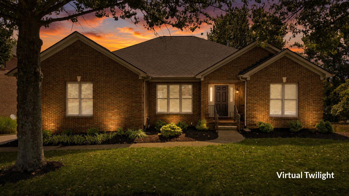
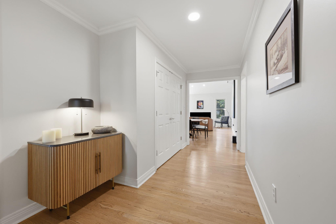
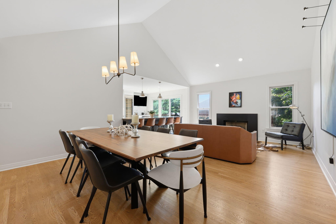
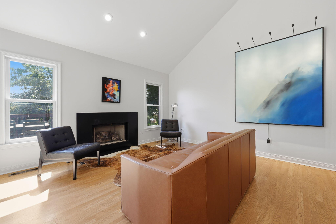
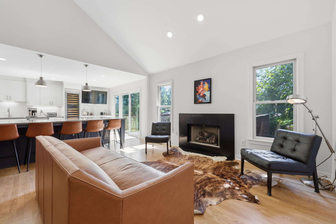
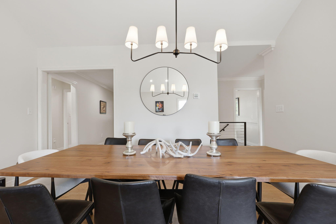
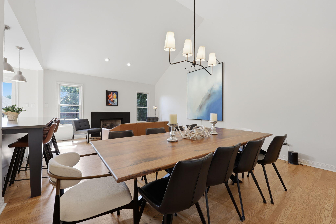
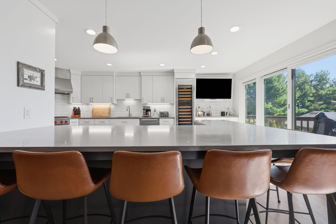
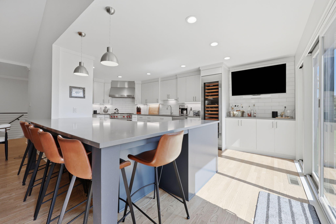
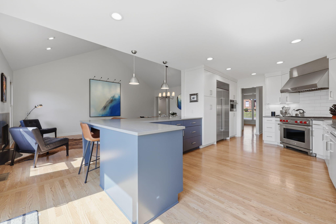
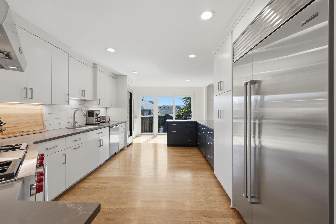
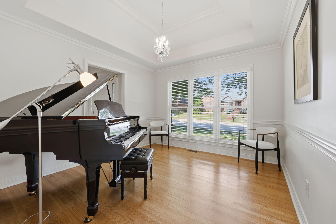
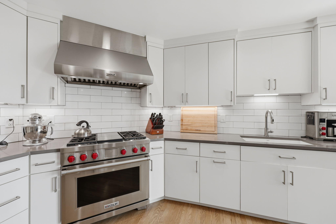
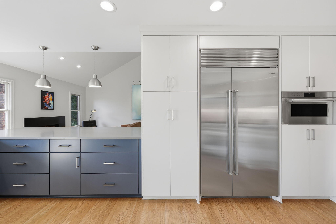
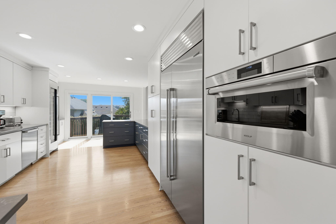
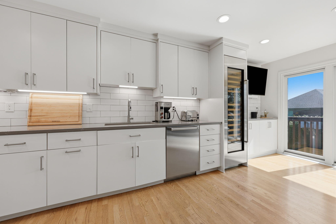
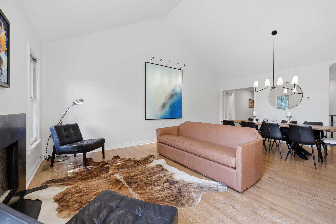
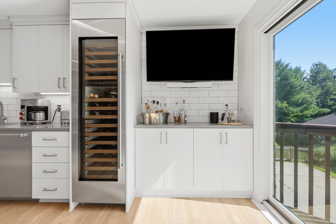
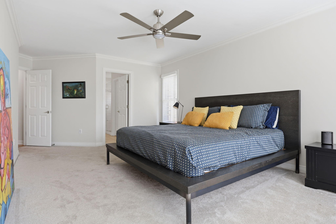
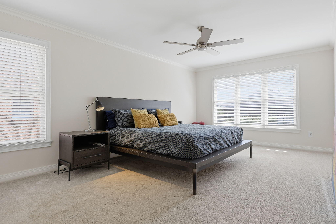
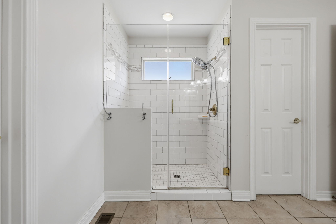
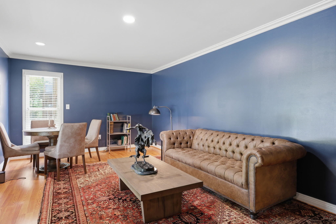
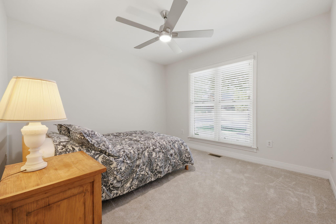
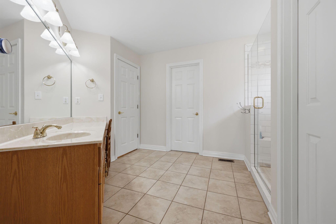
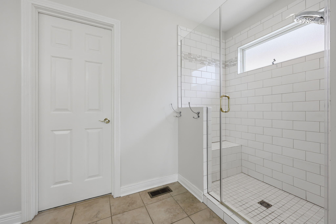
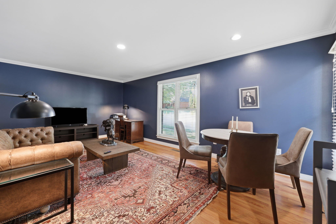
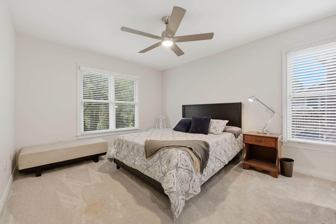
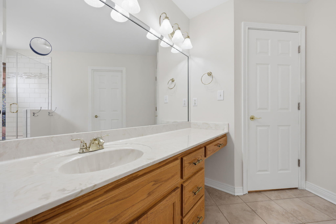
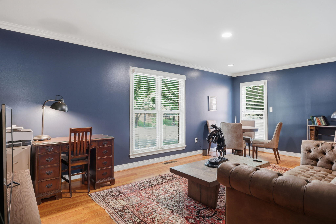
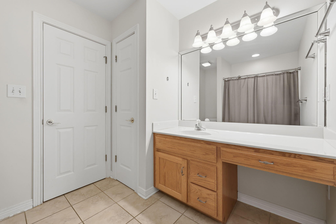
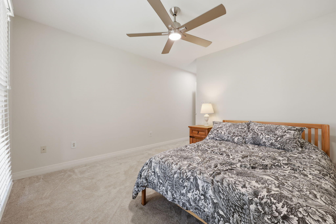
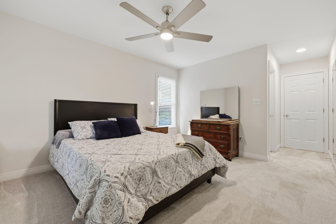
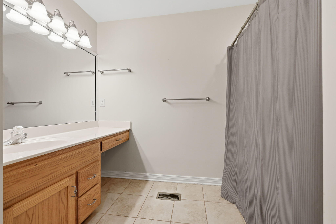
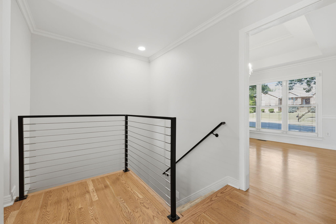
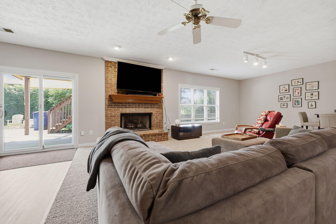
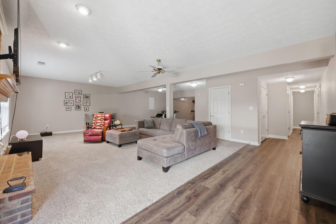
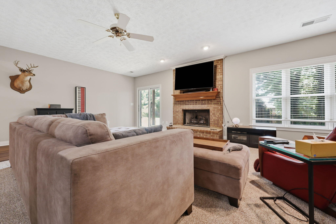
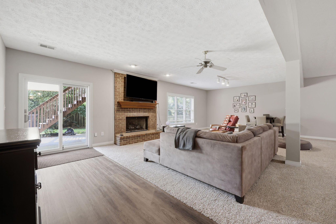
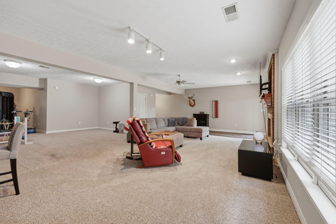
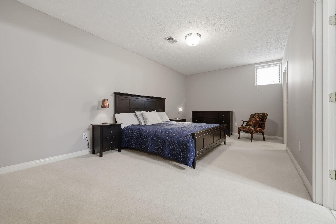
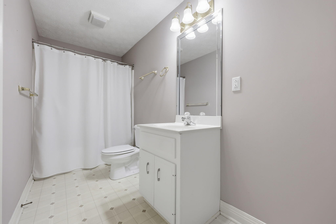
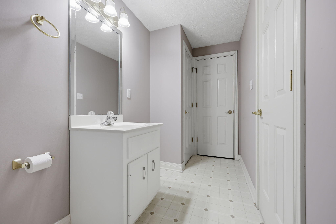
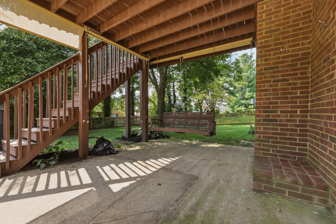
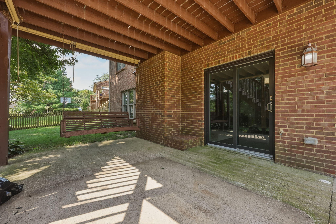
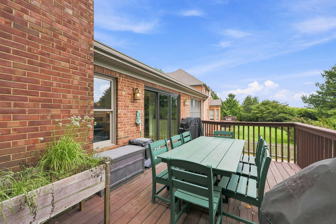
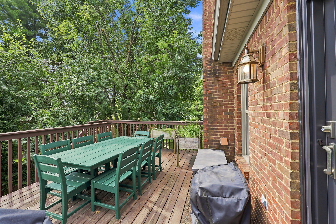
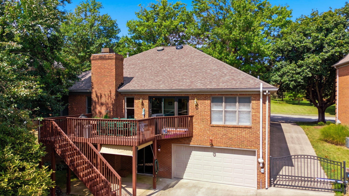
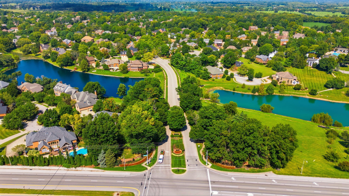
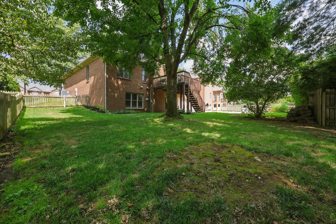
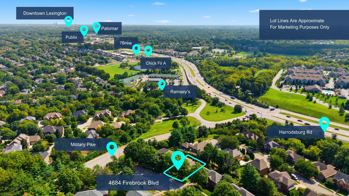
Welcome to 4684 Firebrook Blvd, a beautifully appointed split-ranch offering an exceptional combination of space, style, and functionality. This 4-bedroom, 3-full-bath home features a sought-after primary suite and a full finished walk-out basement, providing an ideal layout for both everyday living and entertaining. At the heart of the home is a true chef's kitchen outfitted with premium Wolf and Sub-Zero appliances, creating a beautiful and functional space for cooking and gathering. The finished walk-out basement expands the living space and offers incredible flexibility for a second living area, recreation space, home office, guests, or entertaining. Situated in the established Firebrook neighborhood, homeowners enjoy an array of community amenities including 3 neighborhood pools, tennis and pickleball courts, a walking trail, clubhouse and two beautiful lakes. There are 23 acres of common area! With its spacious split-ranch floor plan, private primary suite, finished walk-out basement, and exceptional kitchen, 4684 Firebrook Blvd offers the space and lifestyle you've been looking for in one of Lexington's most desirable communities. Wolf Dual fuel range with convection and griddle. Interior probes and programmable settings 2 zone temperature and humidity controlled sub zero wine storage. 120 bottles. Sub zero side by side refrigerator with interior filtered water and ice dispenser. Wolf exhaust hood with blower in the attic. Cove dishwasher. Wolf convection (air fryer) and steam oven. Programmable settings.
Hi there — ask anything about this property or the area and the team will get right back to you.

Local real estate advisory services provided by agent with The Local Agents
Listed by Christina M Dudek with Coldwell Banker Mcmahan
The data relating to real estate for sale on this website comes in part from the Internet Data Exchange (IDX) Program of Bluegrass REALTORS®. IDX information is provided exclusively for consumers' personal, non-commercial use and may not be used for any purpose other than to identify prospective properties consumers may be interested in purchasing. Real estate listings held by IDX brokerage firms other than Christina M Dudek, are marked with the IDX logo or the IDX thumbnail logo and detailed information about them includes the name of the listing IDX brokers. Information deemed reliable but not guaranteed. Copyright © 2026 Bluegrass REALTORS®. All Rights Reserved.
You agree to The Local Agents Terms of Use and Privacy Policy. By choosing to contact a property, you also agree that The Local Agents and its associates may call, text, or email you regarding any inquiries or activities you submit through our website. This may involve the use of automated means and prerecorded or artificial voices.
Step 1 of 2
Create a free account to view all listings, save searches, and get alerts when new homes match.
Step 2 of 2
Tell us how to reach you about homes you like.
Enter your password to sign in as
Create a free account to view all listings, save searches, and get alerts when new homes match.
Already have an account? Sign in
Sign in to your account.
New here? Create an account