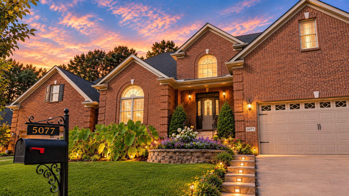
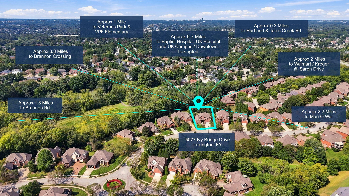
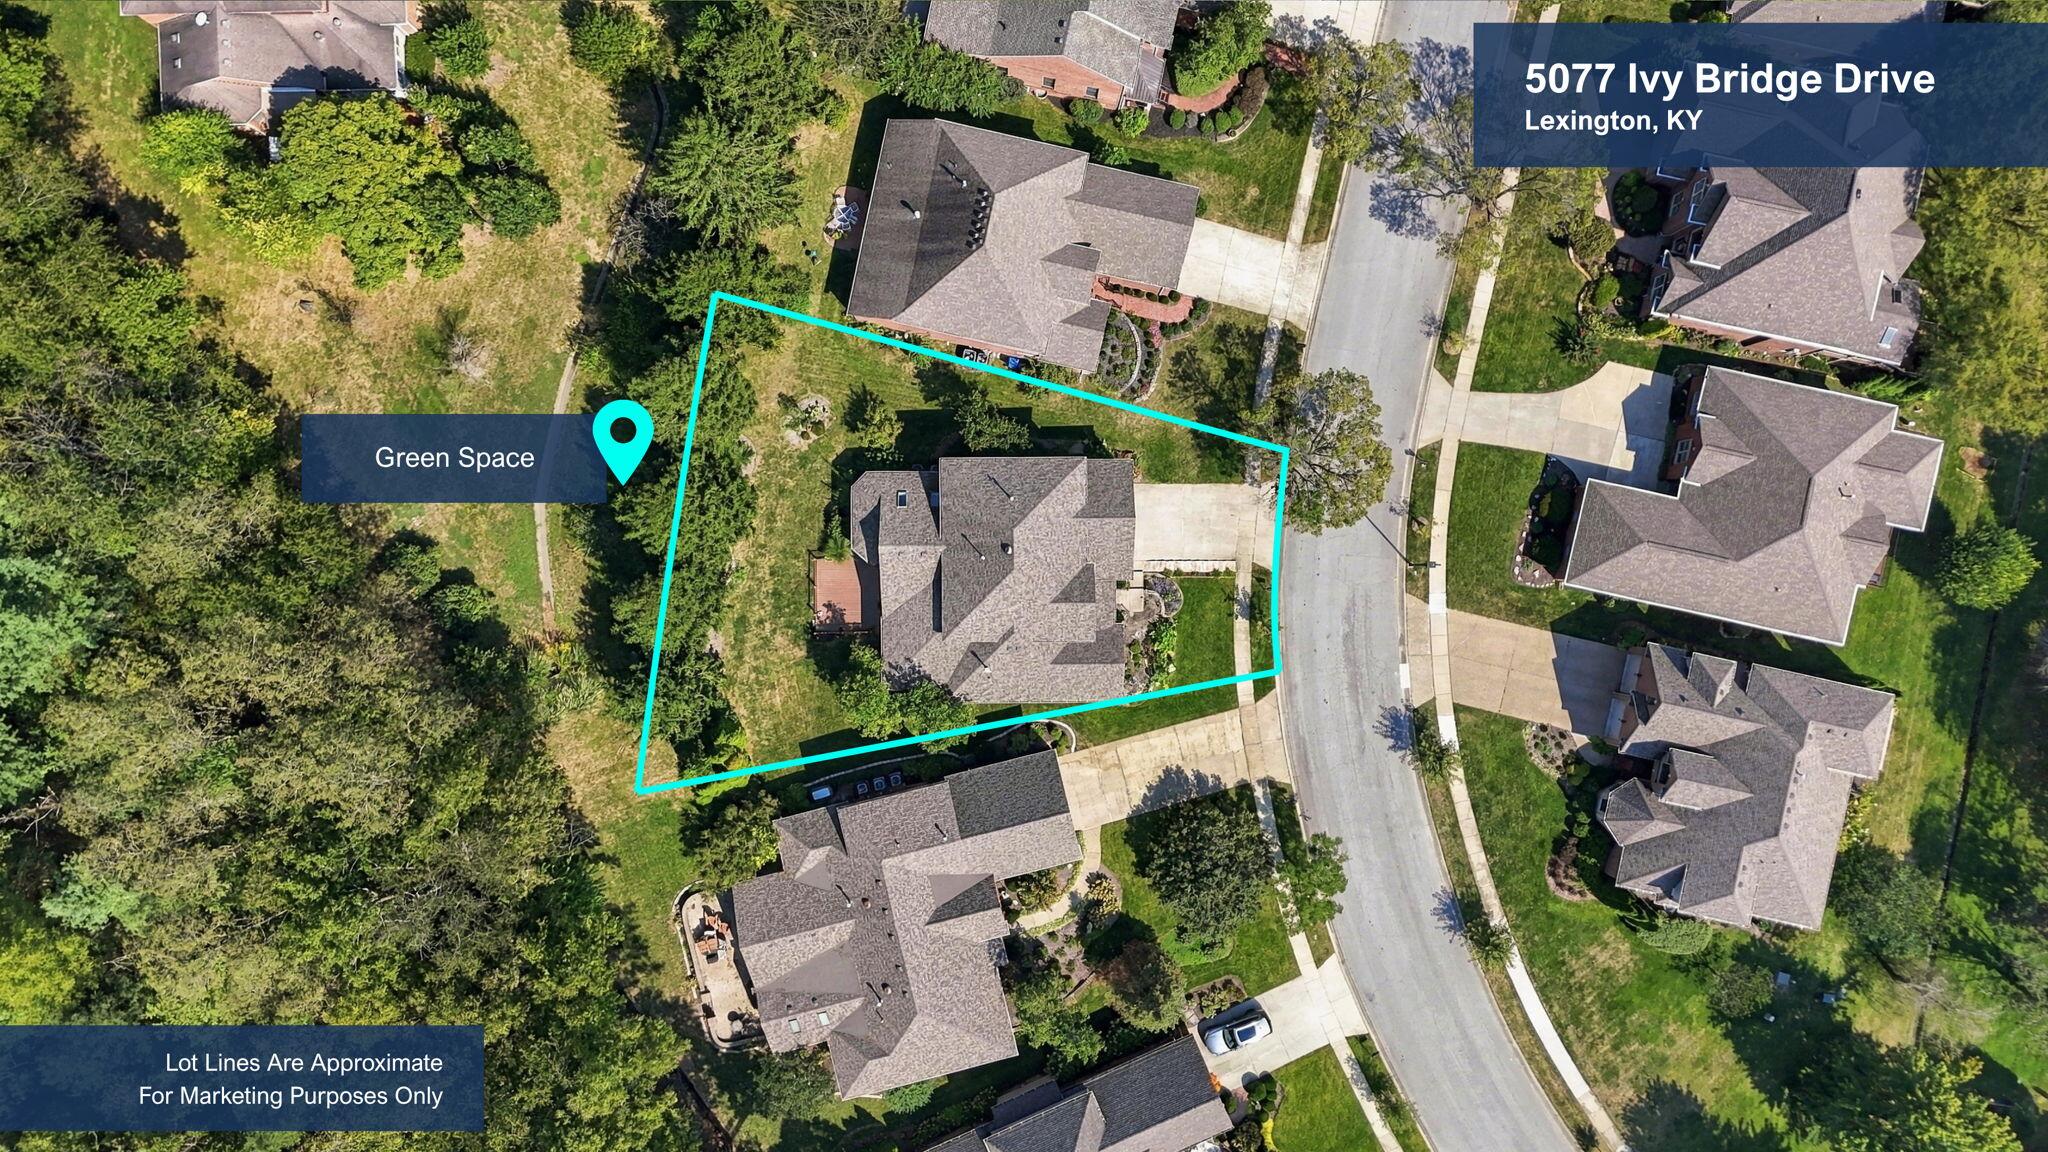
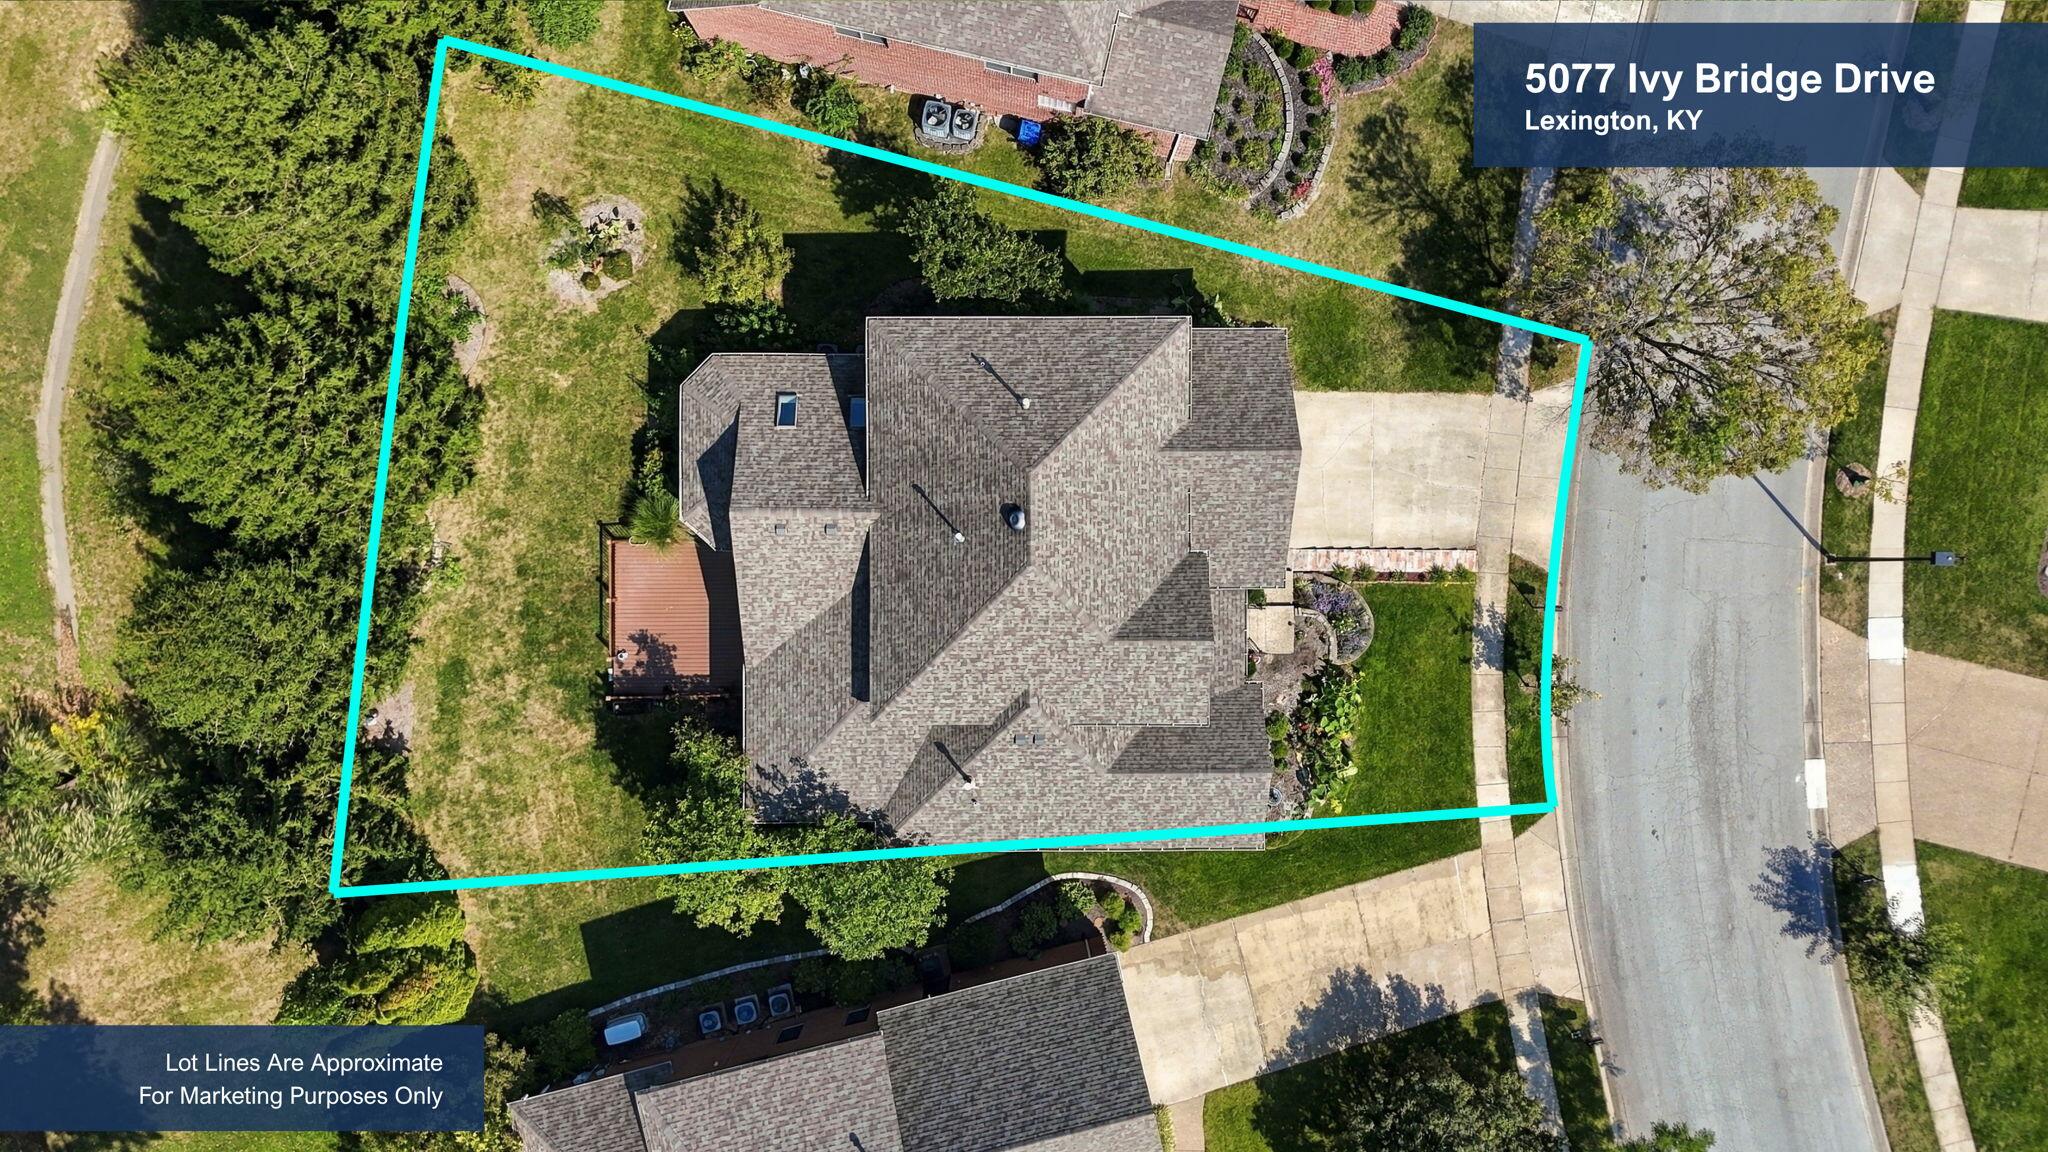
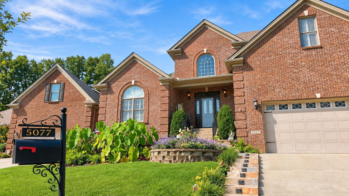
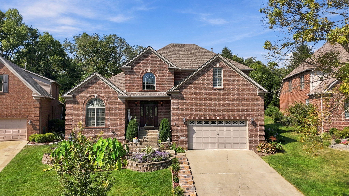
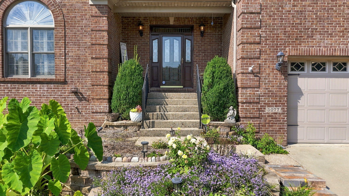
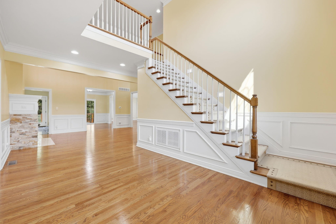
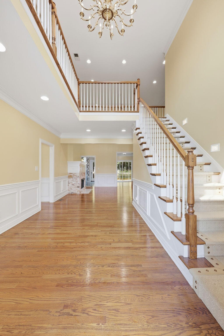
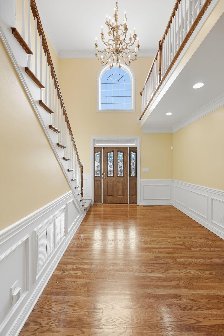
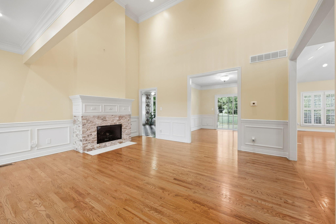
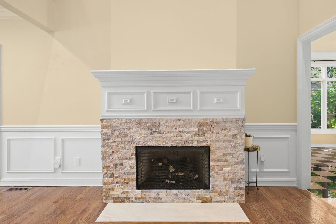
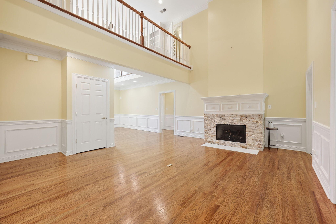
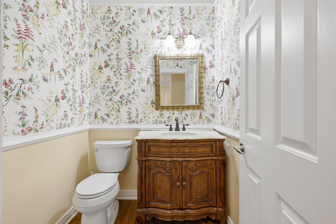
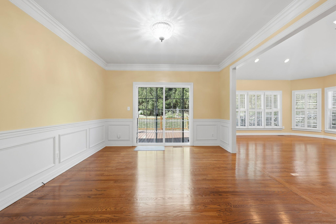
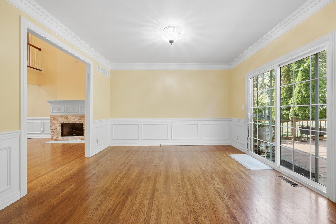
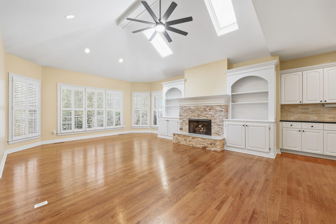
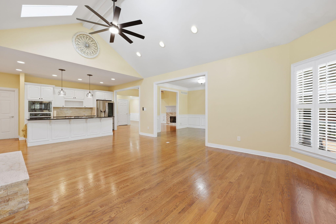
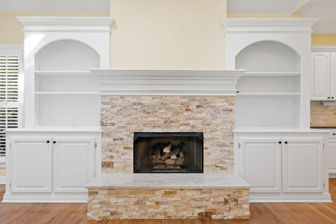
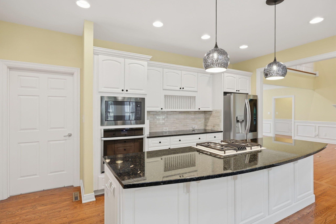
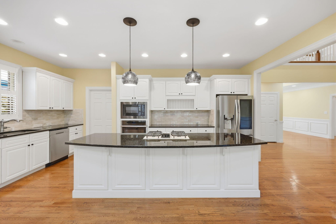
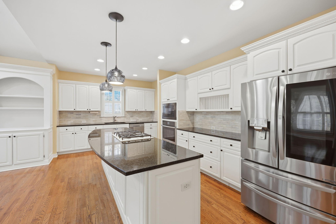
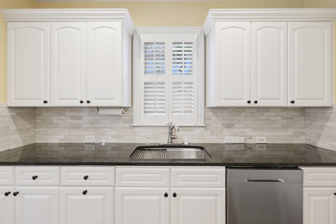
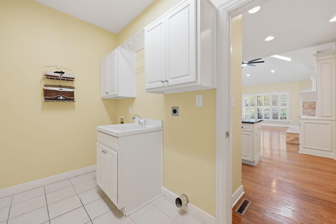
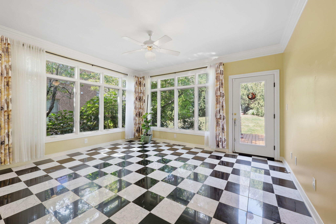
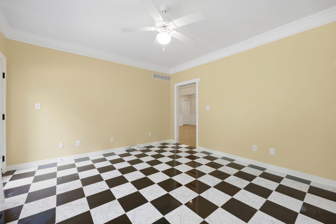
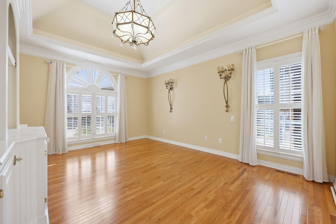
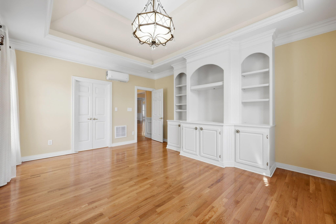
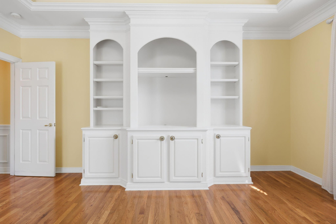
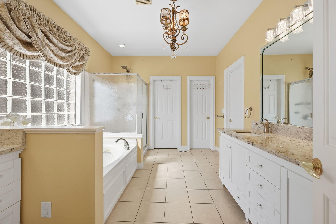
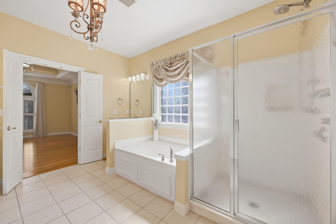
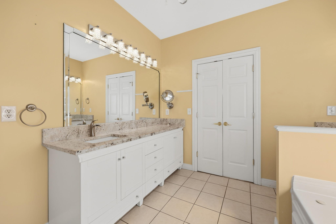
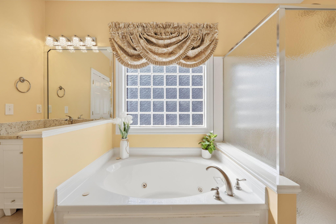
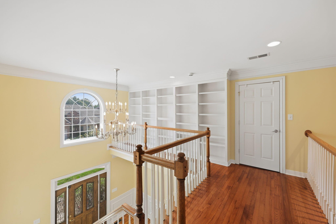
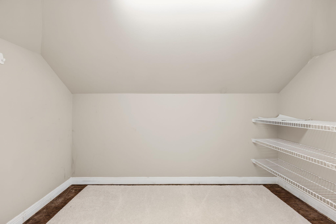
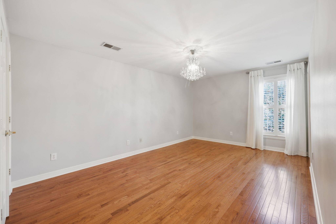
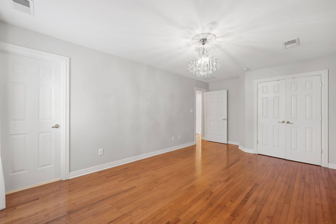
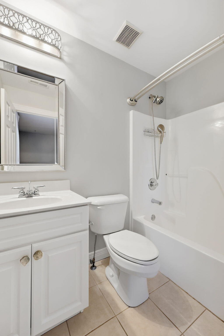
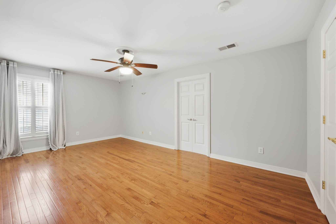
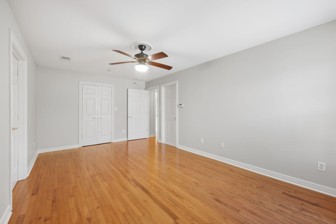
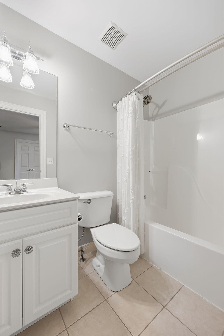
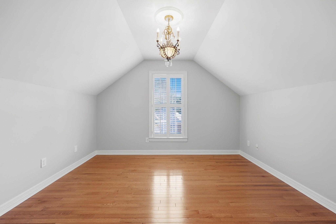
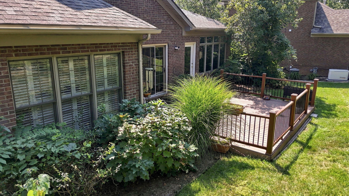
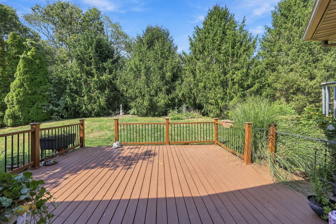
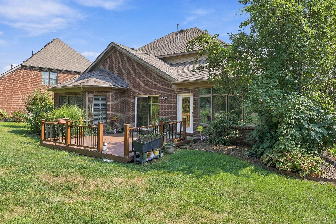
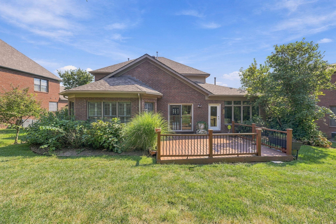
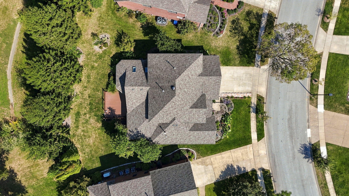
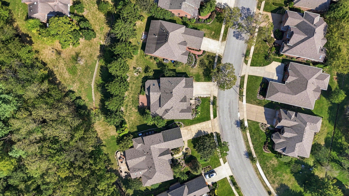
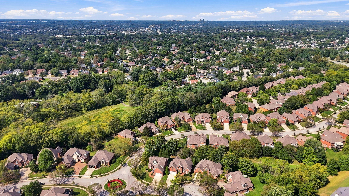
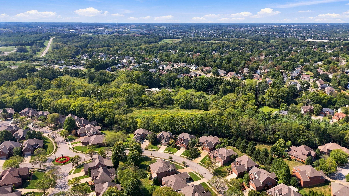
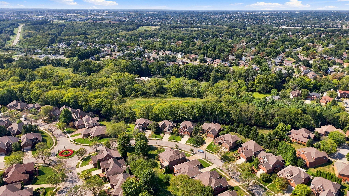
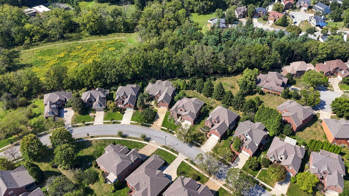
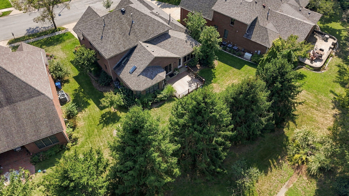
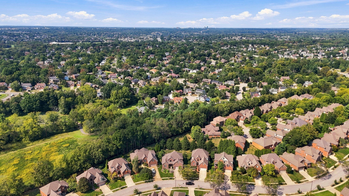
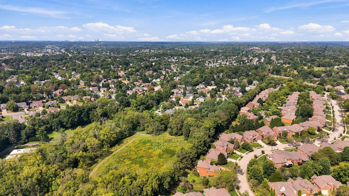
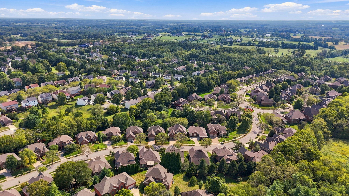
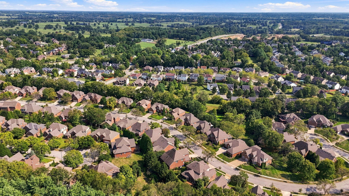
Make this home your own! Seller is willing to offer to offer up to $10,000 toward buyer selected updates or improvements with an accepted offer, subject to mutually agreed upon terms. Welcome to 5077 Ivy Bridge Drive, located in desirable Hartland Gardens. This spacious 4-bedroom, 4-bath home offers over 3,200 square feet with hardwood flooring throughout—no carpet anywhere in the home. The impressive two-story entry opens to a light-filled interior featuring extensive trim work, wainscoting, and custom built-in shelving throughout multiple rooms. The first-floor primary suite offers convenient main-level living and features a spacious bath with dual vanities, soaking tub, and separate shower. Upstairs you'll find three additional bedrooms, along with custom shelving and additional storage. A sun-filled bonus space surrounded by walls of windows provides the perfect spot for a home office, sitting room, or sunroom. Outside, enjoy the large rear deck overlooking the mature backyard, beautiful landscaping, and custom exterior lighting that showcases the home after dark. Conveniently located near Veterans Park, Hartland and Tates Creek Road, shopping, dining, Baptist Health, UK, and downtown Lexington. With a first-floor primary suite, hardwood floors throughout, custom details, generous living space, and a sought-after Hartland Gardens location, 5077 Ivy Bridge Drive has so much to offer!
Hi there — ask anything about this property or the area and the team will get right back to you.

Local real estate advisory services provided by agent with The Local Agents
Listed by Cheri Shaffer with Lifstyl Real Estate
The data relating to real estate for sale on this website comes in part from the Internet Data Exchange (IDX) Program of Bluegrass REALTORS®. IDX information is provided exclusively for consumers' personal, non-commercial use and may not be used for any purpose other than to identify prospective properties consumers may be interested in purchasing. Real estate listings held by IDX brokerage firms other than Cheri Shaffer, are marked with the IDX logo or the IDX thumbnail logo and detailed information about them includes the name of the listing IDX brokers. Information deemed reliable but not guaranteed. Copyright © 2026 Bluegrass REALTORS®. All Rights Reserved.
You agree to The Local Agents Terms of Use and Privacy Policy. By choosing to contact a property, you also agree that The Local Agents and its associates may call, text, or email you regarding any inquiries or activities you submit through our website. This may involve the use of automated means and prerecorded or artificial voices.
Step 1 of 2
Create a free account to view all listings, save searches, and get alerts when new homes match.
Step 2 of 2
Tell us how to reach you about homes you like.
Enter your password to sign in as
Create a free account to view all listings, save searches, and get alerts when new homes match.
Already have an account? Sign in
Sign in to your account.
New here? Create an account