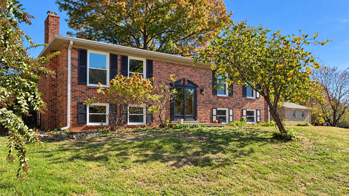
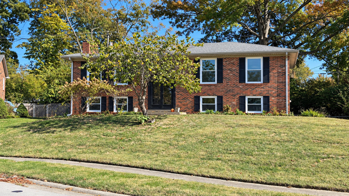
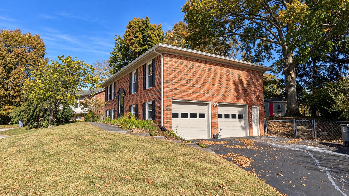
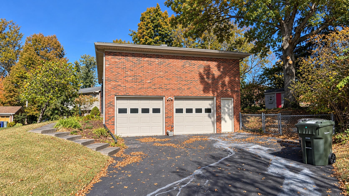
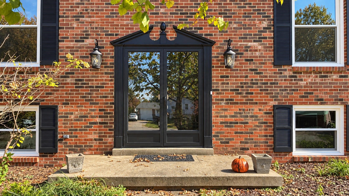
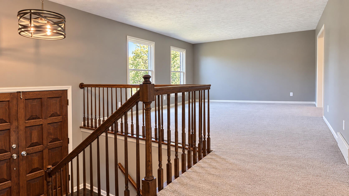
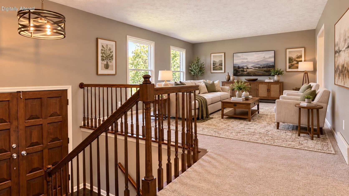
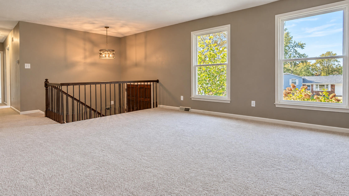
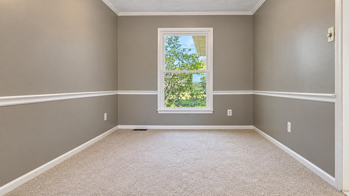
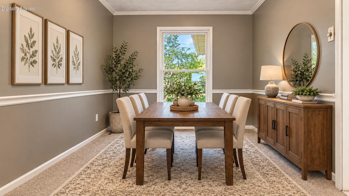
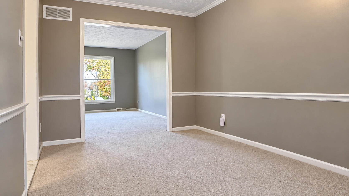
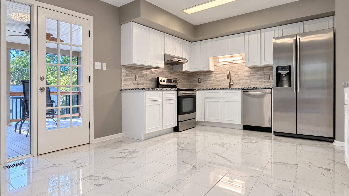
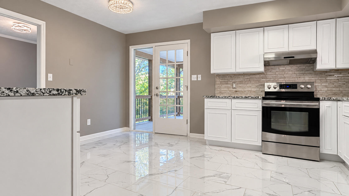
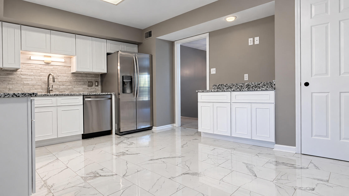
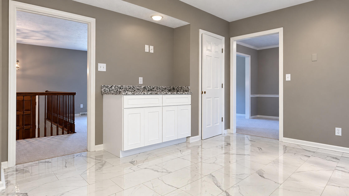
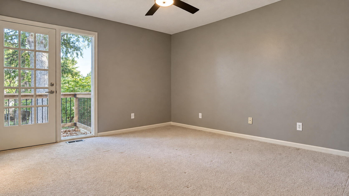
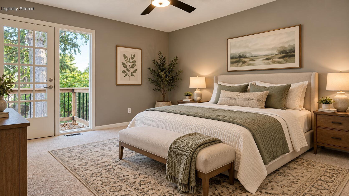
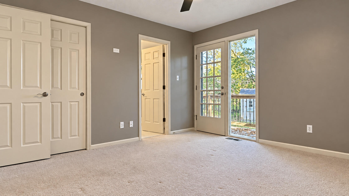
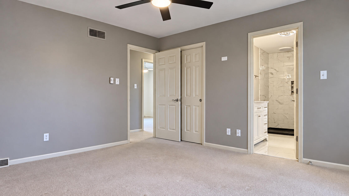
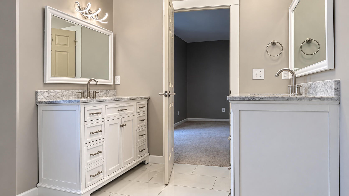
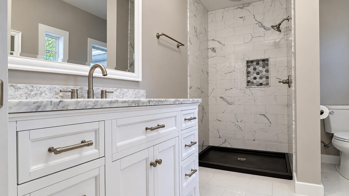
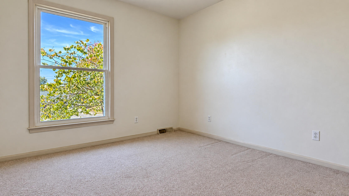
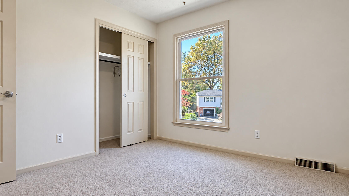
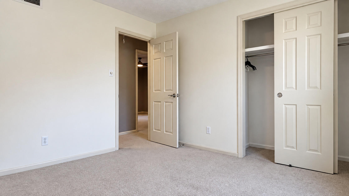
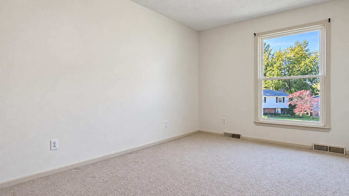
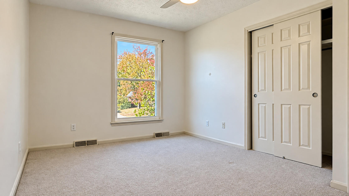
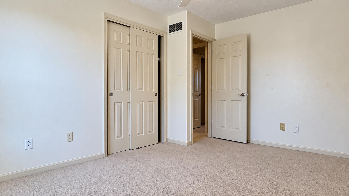
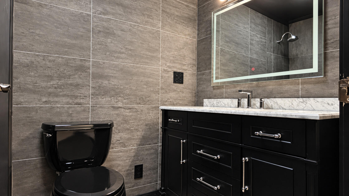
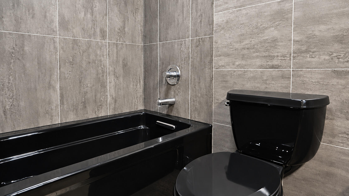
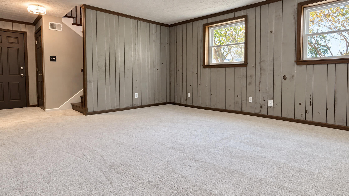
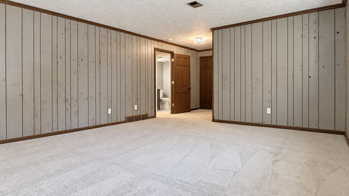
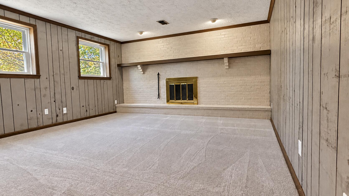
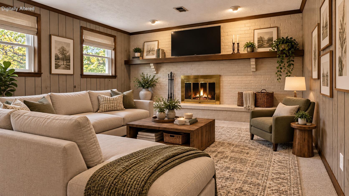
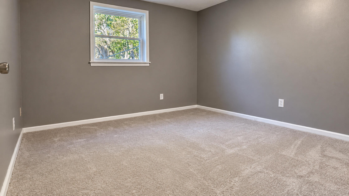
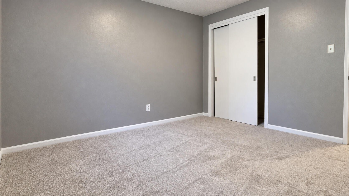
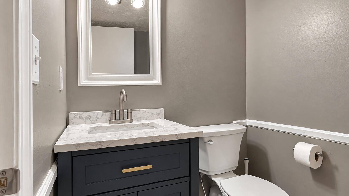
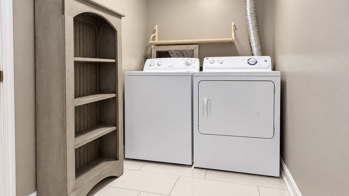
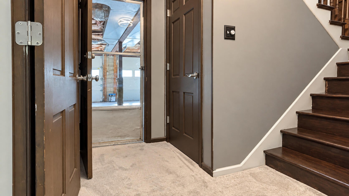
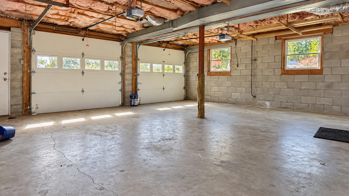
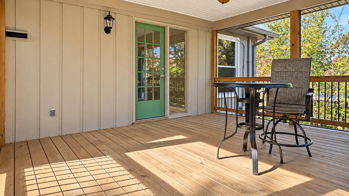
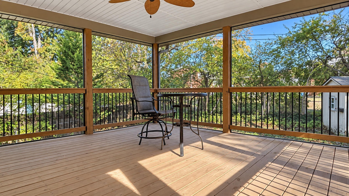
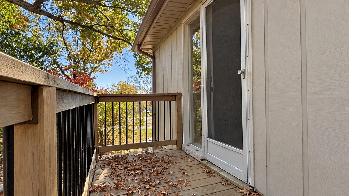
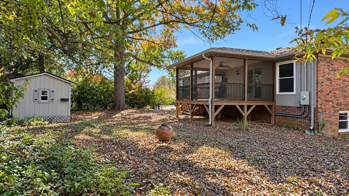
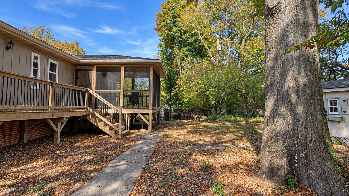
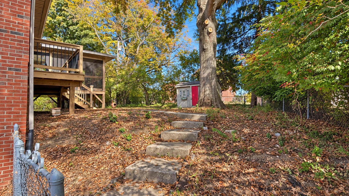
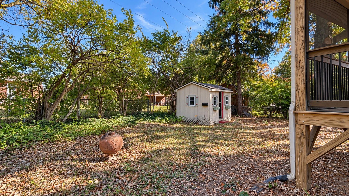
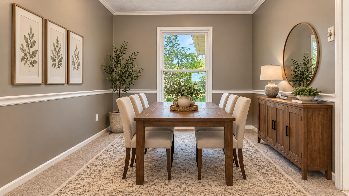
Here's the one you have been waiting for in 40503! Completely refreshed and move-in ready in sought-after Robinwood! This 4-bedroom, 2.5-bath home offers almost 2,200 square feet of updated living space on a quiet cul-de-sac lot of nearly a quarter acre. The renovated kitchen is a showstopper with new cabinetry, granite countertops, and stainless appliances. It offers a dedicated coffee bar/serving buffet, a separate pantry, space for a table and chairs, and flows easily into the dining and living areas. The first-floor primary suite features a remodeled private bath with two vanities, and a door for private access to the deck and backyard. Two more spacious bedrooms and a second full bathroom complete the first level. The lower level boasts a family room with fireplace and a fourth bedroom, both with new carpet, and a half-bath and separate laundry room (washer and dryer included!). Whatever you need... flexible space for guests, a home office, recreation space for the kids.... you'll have the space to do it. Outside, enjoy a fenced backyard and a wonderful, screened deck perfect for enjoying your morning coffee or evening beverage! The massive two-car garage will accommodate large vehicles with plenty of room left for storage. Ideally located minutes from Shillito Park, The Summit at Fritz Farm, Fayette Mall, and the University of Kentucky, and served by some of the most popular schools in town, this home checks all the boxes. Robinwood homes go fast, so schedule your showing today!
Hi there — ask anything about this property or the area and the team will get right back to you.

Local real estate advisory services provided by agent with The Local Agents
Listed by Chuck Beighle with Ky Shines Realtors
The data relating to real estate for sale on this website comes in part from the Internet Data Exchange (IDX) Program of Bluegrass REALTORS®. IDX information is provided exclusively for consumers' personal, non-commercial use and may not be used for any purpose other than to identify prospective properties consumers may be interested in purchasing. Real estate listings held by IDX brokerage firms other than Chuck Beighle, are marked with the IDX logo or the IDX thumbnail logo and detailed information about them includes the name of the listing IDX brokers. Information deemed reliable but not guaranteed. Copyright © 2026 Bluegrass REALTORS®. All Rights Reserved.
You agree to The Local Agents Terms of Use and Privacy Policy. By choosing to contact a property, you also agree that The Local Agents and its associates may call, text, or email you regarding any inquiries or activities you submit through our website. This may involve the use of automated means and prerecorded or artificial voices.
Step 1 of 2
Create a free account to view all listings, save searches, and get alerts when new homes match.
Step 2 of 2
Tell us how to reach you about homes you like.
Enter your password to sign in as
Create a free account to view all listings, save searches, and get alerts when new homes match.
Already have an account? Sign in
Sign in to your account.
New here? Create an account