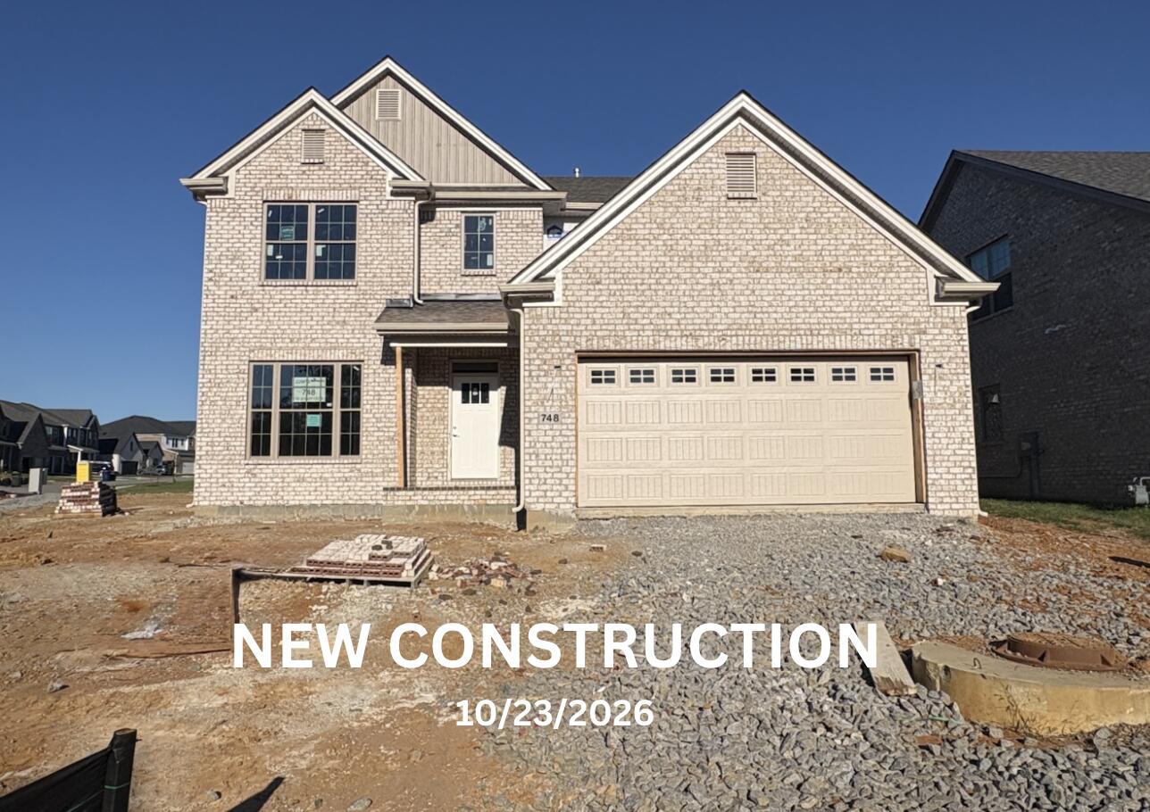
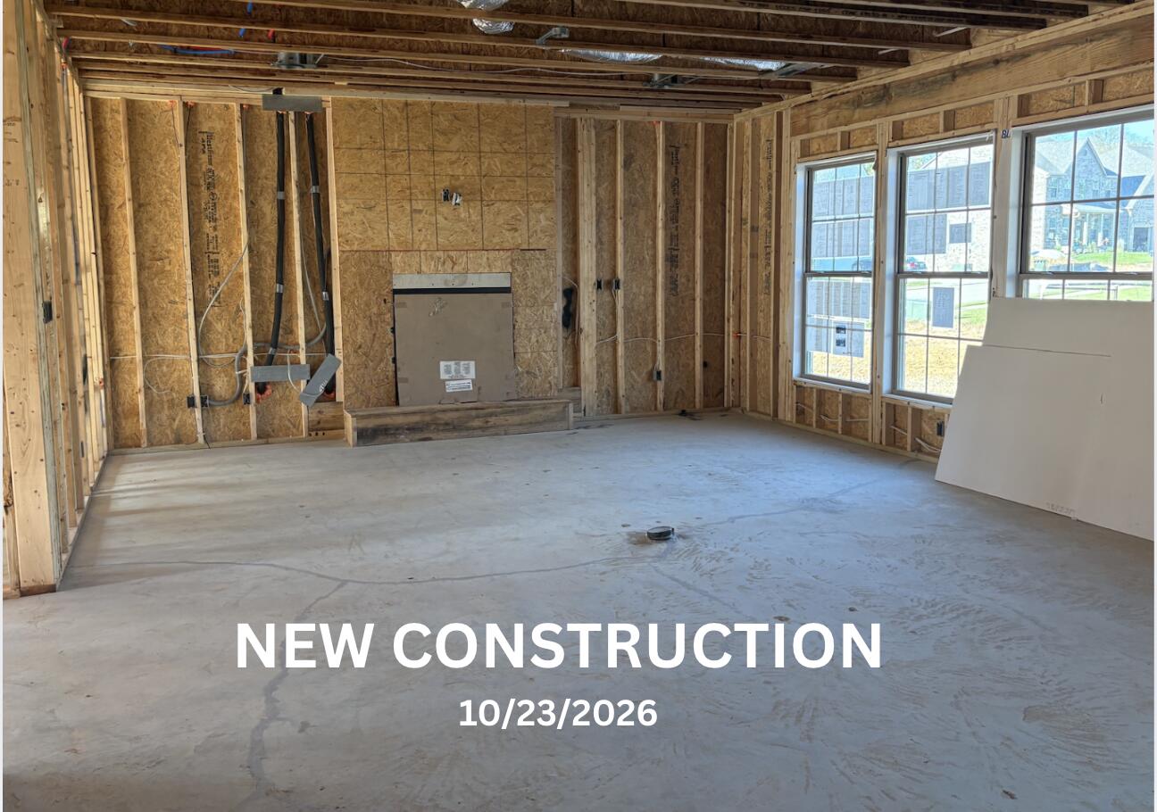
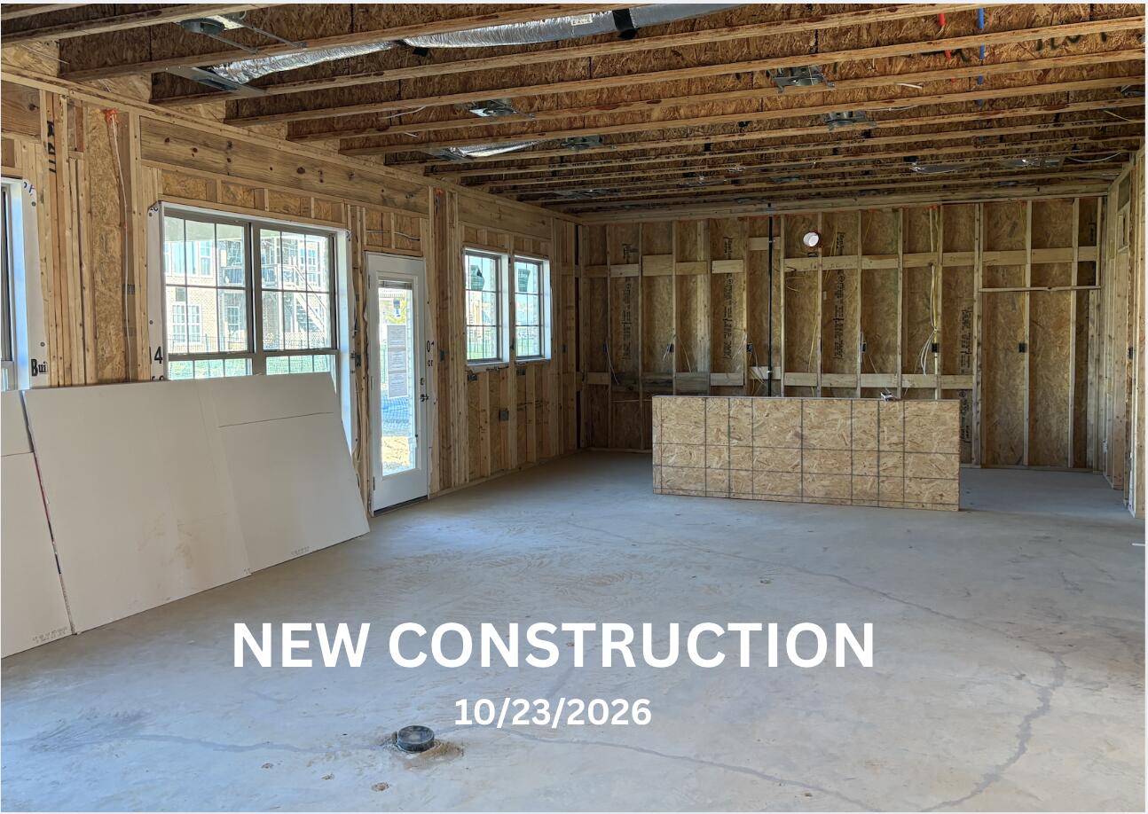
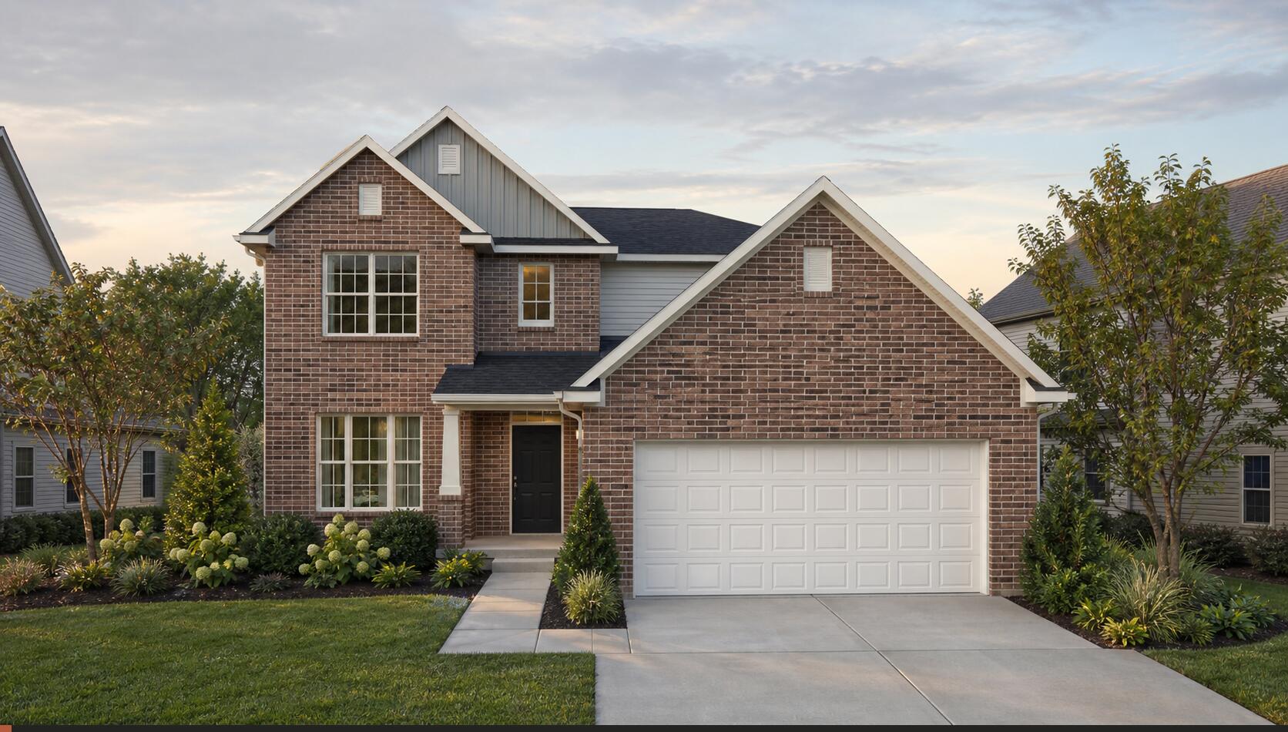
This beautifully designed Barnett floor plan offers a family-friendly layout, stylish finishes, and plenty of space to live, work, and entertain! The first floor features a spacious family room centered around a stunning fireplace with a raised hearth, stacked stone extending to the ceiling, and a barnwood mantel. The open-concept design flows seamlessly into the kitchen, complete with under-cabinet lighting, stainless steel appliances, a large island, a breakfast area, and a walk-in pantry. Everyday living is made easier with a convenient mudroom featuring a drop zone and a separate utility room with a folding counter connecting the garage to the kitchen. A flexible space just off the entry is perfect for a formal sitting room, home office, or quiet retreat. A coat closet and conveniently located powder room complete the first floor. Upstairs, the spacious primary suite offers a relaxing escape with double-bowl vanities, a fully tiled shower, a luxurious Cyrus freestanding tub, and a large walk-in closet. Three additional bedrooms share a full bath with a fully tiled shower, accessed through a semi-private hallway. Additional highlights include a covered patio perfect for outdoor relaxation, and a desirable corner-lot location. With its thoughtful layout, beautiful finishes, and versatile living spaces, the Barnett is designed to make you feel right at home!
Hi there — ask anything about this property or the area and the team will get right back to you.

Local real estate advisory services provided by agent with The Local Agents
Listed by Jennifer Sisson with Christies International Real Estate Bluegrass
The data relating to real estate for sale on this website comes in part from the Internet Data Exchange (IDX) Program of Bluegrass REALTORS®. IDX information is provided exclusively for consumers' personal, non-commercial use and may not be used for any purpose other than to identify prospective properties consumers may be interested in purchasing. Real estate listings held by IDX brokerage firms other than Jennifer Sisson, are marked with the IDX logo or the IDX thumbnail logo and detailed information about them includes the name of the listing IDX brokers. Information deemed reliable but not guaranteed. Copyright © 2026 Bluegrass REALTORS®. All Rights Reserved.
You agree to The Local Agents Terms of Use and Privacy Policy. By choosing to contact a property, you also agree that The Local Agents and its associates may call, text, or email you regarding any inquiries or activities you submit through our website. This may involve the use of automated means and prerecorded or artificial voices.
Step 1 of 2
Create a free account to view all listings, save searches, and get alerts when new homes match.
Step 2 of 2
Tell us how to reach you about homes you like.
Enter your password to sign in as
Create a free account to view all listings, save searches, and get alerts when new homes match.
Already have an account? Sign in
Sign in to your account.
New here? Create an account