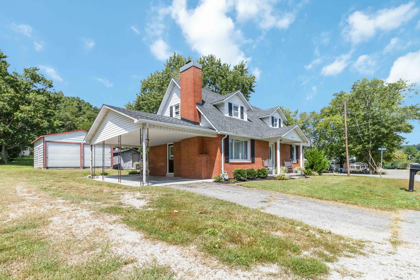
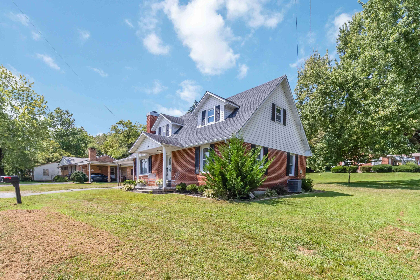
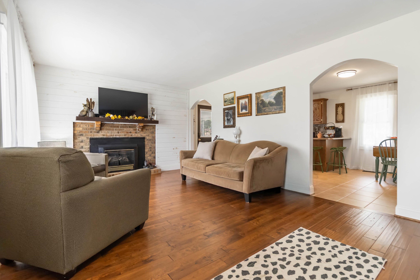
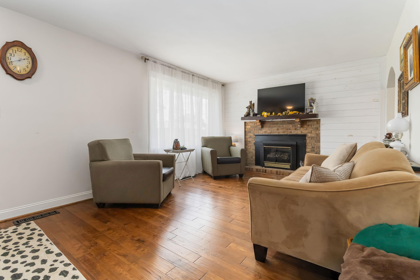
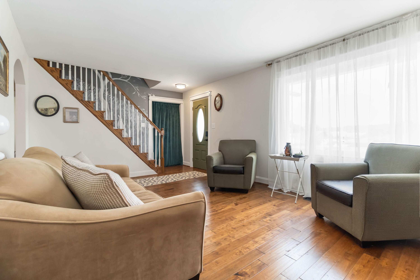
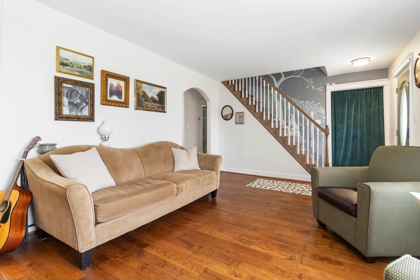
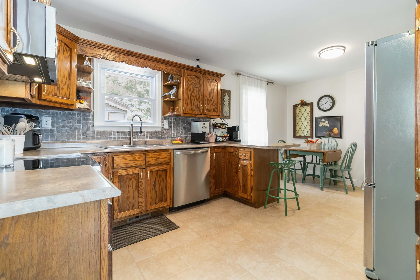
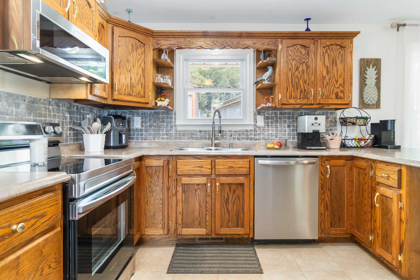
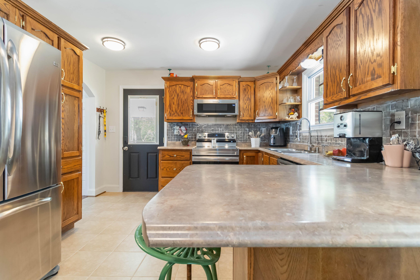
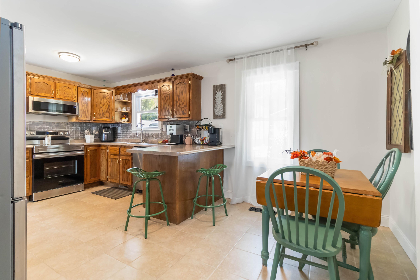
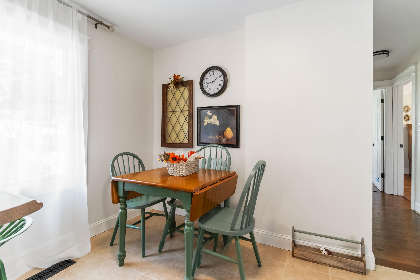
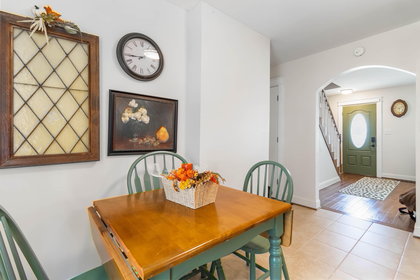
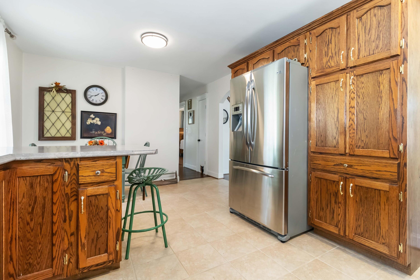
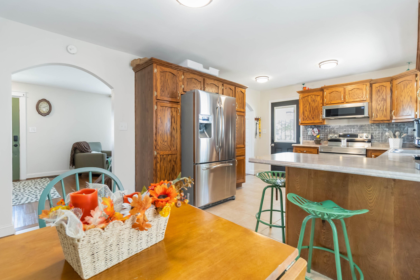
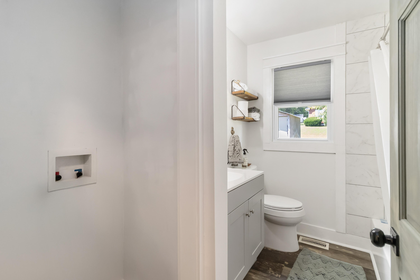
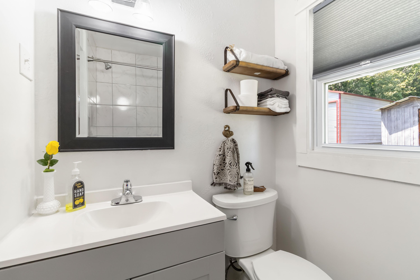
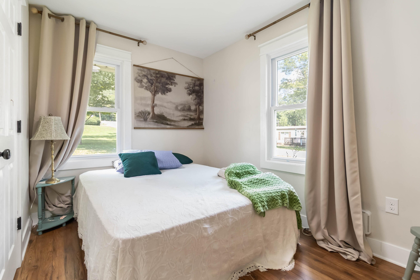
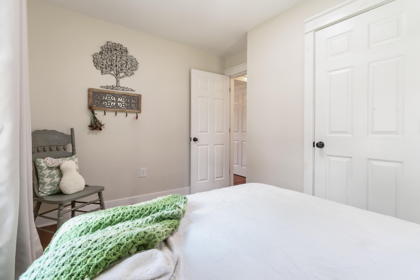
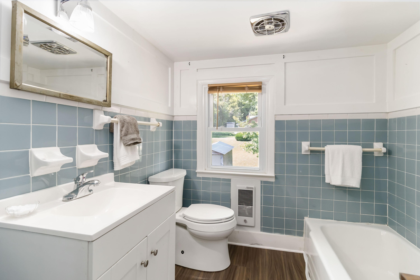
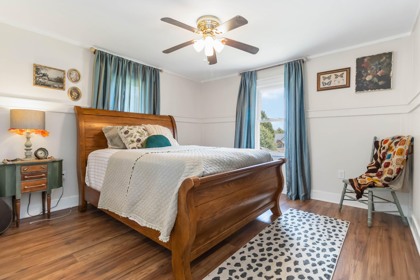
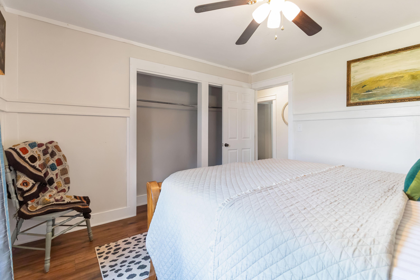
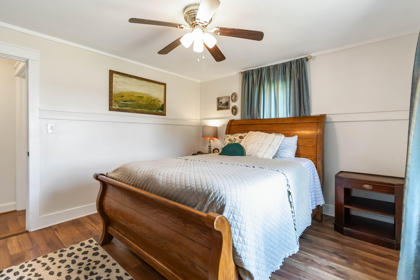
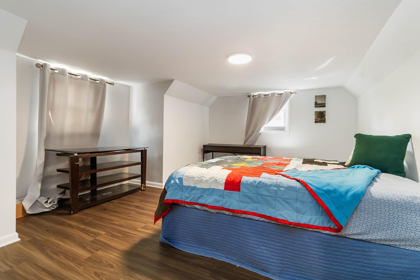
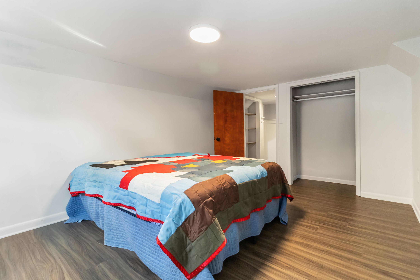
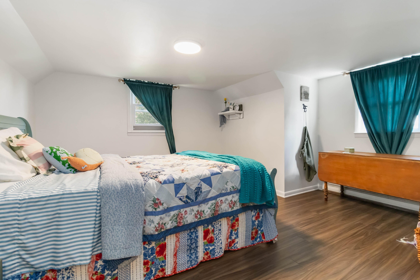
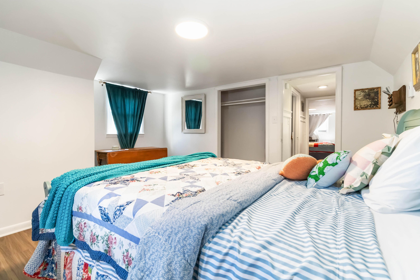
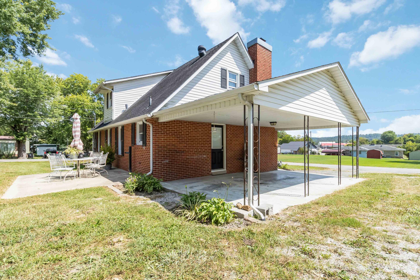
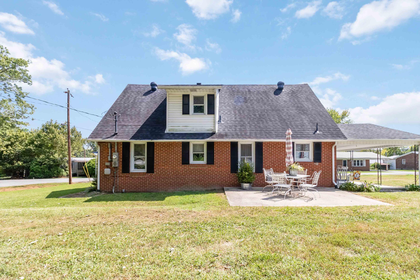
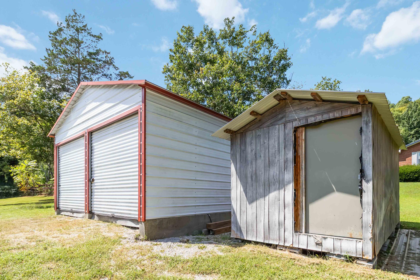
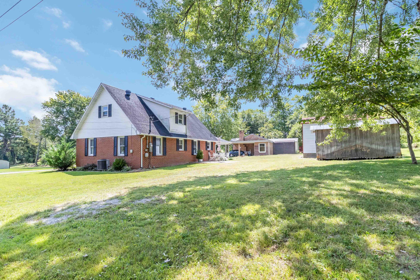
Don't miss your chance to own this stunning 4-bedroom, 2-bathroom brick home! Conveniently located on a spacious corner lot on a dead-end street in the heart of Liberty, this home offers a perfect blend of comfort and convenience. As you step inside the front entryway, you'll be greeted by a spacious living room with a large picture window, and a gas fireplace surrounded by beautiful shiplap. Imagine cool crisp evenings snuggled up next to the fireplace! Step into the breathtaking kitchen boasting ample cabinetry, stainless steel appliances, a breakfast bar, and a dining area that is idea for family gatherings. The gorgeous primary bedroom offers a touch of elegance to the home. The main floor includes an additional bedroom and two full bathrooms. Follow the stairway to the second level equipped with two exceptionally large bedrooms. Step outside and be amazed by the exceptionally large lot and the concrete patio at the rear of the home. There is a one-car attached carport and a detached 20X24 two-car garage equipped with electric. This home boasts new paint and brand-new luxury vinyl plank flooring throughout approximately 80% of its interior. Located just minutes from shopping, dining, schools, and more, this home offers everything you need for a comfortable and enjoyable lifestyle. Don't miss out on this opportunity to own this beautiful home! Call today to schedule a showing.
Hi there — ask anything about this property or the area and the team will get right back to you.

Local real estate advisory services provided by agent with The Local Agents
Listed by Eva F Sanford with Keller Williams Commonwealth
The data relating to real estate for sale on this website comes in part from the Internet Data Exchange (IDX) Program of Bluegrass REALTORS®. IDX information is provided exclusively for consumers' personal, non-commercial use and may not be used for any purpose other than to identify prospective properties consumers may be interested in purchasing. Real estate listings held by IDX brokerage firms other than Eva F Sanford, are marked with the IDX logo or the IDX thumbnail logo and detailed information about them includes the name of the listing IDX brokers. Information deemed reliable but not guaranteed. Copyright © 2026 Bluegrass REALTORS®. All Rights Reserved.
You agree to The Local Agents Terms of Use and Privacy Policy. By choosing to contact a property, you also agree that The Local Agents and its associates may call, text, or email you regarding any inquiries or activities you submit through our website. This may involve the use of automated means and prerecorded or artificial voices.
Step 1 of 2
Create a free account to view all listings, save searches, and get alerts when new homes match.
Step 2 of 2
Tell us how to reach you about homes you like.
Enter your password to sign in as
Create a free account to view all listings, save searches, and get alerts when new homes match.
Already have an account? Sign in
Sign in to your account.
New here? Create an account