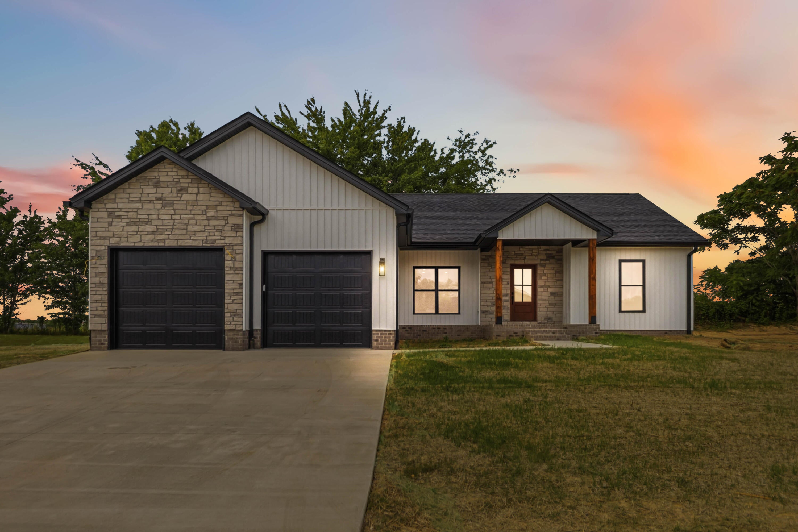
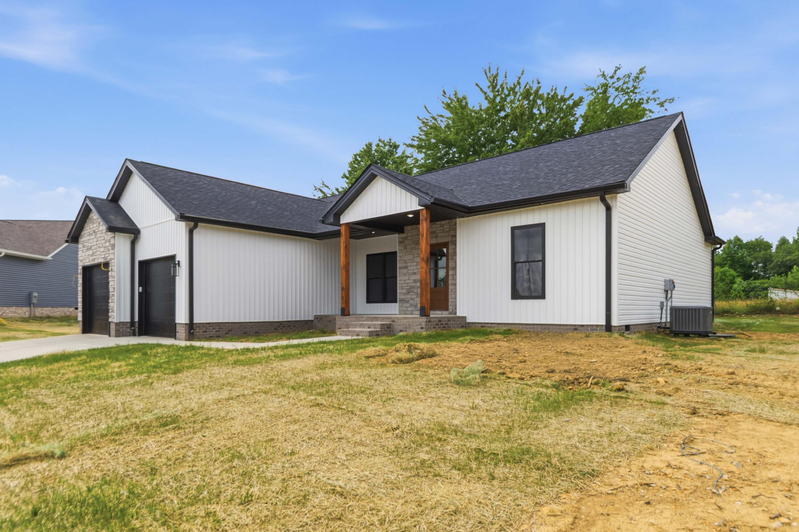
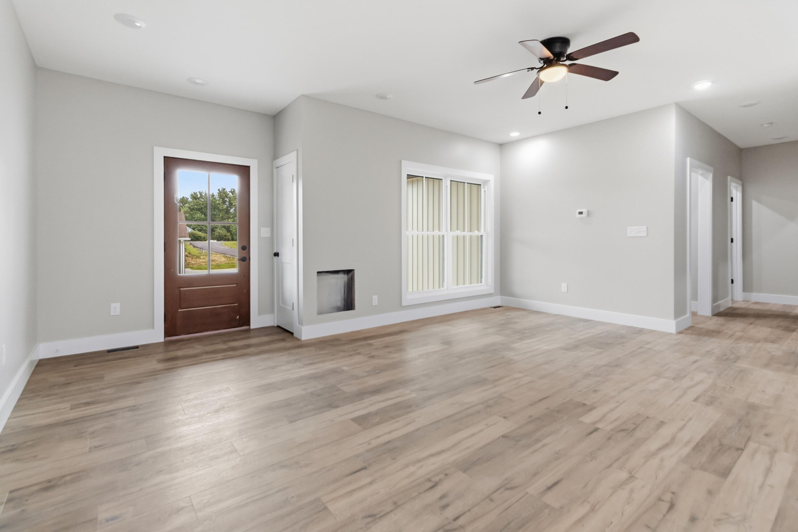
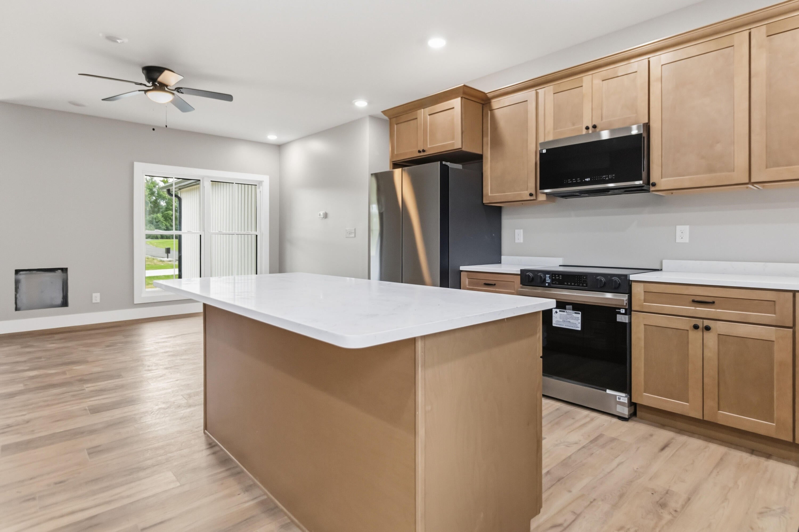
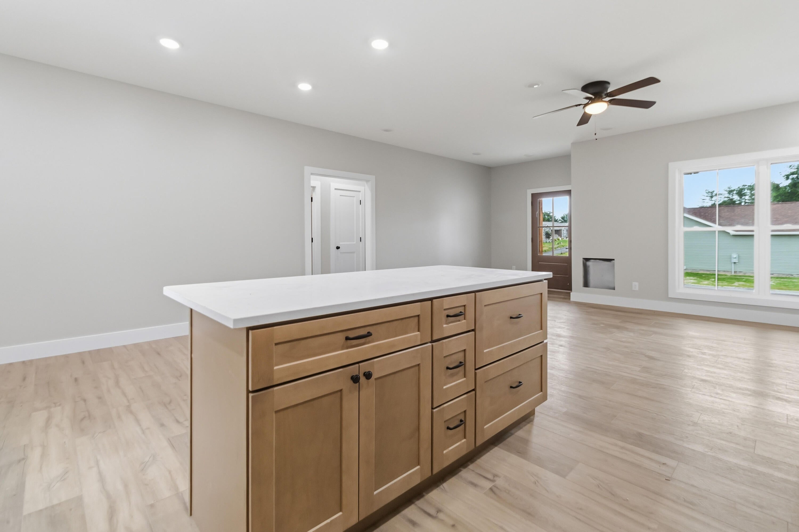
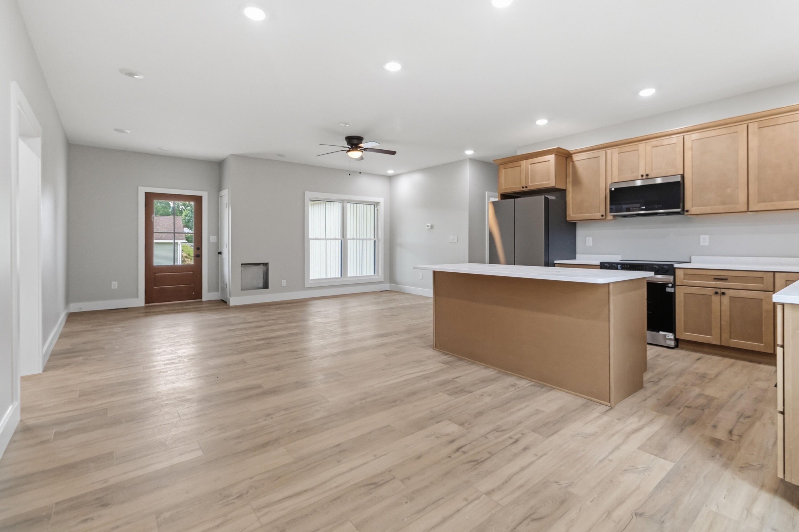
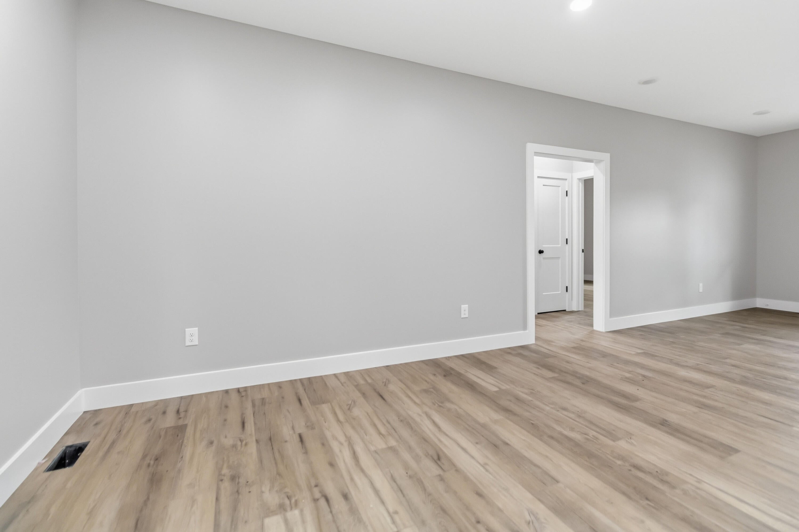
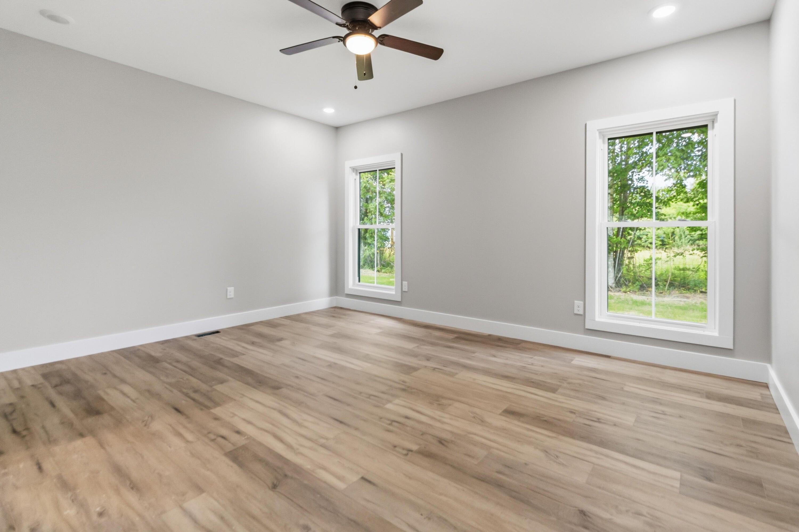
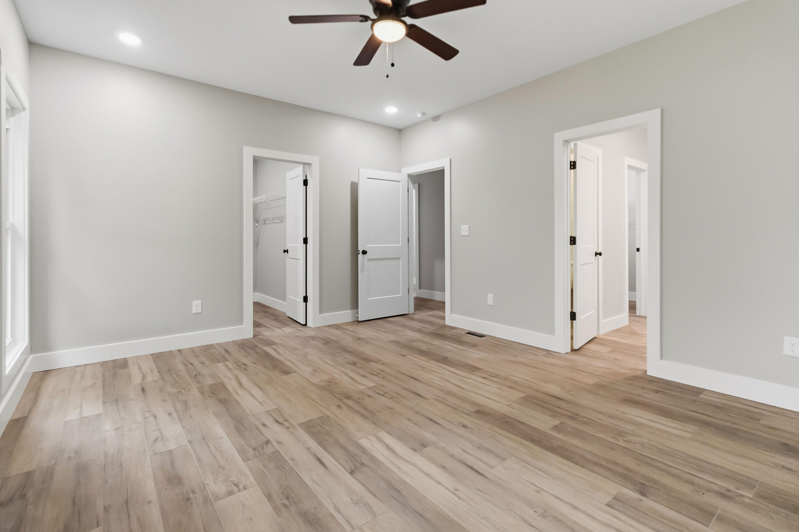
Welcome home to this beautifully designed 3-bedroom, 2-bath residence that offers the perfect blend of comfort, efficiency, and location! Featuring an open-concept floor plan, this move-in ready home provides a spacious and inviting atmosphere that's ideal for both everyday living and entertaining. The oversized primary suite is a true retreat, complete with a large walk-in closet and an expansive en-suite bathroom. Luxury vinyl flooring runs throughout the home, offering durability and modern appeal. Built with energy efficiency in mind, this home features stainless steel appliances and superior insulation, including spray foam insulation, R-38 insulation in the attic, R-13 in the walls, and R-19 in the crawl space, along with professionally caulked and sealed construction to help maximize comfort and reduce utility costs. Additional highlights include a 2-car garage, city sewer service, and a highly functional floor plan designed for today's lifestyle. Conveniently located just minutes from Interstate 75, downtown London, Wood Creek Lake, the Industrial Park, Daniel Boone National Forest, and the Walmart Distribution Center. Plus, Somerset is only a short 20-minute drive away, making this location hard to beat! Don't miss your opportunity to own this energy-efficient, move-in ready home in one of the area's most convenient locations. Seller offering up to $10,000.00 in closing cost based on offer!!! Schedule your showing today!
Hi there — ask anything about this property or the area and the team will get right back to you.

Local real estate advisory services provided by agent with The Local Agents
Listed by Jesse Sizemore with Century 21 Advantage Realty
The data relating to real estate for sale on this website comes in part from the Internet Data Exchange (IDX) Program of Bluegrass REALTORS®. IDX information is provided exclusively for consumers' personal, non-commercial use and may not be used for any purpose other than to identify prospective properties consumers may be interested in purchasing. Real estate listings held by IDX brokerage firms other than Jesse Sizemore, are marked with the IDX logo or the IDX thumbnail logo and detailed information about them includes the name of the listing IDX brokers. Information deemed reliable but not guaranteed. Copyright © 2026 Bluegrass REALTORS®. All Rights Reserved.
You agree to The Local Agents Terms of Use and Privacy Policy. By choosing to contact a property, you also agree that The Local Agents and its associates may call, text, or email you regarding any inquiries or activities you submit through our website. This may involve the use of automated means and prerecorded or artificial voices.
Step 1 of 2
Create a free account to view all listings, save searches, and get alerts when new homes match.
Step 2 of 2
Tell us how to reach you about homes you like.
Enter your password to sign in as
Create a free account to view all listings, save searches, and get alerts when new homes match.
Already have an account? Sign in
Sign in to your account.
New here? Create an account