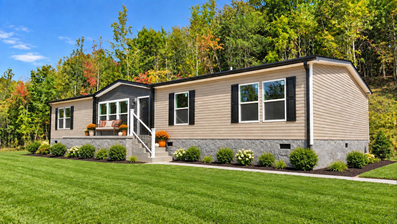
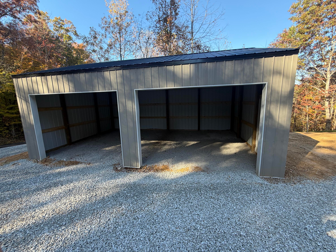
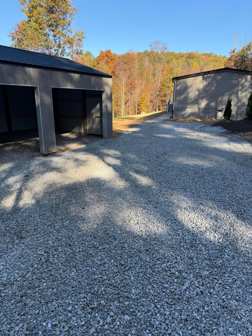
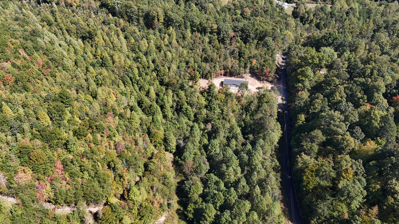
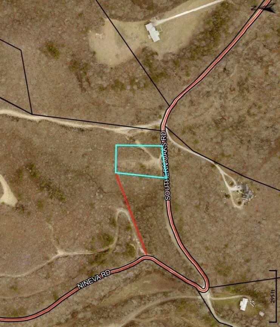
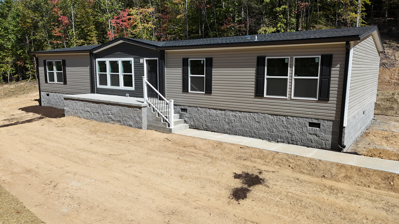
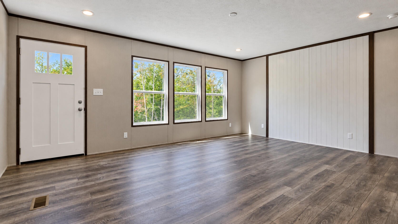
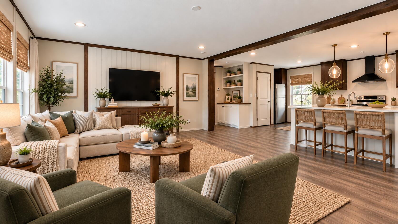
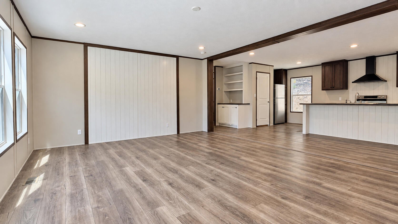
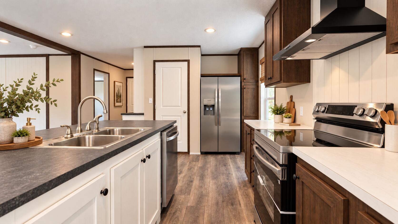
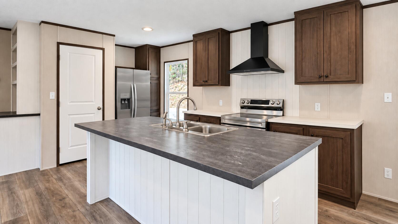
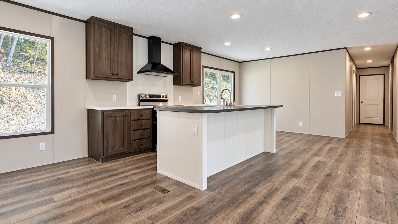
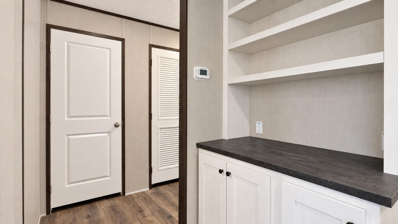
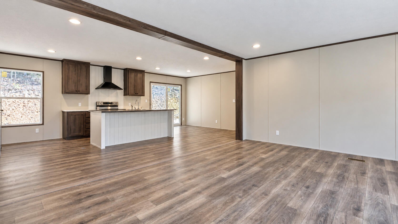
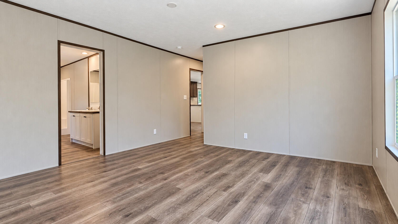
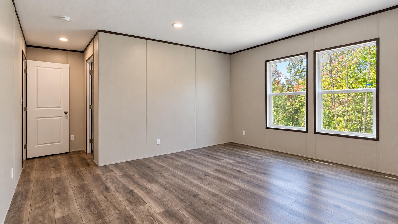
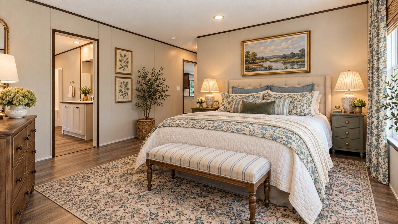
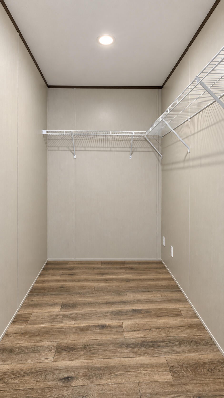
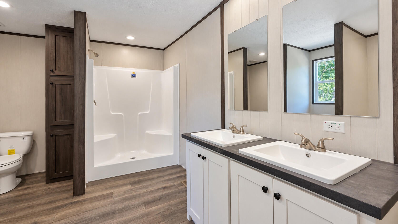
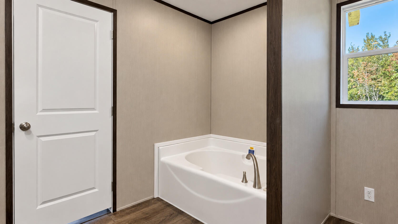
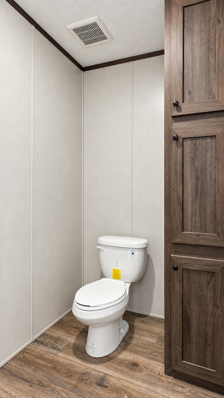
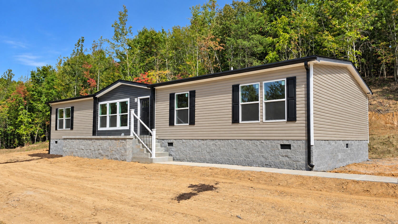
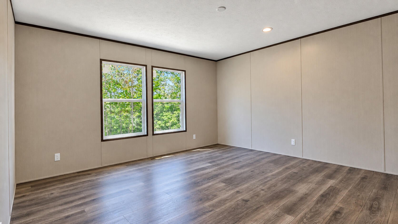
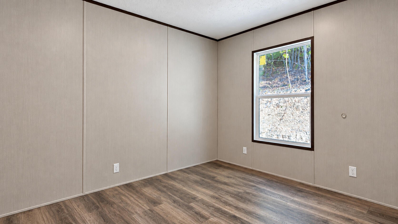
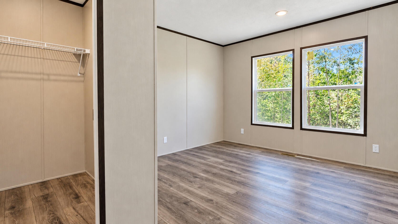
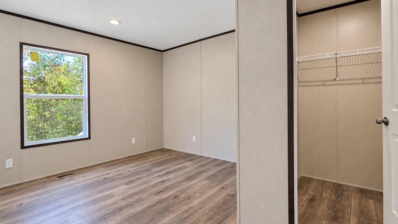
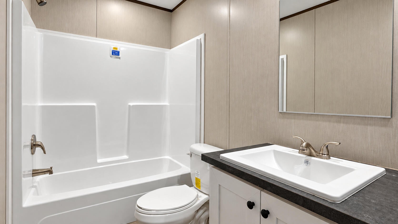
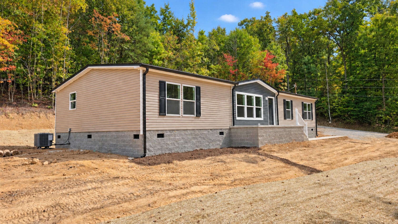
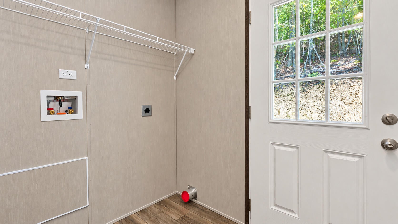
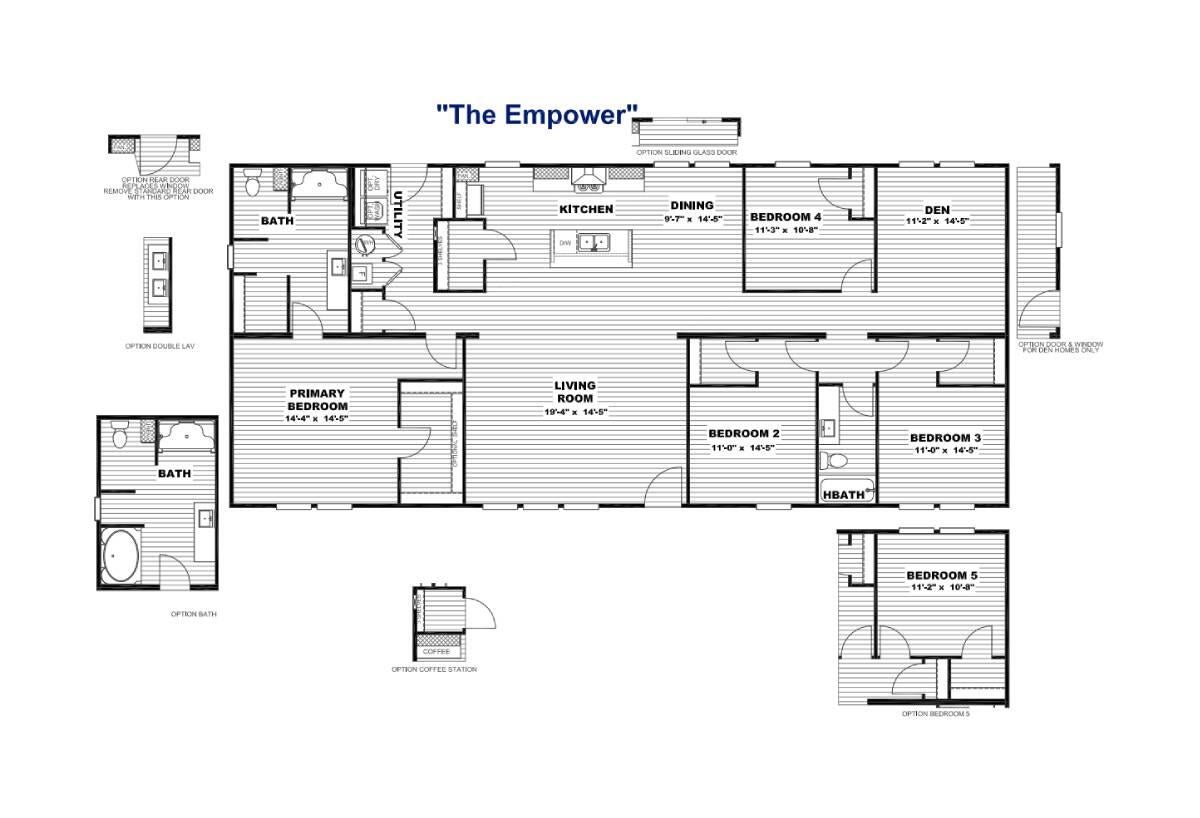
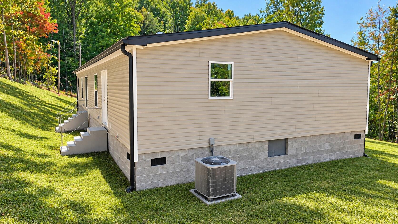
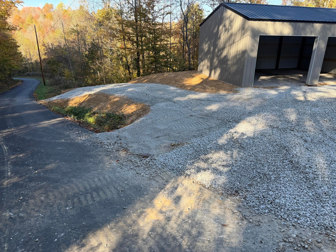
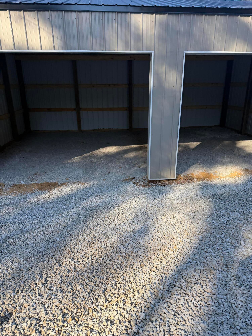
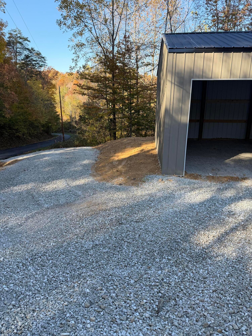
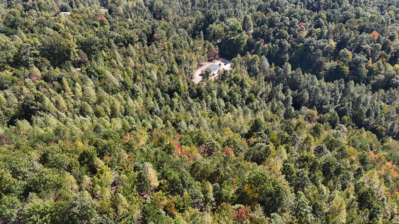
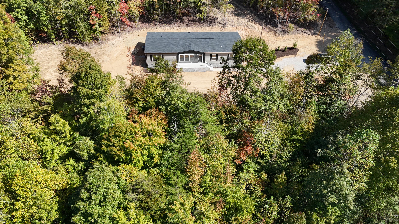
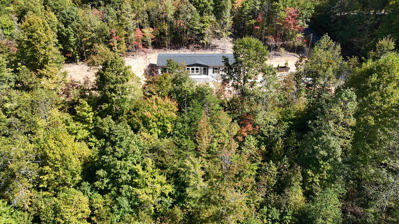
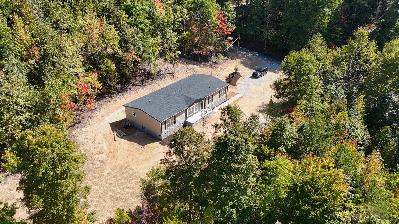
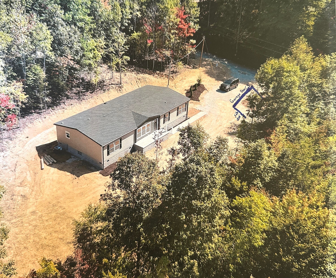
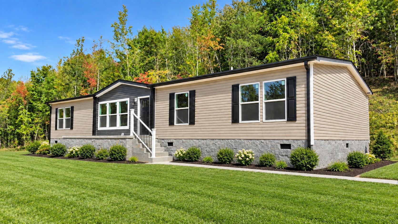
NEW LOWER PRICE & 5 ACRES !! WOW - this one checks so many boxes! Brand new, beautifully designed and tucked away on 5 acres, this impressive home offers the space, privacy and modern style buyers are searching for. With approximately 2,040 sf, 5 bedrooms and 2 full baths, there's room for everyone and then some. Step inside to a bright, inviting open floor plan where the spacious living area flows effortlessly into the dining area and kitchen. The kitchen takes center stage with a large island, abundant cabinetry, a pantry and plenty of workspace, making it perfect for everything from busy mornings to gatherings with family and friends. The split bedroom design creates a private retreat for the primary suite, while four additional bedrooms provide wonderful flexibility for family, guests, home office, hobbies or whatever fits your lifestyle. And the setting may be just as appealing as the home! Surrounded by 5 acres, you'll enjoy a sense of privacy and peaceful country living with plenty of room to make the property your own. A new two car detached garage adds even more value with convenient parking, storage and workspace. Five bedrooms, over 2,000 sf, 5 acres, a two car detached garage and a BRAND NEW home at $269k! Enjoy the quite of your own wooded retreat - call today for a showing.
Hi there — ask anything about this property or the area and the team will get right back to you.

Local real estate advisory services provided by agent with The Local Agents
Listed by Patty Taylor with Sallie Davidson, Realtors
The data relating to real estate for sale on this website comes in part from the Internet Data Exchange (IDX) Program of Bluegrass REALTORS®. IDX information is provided exclusively for consumers' personal, non-commercial use and may not be used for any purpose other than to identify prospective properties consumers may be interested in purchasing. Real estate listings held by IDX brokerage firms other than Patty Taylor, are marked with the IDX logo or the IDX thumbnail logo and detailed information about them includes the name of the listing IDX brokers. Information deemed reliable but not guaranteed. Copyright © 2026 Bluegrass REALTORS®. All Rights Reserved.
You agree to The Local Agents Terms of Use and Privacy Policy. By choosing to contact a property, you also agree that The Local Agents and its associates may call, text, or email you regarding any inquiries or activities you submit through our website. This may involve the use of automated means and prerecorded or artificial voices.
Step 1 of 2
Create a free account to view all listings, save searches, and get alerts when new homes match.
Step 2 of 2
Tell us how to reach you about homes you like.
Enter your password to sign in as
Create a free account to view all listings, save searches, and get alerts when new homes match.
Already have an account? Sign in
Sign in to your account.
New here? Create an account