Price cut: $9.5K (7/31)
$259,000

132 Derby Drive, London, KY 40744

3beds
2.5baths2 full baths + 1 half bath
1,664sqft
Quick facts
Single Family Residence 145 Days on Market Built in 2002 $155.65/sqft 16,117 sq ft

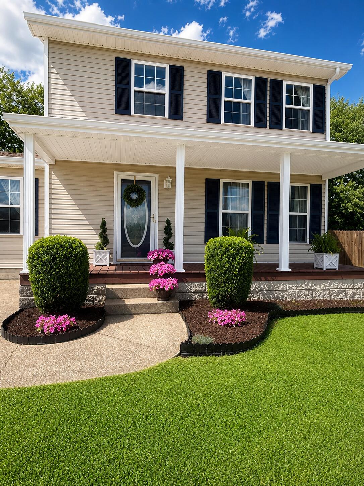
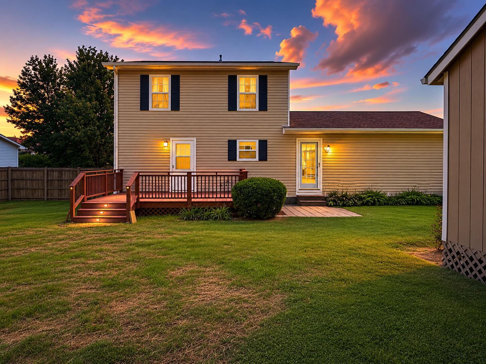
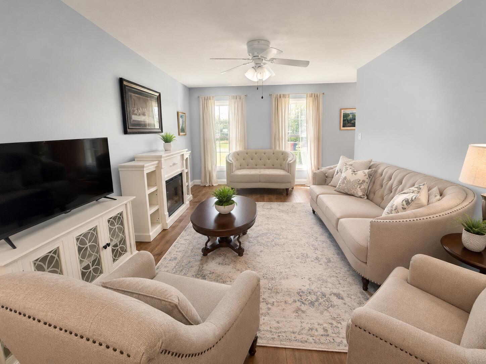
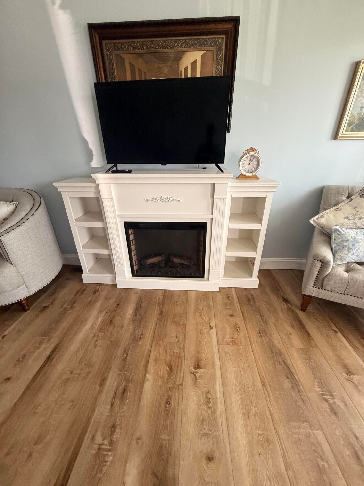
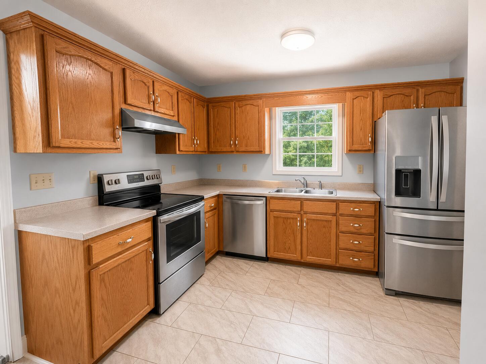
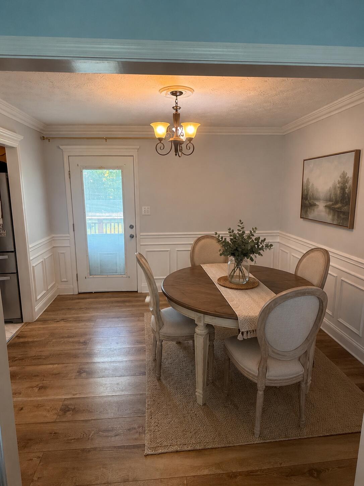
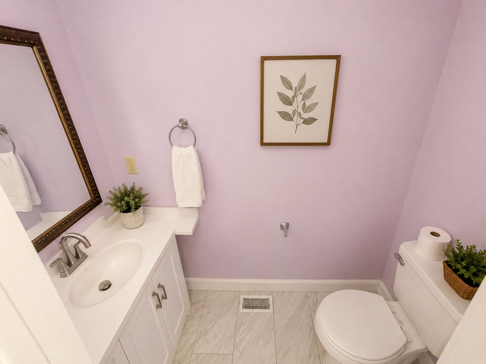
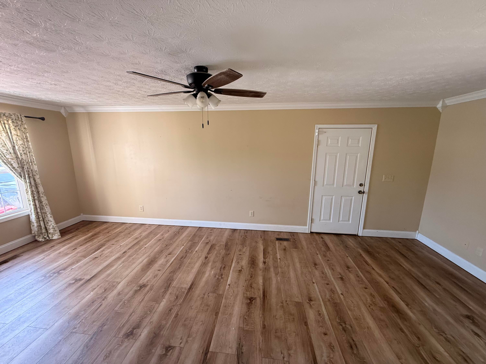
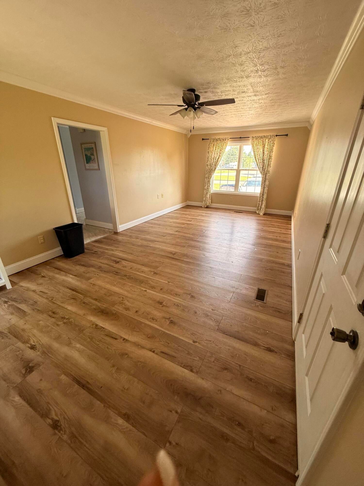
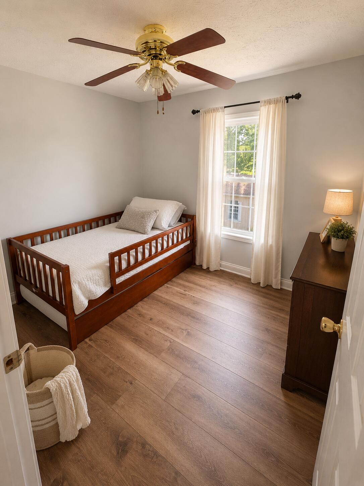
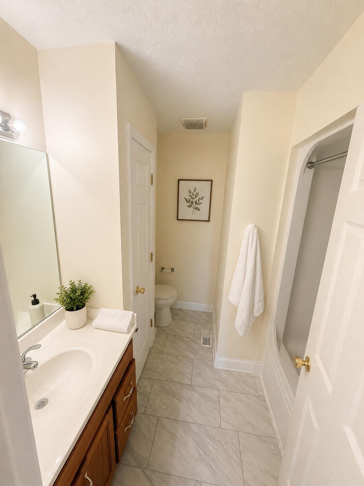
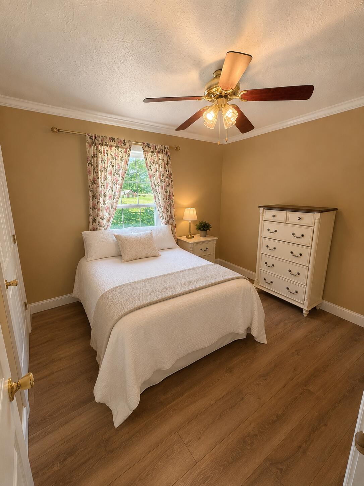
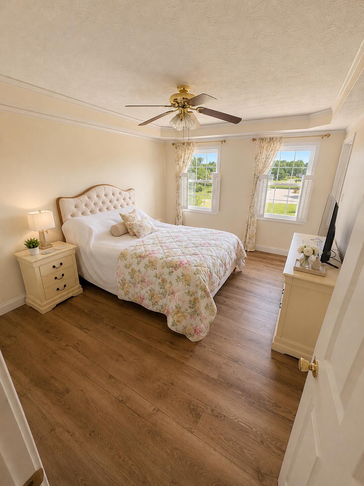
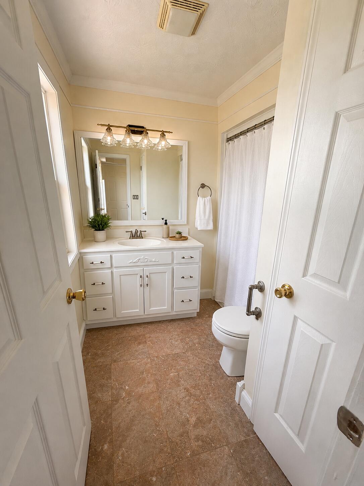
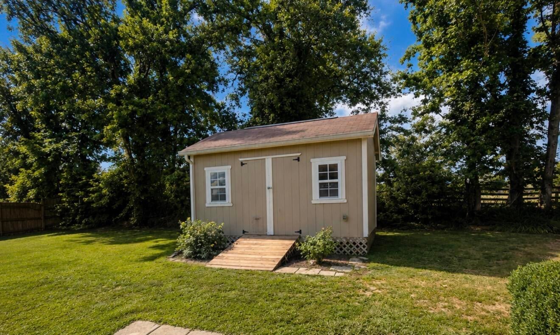
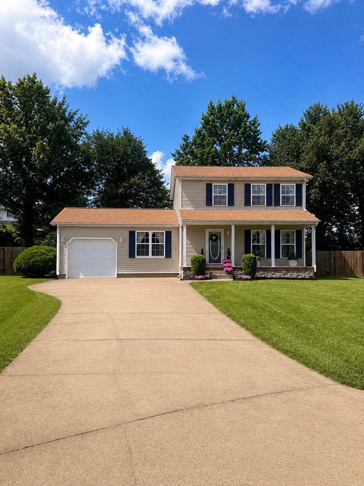
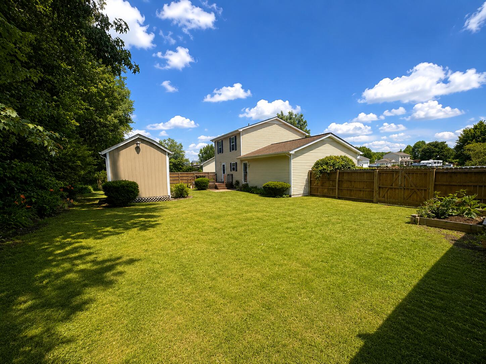
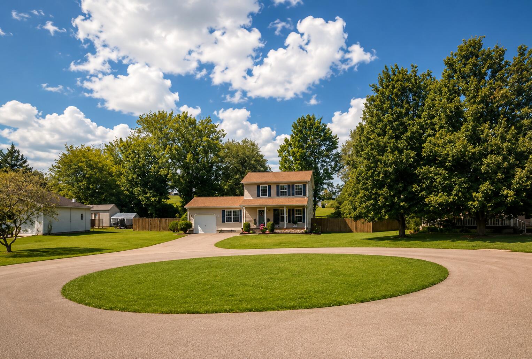
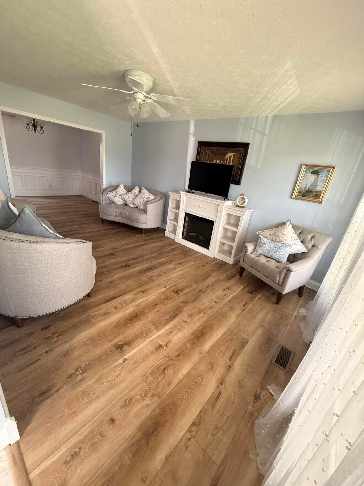
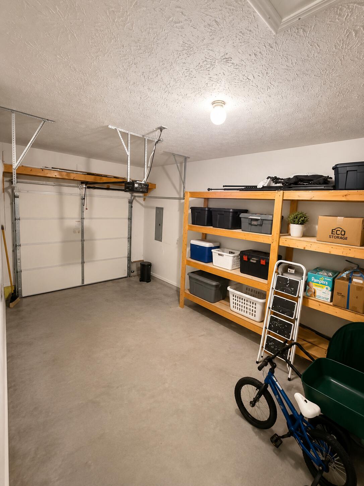
This home is nestled in a desirable cul-de-sac, this charming 3-bedroom, 2 1/2 bath home offers the perfect blend of comfort, functionality, and outdoor living. Step inside to find a spacious and inviting floor plan featuring a versatile bonus room that can easily serve as a home office, family room, playroom or even a potential fourth bedroom. Outside, you'll love the privacy fenced backyard design for both relaxation and productivity, complete with a raised garden bed in a workshop/storage shed for all your hobbies and storage needs. The attached one car garage adds convenience, while the beautifully maintained yard provides plenty of space to enjoy. located in the sought-after paddock place subdivision, this home offers a peaceful setting with the convenience of nearby shopping, dining, and schools. Whether you're looking for extra space to grow, work from home, or entertain, this property checks all the boxes. Electric fireplace stays with the home

Location of 132 Derby Drive

Map showing 132 Derby Drive, London, KY 40744 $259,000
See more listings in London

132 Derby Drive property details

Interior

Bedrooms & Bathrooms

  • Bedrooms: 3
  • Bathrooms: 3
  • Full Bathrooms: 2

Appliances

  • Included: Dishwasher, Refrigerator, Range, Electric Water Heater
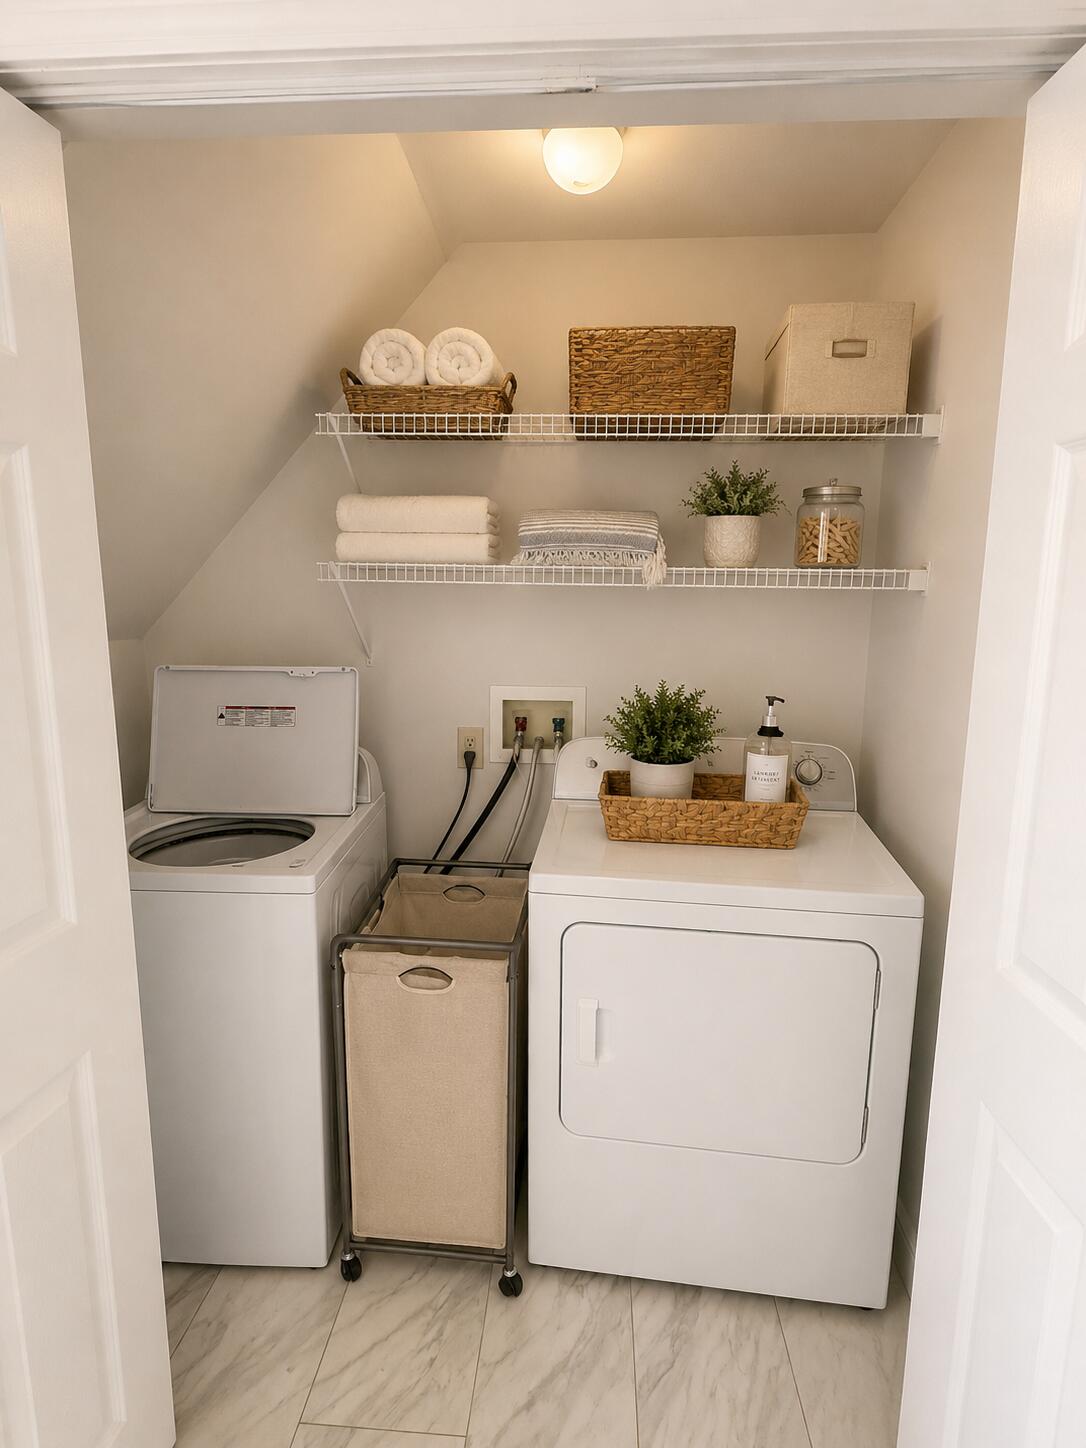
  • Laundry: Electric Dryer Hookup, Main Level, Washer Hookup

Heating

  • Heating: Forced Air, Heat Pump

Cooling

  • Cooling: Central Air, Heat Pump, Ceiling Fan(s)

Features

  • Interior Features: Entrance Foyer, Walk-In Closet(s), Ceiling Fan(s)
  • Window Features: Insulated Windows, Blinds
  • Flooring: Hardwood, Laminate, Tile
  • Fireplace: No

Interior Area

  • Total Living Area: 1664
  • Source: Public Records

Rooms & Dimensions

Bathroom 1

  • Level: First

Bonus Room

  • Level: First

Primary Bedroom

  • Level: Second

Dining Room

  • Level: First

Bathroom 2

  • Level: Second

Bedroom 1

  • Level: Second

Kitchen

  • Level: First

Bedroom 2

  • Level: Second

Living Room

  • Level: First

Bathroom 3

  • Level: Second

Property

Features

  • Exterior Features: Fire Pit, Garden
  • Security Features: Security System Owned
  • Has Private Pool: No
  • Has Spa: No
  • Fencing: Privacy, Wood
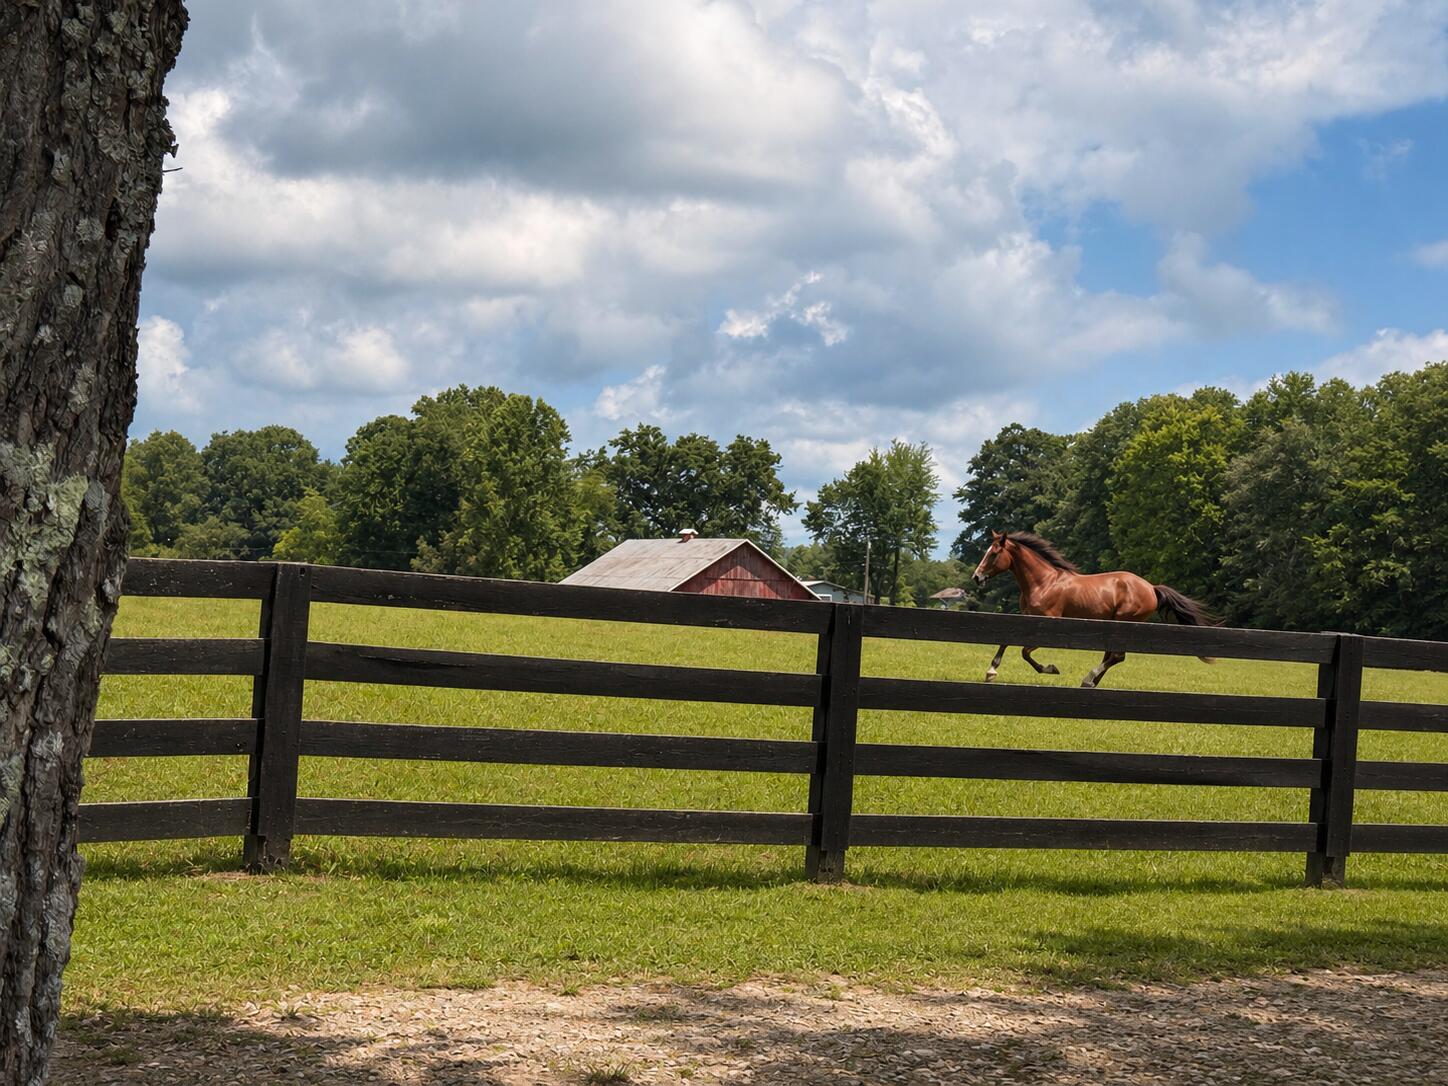
  • Horses: No

View

  • Has View: No

Lot

  • Size: 16,117 sq ft
  • Acres: 0.37
  • Features: Few Trees

Accessibility

  • Levels: Two

Parking

  • Garage: Yes
  • Total Spaces: 1
  • Parking Features: Driveway, Garage Door Opener, Garage Faces Front
  • Carport: No
  • Open Parking: No

Waterfront

  • Has Waterfront: No

Basement

  • Basement: No
  • Features: Crawl Space

Mobile Home

  • Mobile Home Remains: No

Construction

Type & Style

  • Home Type: Residential
  • Architectural Style: Contemporary
  • Property Sub Type: Single Family Residence
  • Structure Type: House

Materials

  • Construction Materials: Vinyl Siding
  • Foundation: Block
  • Roof: Composition

Builder / Condition

  • Year Built: 2002
  • New Construction: No

Building

  • Building Area Total: 1664

Utilities & Green Energy

Utilities

  • Electric on Property: No
  • Water: Public
  • Sewer: Septic Tank
  • Utilities: Cable Connected, Electricity Connected, Phone Available, Sewer Connected, Water Connected

Green Energy

  • Energy Efficient: No

Community & HOA

Community

HOA

  • Has HOA: No
  • Senior Community: No

Pets

  • Pets Allowed: No

Location

  • Longitude: -83.996646
  • Latitude: 37.082465
  • Directions: From Us 25/laurel Rd Turn. east onto state hwy 1189 .03 miles; turn right on state hwy 1189/parkside Rocky branch Rd. 0.9 miles; at the traffic circle continue straight onto hwy 1189/ parkside Rd/river rd 2.2 miles; Turn left on N Ky 830 n 1.3 miles; turn left onto Paddock place; turn right onto Derby drive 250 feet. Look for sign in yard

Land Lease

  • Land Lease: No

School

Elementary

Middle or Junior

Highschool

Tax, Financial & Listing Details

Listing Details

  • List Price: $259,000
  • Price Per Square Foot: $155.65
  • Date on Market:
  • Home Warranty: No
  • Rent Control: No
  • Status: Active

MLS Details

Ask a question about 132 Derby Drive

Hi there — ask anything about this property or the area and the team will get right back to you.

Last checked Source: LexingtonKYMLS# 26014389

Local real estate advisory services provided by agent with The Local Agents

Listed by Michella Tuttle with Century 21 Advantage Realty

The data relating to real estate for sale on this website comes in part from the Internet Data Exchange (IDX) Program of Bluegrass REALTORS®. IDX information is provided exclusively for consumers' personal, non-commercial use and may not be used for any purpose other than to identify prospective properties consumers may be interested in purchasing. Real estate listings held by IDX brokerage firms other than Michella Tuttle, are marked with the IDX logo or the IDX thumbnail logo and detailed information about them includes the name of the listing IDX brokers. Information deemed reliable but not guaranteed. Copyright © 2026 Bluegrass REALTORS®. All Rights Reserved.

You agree to The Local Agents Terms of Use and Privacy Policy. By choosing to contact a property, you also agree that The Local Agents and its associates may call, text, or email you regarding any inquiries or activities you submit through our website. This may involve the use of automated means and prerecorded or artificial voices.

Listings near 132 Derby Drive