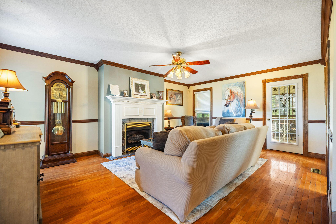
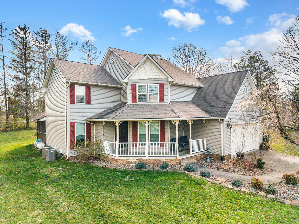
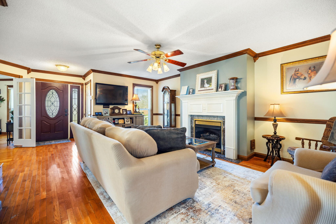
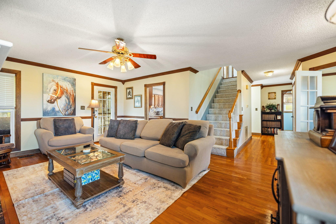
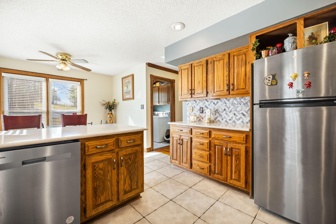
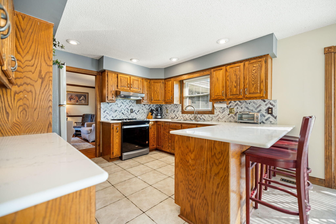
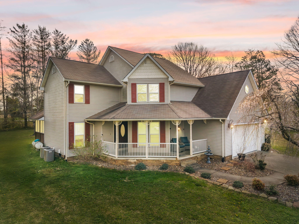
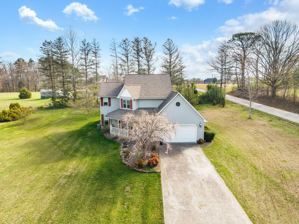
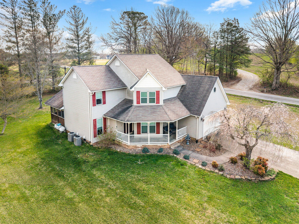
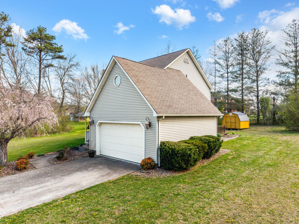
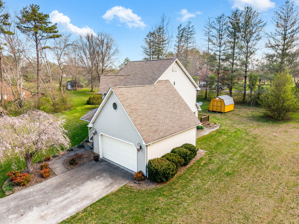
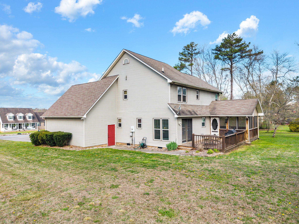
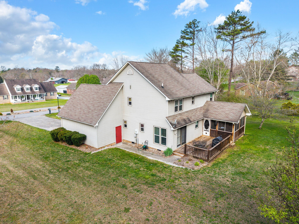
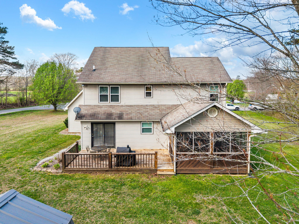
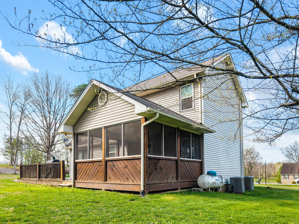
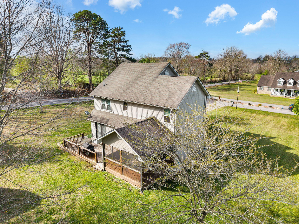
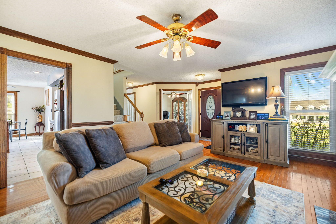
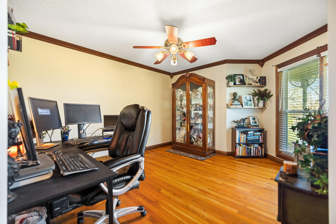
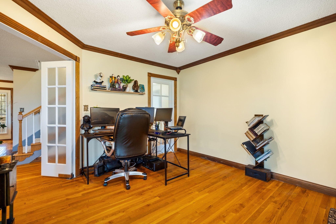
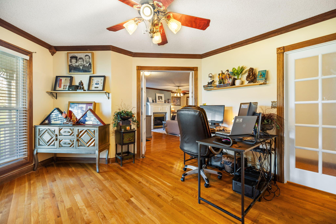
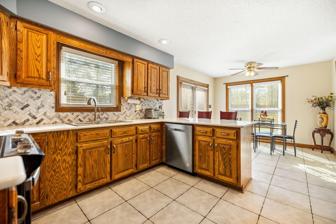
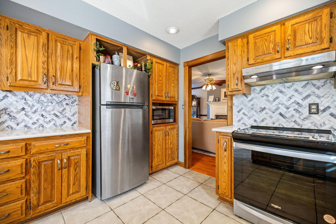
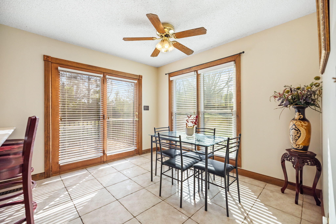
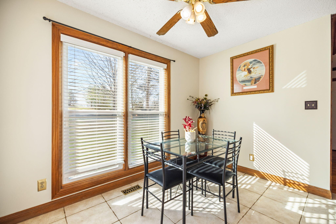
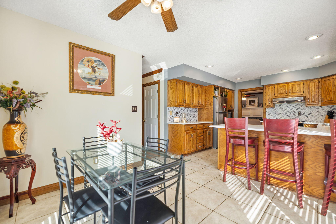
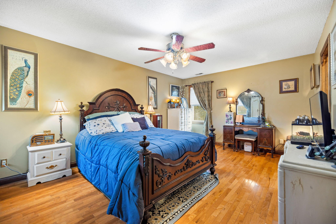
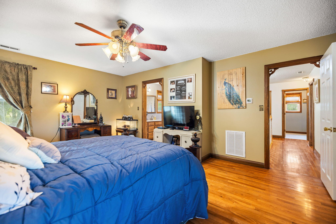
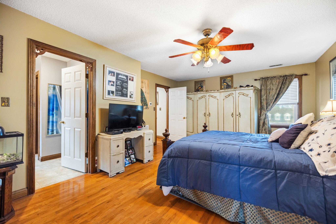
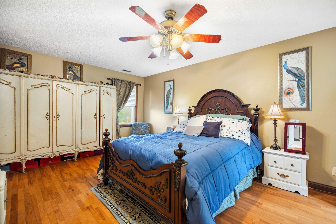
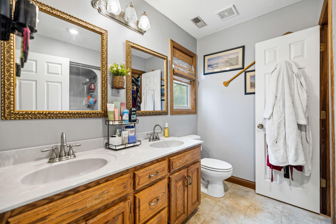
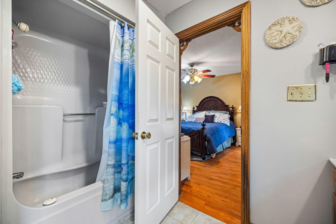
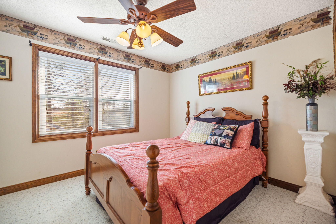
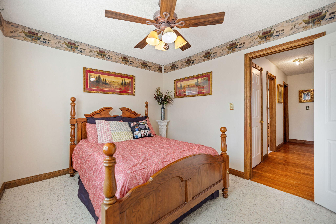
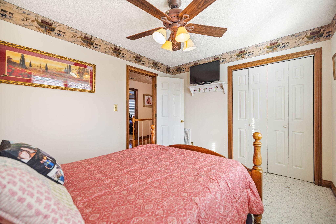
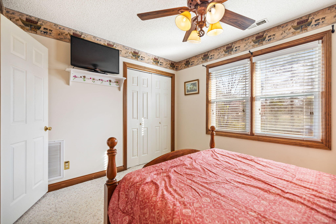
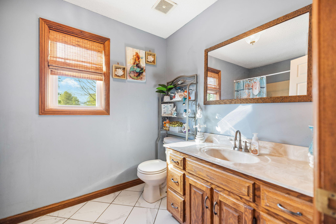
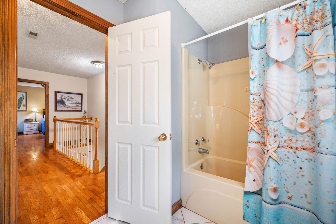
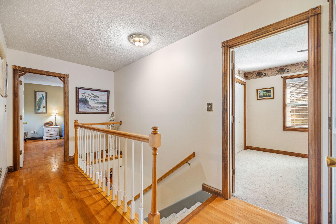
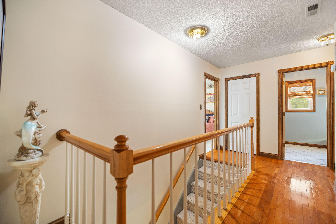
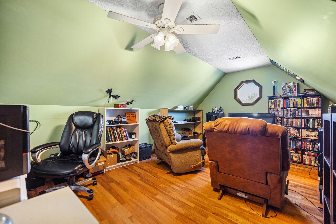
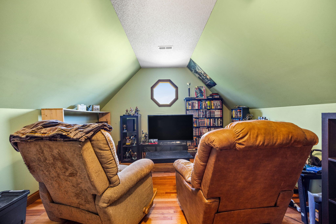
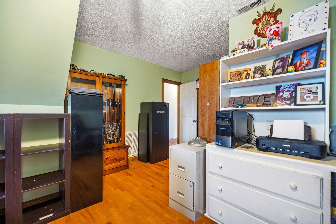
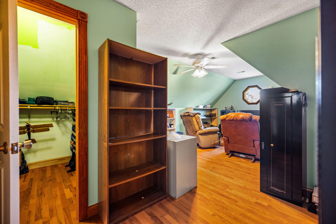
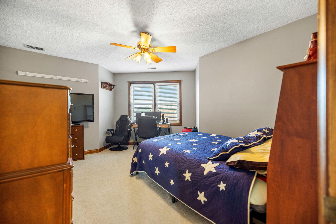
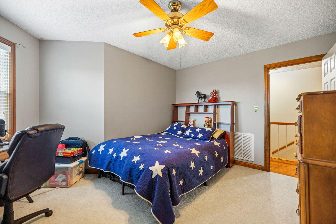
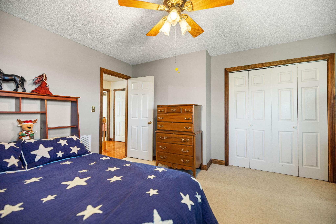
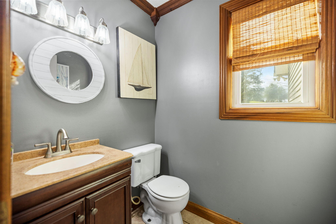
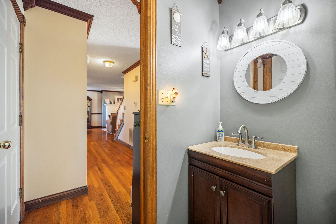
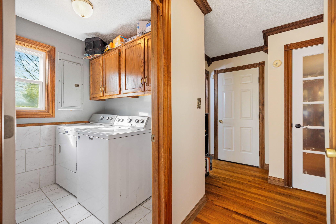
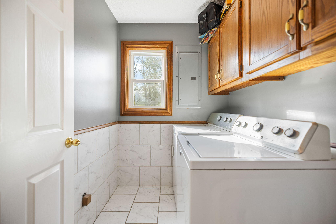
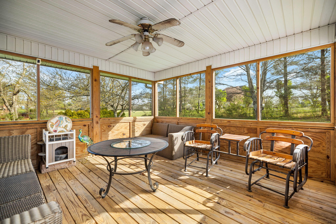
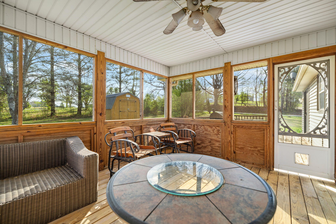
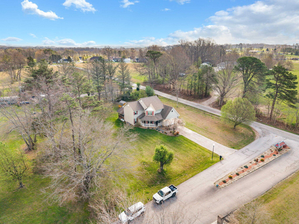
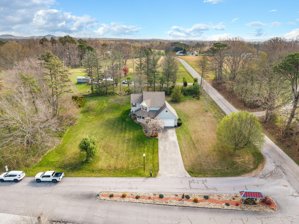
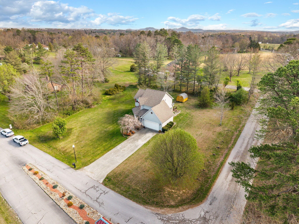
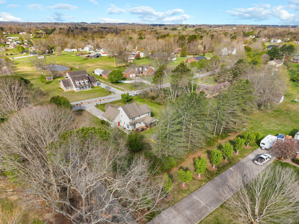
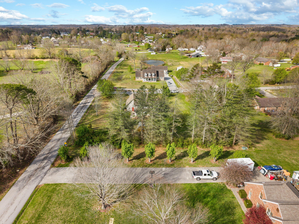
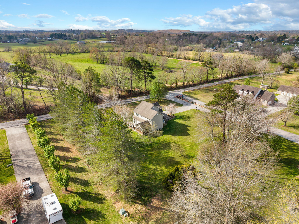
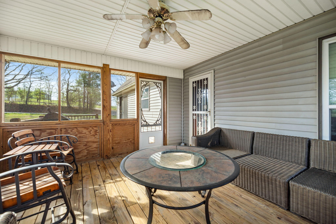
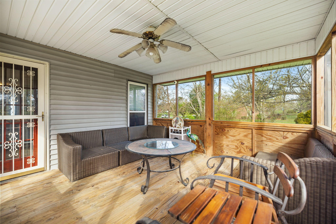
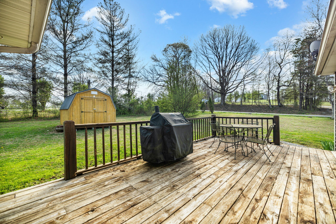
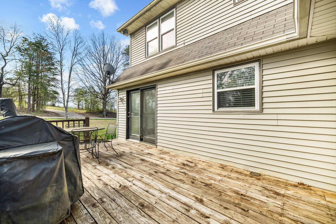
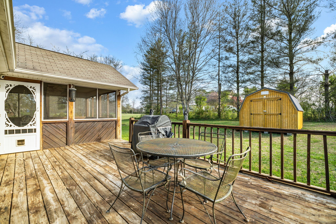
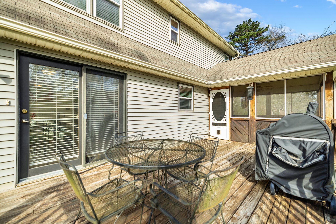
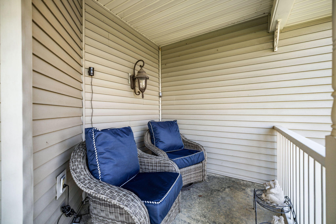
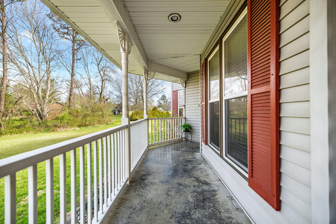
2396 SQ. FT|4 BEDROOMS|2.5 BATHS|0.78 ACRE Welcome home to this well-maintained, beautifully updated 4-bedroom, 2.5 bath residence nestled in a quiet, family-friendly, established subdivision-perfectly suited for a growing family in need of space, comfort, and style. From the moment you arrive, you'll notice the exceptional curb appear and inviting charm. This home offers plenty of room to spread out, with a spacious and functional layout designed for both everyday living and entertaining. Thoughtful updates include new countertops, stainless steel appliances, and a fresh coat of paint. The bathrooms have been tastefully updated with new fixtures, creating a clean modern feel. Step outside to enjoy your own private retreat with a screened-in porch and rear deck-perfect for entertaining guests, hosting cookouts, or relaxing while overlooking the beautifully landscaped yard. The outdoor space is ideal for everyday enjoyment, kids to play, family gatherings, or simply relaxing in a peaceful setting. A 10X12 storage building provides additional space for tools, hobbies, or seasonal storage, while the fully encapsulated crawlspace offers efficiency and peace of mind. Located in a desirable, well-established neighborhood known for its quiet surroundings and welcoming atmosphere, this move-in-ready home offers the perfect blend of updates and location. Call today for your personal showing.
Hi there — ask anything about this property or the area and the team will get right back to you.

Local real estate advisory services provided by agent with The Local Agents
Listed by Tonya L Farmer with Century 21 Advantage Realty
The data relating to real estate for sale on this website comes in part from the Internet Data Exchange (IDX) Program of Bluegrass REALTORS®. IDX information is provided exclusively for consumers' personal, non-commercial use and may not be used for any purpose other than to identify prospective properties consumers may be interested in purchasing. Real estate listings held by IDX brokerage firms other than Tonya L Farmer, are marked with the IDX logo or the IDX thumbnail logo and detailed information about them includes the name of the listing IDX brokers. Information deemed reliable but not guaranteed. Copyright © 2026 Bluegrass REALTORS®. All Rights Reserved.
You agree to The Local Agents Terms of Use and Privacy Policy. By choosing to contact a property, you also agree that The Local Agents and its associates may call, text, or email you regarding any inquiries or activities you submit through our website. This may involve the use of automated means and prerecorded or artificial voices.
Step 1 of 2
Create a free account to view all listings, save searches, and get alerts when new homes match.
Step 2 of 2
Tell us how to reach you about homes you like.
Enter your password to sign in as
Create a free account to view all listings, save searches, and get alerts when new homes match.
Already have an account? Sign in
Sign in to your account.
New here? Create an account