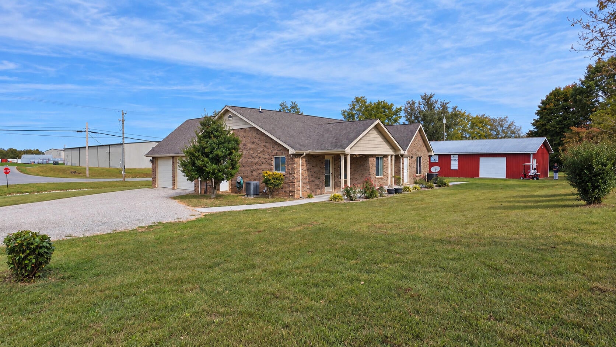
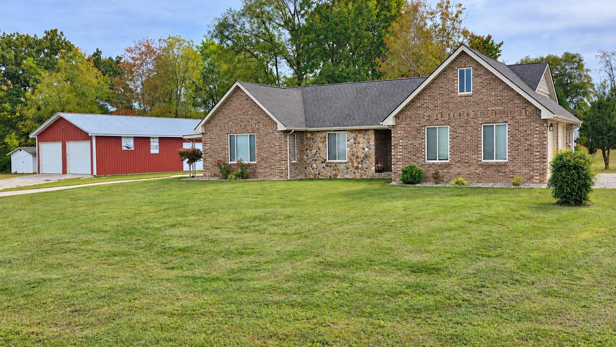
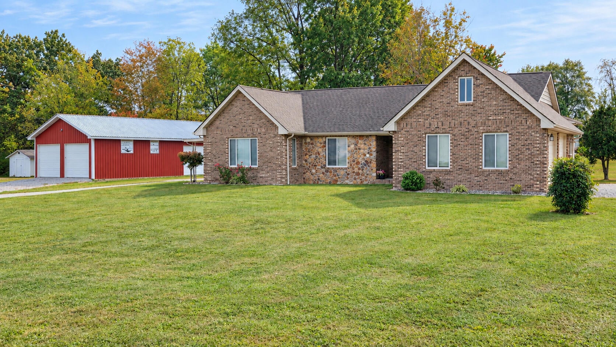
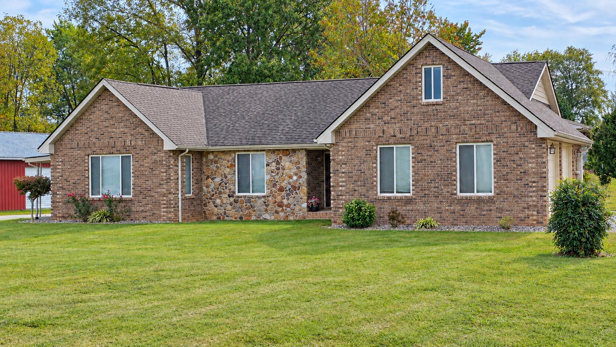
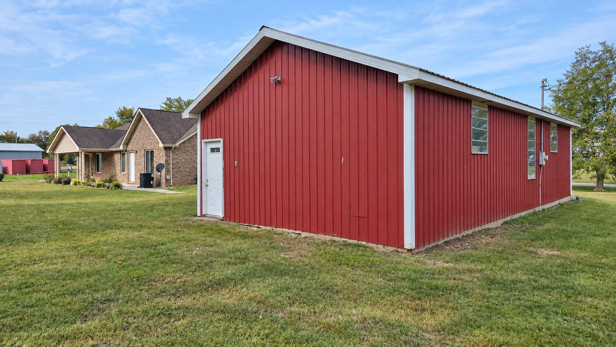
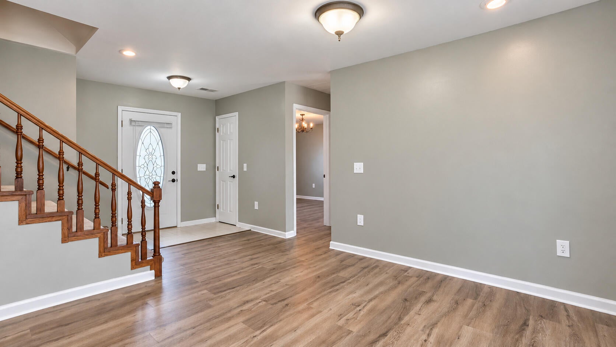
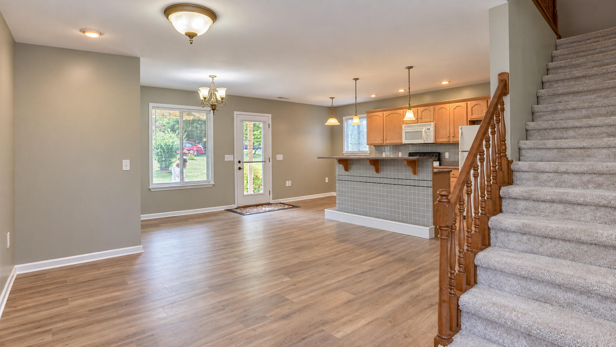
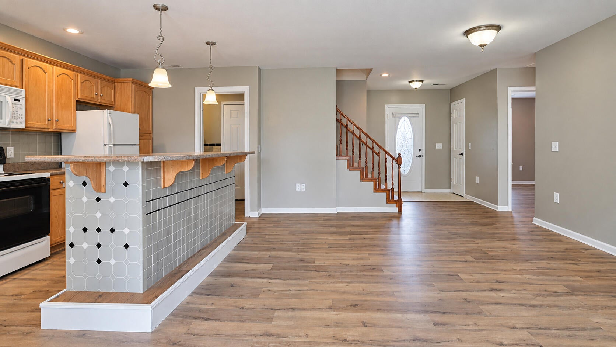
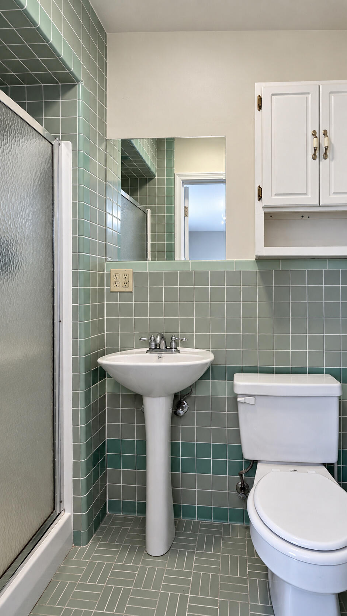
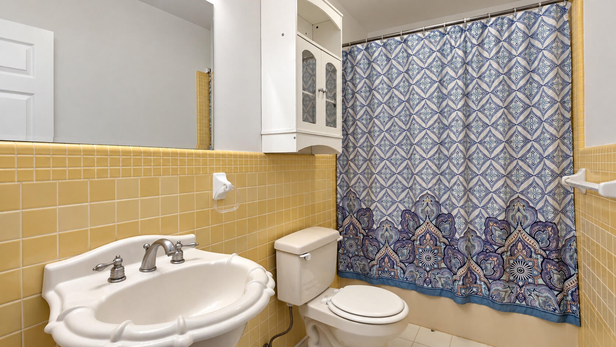
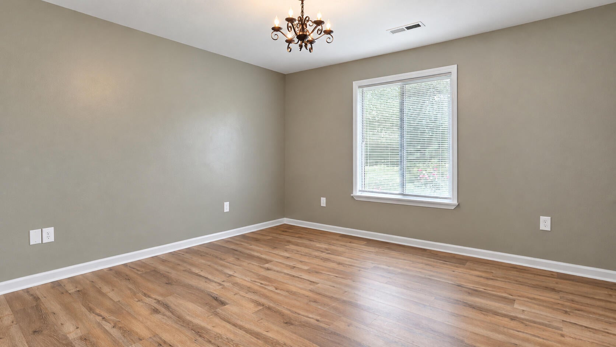
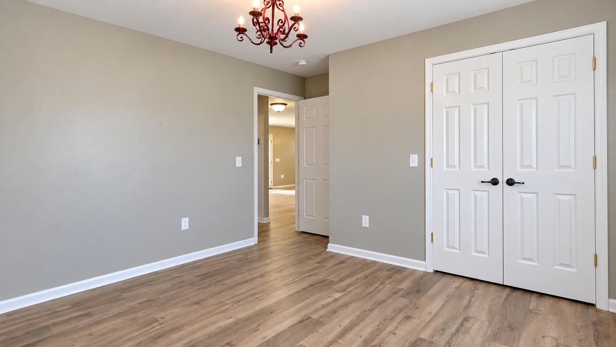
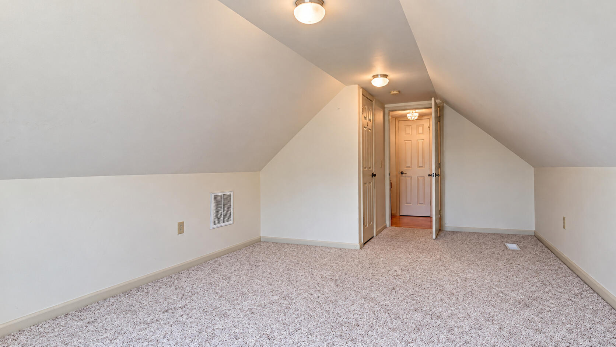
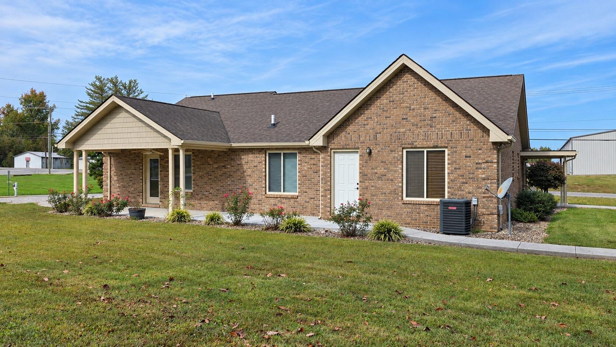
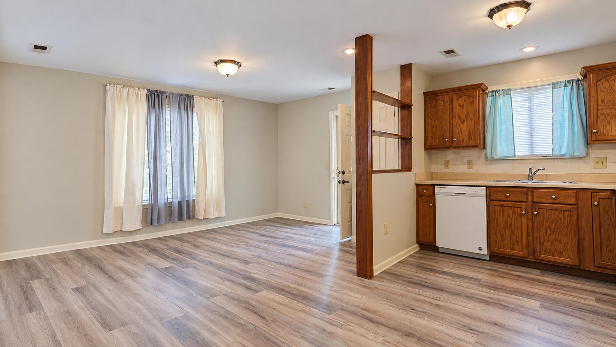
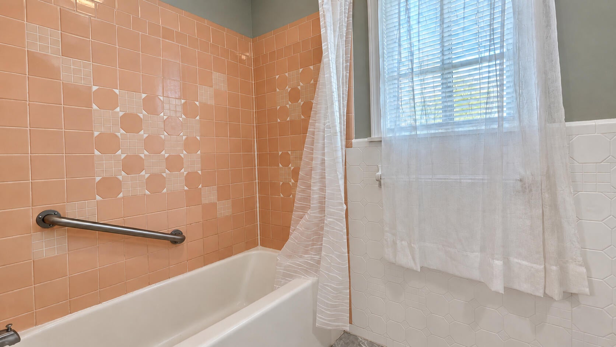
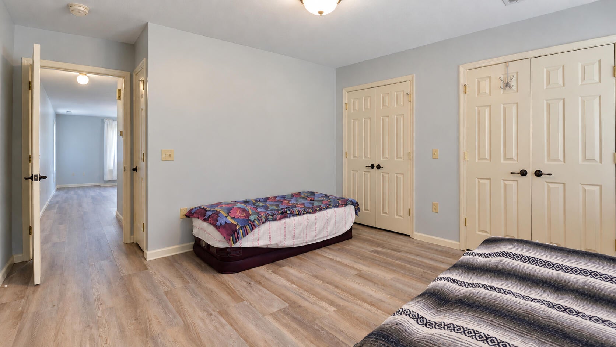
Two Living Spaces, One Incredible Opportunity! MULTIGENERATIONAL LIVING, INCOME POTENTIAL & ROOM FOR ALL YOUR TOYS! Why settle for ordinary when you can have extraordinary? Welcome to 18 Shackle Road, a unique full-brick home situated on 1 acre, offering the perfect combination of comfortable living, independence, and versatility! The main residence features a spacious open-concept living, dining, and kitchen area, 3 bedrooms, 2.5 baths, and an attached 2-car garage. THE SHOWSTOPPER? A COMPLETE, PRIVATE IN-LAW SUITE! This separate living space features its own full kitchen, living room, bedroom, and bathroom, PLUS a private entrance, separate driveway, electric meter, and mailbox! Perfect for multigenerational living, extended family, or accommodating loved ones who desire independence while remaining close to home. With no zoning or deed restrictions reported, imagine the possibilities! Explore potential income from Airbnb guests, traveling nurses, other traveling professionals, or long-term tenants. Live in one space while generating income from the other! And there's MORE! A massive 24x 48 detached garage/pole barn with a concrete floor andoffers approximately 1152 square feet of space for vehicles, recreational equipment, storage, hobbies, or workshop needs. All of this on a full acre with the flexibility to make this property work for YOUR lifestyle! Whether you're looking for a multigenerational home, potential investment opportunity, or simply room to spread out, 18 Shackle Road deserves a closer look! Schedule your private showing today!
Hi there — ask anything about this property or the area and the team will get right back to you.

Local real estate advisory services provided by agent with The Local Agents
Listed by Winston B Smith with Sallie Davidson, Realtors
The data relating to real estate for sale on this website comes in part from the Internet Data Exchange (IDX) Program of Bluegrass REALTORS®. IDX information is provided exclusively for consumers' personal, non-commercial use and may not be used for any purpose other than to identify prospective properties consumers may be interested in purchasing. Real estate listings held by IDX brokerage firms other than Winston B Smith, are marked with the IDX logo or the IDX thumbnail logo and detailed information about them includes the name of the listing IDX brokers. Information deemed reliable but not guaranteed. Copyright © 2026 Bluegrass REALTORS®. All Rights Reserved.
You agree to The Local Agents Terms of Use and Privacy Policy. By choosing to contact a property, you also agree that The Local Agents and its associates may call, text, or email you regarding any inquiries or activities you submit through our website. This may involve the use of automated means and prerecorded or artificial voices.
Step 1 of 2
Create a free account to view all listings, save searches, and get alerts when new homes match.
Step 2 of 2
Tell us how to reach you about homes you like.
Enter your password to sign in as
Create a free account to view all listings, save searches, and get alerts when new homes match.
Already have an account? Sign in
Sign in to your account.
New here? Create an account