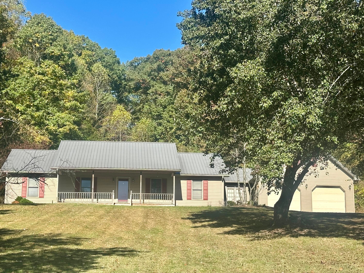
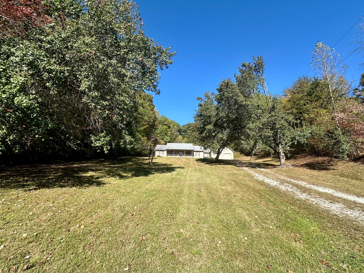
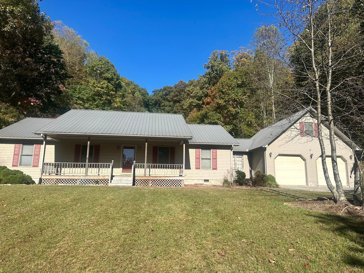
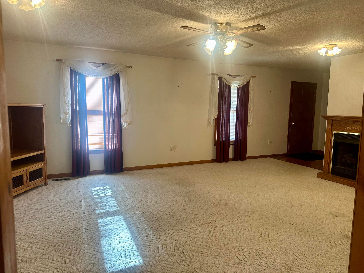
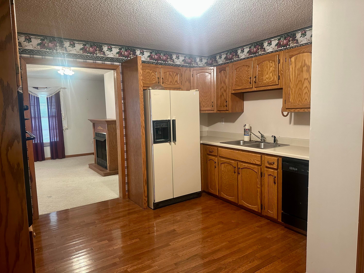
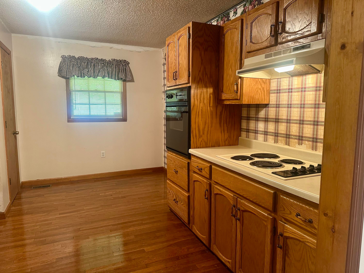
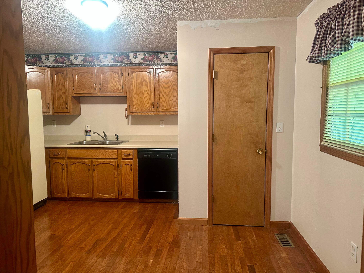
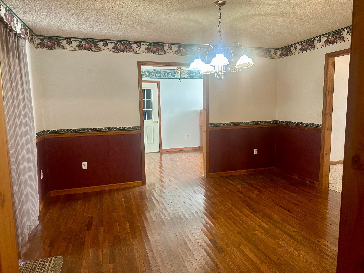
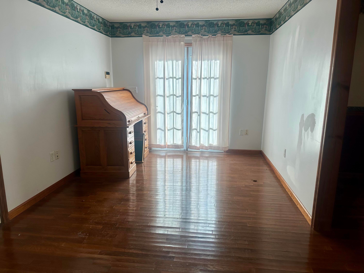
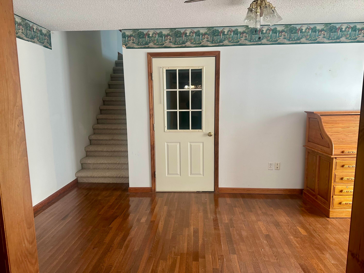
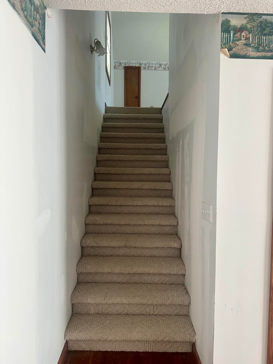
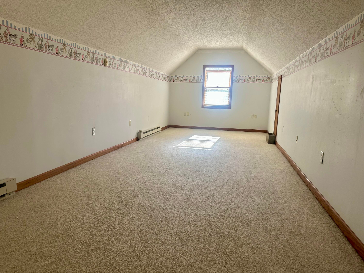
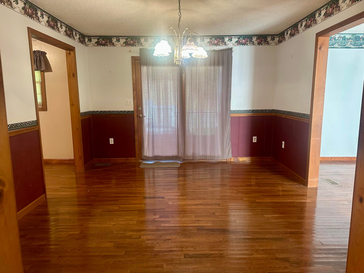
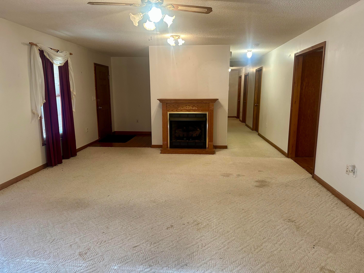
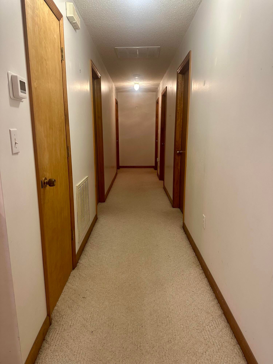
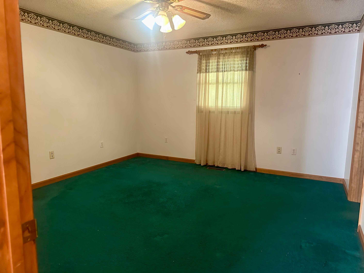
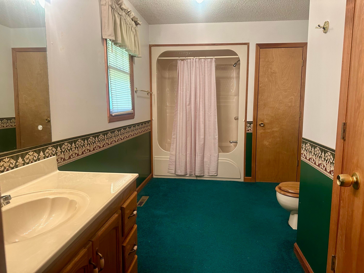
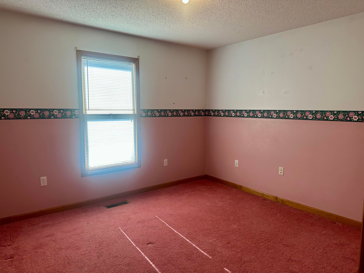
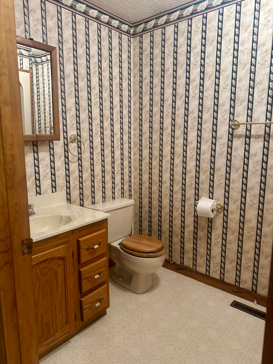
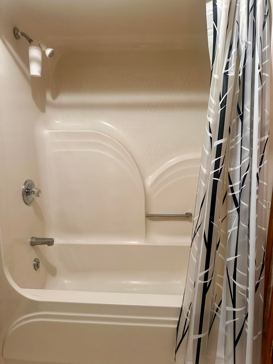
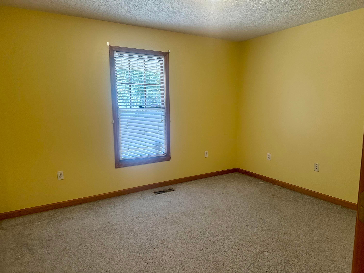
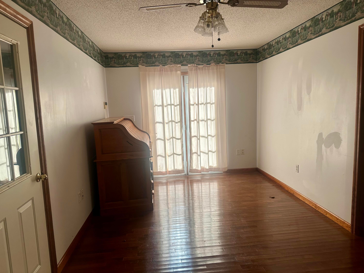
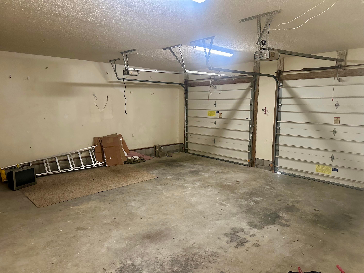
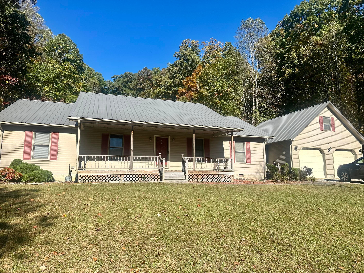
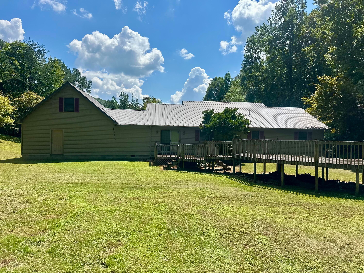
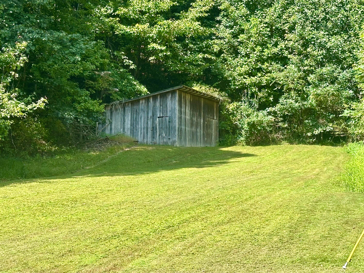
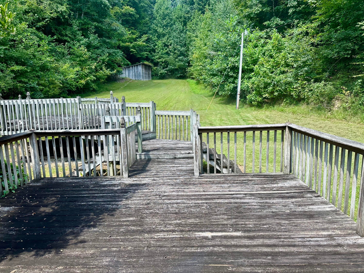
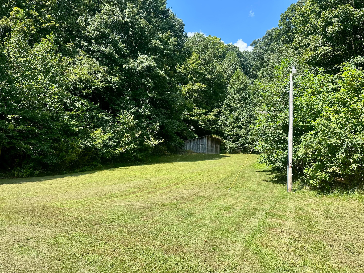
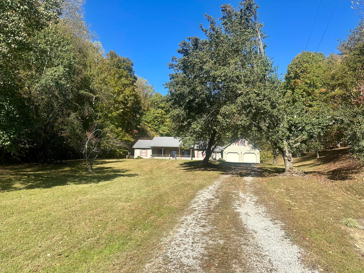
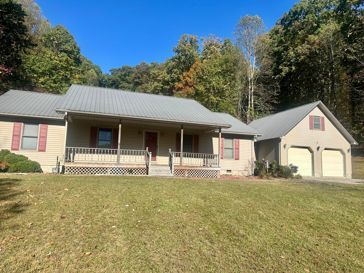
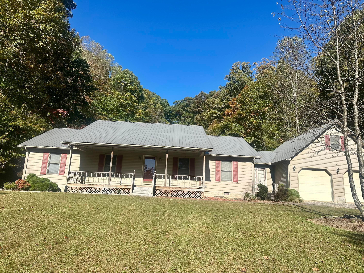
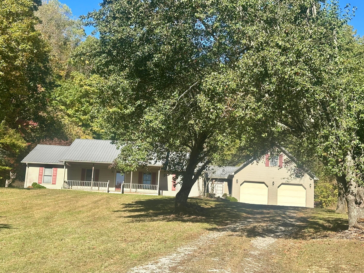
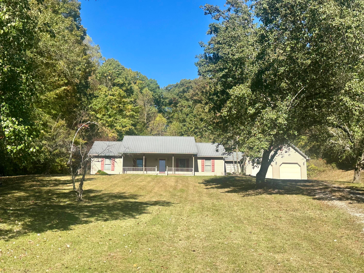
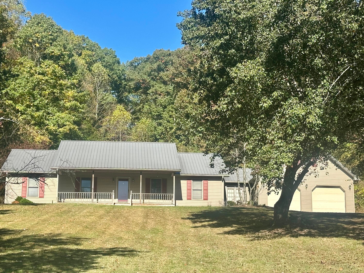
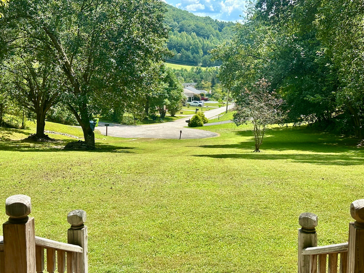
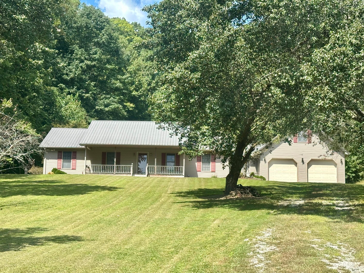
Privacy abounds on this 6.53 acres just 5 minutes from Town. This good size ranch offers 3 bedrooms and 2 full baths plus a huge bonus room 27 x 23 over garage. Home was built in 1995 and offers 2342 SF, a huge front porch and a private back deck. This huge front yard sits at the end of a cul-de-sac with great views. Back deck overlooks a huge back yard with a small older barn 18 x 24 surrounded by rolling hillsides of woods. Property goes to top of Ridgeline that surround property on 2 sides. Come on in from front porch to small foyer area to the Living room 21 x 15 and has a fireplace with gas propane logs. Just off living room is a Separate dining room 13.7 x 11.7 with French doors to back deck. Kitchen adjoins dining and living room and has lots of oak cabinetry and a pantry area. The 3 Bedrooms are just down the hallway and 2 full baths with tub/shower. Primary Bedroom 13.7 x 12 has an adjoining bath with double sinks and tub/shower. The 2nd bedroom is 11.11 x 10.11 and 3rd bedroom 12.7 x 11. Laundry room on main level being 5.7 x 5.6. Family Room area or office 17.3 x 9.7 has a separate outside entrance perfect for a small business. Just up the stairs off this room is a huge bonus room over garage 27.2 x 23. Oversize garage 23.6 x 23 with a small storage area and extended Bay Area on the right side. This one is a true find with acreage just outside city limits and 5 minutes from shopping. Just needing some updates to make it your own. Now offering immediate occupancy with closing.
Hi there — ask anything about this property or the area and the team will get right back to you.

Local real estate advisory services provided by agent with The Local Agents
Listed by Donna S Cheek with Century 21 Advantage Realty
The data relating to real estate for sale on this website comes in part from the Internet Data Exchange (IDX) Program of Bluegrass REALTORS®. IDX information is provided exclusively for consumers' personal, non-commercial use and may not be used for any purpose other than to identify prospective properties consumers may be interested in purchasing. Real estate listings held by IDX brokerage firms other than Donna S Cheek, are marked with the IDX logo or the IDX thumbnail logo and detailed information about them includes the name of the listing IDX brokers. Information deemed reliable but not guaranteed. Copyright © 2026 Bluegrass REALTORS®. All Rights Reserved.
You agree to The Local Agents Terms of Use and Privacy Policy. By choosing to contact a property, you also agree that The Local Agents and its associates may call, text, or email you regarding any inquiries or activities you submit through our website. This may involve the use of automated means and prerecorded or artificial voices.
Step 1 of 2
Create a free account to view all listings, save searches, and get alerts when new homes match.
Step 2 of 2
Tell us how to reach you about homes you like.
Enter your password to sign in as
Create a free account to view all listings, save searches, and get alerts when new homes match.
Already have an account? Sign in
Sign in to your account.
New here? Create an account