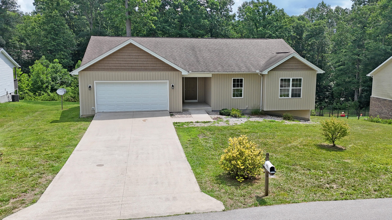
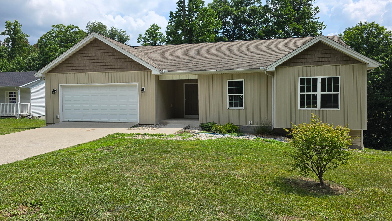
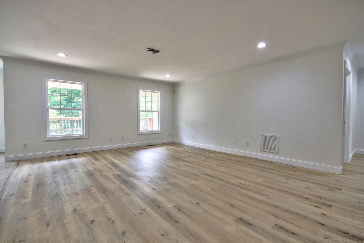
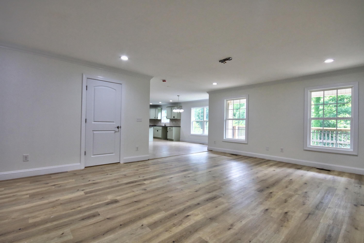
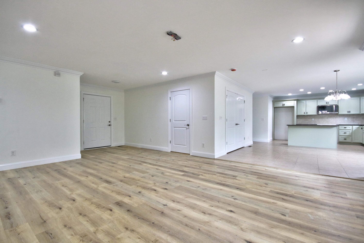
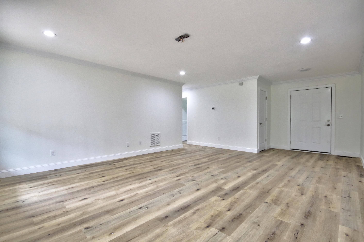
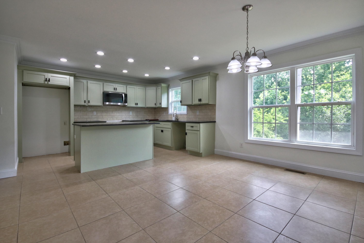
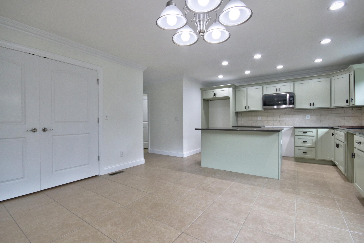
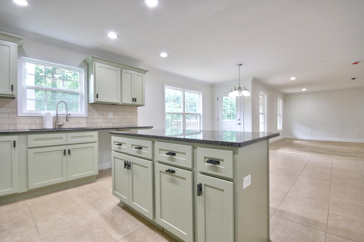
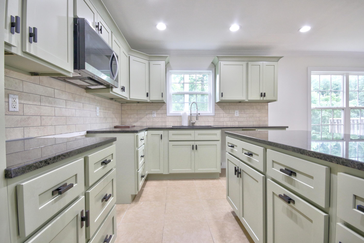
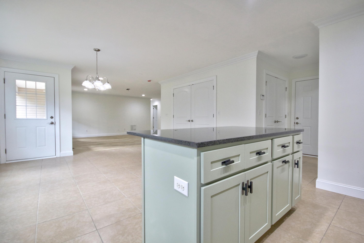
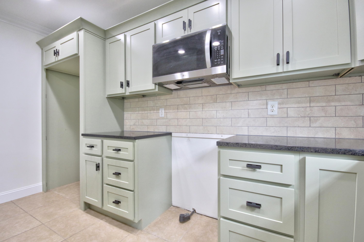
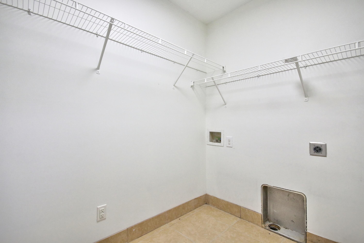
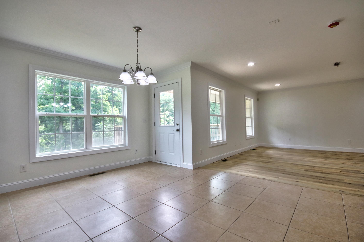
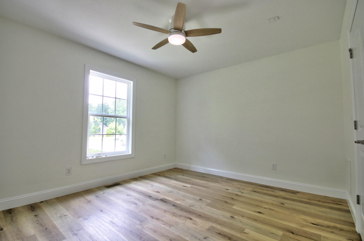
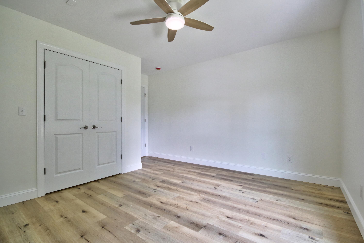
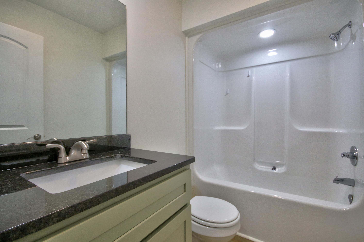
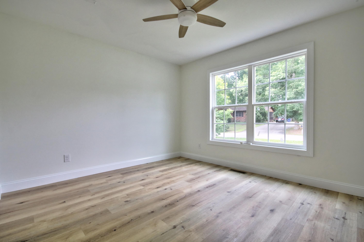
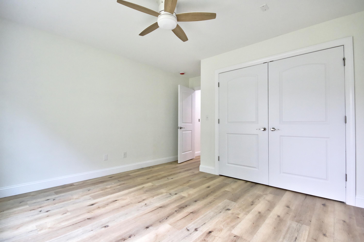
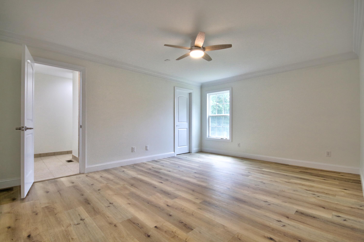
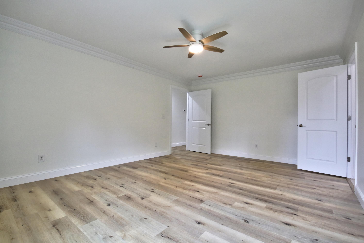
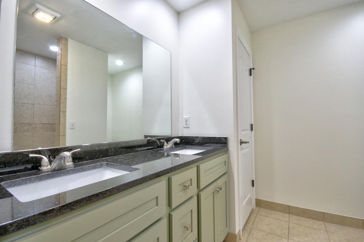
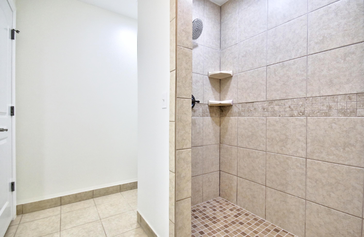
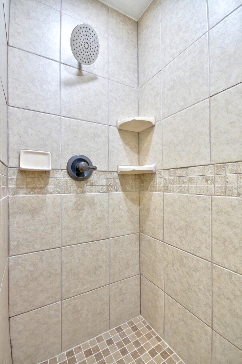
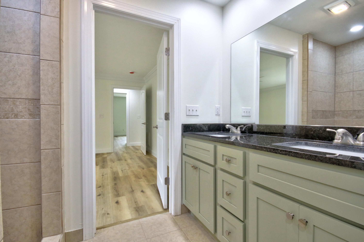
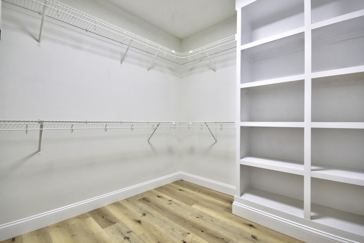
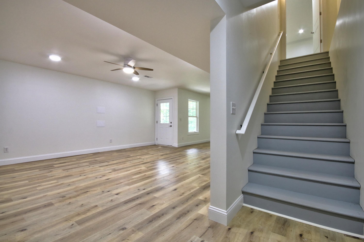
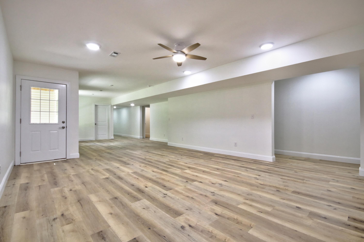
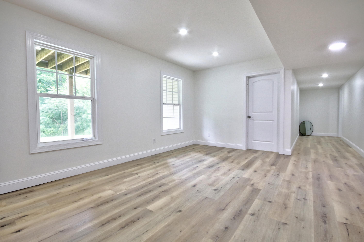
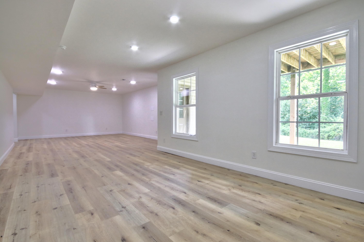
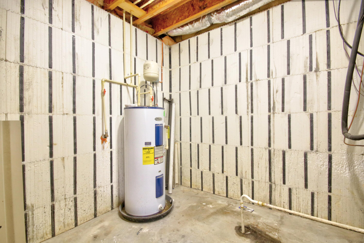
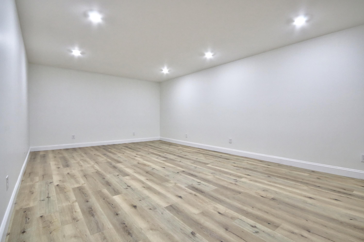
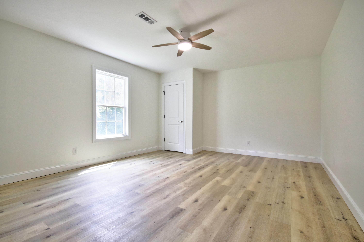
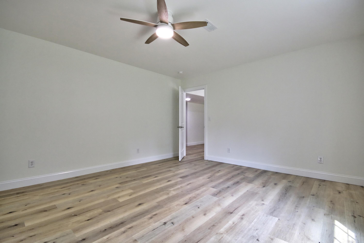
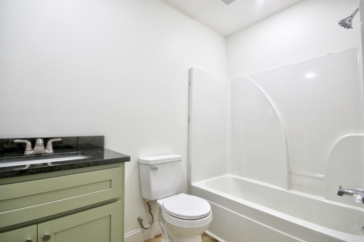
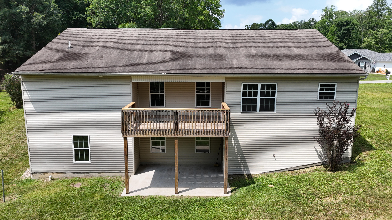
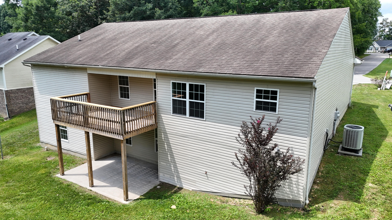
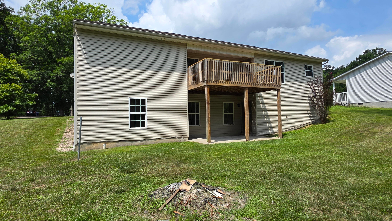
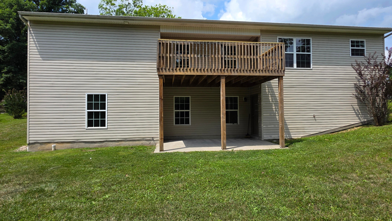
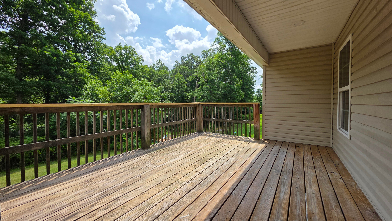
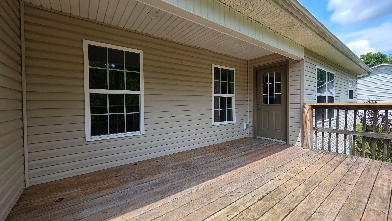
Welcome home to this beautifully designed, sprawling property in the highly desirable West Ridge Estates. Offering an incredible amount of finished living space, this home perfectly balances convenience with peaceful, neighborhood living—located just minutes from Saint Joseph London Hospital, shopping, and dining. On the main level, you'll find a bright and airy 1,710 square feet of functional living space, featuring three spacious bedrooms and two full bathrooms. The layout flows effortlessly, making everyday living a breeze. Step downstairs into the massive, 1,646 square foot full finished basement—featuring IFC construction for energy efficiency, a true extension of the home. This lower level is an entertainer's dream, boasting a dedicated theater room for movie nights, a third full bathroom, and two flexible rooms that can easily serve as home offices, gym space, or guest accommodations. Outside, the property features an attached two-car garage and a beautifully maintained, level-to-gently sloping backyard. Unwind after a long day on the back porch, which serves as your private front-row seat to watch local Kentucky wildlife. Key Features: Total Finished Space: 3,356 sq. ft. (1,710 main / 1,646 basement) Bedrooms: 3 on the main level + 2 flexible lower-level rooms Bathrooms: 3 Full (2 main / 1 lower) Bonus Amenities: Dedicated home theater room & 2-car garage Location: West Ridge Estates (minutes from the hospital) Agent Built & Owned.
Hi there — ask anything about this property or the area and the team will get right back to you.

Local real estate advisory services provided by agent with The Local Agents
Listed by Christopher T Stavely with Sallie Davidson, Realtors
The data relating to real estate for sale on this website comes in part from the Internet Data Exchange (IDX) Program of Bluegrass REALTORS®. IDX information is provided exclusively for consumers' personal, non-commercial use and may not be used for any purpose other than to identify prospective properties consumers may be interested in purchasing. Real estate listings held by IDX brokerage firms other than Christopher T Stavely, are marked with the IDX logo or the IDX thumbnail logo and detailed information about them includes the name of the listing IDX brokers. Information deemed reliable but not guaranteed. Copyright © 2026 Bluegrass REALTORS®. All Rights Reserved.
You agree to The Local Agents Terms of Use and Privacy Policy. By choosing to contact a property, you also agree that The Local Agents and its associates may call, text, or email you regarding any inquiries or activities you submit through our website. This may involve the use of automated means and prerecorded or artificial voices.
Step 1 of 2
Create a free account to view all listings, save searches, and get alerts when new homes match.
Step 2 of 2
Tell us how to reach you about homes you like.
Enter your password to sign in as
Create a free account to view all listings, save searches, and get alerts when new homes match.
Already have an account? Sign in
Sign in to your account.
New here? Create an account