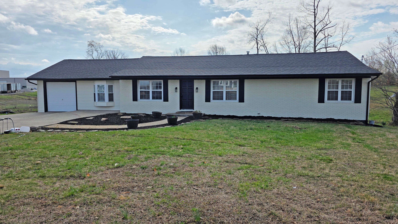
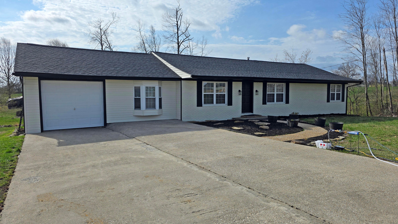
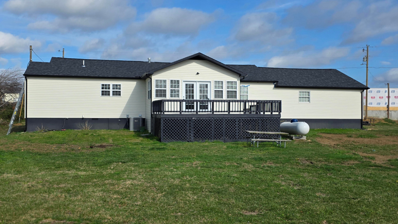
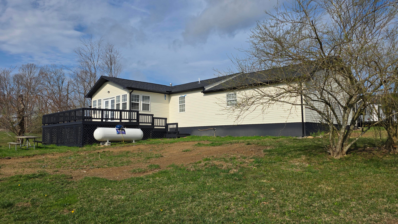
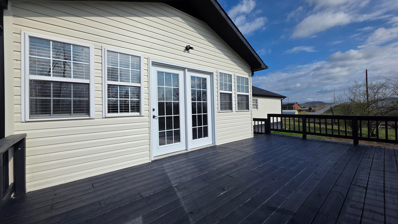
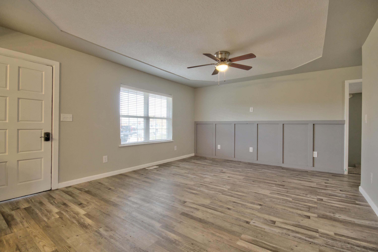
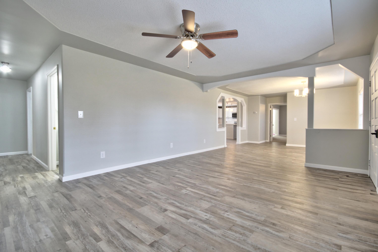
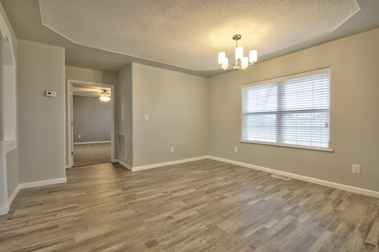
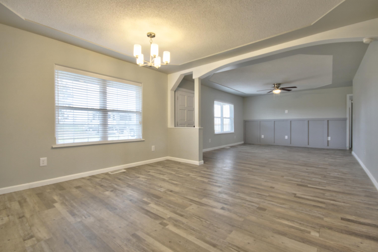
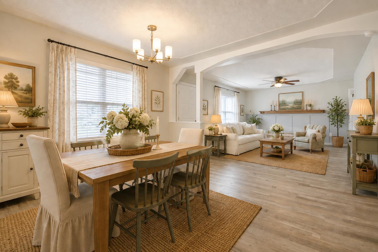
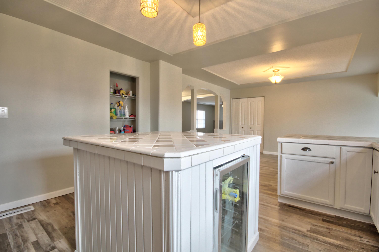
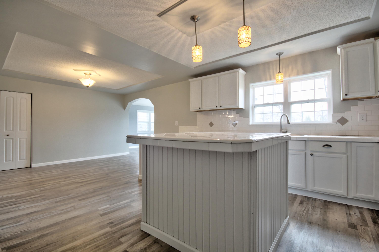
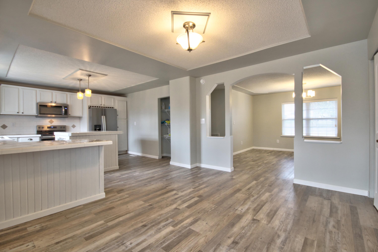
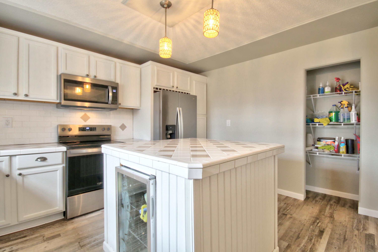
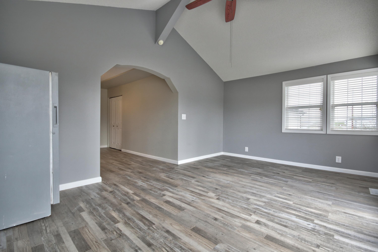
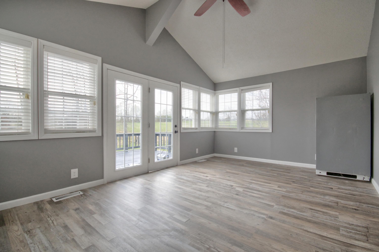
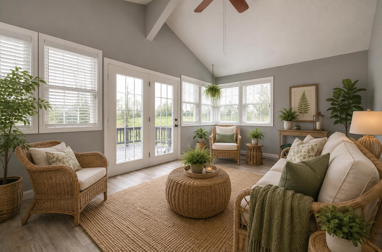
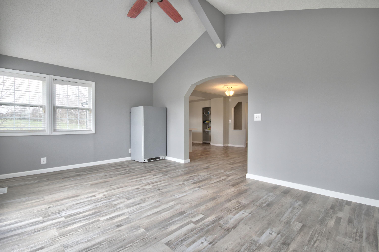
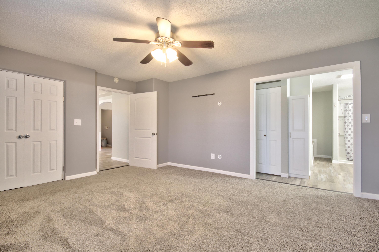
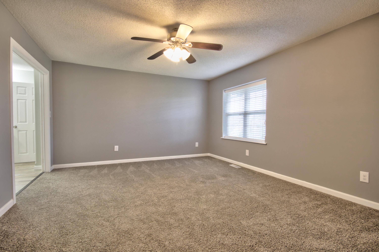
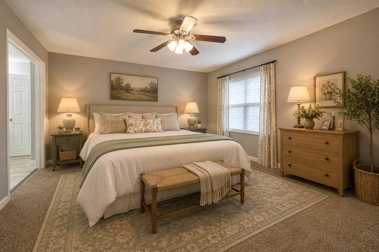
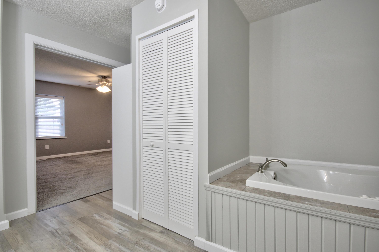
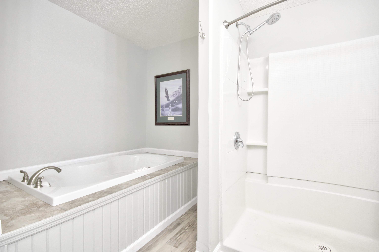
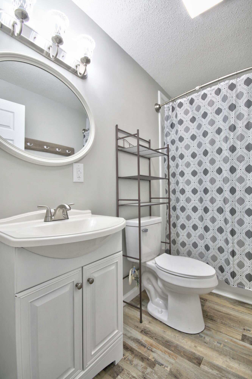
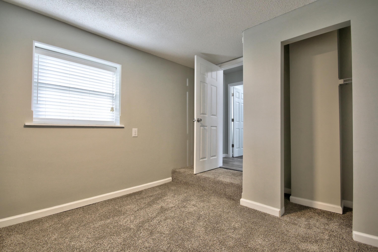
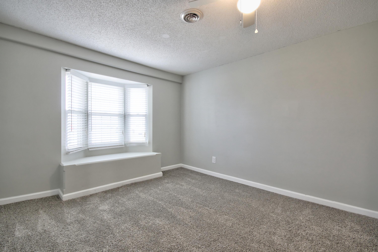
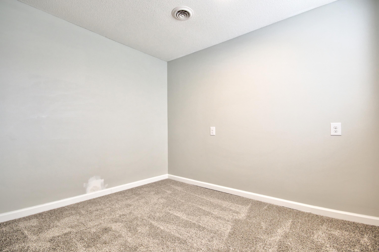
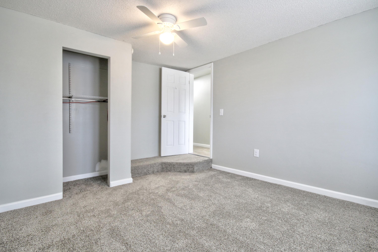
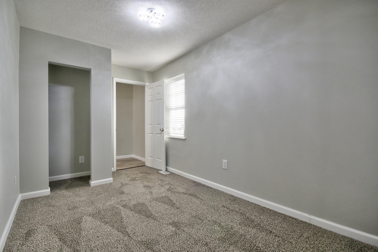
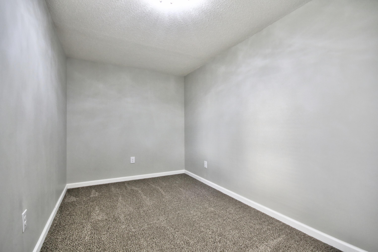
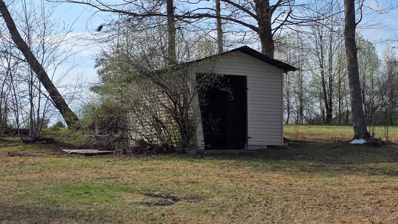
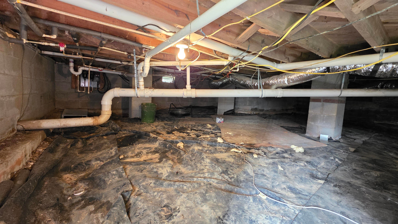
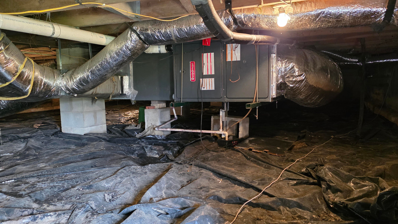
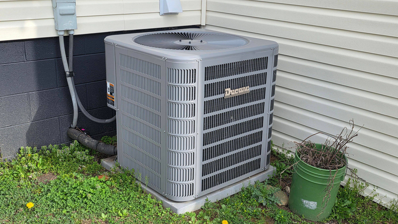
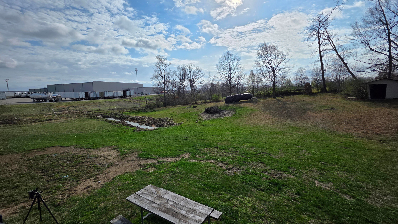
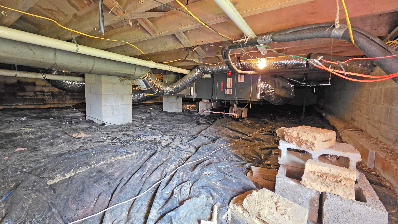
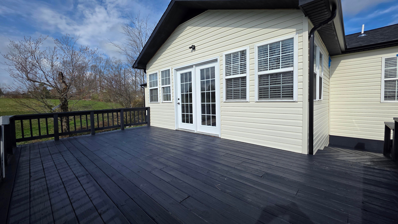
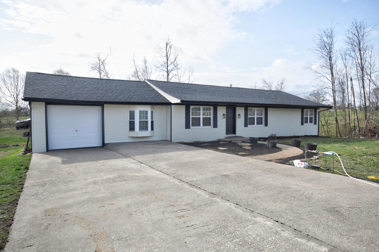
MOTIVATED SELLERS - Seller's are offering $10k closing costs/prepaids concession for Buyers closing costs - with an accepted offer, at closing. Remodeled Brick/Vinyl Ranch on a Double Lot! Welcome home to 43 Elderbush Drive, where classic curb appeal meets modern luxury. This stunning 4-bedroom, 2-bathroom brick ranch has been meticulously updated with new upgrades throughout, offering a "move-in ready" experience in an established neighborhood. The heart of the home features 2155 sq ft and a spacious, light-filled layout perfect for both daily living and entertaining. Retreat to the beautiful sunroom, which offers a serene vantage point of your massive backyard—a perfect spot for morning coffee or a quiet home office. Situated on a double lot boasting 1.45 acres, this property provides the kind of space rarely found within such a convenient location. Whether you're looking for room to garden, space for the kids to run, or simply a private buffer between neighbors, this expansive acreage delivers. Key Features Include: Fully Updated Interior: Modern finishes and upgrades from top to bottom. Four Large Bedrooms: Ample space for family, guests, or hobby rooms. 1.45-Acre Double Lot: A sprawling, level landscape with endless possibilities. Sunroom: A bright, versatile space to enjoy the beauty of the outdoors year-round. Brick/Vinyl Construction: Timeless durability and low-maintenance living. Owner dug out creek and had considered digging out a small pond in the glorious back yard. You could make this your own personal oasis. Don't miss your chance to own one of the largest residential lots in the area with all the work already done for you. Schedule your private showing today!
Hi there — ask anything about this property or the area and the team will get right back to you.

Local real estate advisory services provided by agent with The Local Agents
Listed by Patty Taylor with Sallie Davidson, Realtors
The data relating to real estate for sale on this website comes in part from the Internet Data Exchange (IDX) Program of Bluegrass REALTORS®. IDX information is provided exclusively for consumers' personal, non-commercial use and may not be used for any purpose other than to identify prospective properties consumers may be interested in purchasing. Real estate listings held by IDX brokerage firms other than Patty Taylor, are marked with the IDX logo or the IDX thumbnail logo and detailed information about them includes the name of the listing IDX brokers. Information deemed reliable but not guaranteed. Copyright © 2026 Bluegrass REALTORS®. All Rights Reserved.
You agree to The Local Agents Terms of Use and Privacy Policy. By choosing to contact a property, you also agree that The Local Agents and its associates may call, text, or email you regarding any inquiries or activities you submit through our website. This may involve the use of automated means and prerecorded or artificial voices.
Step 1 of 2
Create a free account to view all listings, save searches, and get alerts when new homes match.
Step 2 of 2
Tell us how to reach you about homes you like.
Enter your password to sign in as
Create a free account to view all listings, save searches, and get alerts when new homes match.
Already have an account? Sign in
Sign in to your account.
New here? Create an account