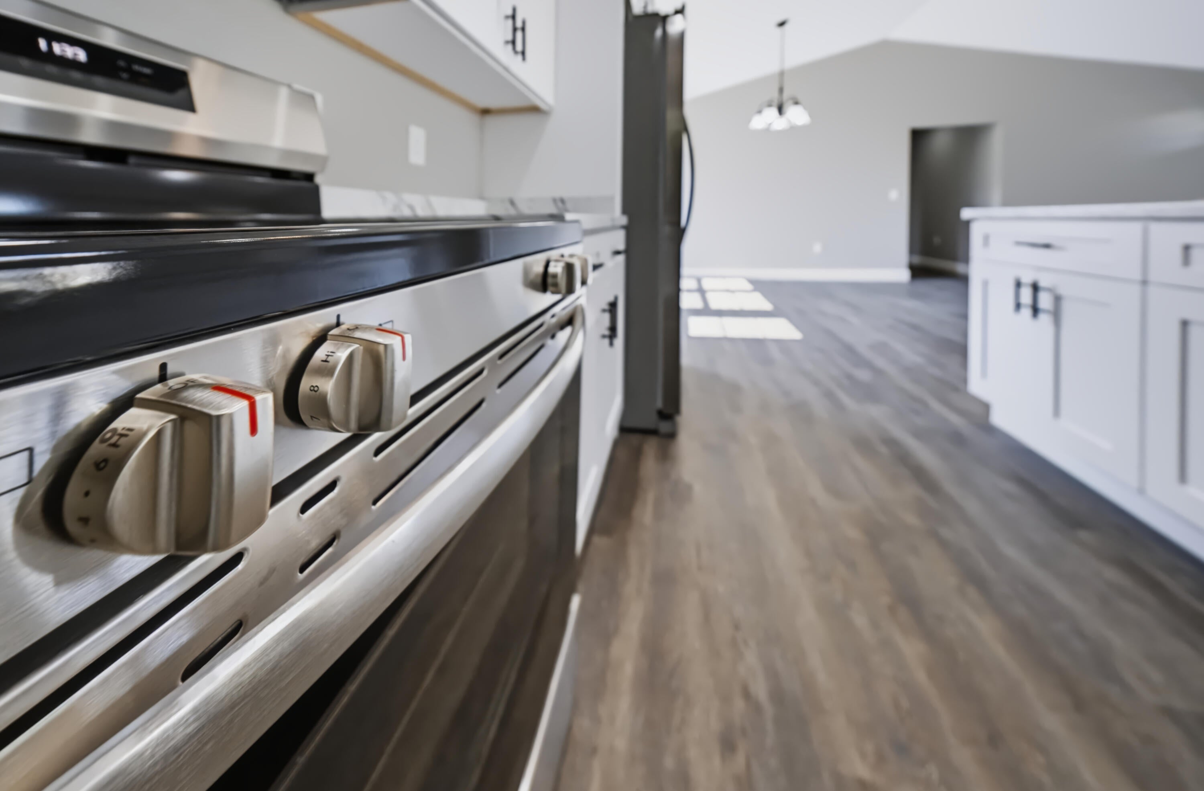
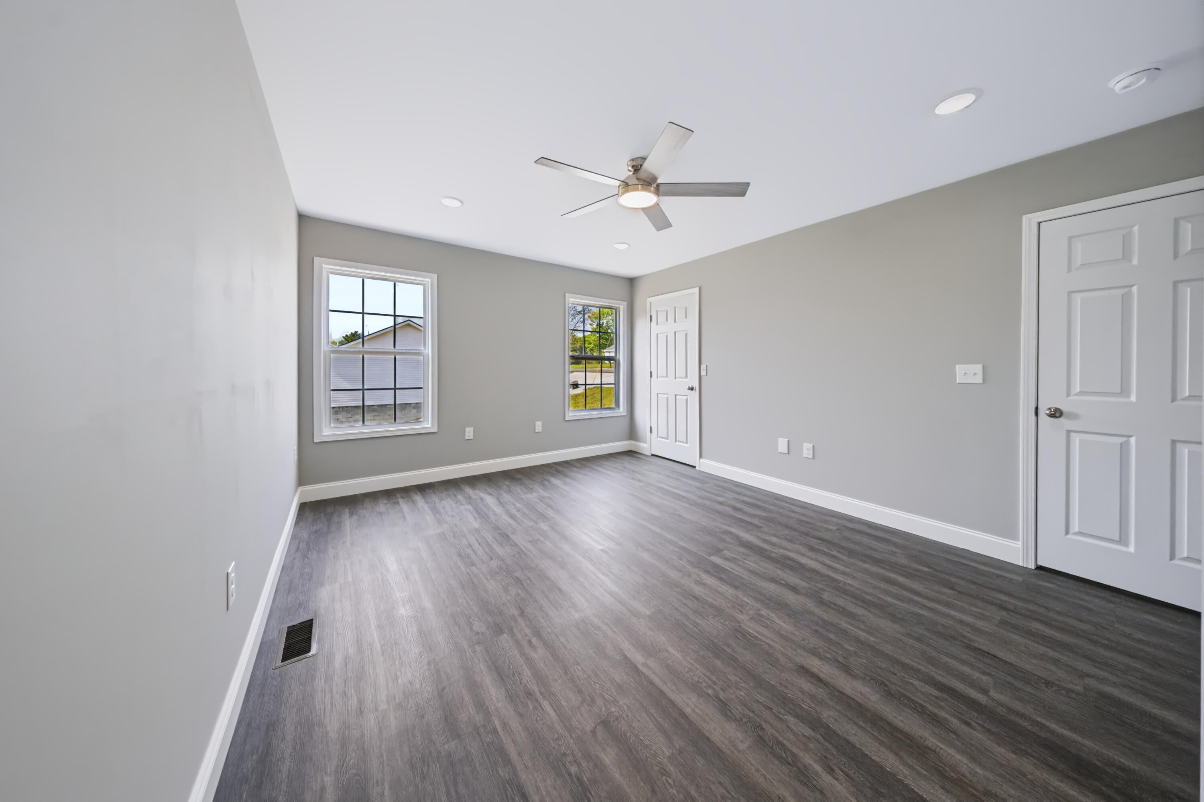
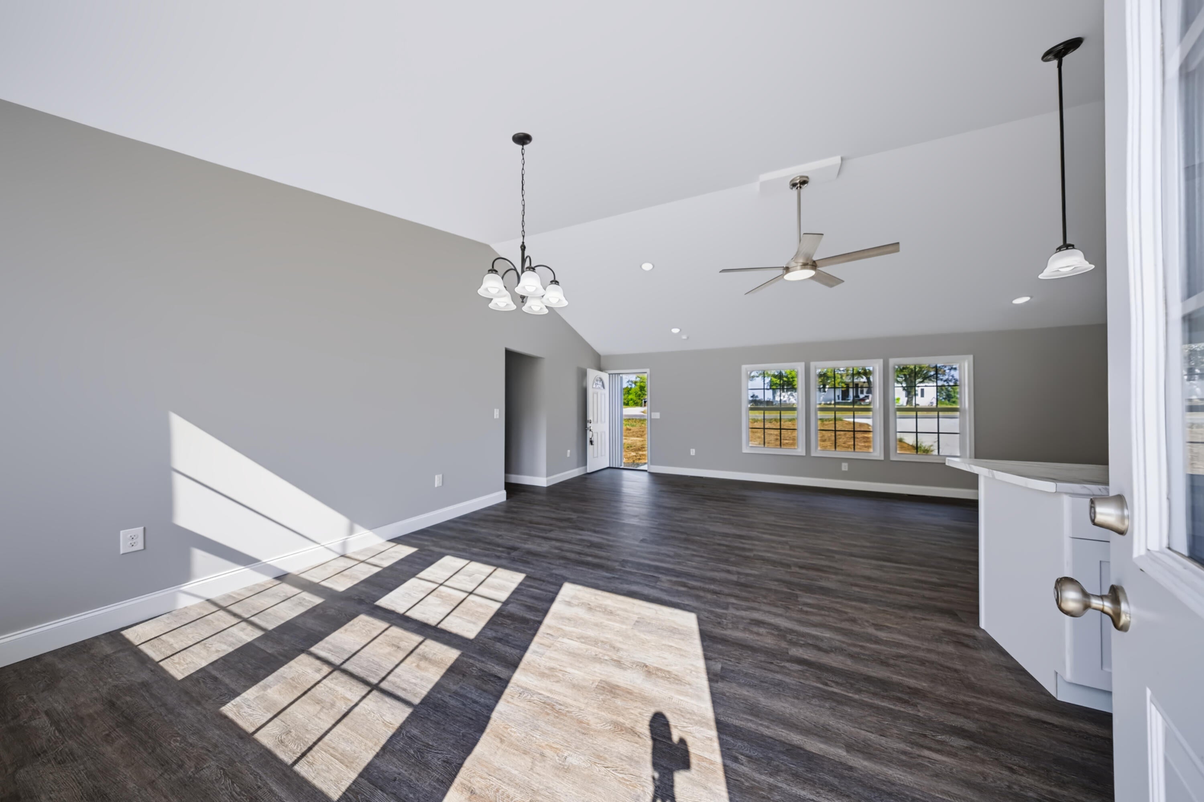
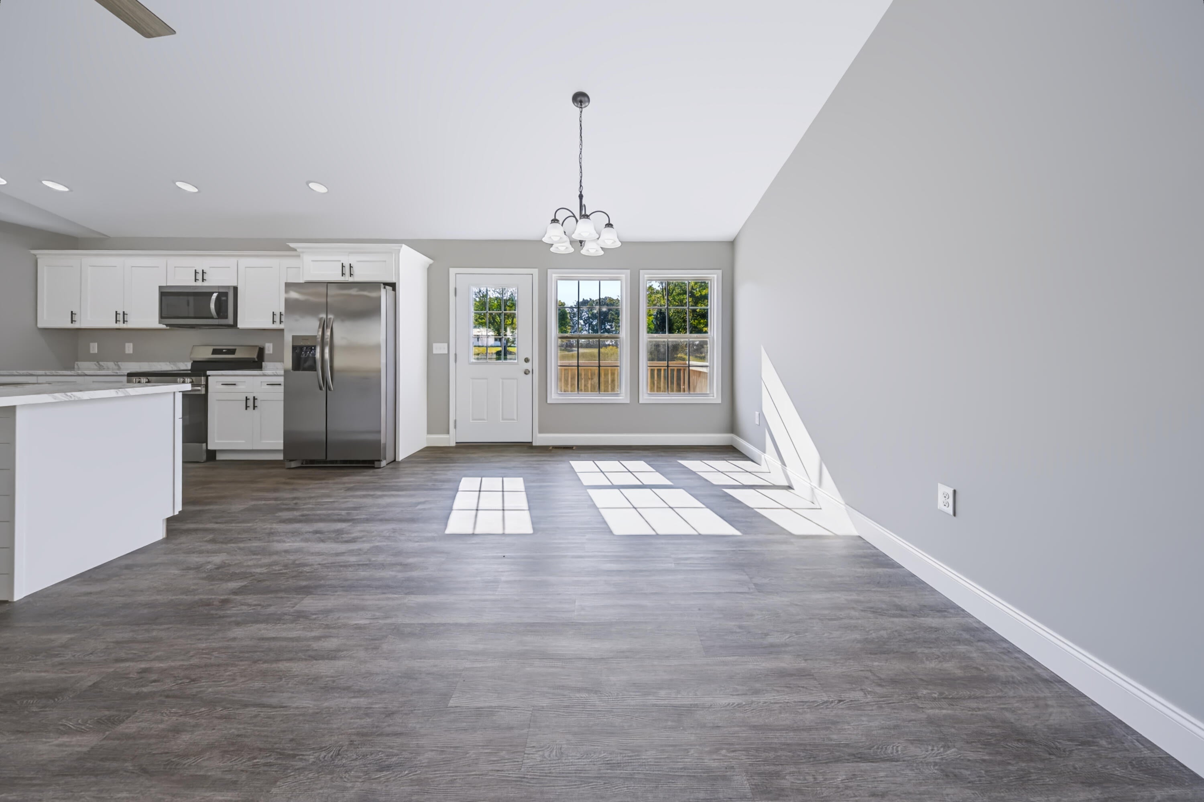
Dinner is coming together in the kitchen, someone pulls up a stool at the island, and the conversation continues across the living room. That's the kind of everyday connection the open floor plan at 4475 Keavy Road makes possible. Set on 0.68 acre in London, KY, this new construction ranch offers 1,381 square feet, three bedrooms, two full bathrooms, and an attached two-car garage, with all the living space on one level. The wide front lawn gives the home a sense of breathing room before you even reach the covered porch. Inside, daylight comes through the large windows and across the wood-look luxury vinyl flooring. The vaulted ceiling opens up the main living area, while an electric fireplace framed by a white, horizontally paneled accent wall gives you a natural place to arrange the sofa and settle in for the evening. Neutral colors leave room for the pieces that make a house feel like yours: a favorite chair, photographs, or the dining table that has followed you from one home to the next. White Shaker-style cabinets, dark hardware, and stainless steel appliances give the kitchen a clean, simple look. The substantial island and breakfast bar put extra counter space where you'll use it, whether you're rolling out dough, unpacking groceries, or setting out food when friends stop by. Pendant lights over the island and recessed lighting throughout the main space carry the room from bright afternoons into quieter evenings. There's also a dedicated dining area within the open layout, so sitting down to a meal doesn't mean leaving the rest of the room behind. The refrigerator, range, microwave, and dishwasher are included. All three bedrooms, both full bathrooms, and the laundry are on the main level. The primary bedroom has its own full bathroom, and walk-in closet storage helps keep everyday belongings organized. The other two bedrooms can accommodate the way you live, with space for guests, a home office, or bedrooms used every day. A separate utility room with washer and dryer hookups gives laundry its own place. The attached two-car garage and concrete driveway make the everyday trips easier, especially when you're coming home with groceries in the rain. Out front, the covered porch looks across the lawn. Out back, the 12-by-8-foot deck gives you a place to take a break, call a friend, or spend a little more of the evening outside. With 0.68 acre, there's room to put your own care into the yard, plant flowers you'll look forward to seeing each year, or start a garden. Built in 2026, the home includes a written builder's warranty and has no HOA. The Keavy Road location keeps London's everyday conveniences part of the picture, with connections to shopping and dining along KY-192 and I-75 at Exit 38. Groceries, restaurants, and services are along that route into town, and Saint Joseph Hospital is another local resource. When you have a free afternoon or a weekend to yourself, the surrounding area offers boating and fishing on Laurel River Lake, hiking in Daniel Boone National Forest, and trails, picnic areas, and recreation at Levi Jackson Wilderness Road Park. Offered at $249,900, this new construction home in Laurel County gives you space to gather, space to yourself, and a yard to make your own. Come walk through 4475 Keavy Road, spend a moment on the porch, and see where your everyday life could fit.
Hi there — ask anything about this property or the area and the team will get right back to you.

Local real estate advisory services provided by agent with The Local Agents
Listed by Wes Williams with Williams Elite Realty
The data relating to real estate for sale on this website comes in part from the Internet Data Exchange (IDX) Program of Bluegrass REALTORS®. IDX information is provided exclusively for consumers' personal, non-commercial use and may not be used for any purpose other than to identify prospective properties consumers may be interested in purchasing. Real estate listings held by IDX brokerage firms other than Wes Williams, are marked with the IDX logo or the IDX thumbnail logo and detailed information about them includes the name of the listing IDX brokers. Information deemed reliable but not guaranteed. Copyright © 2026 Bluegrass REALTORS®. All Rights Reserved.
You agree to The Local Agents Terms of Use and Privacy Policy. By choosing to contact a property, you also agree that The Local Agents and its associates may call, text, or email you regarding any inquiries or activities you submit through our website. This may involve the use of automated means and prerecorded or artificial voices.
Step 1 of 2
Create a free account to view all listings, save searches, and get alerts when new homes match.
Step 2 of 2
Tell us how to reach you about homes you like.
Enter your password to sign in as
Create a free account to view all listings, save searches, and get alerts when new homes match.
Already have an account? Sign in
Sign in to your account.
New here? Create an account