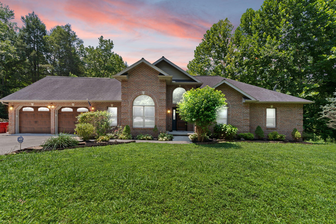
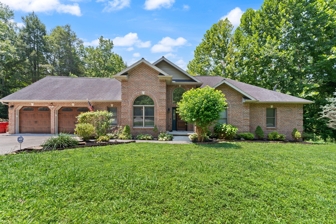
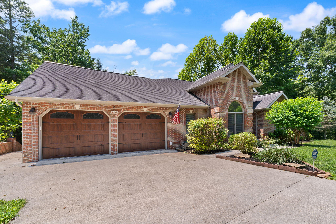
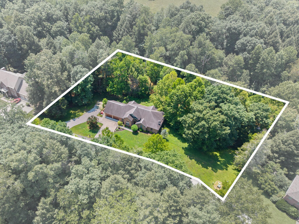
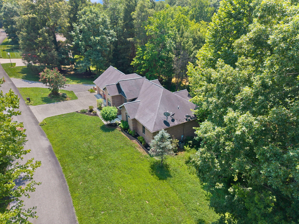
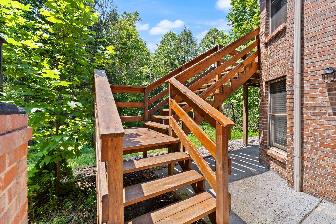
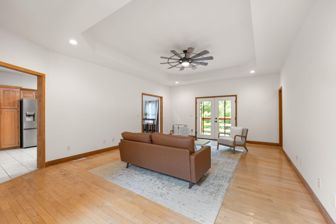
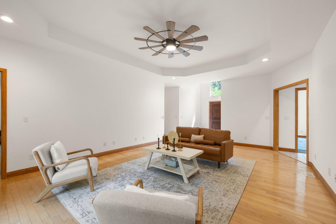
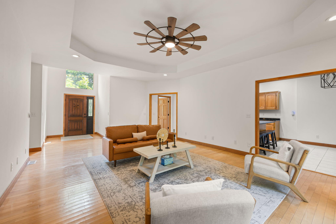
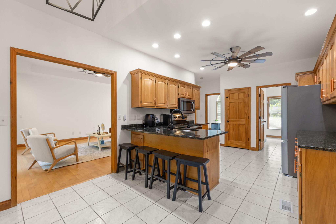
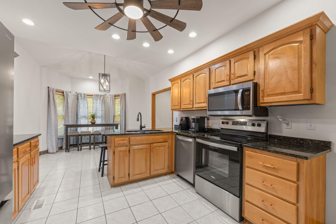
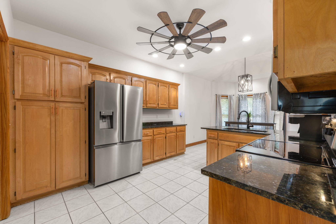
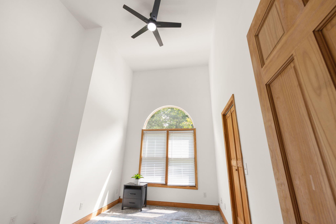
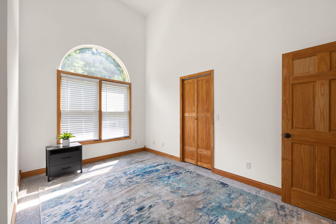
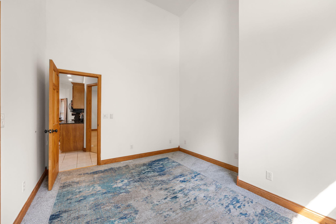
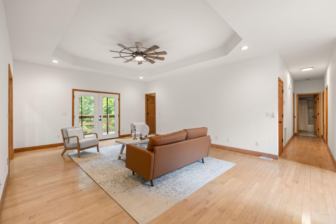
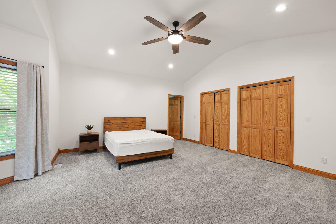
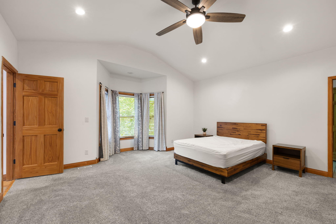
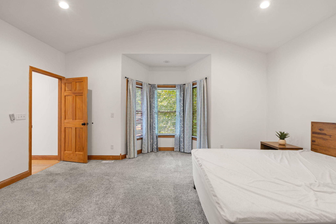
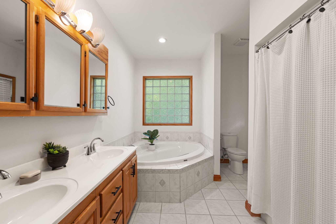
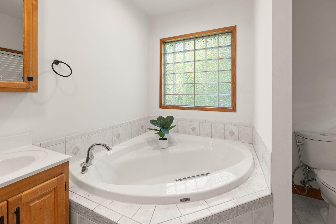
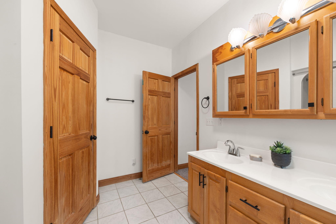
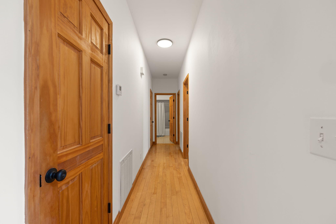
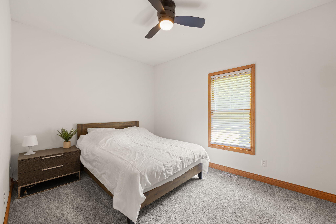
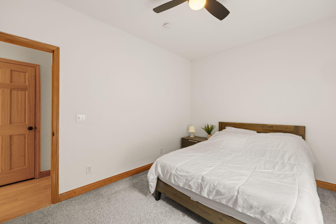
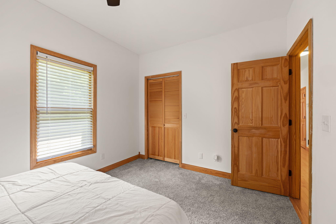
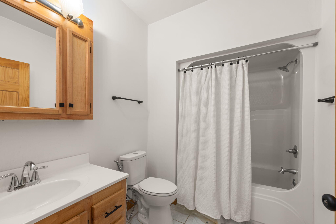
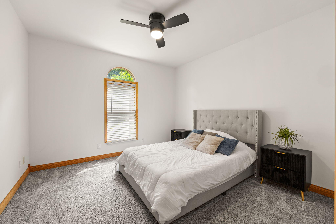
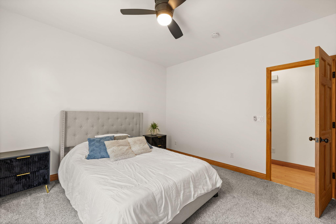
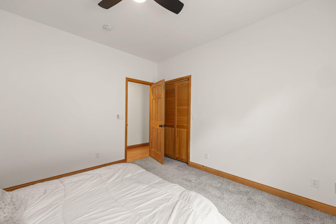
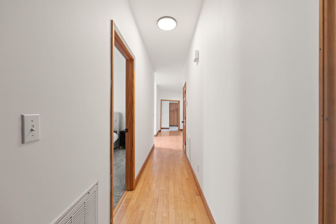
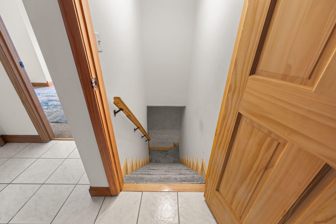
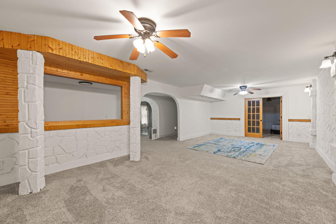
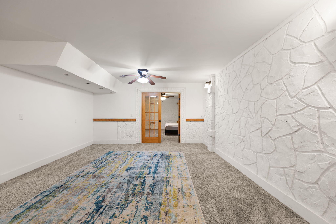
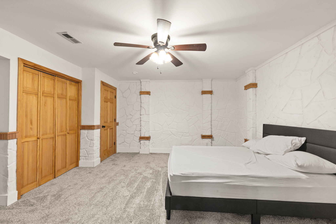
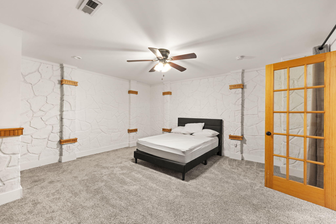
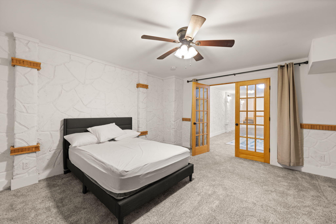
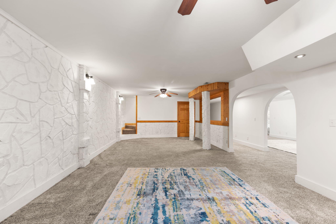
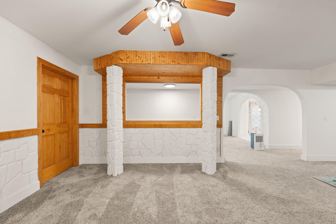
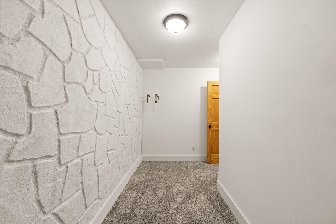
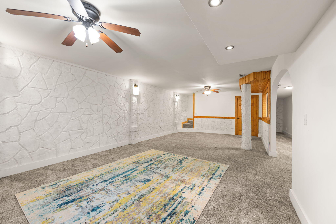
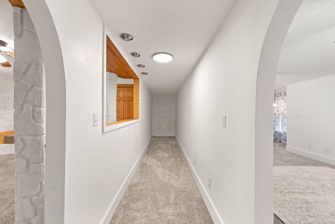
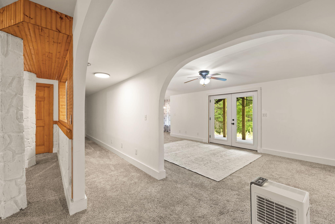
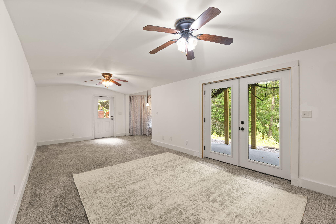
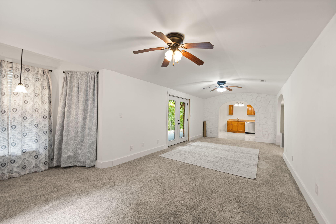
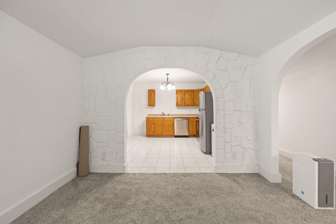
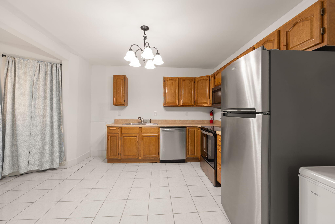
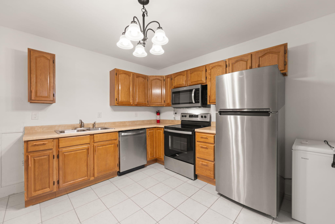
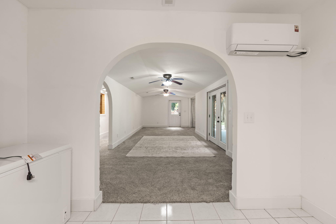
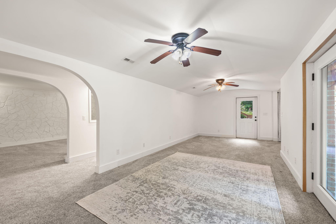
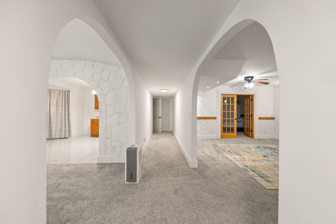
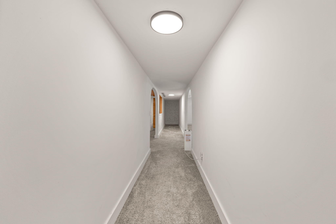
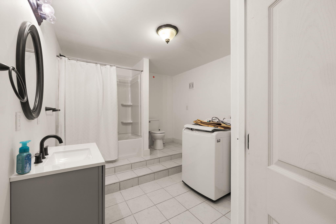
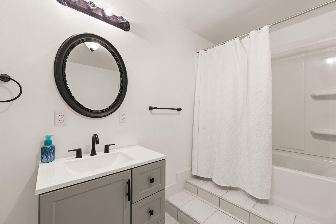
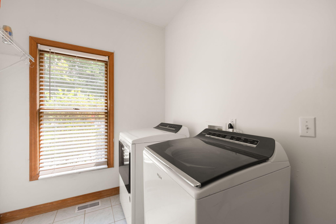
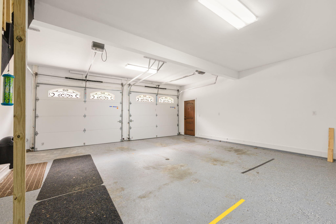
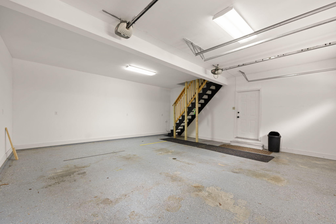
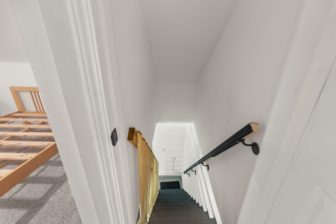
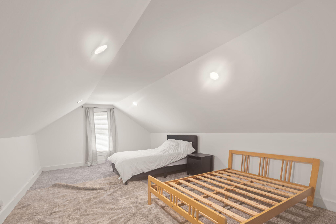
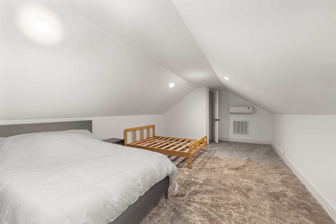
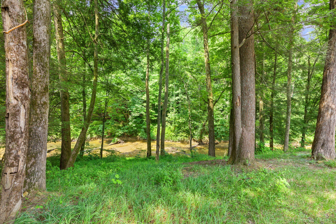
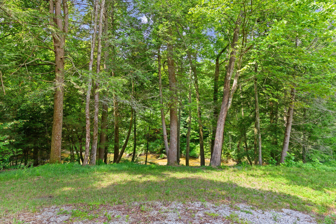
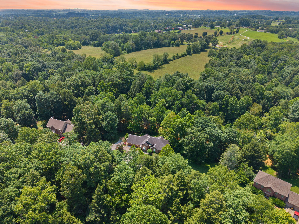
Welcome to Riverbend Estates, where space, versatility, and a beautiful setting along the Little Laurel River come together! Situated on approximately 1 acre, this spacious brick home offers over 4,000 sq. ft. of living space with 5 bedrooms and 3 bathrooms (bonus room located in the basement could be used as a 6th bedroom). One of the most unique features of this property is its two separate living quarters, making it a great option for multi-generational living, extended family, guests, or simply anyone looking for plenty of room to spread out. Throughout the home, large windows bring in an abundance of natural light while taking advantage of the peaceful river views. Outside, enjoy the large deck, a circular driveway, a pathway leading to the water, and a spacious yard that gently rolls toward the river. Whether you're enjoying your morning coffee, entertaining family and friends, or winding down in the evening, the riverfront setting provides a beautiful backdrop. With plenty of space inside and out, a unique two-living-quarter layout, and a convenient London location, this River Bend Estates property is ready for its next owners! *Back on the market through no fault of the sellers. The buyer conducted no inspections and did not provide sufficient funds to close, even after being given additional time. Both parties signed a release, and the property is active again.
Hi there — ask anything about this property or the area and the team will get right back to you.

Local real estate advisory services provided by agent with The Local Agents
Listed by Priscilla N Wagers with Keller Williams Legacy Group
The data relating to real estate for sale on this website comes in part from the Internet Data Exchange (IDX) Program of Bluegrass REALTORS®. IDX information is provided exclusively for consumers' personal, non-commercial use and may not be used for any purpose other than to identify prospective properties consumers may be interested in purchasing. Real estate listings held by IDX brokerage firms other than Priscilla N Wagers, are marked with the IDX logo or the IDX thumbnail logo and detailed information about them includes the name of the listing IDX brokers. Information deemed reliable but not guaranteed. Copyright © 2026 Bluegrass REALTORS®. All Rights Reserved.
You agree to The Local Agents Terms of Use and Privacy Policy. By choosing to contact a property, you also agree that The Local Agents and its associates may call, text, or email you regarding any inquiries or activities you submit through our website. This may involve the use of automated means and prerecorded or artificial voices.
Step 1 of 2
Create a free account to view all listings, save searches, and get alerts when new homes match.
Step 2 of 2
Tell us how to reach you about homes you like.
Enter your password to sign in as
Create a free account to view all listings, save searches, and get alerts when new homes match.
Already have an account? Sign in
Sign in to your account.
New here? Create an account