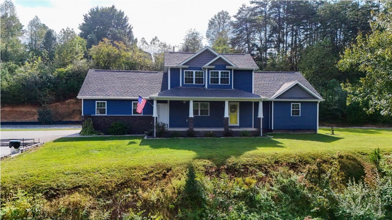
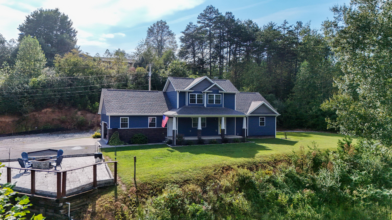
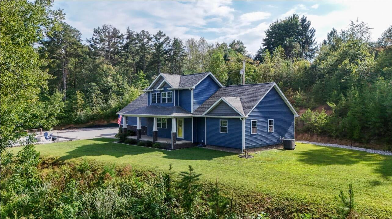
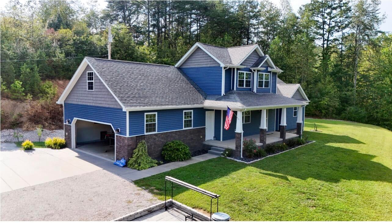
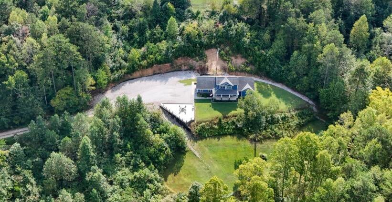
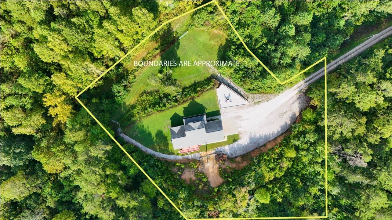
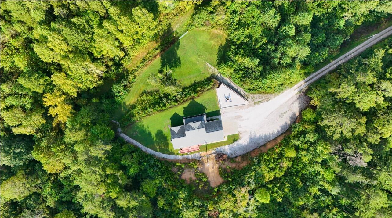
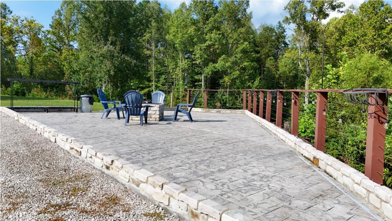
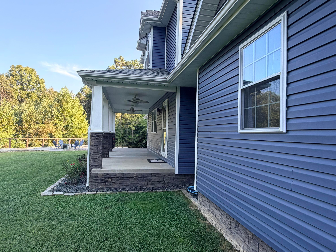
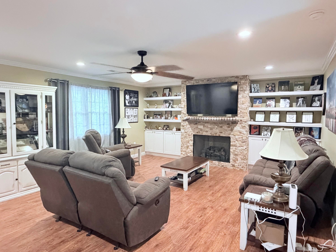
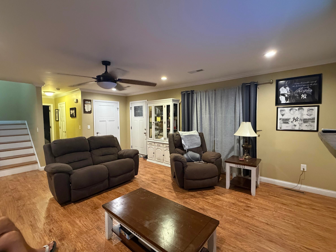
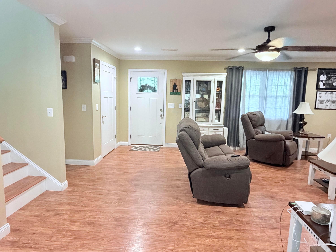
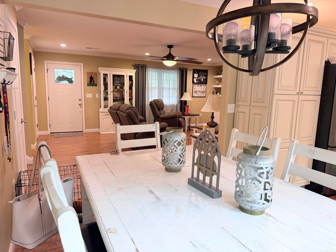
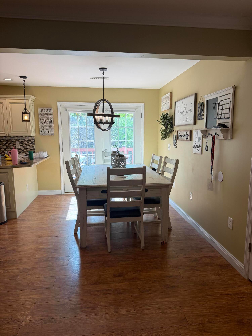
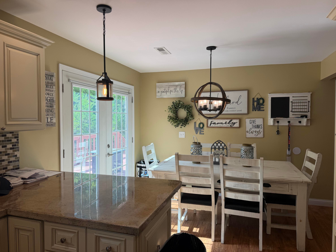
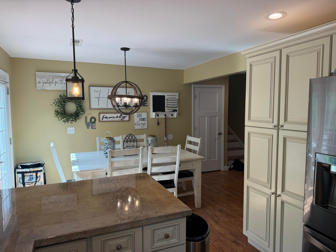
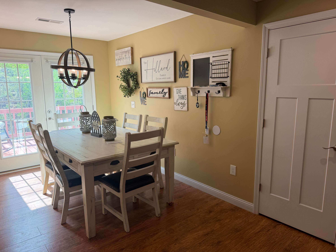
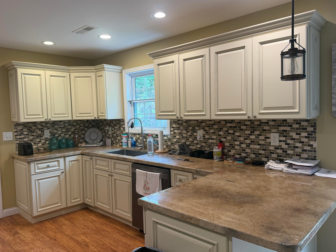
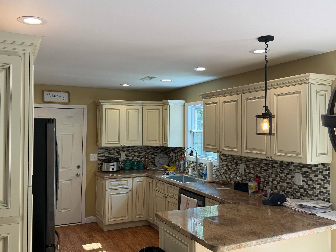
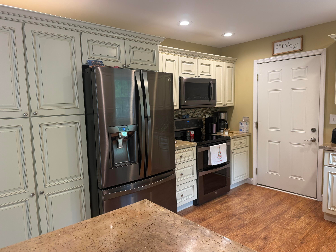
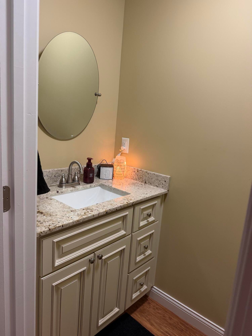
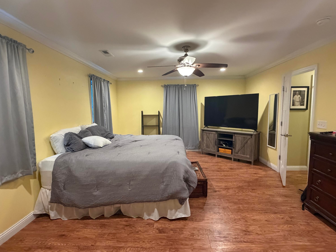
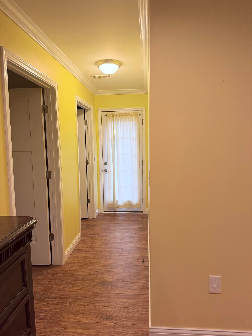
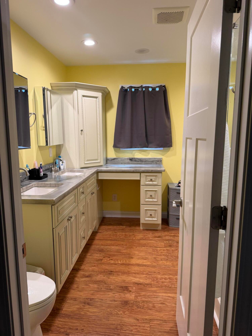
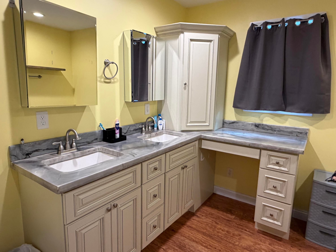
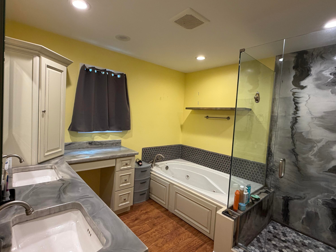
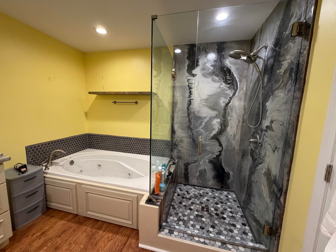
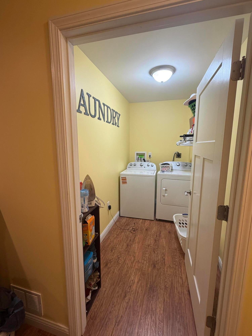
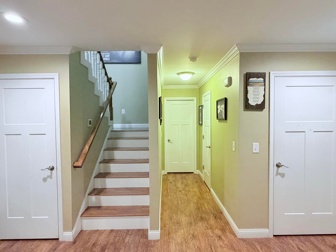
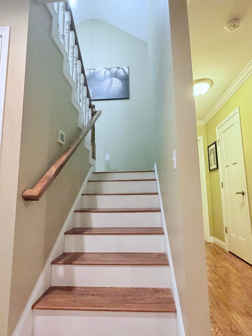
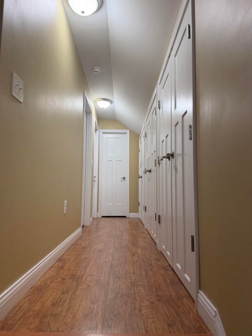
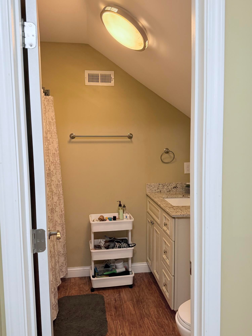
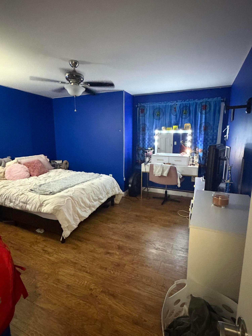
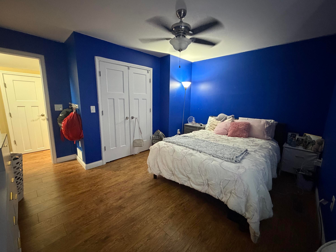
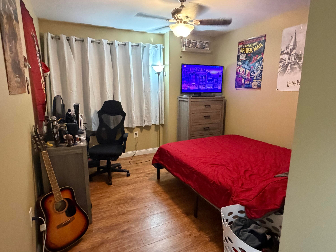
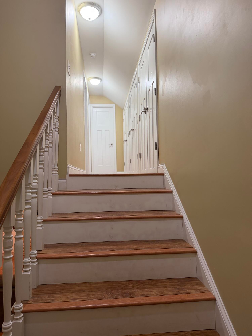
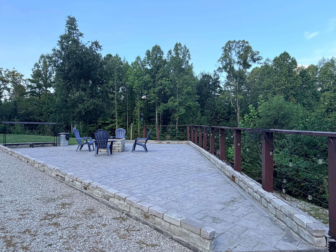
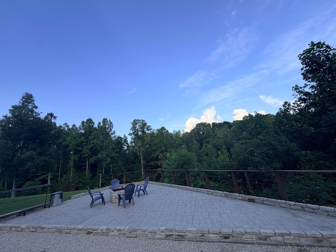
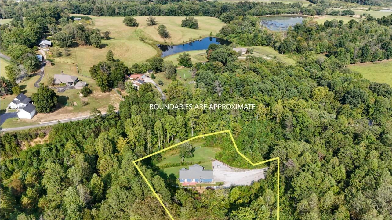
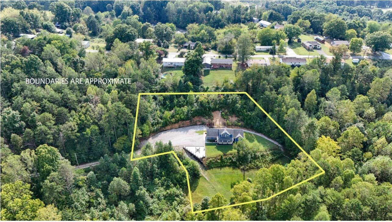
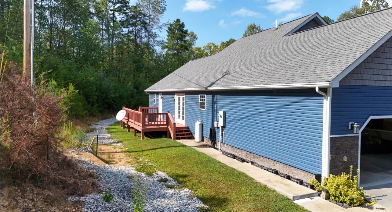
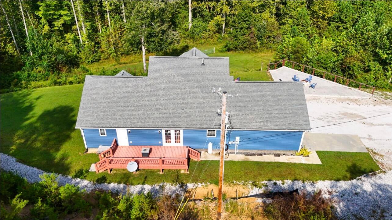
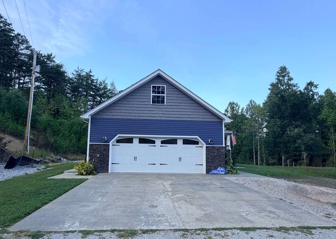
Escape to a home where privacy and comfort come together beautifully. Set on 1.69 private acres, a private drive welcomes you to this secluded, custom-built 2018 retreat surrounded by a wonderful outdoor atmosphere. From the moment you arrive, this property feels like a destination of its own. Turn on to your own private drive, with beautiful scenery and wildlife to view, including a covered porch to enjoy. Step inside to a spacious family room showcasing a gas fireplace, with built-ins and show-stopping stone work that completes the room. Moving on into a spacious eat in kitchen with ample cabinets for storage. There is also space for a dining table for entertaining guests. Primary suite is located on the first floor with the convenience and privacy of the laundry room right in the bedroom. There is a door that takes you to the outdoor space on the back of the house, perfect for a hot tub. Master bath is completed with a stunning shower and jacuzzi tub, with a large vanity area. Upstairs you will find two more bedrooms and a bath, with generous storage throughout. The outdoor setting is truly breathtaking. Spend quiet mornings on the covered front porch, private acreage, or gather around the dedicated fire pit area for relaxing evenings outdoors. The secluded atmosphere makes it easy to enjoy every season from this home. Additional features include a two car garage with floored attic storage. This home is in a perfect location being exactly 13 minutes each way to either Corbin Walmart or London Walmart. This home is move-in ready, that combines privacy, character and thoughtful design and an inviting outdoor atmosphere, this one deserves a closer look.
Hi there — ask anything about this property or the area and the team will get right back to you.

Local real estate advisory services provided by agent with The Local Agents
Listed by Elizabeth Gambrel with Weichert Realtors Ford Brothers, Inc.
The data relating to real estate for sale on this website comes in part from the Internet Data Exchange (IDX) Program of Bluegrass REALTORS®. IDX information is provided exclusively for consumers' personal, non-commercial use and may not be used for any purpose other than to identify prospective properties consumers may be interested in purchasing. Real estate listings held by IDX brokerage firms other than Elizabeth Gambrel, are marked with the IDX logo or the IDX thumbnail logo and detailed information about them includes the name of the listing IDX brokers. Information deemed reliable but not guaranteed. Copyright © 2026 Bluegrass REALTORS®. All Rights Reserved.
You agree to The Local Agents Terms of Use and Privacy Policy. By choosing to contact a property, you also agree that The Local Agents and its associates may call, text, or email you regarding any inquiries or activities you submit through our website. This may involve the use of automated means and prerecorded or artificial voices.
Step 1 of 2
Create a free account to view all listings, save searches, and get alerts when new homes match.
Step 2 of 2
Tell us how to reach you about homes you like.
Enter your password to sign in as
Create a free account to view all listings, save searches, and get alerts when new homes match.
Already have an account? Sign in
Sign in to your account.
New here? Create an account