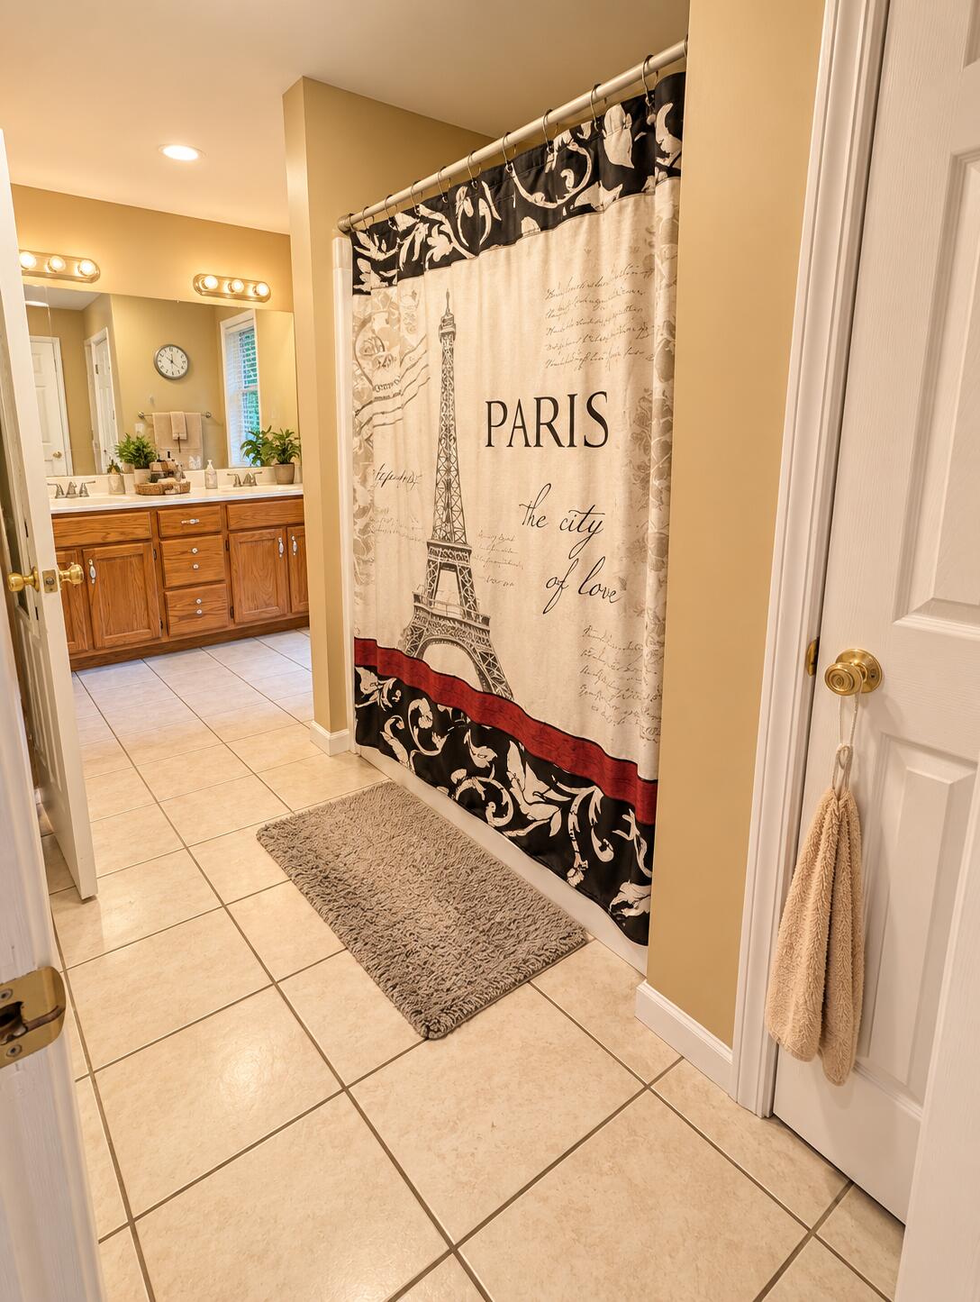
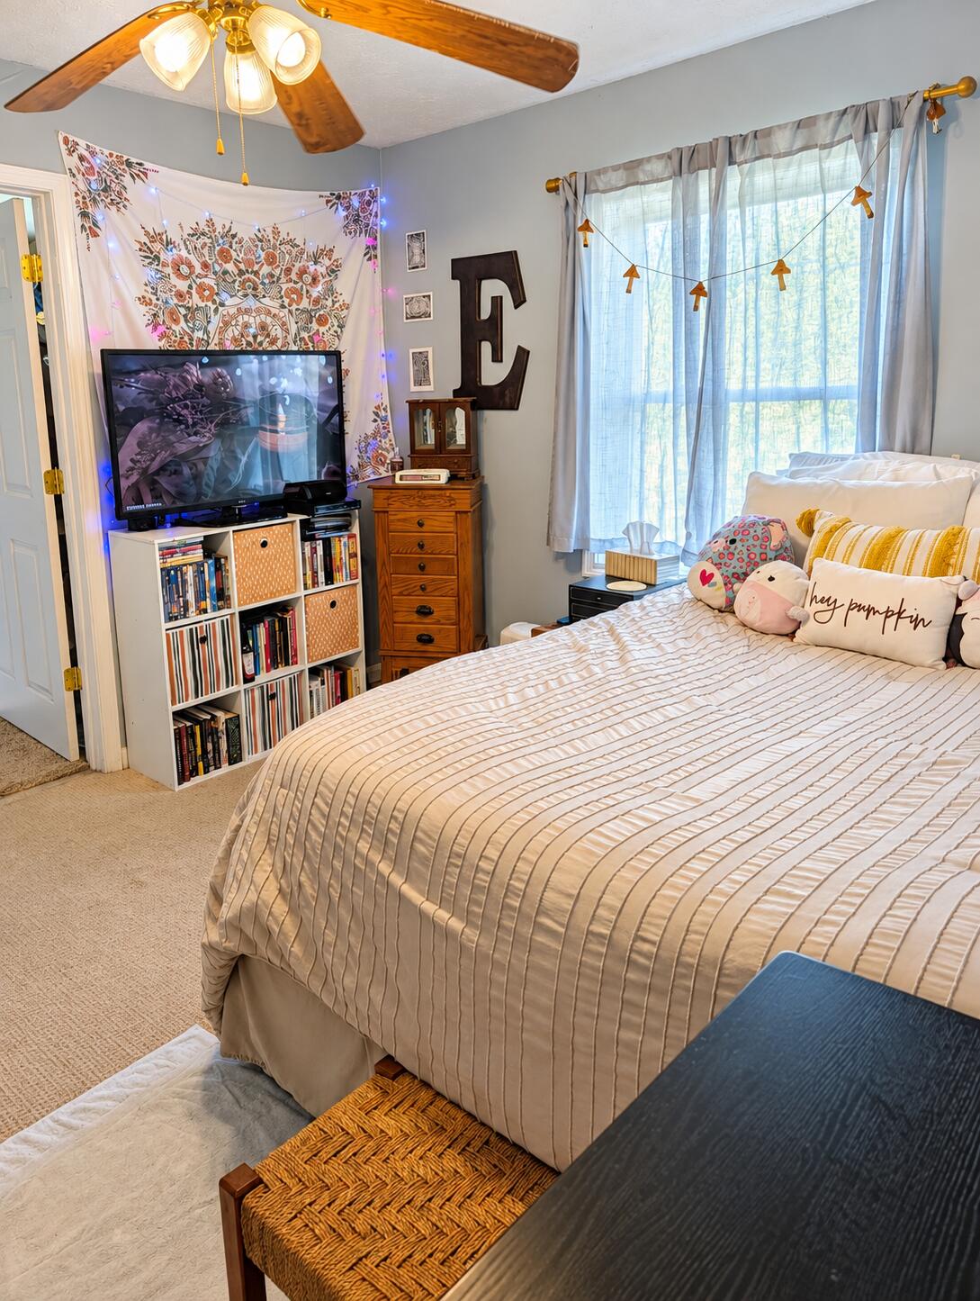
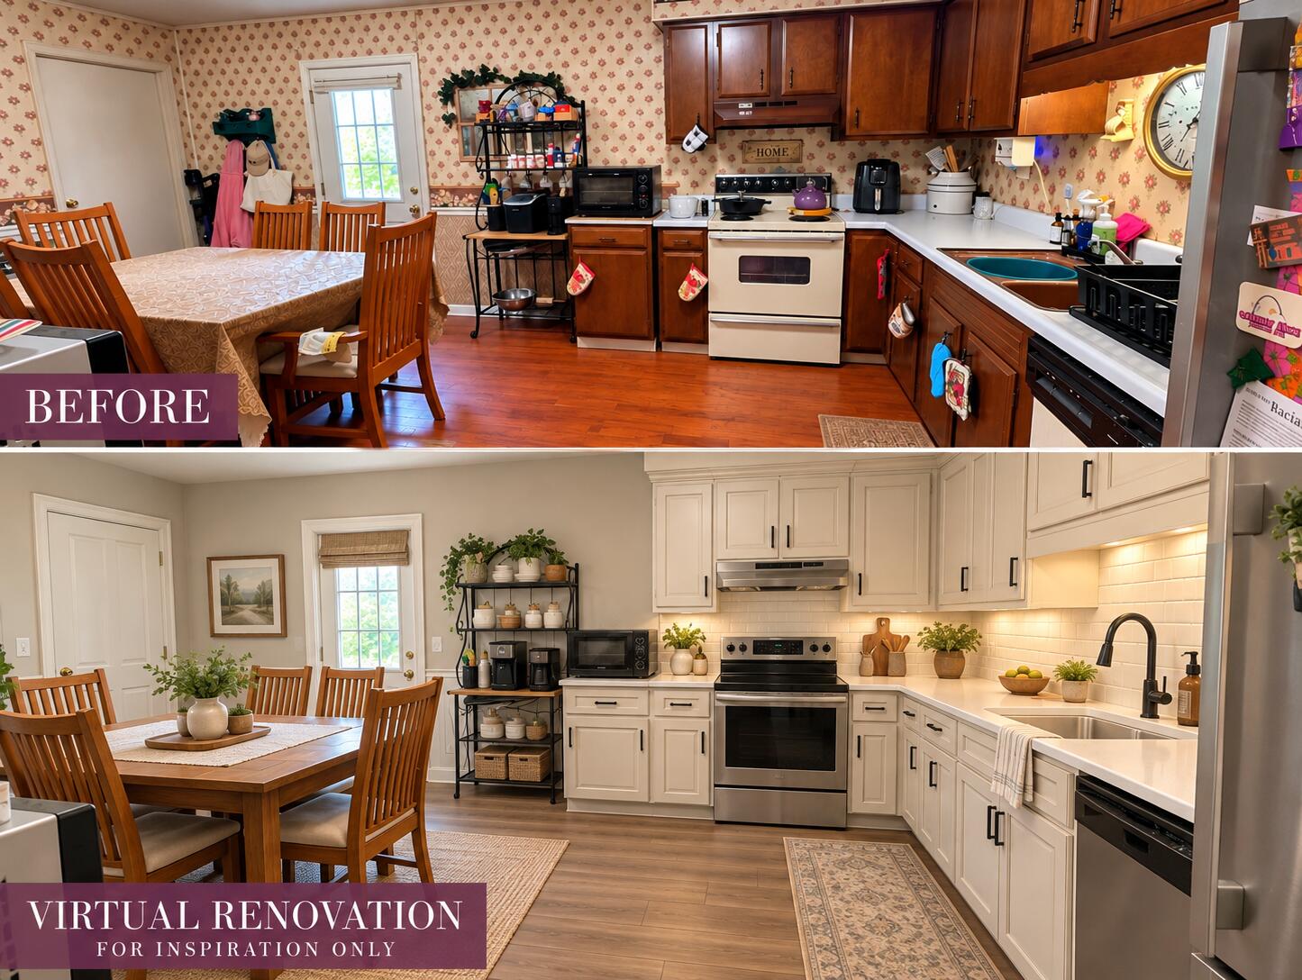
TAKE OVER EXISTING LOAN. Investor opportunity: $1,250.72/mo PITI (includes taxes and insurance) at 6.25% on the existing mortgage. Approx. $128,560 loan balance. $25,000 down. Opportunity awaits with this spacious 3 bedroom 2 bath home offering more room than you might expect! The home features a large eat-in kitchen, comfortable living area and an addition that expanded the home with a generously sized full bathroom and an impressive walk-in closet/dressing room adjoining the bathroom and a bedroom The oversized closet is room sized, providing exceptional storage and flexibility. Outside you'll find a large yard with plenty of room to enjoy, along with a detached storage building and convenient off-street parking and a attached carport. A newer metal roof adds another appealing feature. The home offers a solid starting point for a buyer ready to bring their own style and updates. Some areas retain their original finishes, including wallpaper and the secondary bathroom is in need of repair. the basement has experienced water intrusion during periods of rain and is being sold in its current condition. Priced with the needed improvements in mind, this property offers a great opportunity for a buyer looking for space, value and the chance to make a home their own
Hi there — ask anything about this property or the area and the team will get right back to you.

Local real estate advisory services provided by agent with The Local Agents
Listed by Melodie Lincavage with Berkshire Hathaway Homeservices Foster Realtors
The data relating to real estate for sale on this website comes in part from the Internet Data Exchange (IDX) Program of Bluegrass REALTORS®. IDX information is provided exclusively for consumers' personal, non-commercial use and may not be used for any purpose other than to identify prospective properties consumers may be interested in purchasing. Real estate listings held by IDX brokerage firms other than Melodie Lincavage, are marked with the IDX logo or the IDX thumbnail logo and detailed information about them includes the name of the listing IDX brokers. Information deemed reliable but not guaranteed. Copyright © 2026 Bluegrass REALTORS®. All Rights Reserved.
You agree to The Local Agents Terms of Use and Privacy Policy. By choosing to contact a property, you also agree that The Local Agents and its associates may call, text, or email you regarding any inquiries or activities you submit through our website. This may involve the use of automated means and prerecorded or artificial voices.
Step 1 of 2
Create a free account to view all listings, save searches, and get alerts when new homes match.
Step 2 of 2
Tell us how to reach you about homes you like.
Enter your password to sign in as
Create a free account to view all listings, save searches, and get alerts when new homes match.
Already have an account? Sign in
Sign in to your account.
New here? Create an account