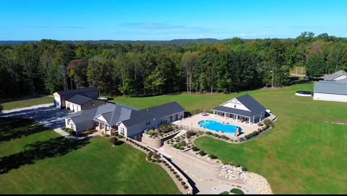
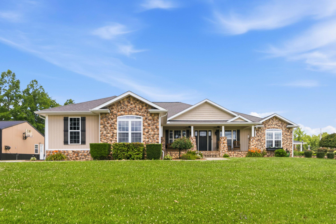
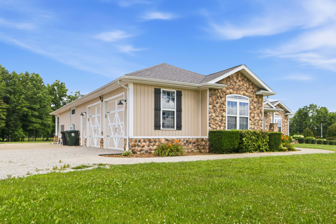
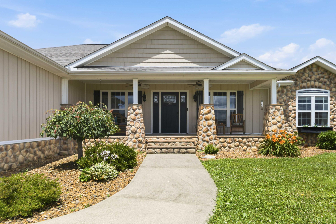
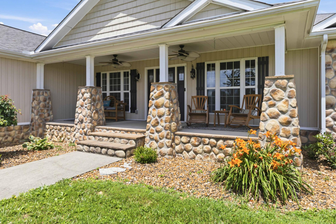
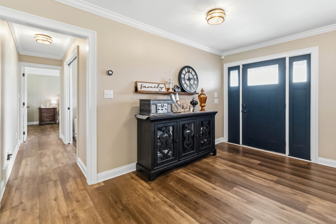
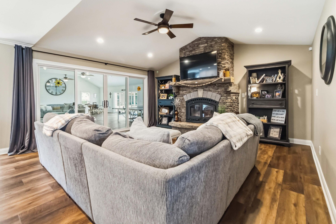
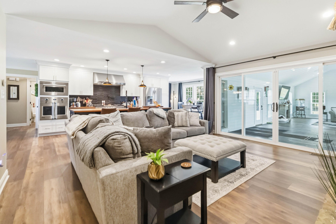
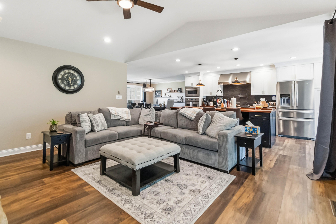
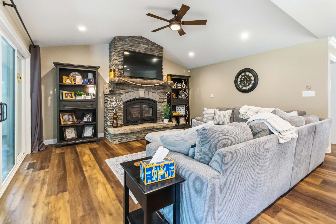
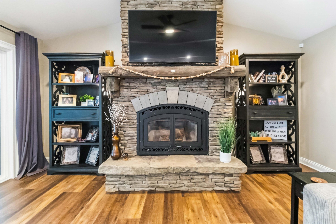
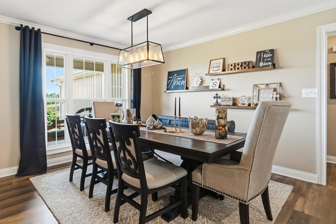
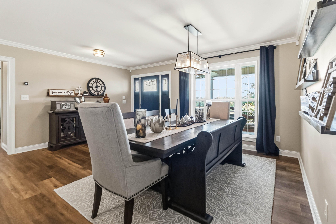
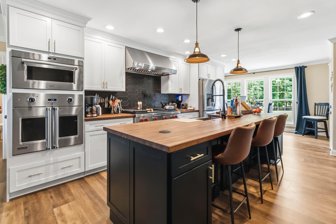
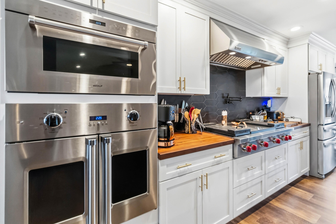
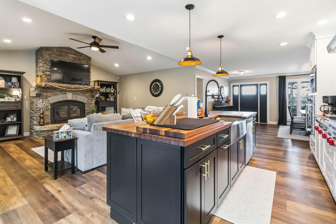
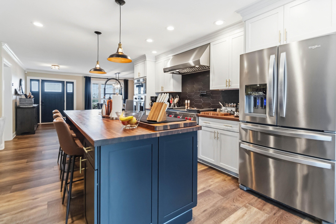
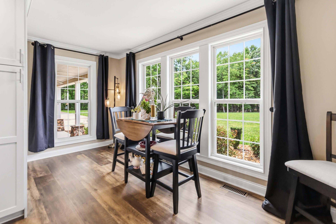
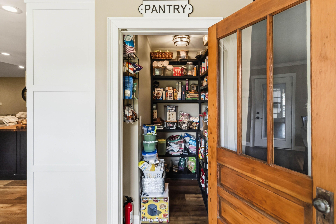
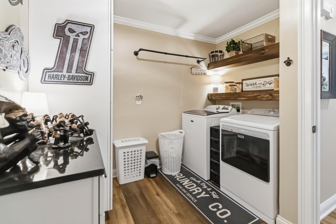
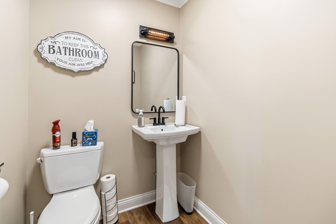
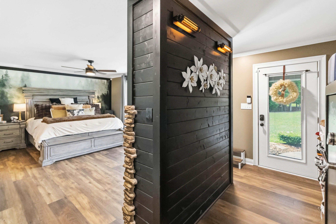
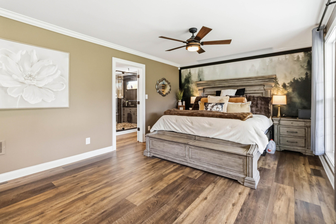
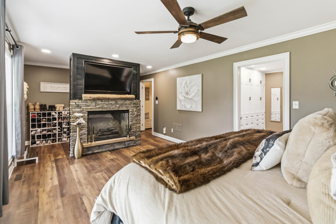
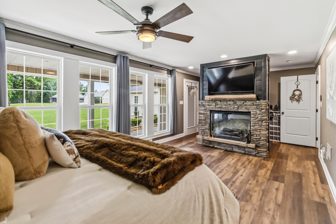
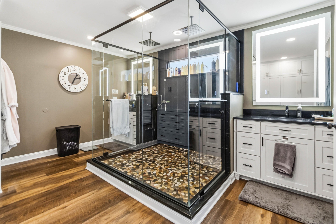
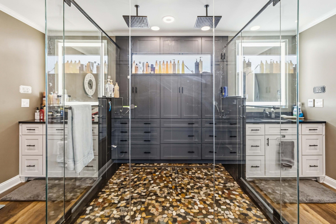
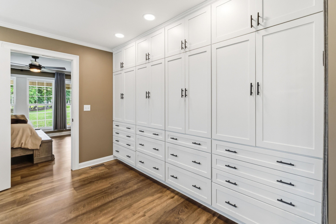
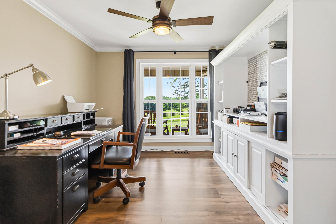
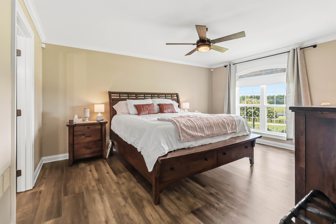
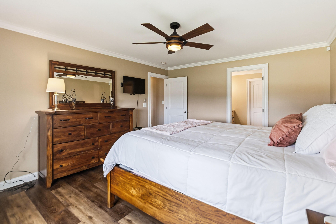
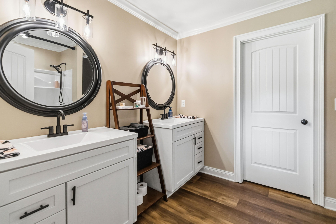
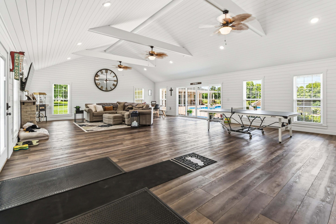
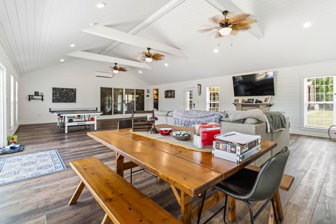
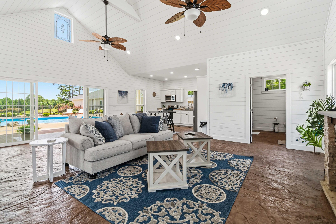
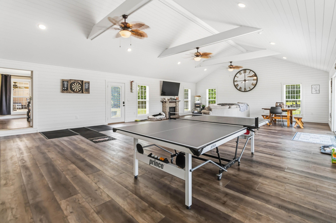
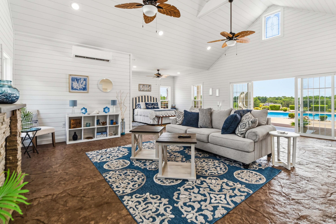
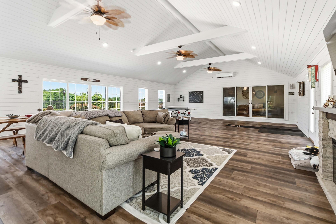
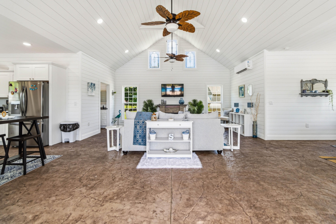
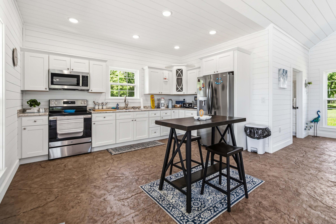
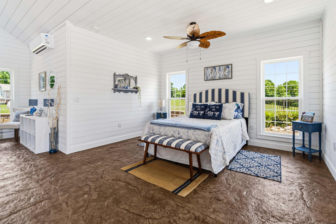
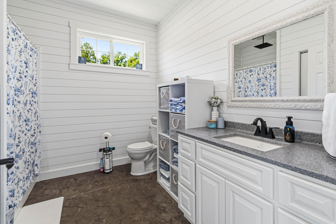
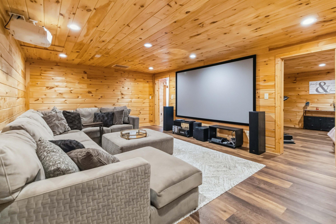
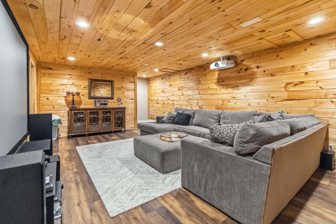
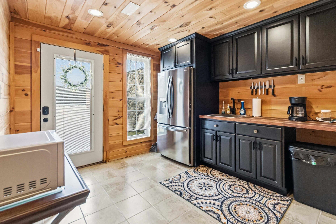
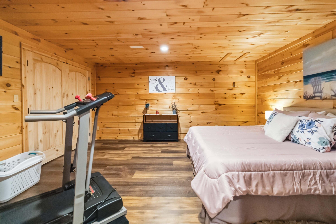
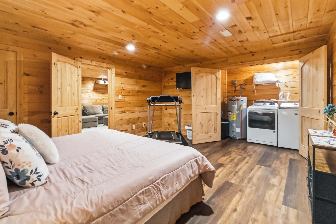
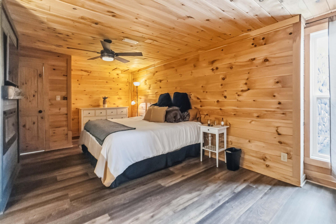
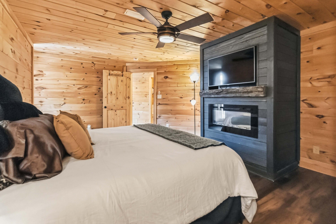
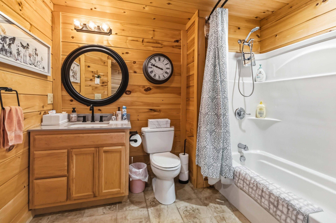
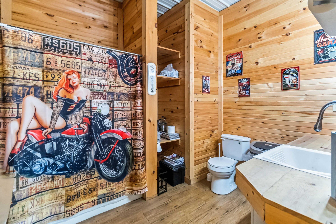
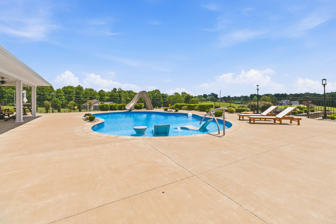
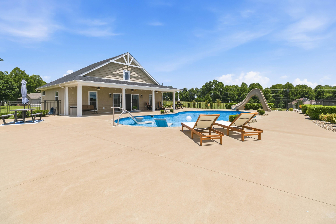
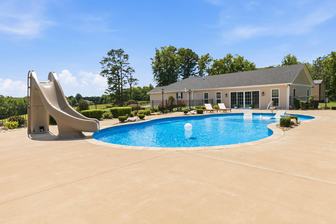
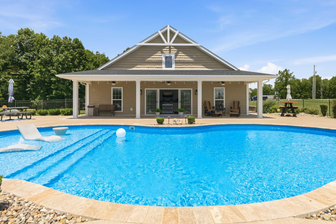
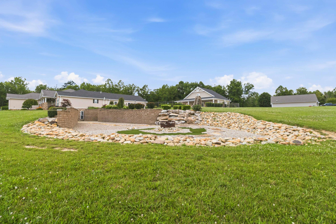
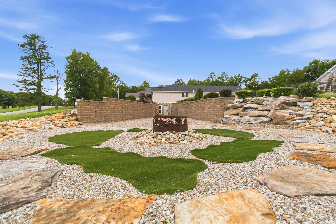
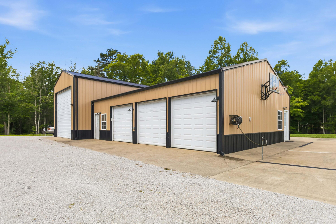
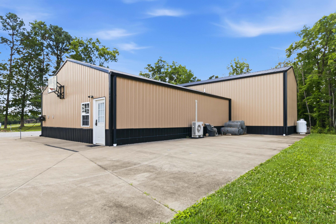
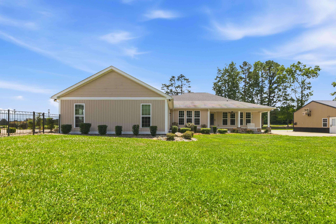
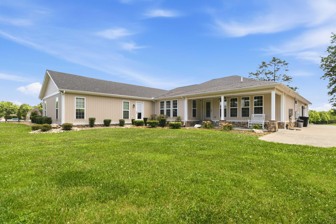
Absolutely WOW on this property! This incredible estate offers 5.46 unrestricted acres in a prime location with the convenient access to everything, while still providing the privacy and serenity you've been searching for. This home features 4 bedrooms, 4 bathrooms (3,1), and 4,460 sq. ft. of living space, the stunning home is packed with luxury amenities. Enjoy a huge, gorgeous sunroom, chefs kitchen with a top-of-the-line Wolf gas stove appliance in the beautifully appointed kitchen. On Main level you have a large primary suite with a fireplace feature, large dining area, open concept, Stone Hearth fireplace, walk in pantry, laundry room on main level and basement area. Step outside from the sunroom to your own backyard paradise. The breathtaking heated pool is accompanied by a spacious pool house offering 1,016 sq. ft. of additional living space, complete with a full kitchen, bathroom, and living area. It could easily serve as a mother-in-law suite, guest house, or private retreat. The finished basement is an entertainer's dream, complete with a theater room featuring a screen, projector, and surround sound system. It also includes quest quarters, efficiency kitchen and laundry-perfect for extended family or visitors. Additional features an attached two-car garage and an impressive 30 X 40 detached garage with three-car parking and RV storage, full bathroom, and plenty of work space. This one-of-a-kind property truly has it all-luxury, space, entertainment, and endless possibilities. A true oasis you'll be proud to call home! The property also allows spacious room for 2 more house sites.
Hi there — ask anything about this property or the area and the team will get right back to you.

Local real estate advisory services provided by agent with The Local Agents
Listed by Neva Butcher-Philpot with Century 21 Advantage Realty
The data relating to real estate for sale on this website comes in part from the Internet Data Exchange (IDX) Program of Bluegrass REALTORS®. IDX information is provided exclusively for consumers' personal, non-commercial use and may not be used for any purpose other than to identify prospective properties consumers may be interested in purchasing. Real estate listings held by IDX brokerage firms other than Neva Butcher-Philpot, are marked with the IDX logo or the IDX thumbnail logo and detailed information about them includes the name of the listing IDX brokers. Information deemed reliable but not guaranteed. Copyright © 2026 Bluegrass REALTORS®. All Rights Reserved.
You agree to The Local Agents Terms of Use and Privacy Policy. By choosing to contact a property, you also agree that The Local Agents and its associates may call, text, or email you regarding any inquiries or activities you submit through our website. This may involve the use of automated means and prerecorded or artificial voices.
Step 1 of 2
Create a free account to view all listings, save searches, and get alerts when new homes match.
Step 2 of 2
Tell us how to reach you about homes you like.
Enter your password to sign in as
Create a free account to view all listings, save searches, and get alerts when new homes match.
Already have an account? Sign in
Sign in to your account.
New here? Create an account