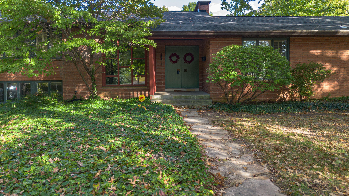
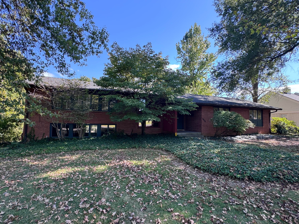
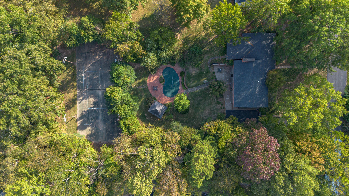
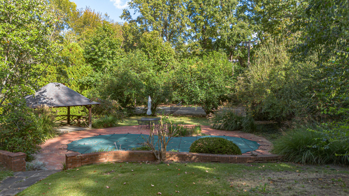
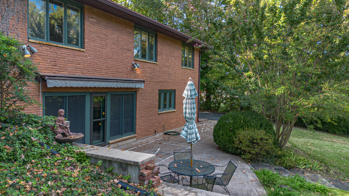
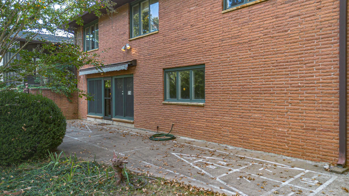
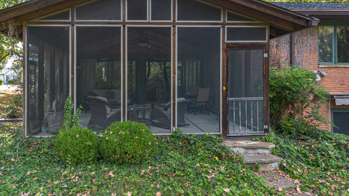
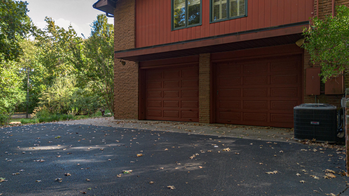
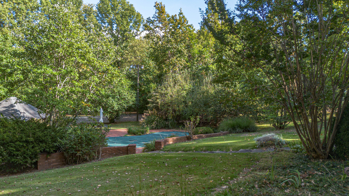
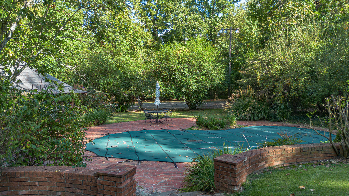
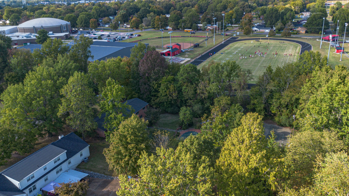
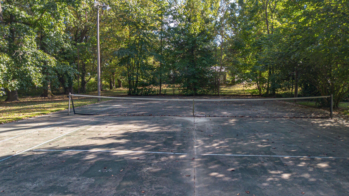
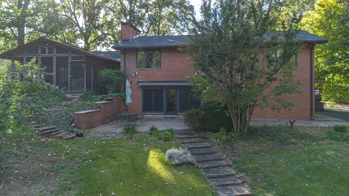
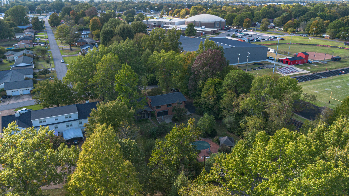
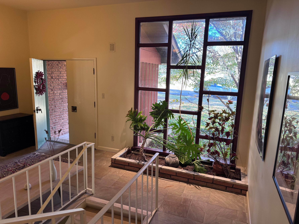
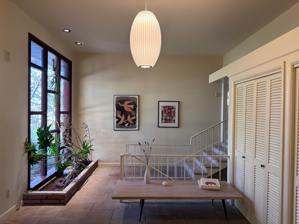
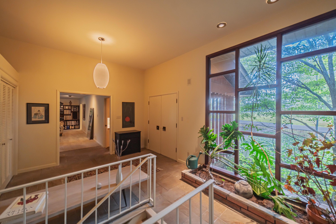
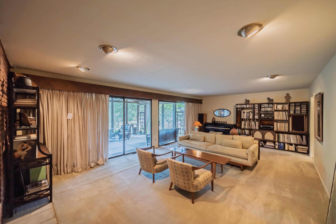
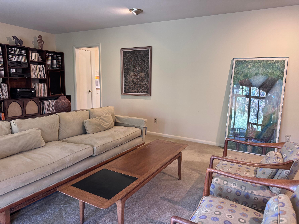
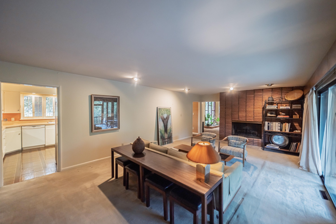
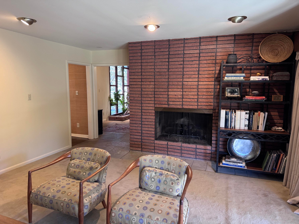
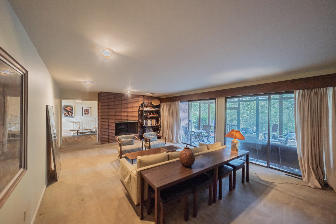
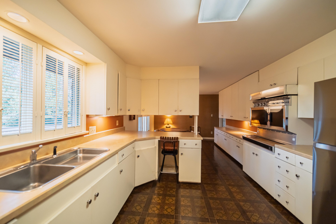
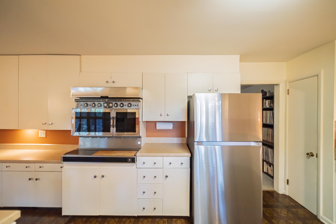
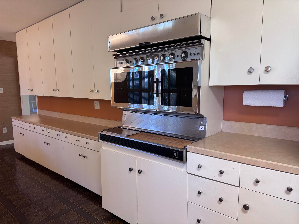
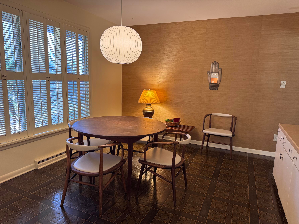
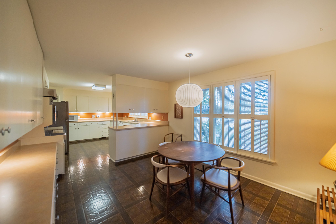
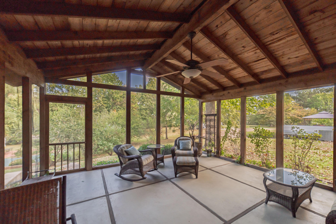
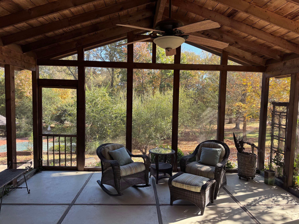
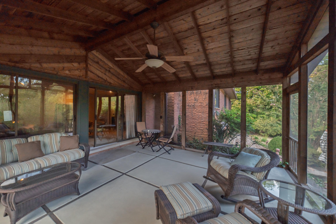
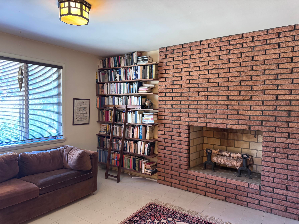
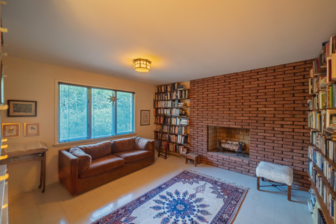
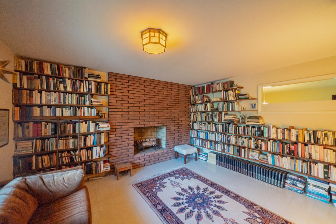
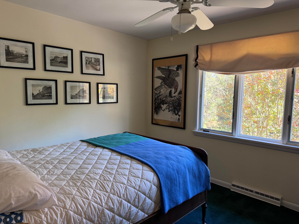
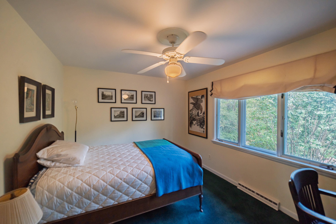
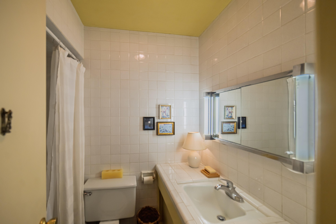
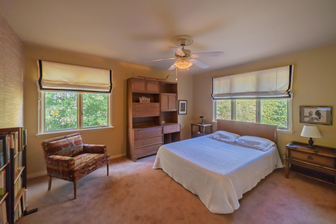
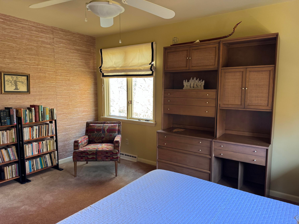
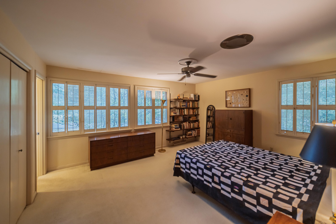
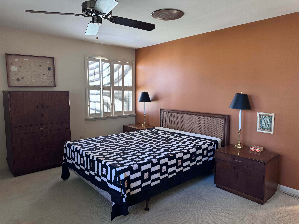
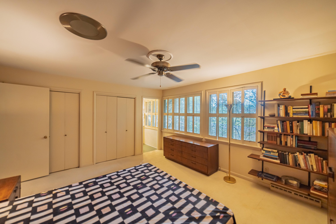
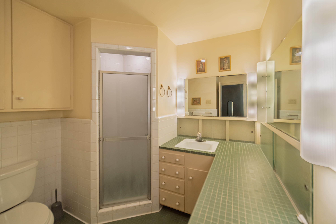
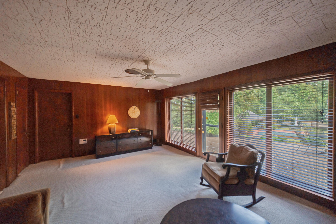
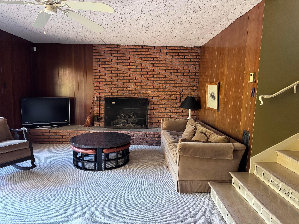
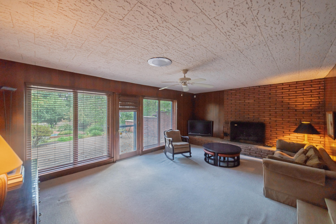
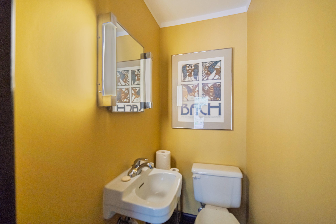
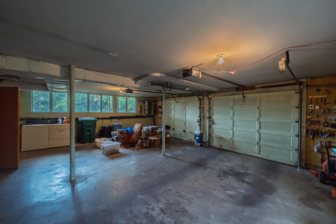
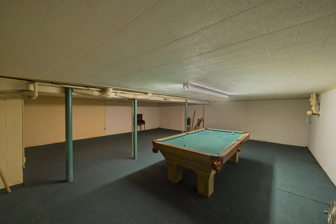
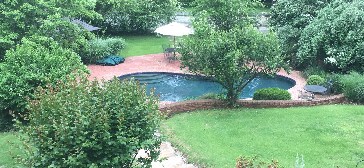
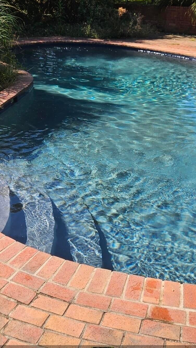
A Mid-Century Modern Gem with a Story to Tell! Some homes are more than just a place to live. They have character, charm, and a little magic all their own. Offered for the very first time, welcome to 1010 Brand Street in Mayfield, an architecturally distinct split-level with charm that was truly a showplace in its era and still offers so much to love today. Nestled on a beautiful, shaded parcel near Mayfield High School, this three-bedroom, two and a half bath home is filled with the distinctive features and possibilities that make mid-century modern homes so special. Step outside and discover a backyard that feels like your own private retreat, complete with beautiful landscaping, an in-ground swimming pool, and a tennis court. A spacious screened-in back porch offers the perfect place to enjoy a quiet morning coffee, unwind in the evening, or entertain friends while overlooking the lovely grounds. Inside, the home offers comfortable spacious living, three fireplaces, an open eat-in kitchen, and a basement featuring additional recreation space with endless possibilities. Lovingly maintained and ready for its next chapter, this home offers the best of both worlds: the opportunity to move right in and enjoy its existing charm or bring your own vision to life and create something truly extraordinary. Homes with this much character, outdoor space, and potential are a rare find. If you appreciate the beauty of a distinctive architectural era and can envision the possibilities of making a classic your own, 1010 Brand Street may be the hidden gem you've been waiting for.
Hi there — ask anything about this property or the area and the team will get right back to you.

Local real estate advisory services provided by agent with The Local Agents
Listed by Missy Brown with Exp Realty, Llc
The data relating to real estate for sale on this website comes in part from the Internet Data Exchange (IDX) Program of Bluegrass REALTORS®. IDX information is provided exclusively for consumers' personal, non-commercial use and may not be used for any purpose other than to identify prospective properties consumers may be interested in purchasing. Real estate listings held by IDX brokerage firms other than Missy Brown, are marked with the IDX logo or the IDX thumbnail logo and detailed information about them includes the name of the listing IDX brokers. Information deemed reliable but not guaranteed. Copyright © 2026 Bluegrass REALTORS®. All Rights Reserved.
You agree to The Local Agents Terms of Use and Privacy Policy. By choosing to contact a property, you also agree that The Local Agents and its associates may call, text, or email you regarding any inquiries or activities you submit through our website. This may involve the use of automated means and prerecorded or artificial voices.
Step 1 of 2
Create a free account to view all listings, save searches, and get alerts when new homes match.
Step 2 of 2
Tell us how to reach you about homes you like.
Enter your password to sign in as
Create a free account to view all listings, save searches, and get alerts when new homes match.
Already have an account? Sign in
Sign in to your account.
New here? Create an account