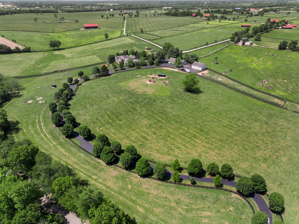
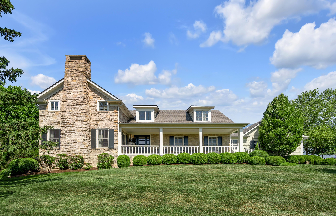
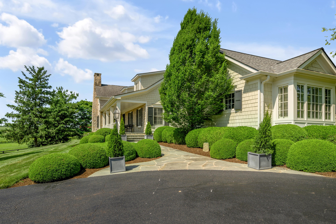
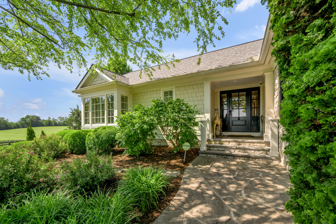
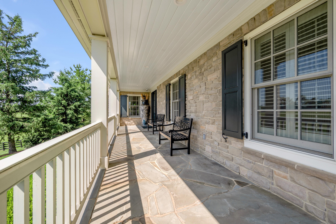
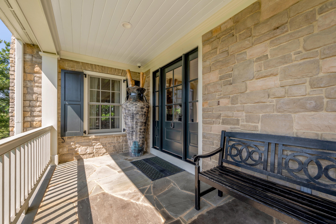
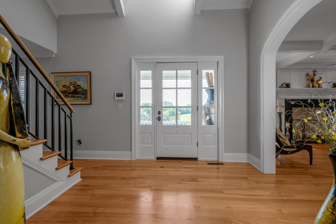
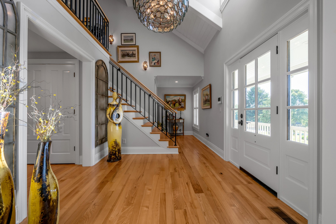
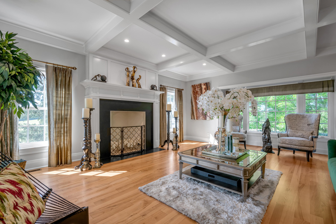
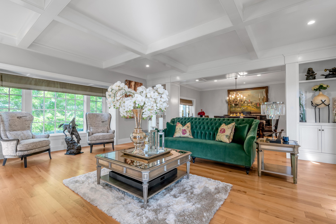
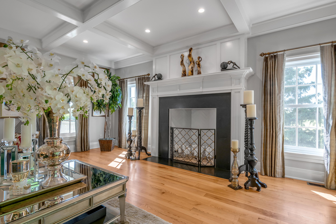
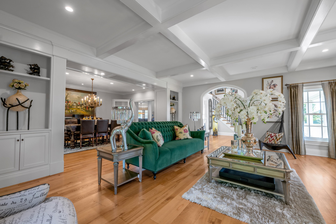
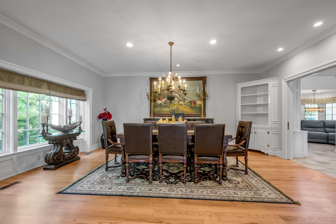
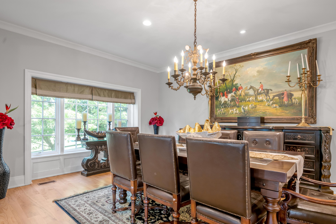
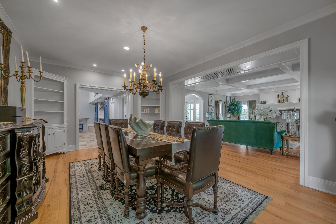
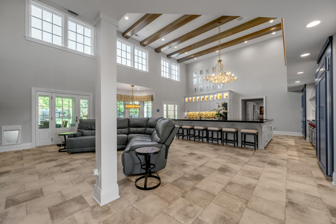
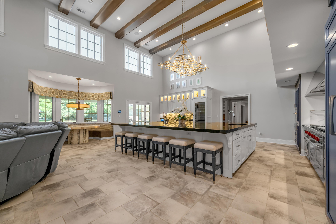
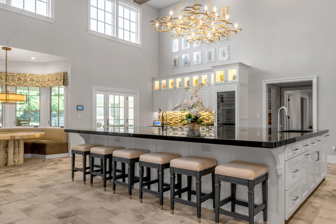
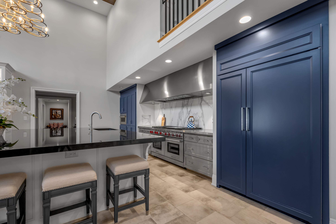
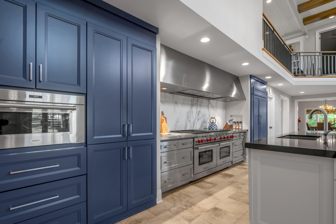
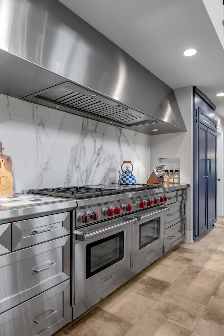
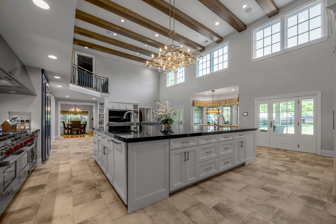
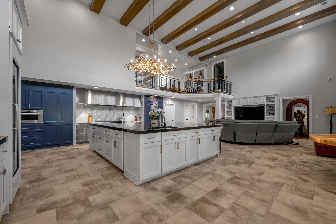
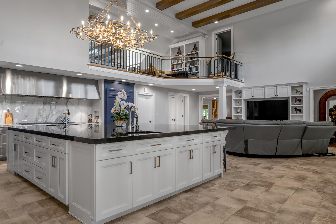
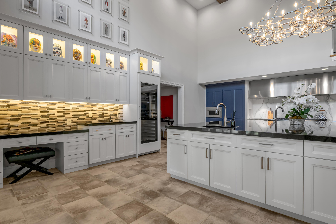
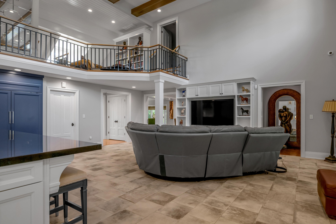
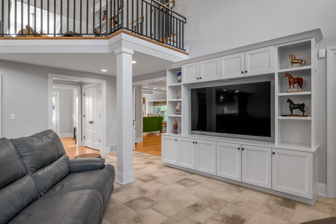
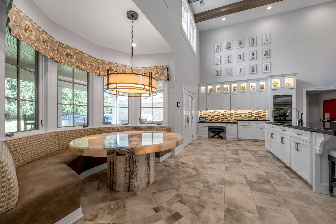
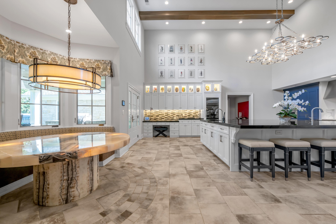
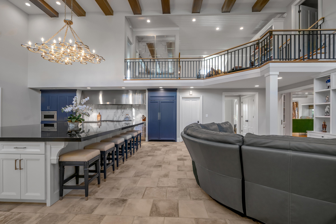
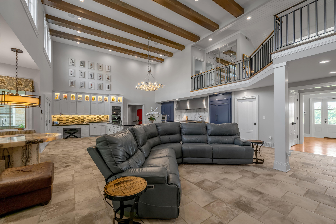
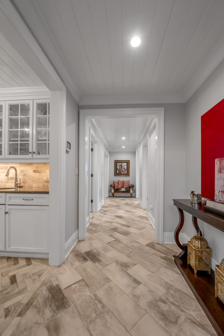
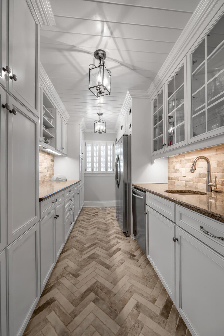
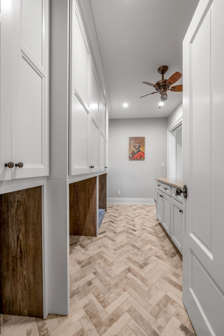
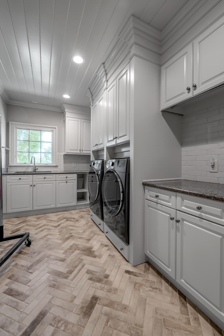
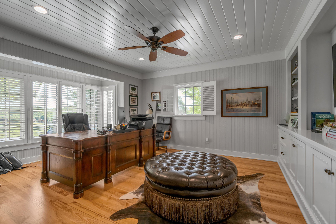
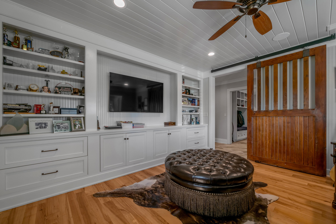
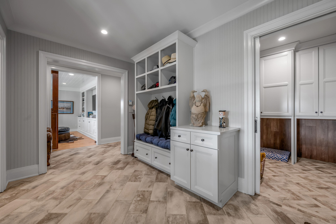
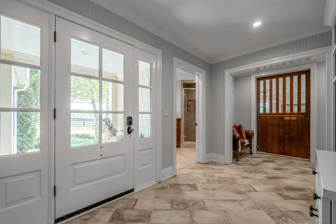
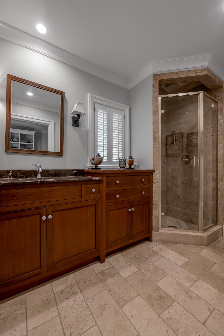
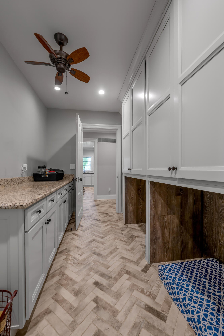
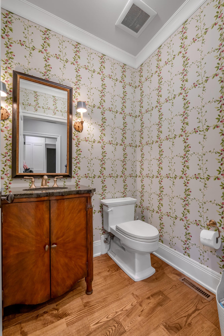
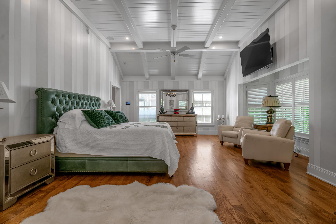
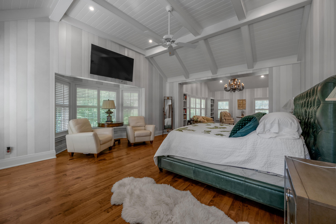
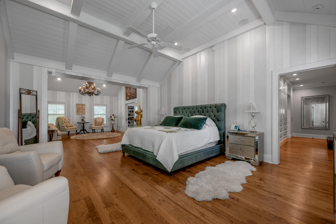
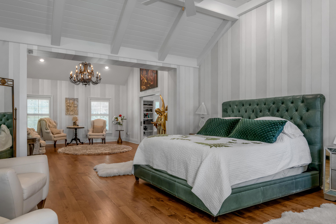
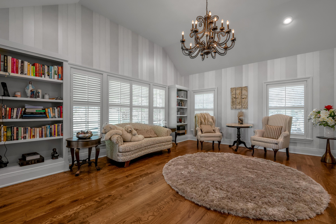
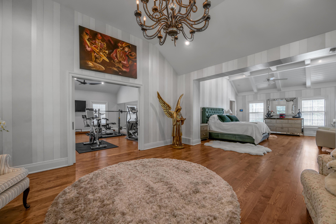
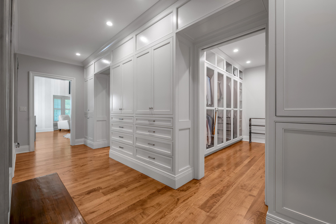
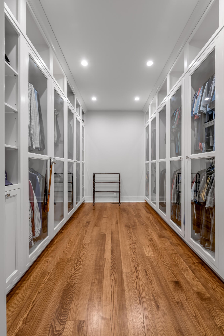
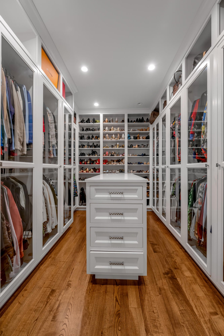
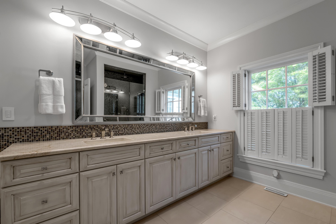
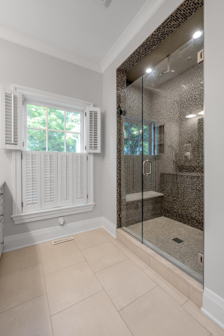
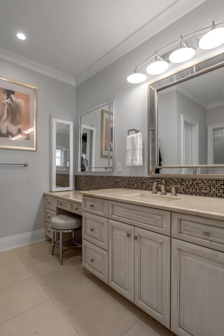
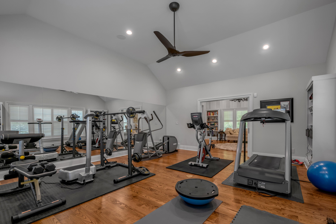
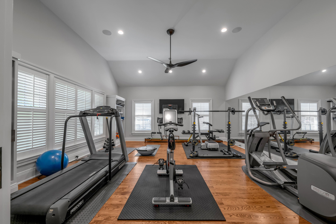
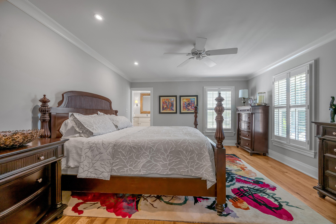
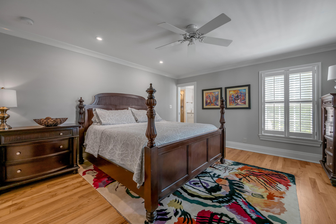
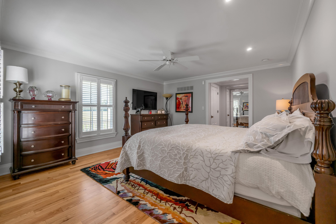
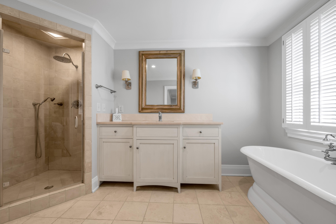
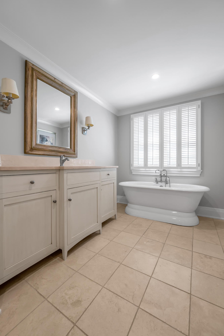
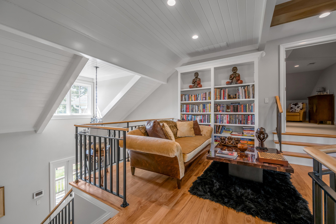
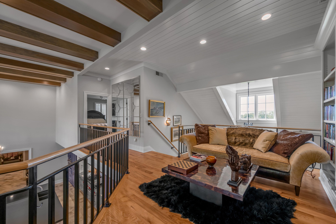
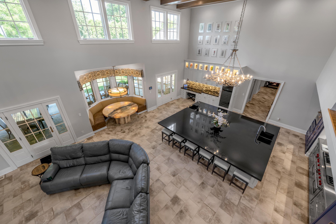
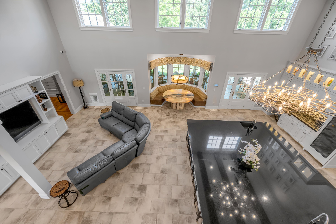
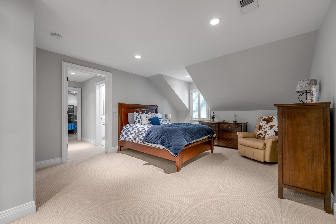
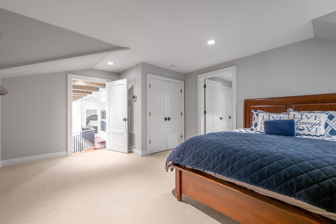
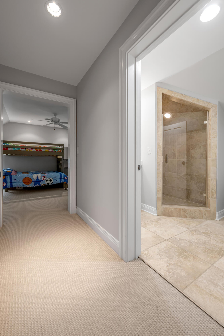
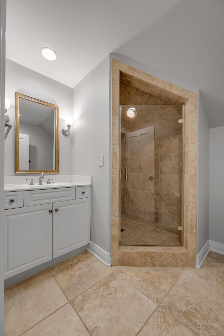
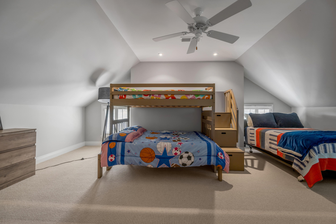
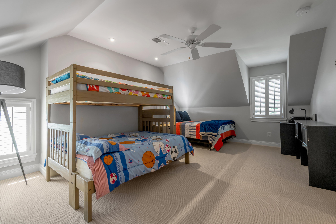
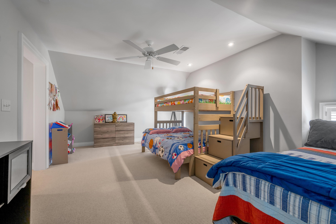
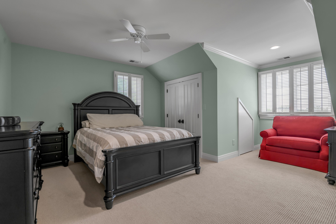
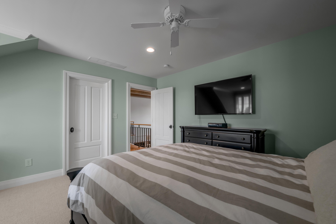
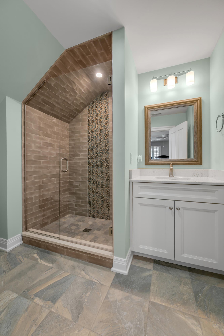
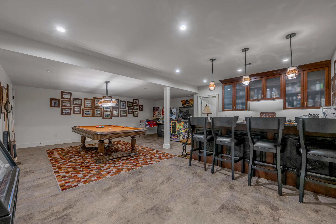
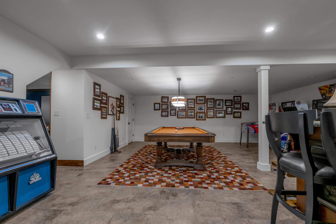
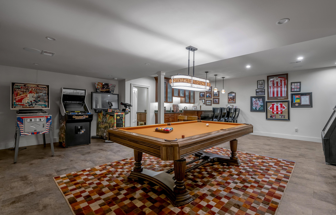
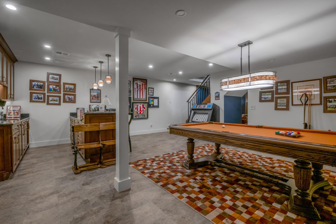
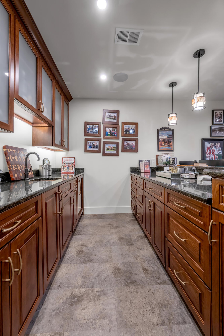
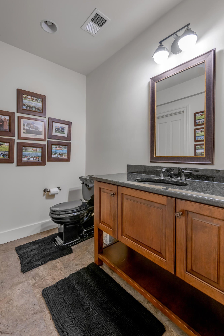
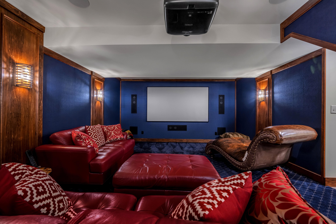
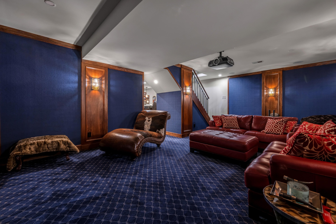
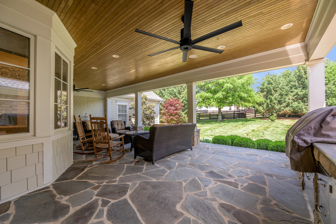
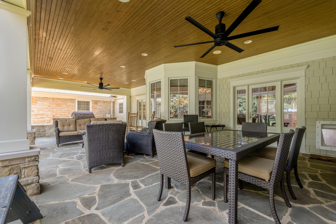
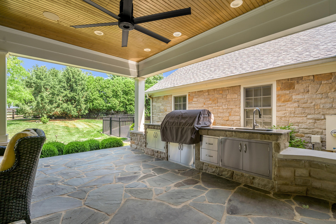
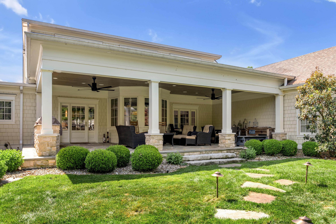
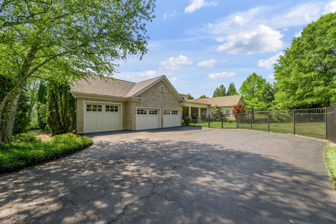
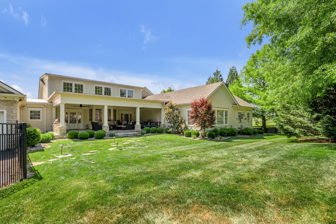
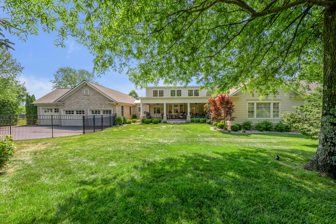
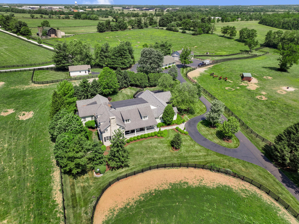
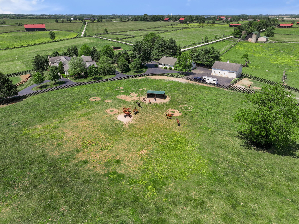
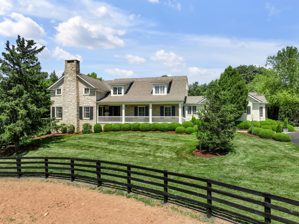
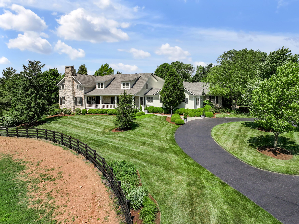
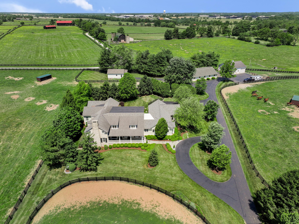
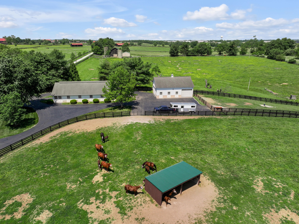
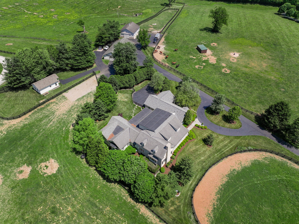
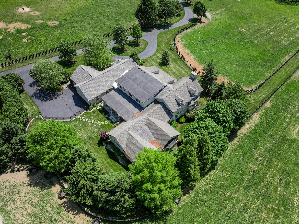
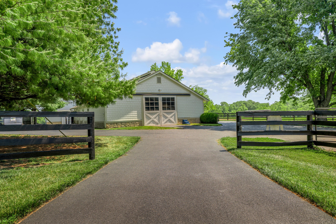
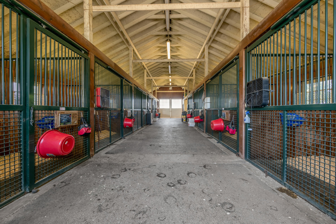
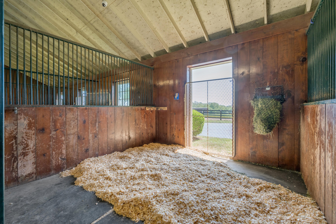
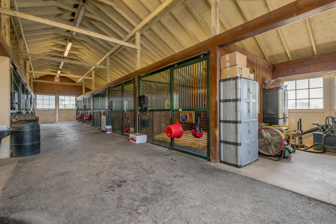
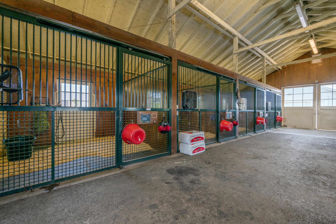
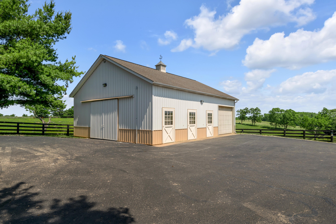
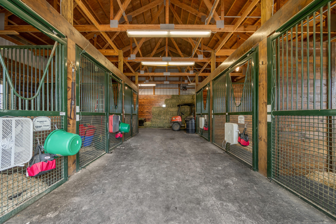
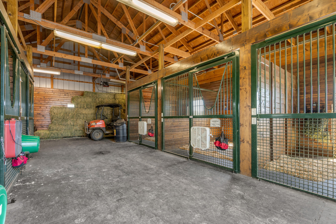
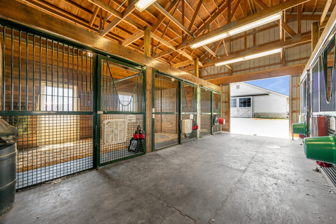
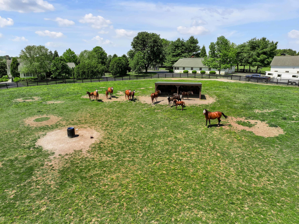
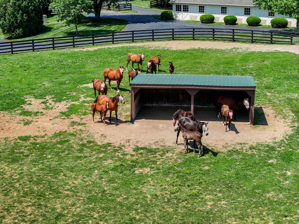
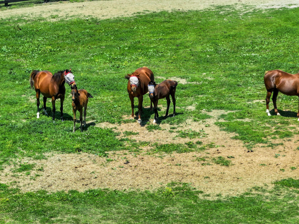
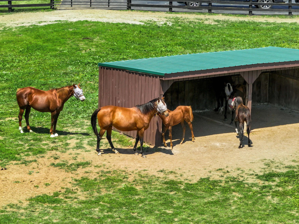
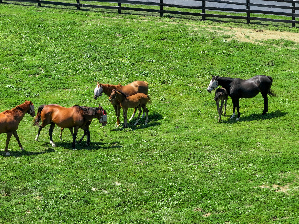
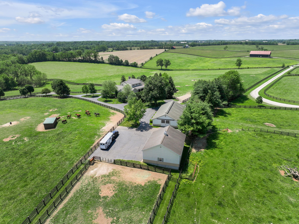
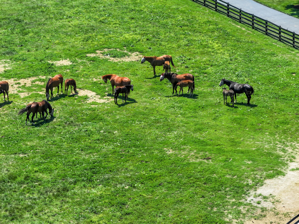
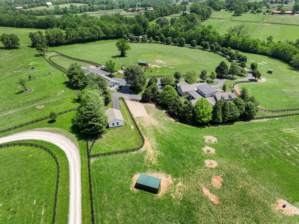
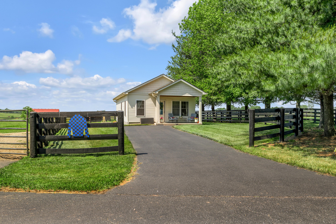
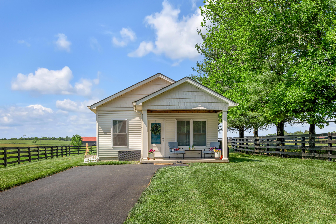
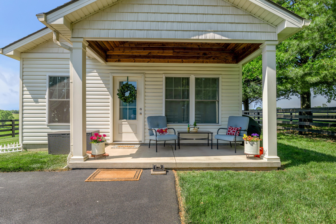
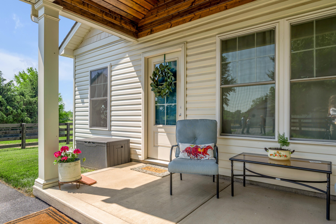
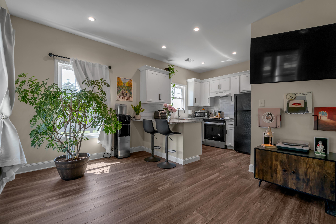
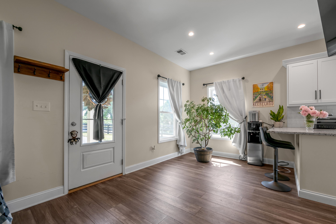
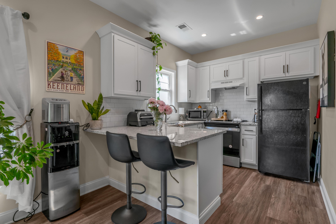
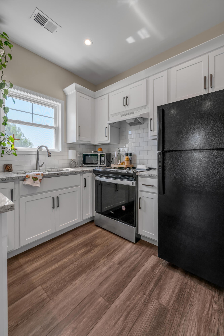
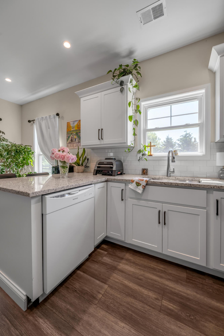
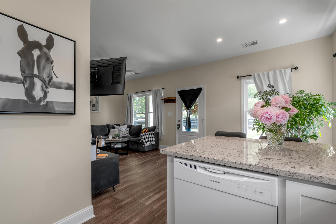
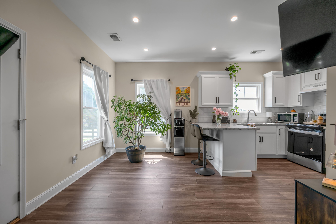
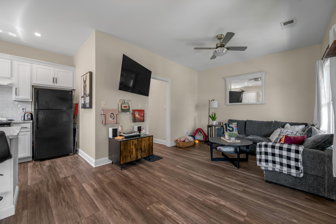
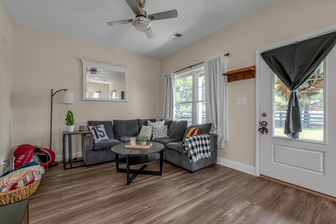
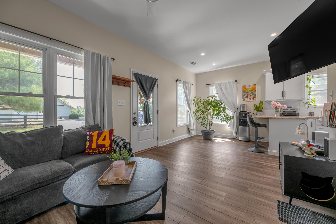
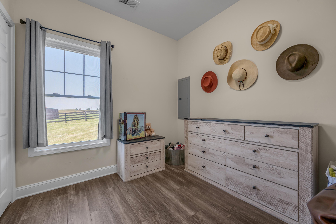
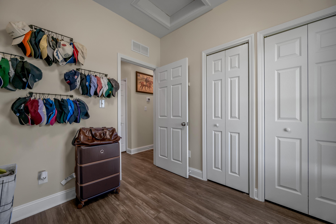
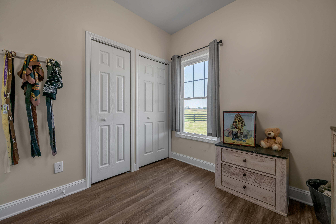
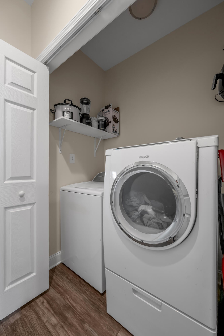
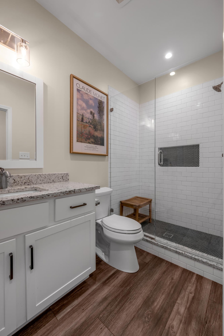
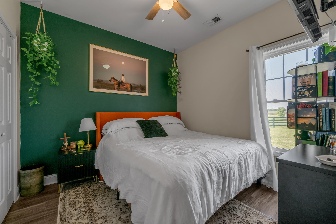
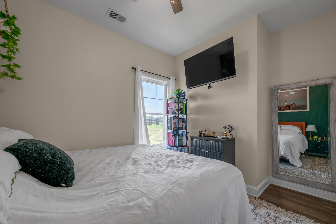
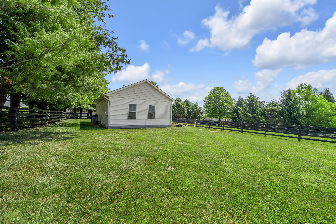
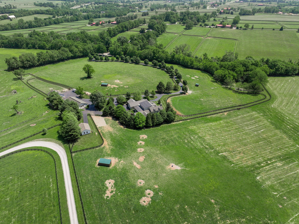
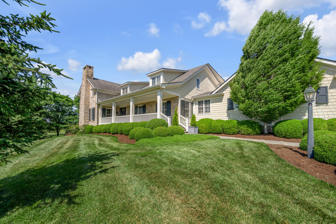
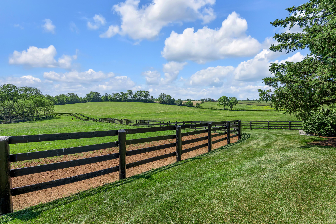
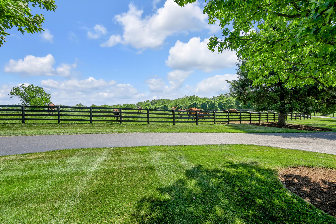
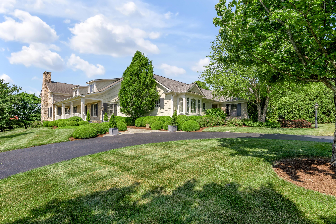
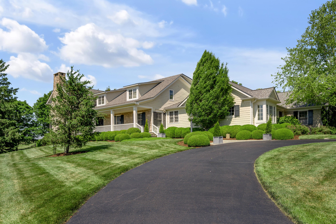
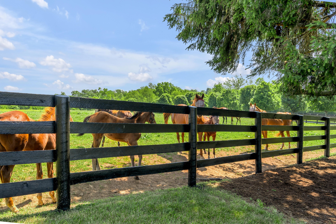
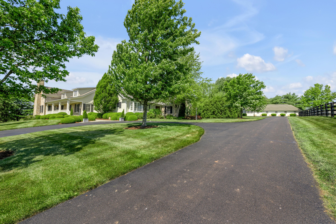
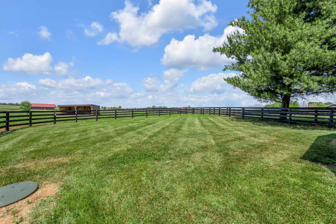
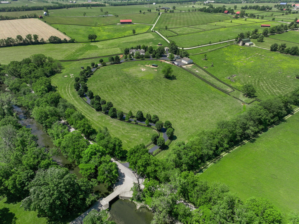
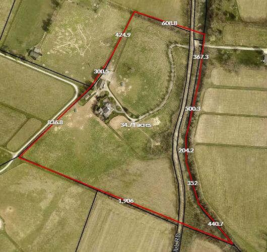
This expansive, private country farm property covers, 35.8 acres, divided into four distinct pastures of varying size. Property is well-suited for agricultural use, equestrian activities and rural living. Prime, secluded location, 11 miles from Lexington, 12 miles from Frankfort, 1.5 miles from Midway. Immediately adjacent to world-class thoroughbred foaling/boarding/breaking/training facility, Margaux Farm. The house has had a spectacular remodel done by Crawford Builders. It features a gourmet kitchen, with high-end appliances, open to the great room and 18 foot ceilings to complete the effect. The master suite is impeccable, including his and hers closets, fabulous bathroom, private sitting area, and exercise room. The home also features another first floor en suite bedroom. the two bedrooms upstairs are also en suite. There is a fabulous private Office, Butler's pantry, laundry room, covered porch, entertainment room and full bar with a game room. There are 15 deluxe stalls in 2 barns, hay storage, manager's house, run-in sheds, and gated and treelined driveway. Property entrance gate with advanced telephone entry and live streaming video. Whole house emergency generator fueled from underground propane storage. The house is completely integrated with remotely controlled audio/visual/heating control/security camera system!
Hi there — ask anything about this property or the area and the team will get right back to you.

Local real estate advisory services provided by agent with The Local Agents
Listed by F. Hill Parker with Turf Town Properties
The data relating to real estate for sale on this website comes in part from the Internet Data Exchange (IDX) Program of Bluegrass REALTORS®. IDX information is provided exclusively for consumers' personal, non-commercial use and may not be used for any purpose other than to identify prospective properties consumers may be interested in purchasing. Real estate listings held by IDX brokerage firms other than F. Hill Parker, are marked with the IDX logo or the IDX thumbnail logo and detailed information about them includes the name of the listing IDX brokers. Information deemed reliable but not guaranteed. Copyright © 2026 Bluegrass REALTORS®. All Rights Reserved.
You agree to The Local Agents Terms of Use and Privacy Policy. By choosing to contact a property, you also agree that The Local Agents and its associates may call, text, or email you regarding any inquiries or activities you submit through our website. This may involve the use of automated means and prerecorded or artificial voices.
Step 1 of 2
Create a free account to view all listings, save searches, and get alerts when new homes match.
Step 2 of 2
Tell us how to reach you about homes you like.
Enter your password to sign in as
Create a free account to view all listings, save searches, and get alerts when new homes match.
Already have an account? Sign in
Sign in to your account.
New here? Create an account