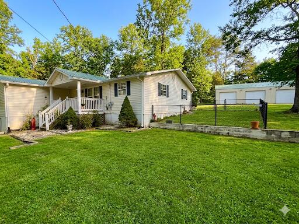
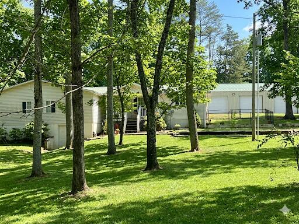
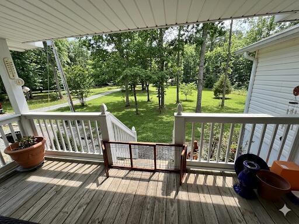
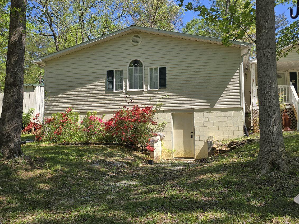
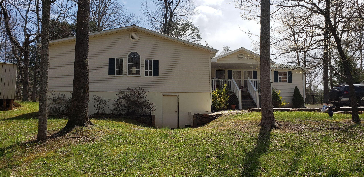
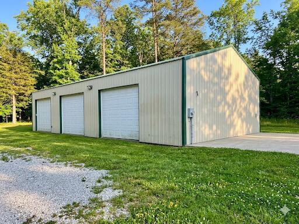
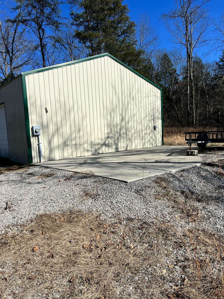
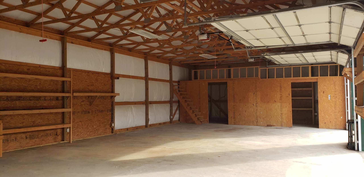
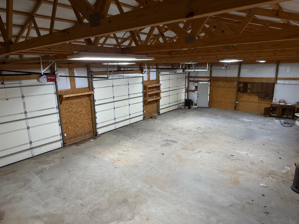
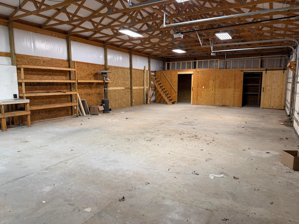
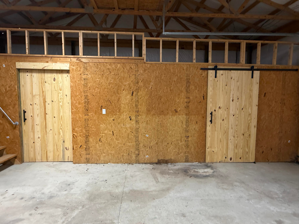
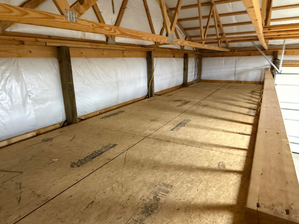
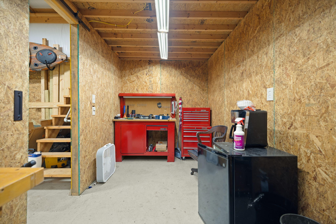
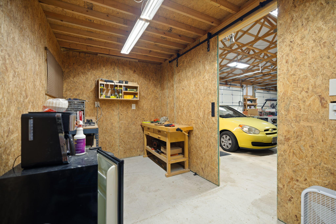
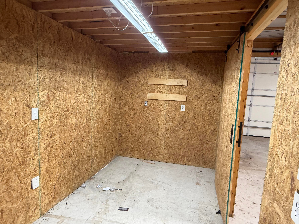
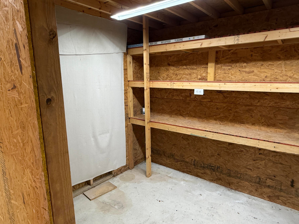
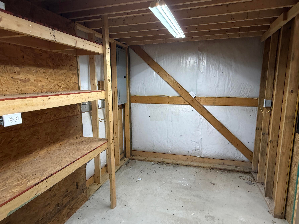
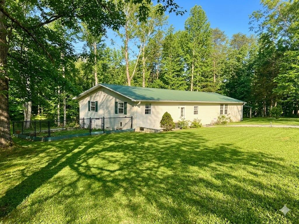
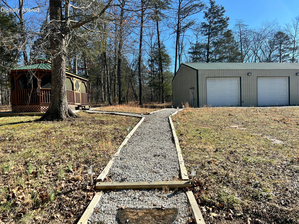
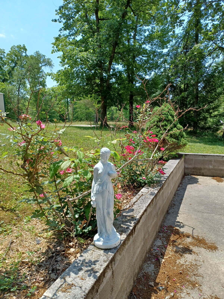
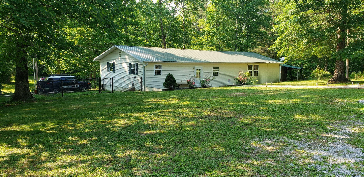
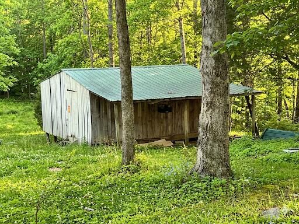
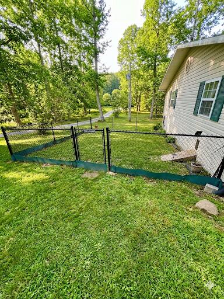
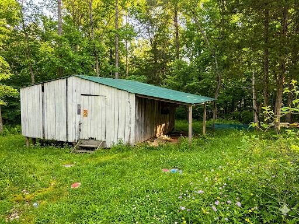
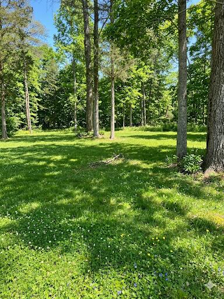
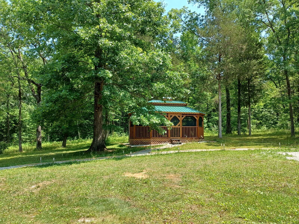
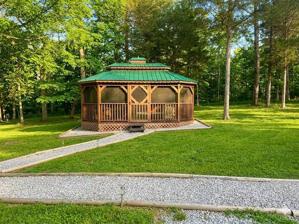
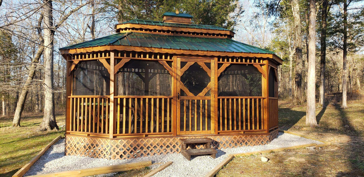
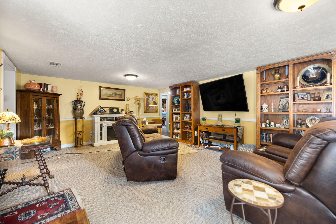
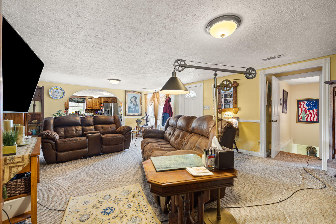
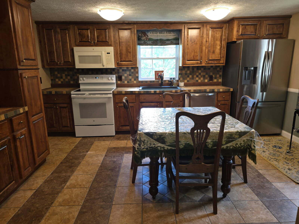
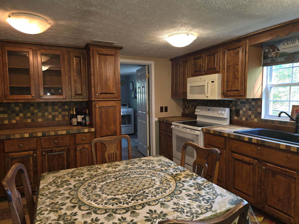
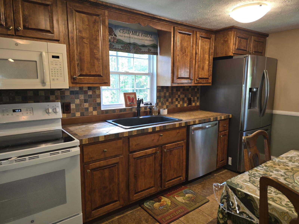
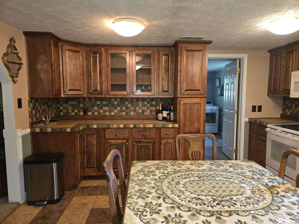
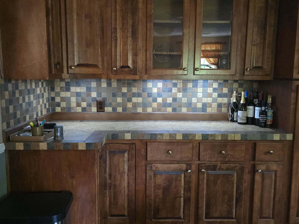
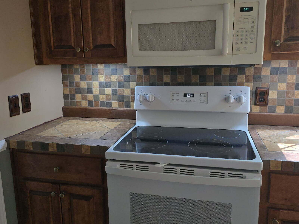
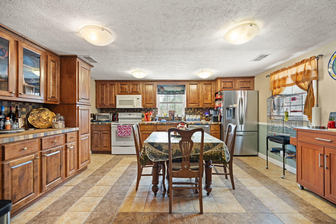
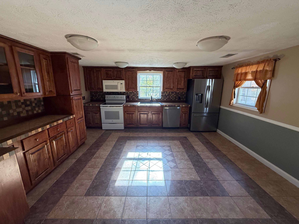
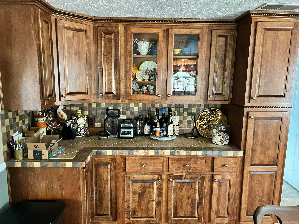
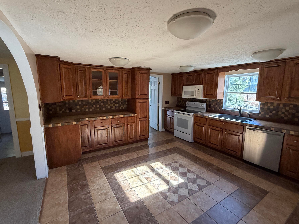
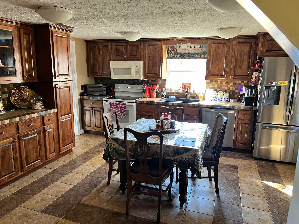
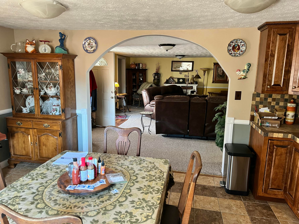
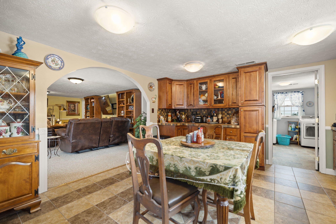
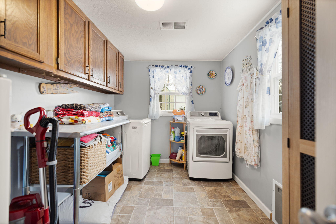
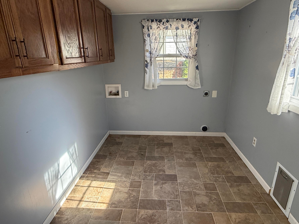
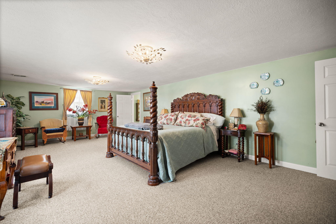
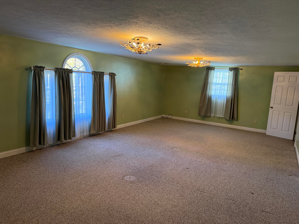
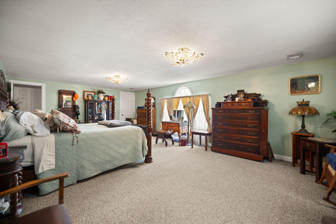
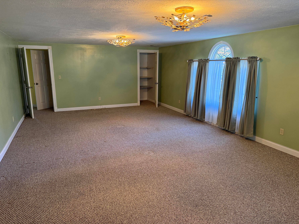
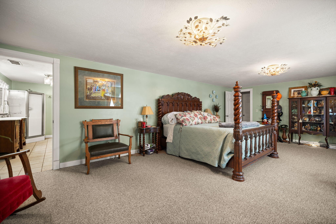
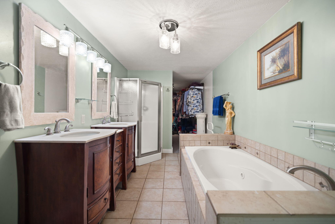
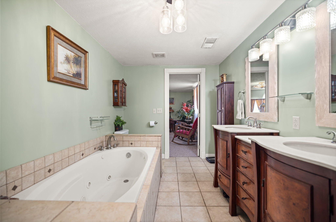
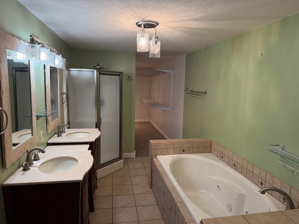
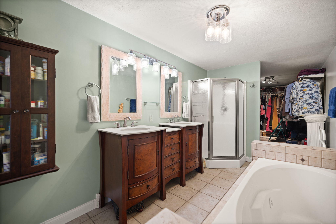
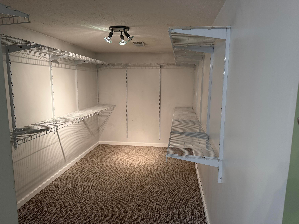
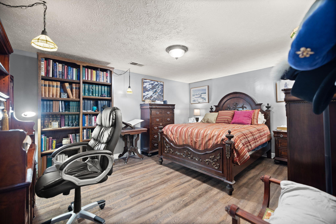
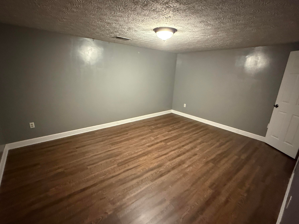
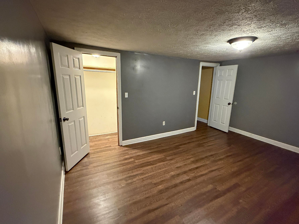
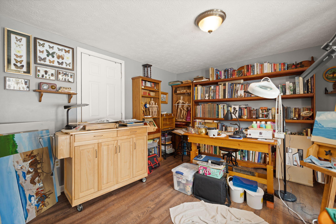
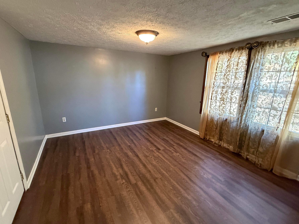
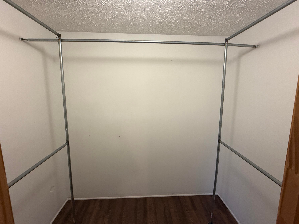
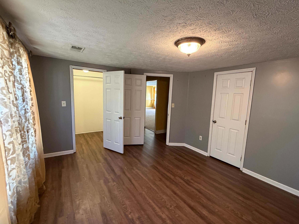
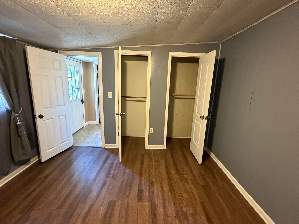
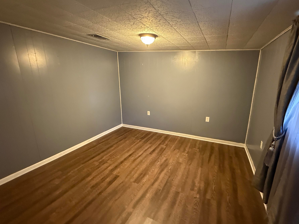
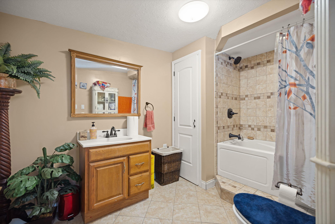
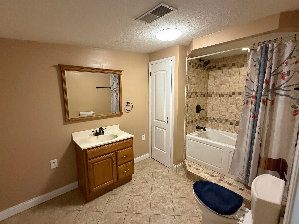
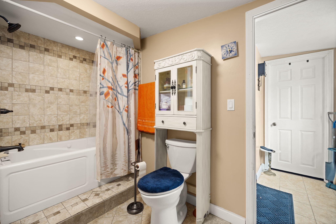
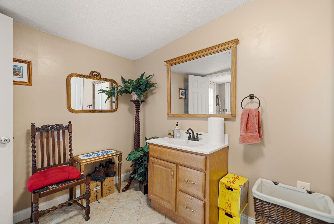
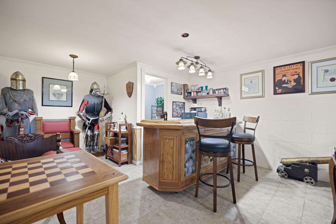
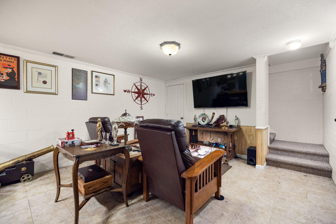
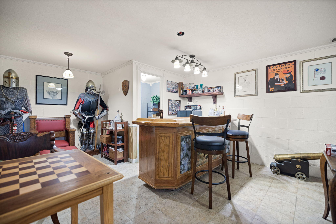
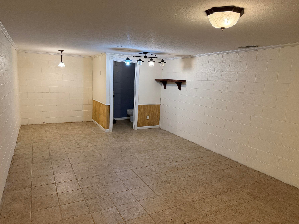
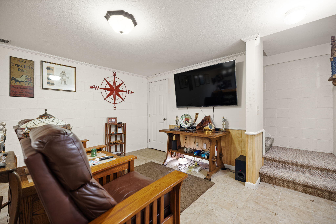
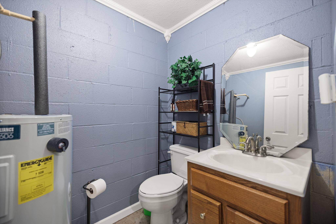
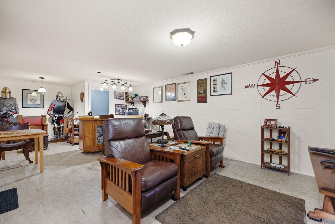
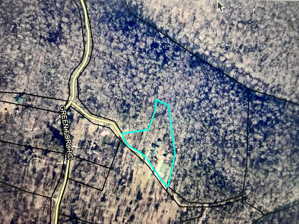
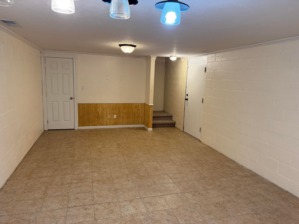
MOTIVATED SELLERS & Updated pictures throughout!!! Well-maintained and thoughtfully improved, this 4BR/3BA home blends comfort with serious garage functionality and country living. The kitchen showcases hardwood maple cabinets, custom tile work, appliances only three years old and updated flooring spans three bedrooms and the front hallway. Choose one of two jacuzzi tubs for relaxation after a day of outside adventures. Enjoy outdoor spaces anchored by a 30' x 20' concrete pad with RV power outlet outside the garage to plug in your RV/camper. Then a lighted gazebo with gravel walkways connecting the house, gazebo, and 30 x 60 insulated garage—including clean access across the garage frontage. The versatile garage property offering excellent potential for commercial use or home-based business. Ideal for workshop, automotive, contractor space, storage, or small service operation. Functional layout with convenient access. Great opportunity to own your workspace! Garage doors are automatic with openers, complemented by new exterior garage lighting and gutter guards were installed throughout the home. The garage is uniquely equipped with a separate electrical meter, RV hookup, multiple 220V plugs, custom-built barn doors, finished interior walls, loft for storage and a tool room beneath the loft. The finished walk out basement is a great place for a man cave, game room for kids or 5th bedroom with its own bathroom. There is also a doggie door in the laundry room with a fenced in dog run too. There is also a well for a secondary source of water. Little South Fork of Cumberland River and the famous Green Ford swinging bridge is nearby.
Hi there — ask anything about this property or the area and the team will get right back to you.

Local real estate advisory services provided by agent with The Local Agents
Listed by Kendra Roark with Weichert Realtors Ford Brothers, Inc.
The data relating to real estate for sale on this website comes in part from the Internet Data Exchange (IDX) Program of Bluegrass REALTORS®. IDX information is provided exclusively for consumers' personal, non-commercial use and may not be used for any purpose other than to identify prospective properties consumers may be interested in purchasing. Real estate listings held by IDX brokerage firms other than Kendra Roark, are marked with the IDX logo or the IDX thumbnail logo and detailed information about them includes the name of the listing IDX brokers. Information deemed reliable but not guaranteed. Copyright © 2026 Bluegrass REALTORS®. All Rights Reserved.
You agree to The Local Agents Terms of Use and Privacy Policy. By choosing to contact a property, you also agree that The Local Agents and its associates may call, text, or email you regarding any inquiries or activities you submit through our website. This may involve the use of automated means and prerecorded or artificial voices.
Step 1 of 2
Create a free account to view all listings, save searches, and get alerts when new homes match.
Step 2 of 2
Tell us how to reach you about homes you like.
Enter your password to sign in as
Create a free account to view all listings, save searches, and get alerts when new homes match.
Already have an account? Sign in
Sign in to your account.
New here? Create an account