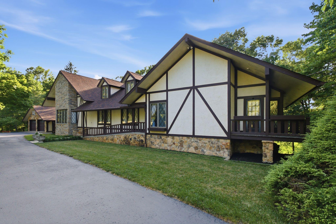
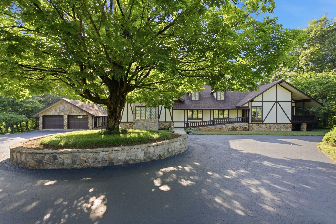
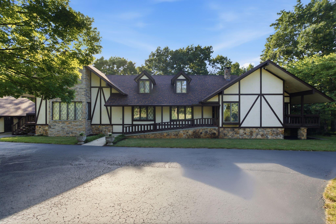
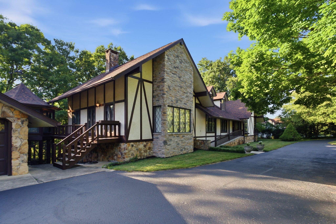
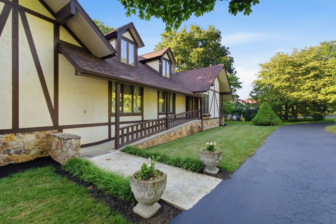
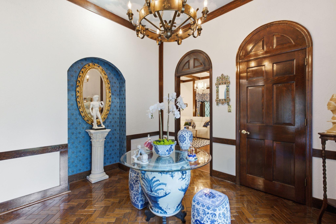
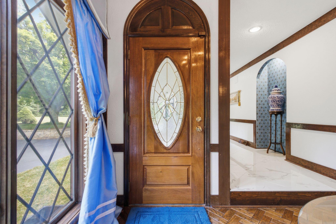
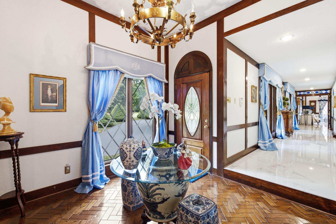
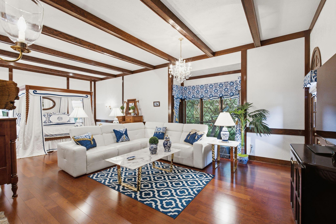
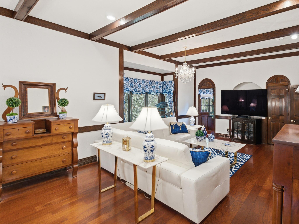
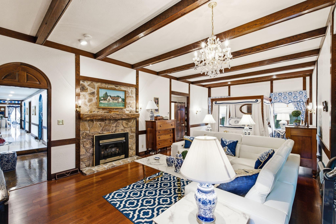
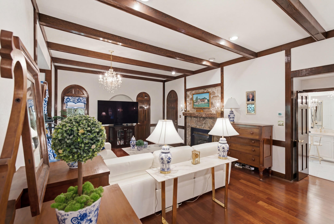
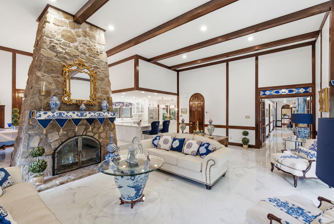
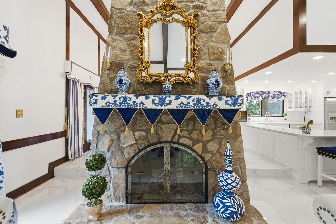
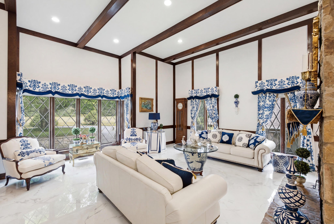
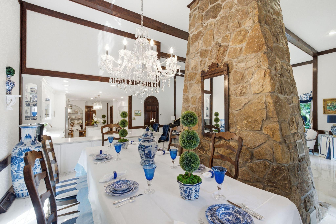
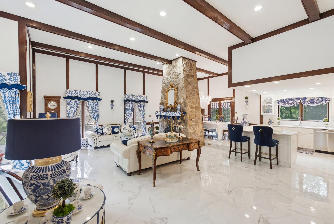
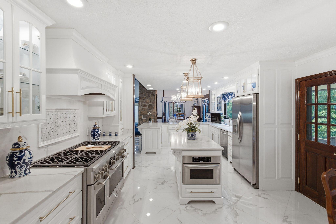
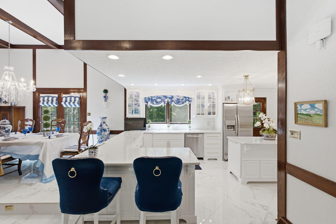
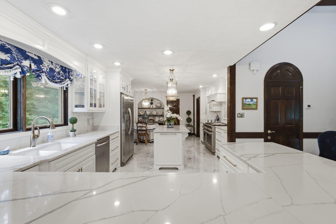
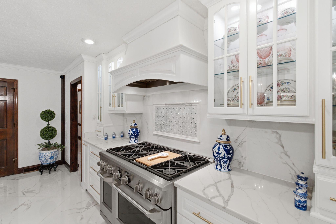
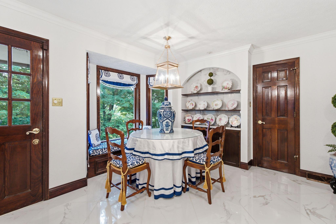
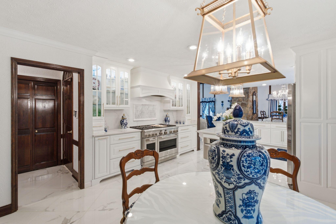
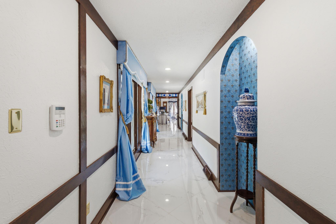
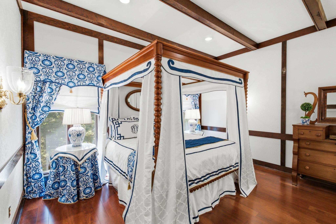
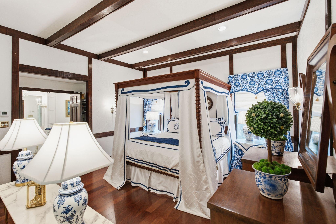
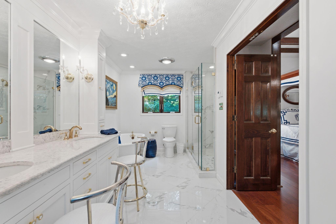
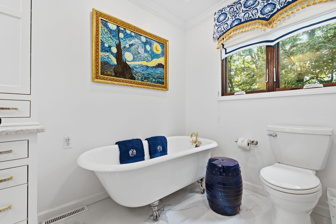
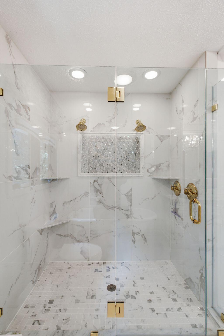
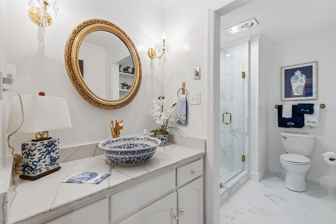
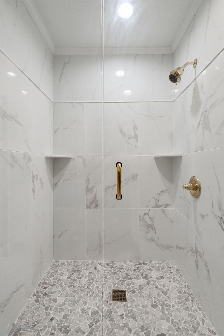
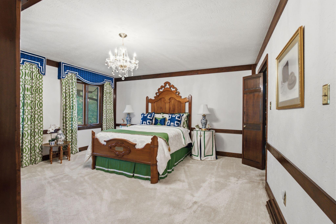
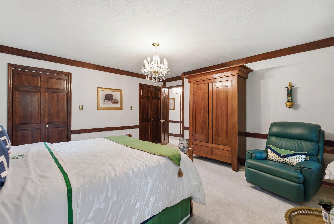
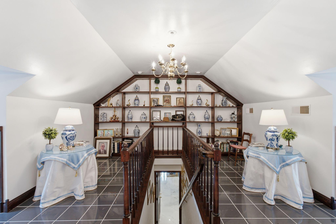
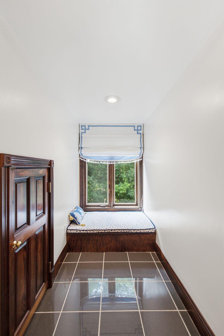
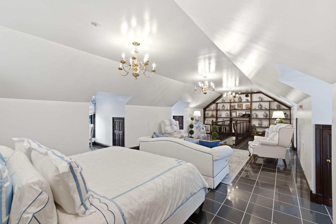
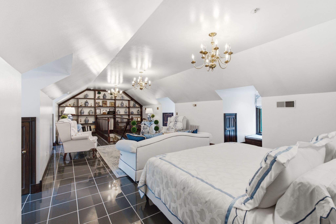
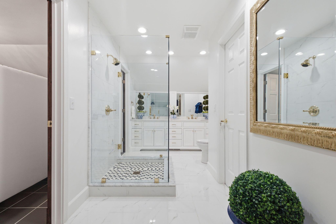
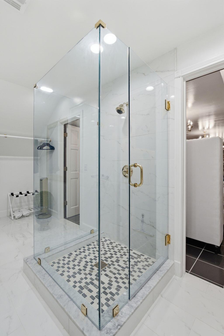
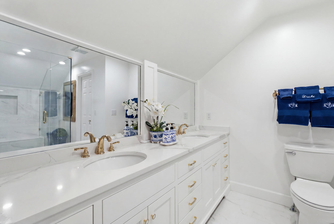
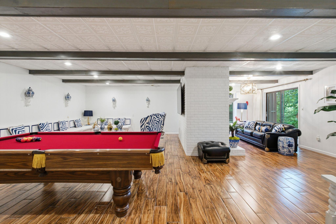
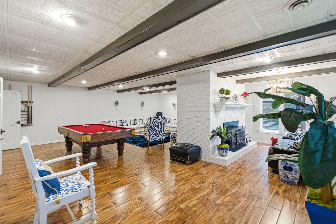
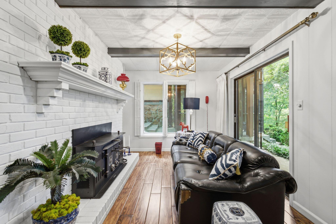
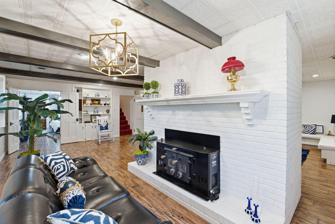
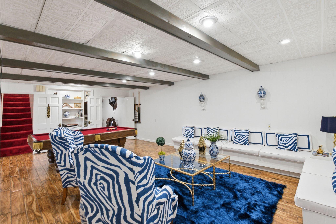
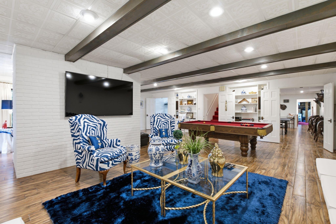
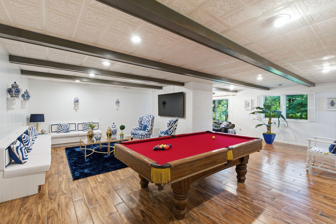
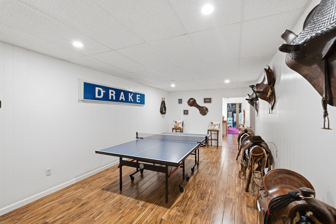
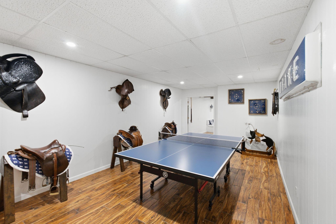
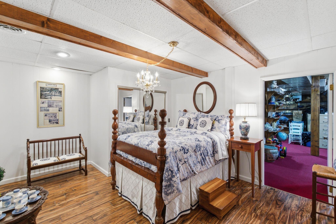
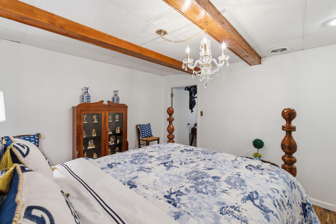
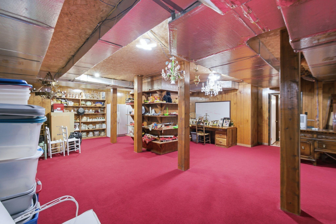
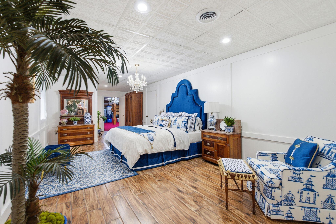
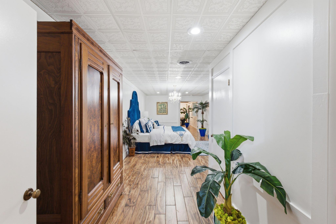
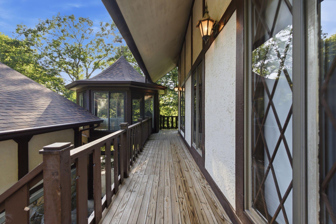
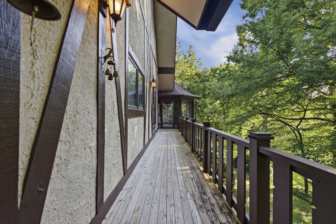
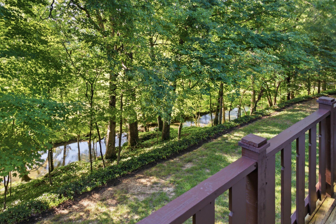
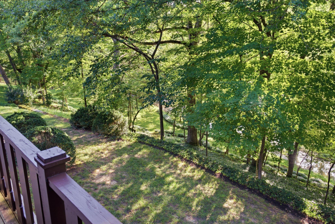
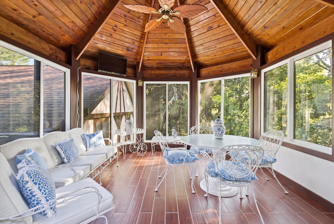
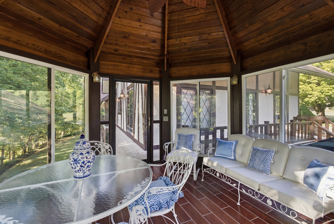
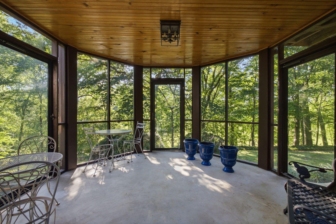
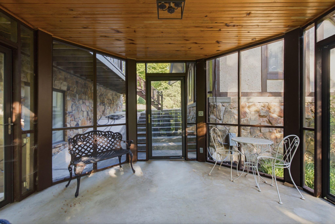
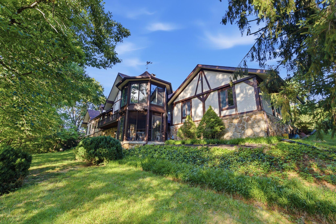
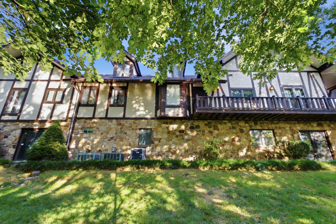
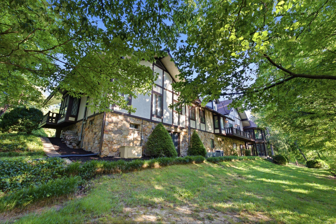
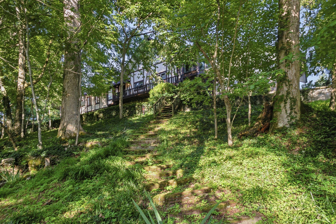
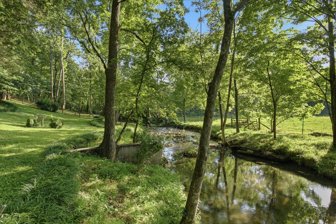
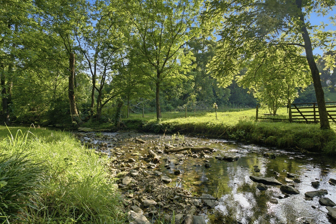
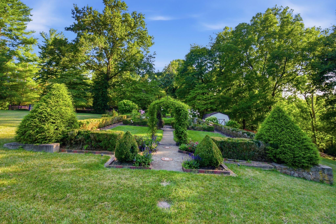
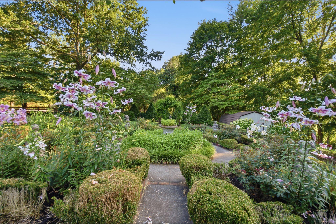
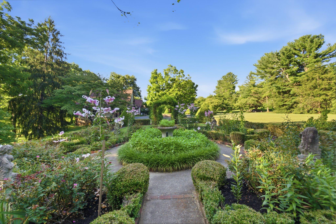
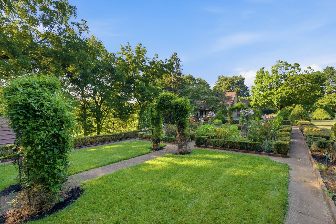
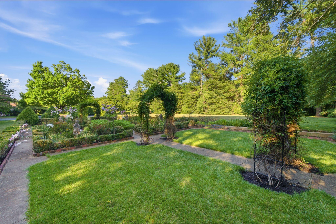
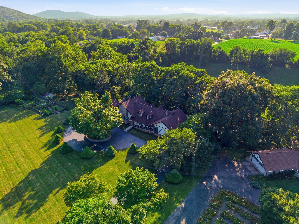
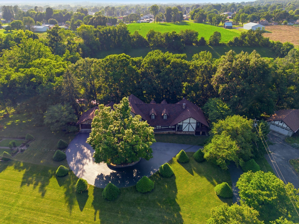
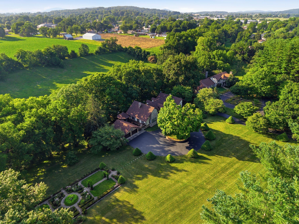
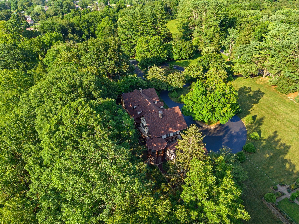
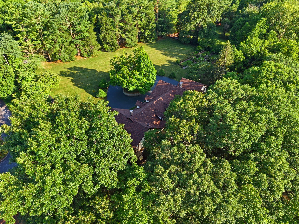
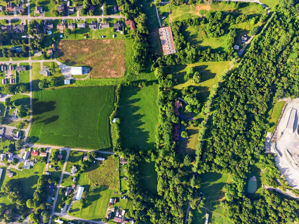
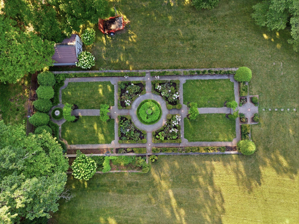
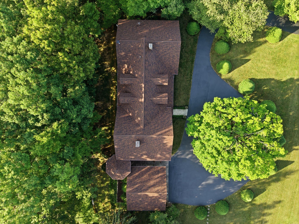
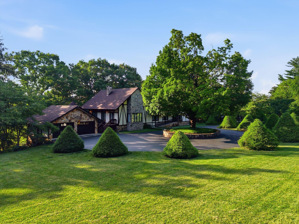
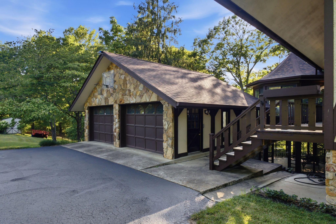
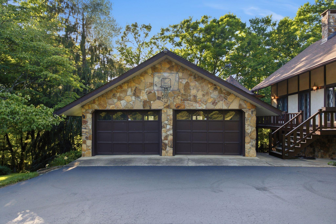
Welcome to 305 Beech Street, a truly special Tudor-inspired home tucked along year-round Elk Creek in the heart of Monticello. Located within the city limits, this 23 +/- acre unique property offers the convenience of town with the peaceful feel of country living. Lovingly designed and enjoyed for generations, it is a place filled with beauty, character, and history. A winding asphalt driveway shaded by mature dogwood trees and lined with carefully trimmed evergreens welcomes you home. Inspired by the owners' travels through Europe, the grounds feature expansive lawns, mature shade trees, and a beautiful formal French garden with brick-lined beds, statuary, boxwoods, flowering arches of Sweet Autumn Clematis, a vegetable garden, and an automated irrigation system. In the spring, hundreds of daffodils bloom throughout the property, while the shady creekside setting provides the perfect place for picnics, cookouts, and simply enjoying nature. Built of native mountain stone, stucco, and custom milled fir trim, the home reflects exceptional craftsmanship and timeless style. A two-level screened gazebo porch with sliding glass windows creates a wonderful space to enjoy in every season. Inside, soaring beamed ceilings, hand-painted details, custom stained glass, beautiful millwork, and Italian porcelain flooring create a warm and inviting atmosphere. The spacious great room is centered around a striking custom stone fireplace with a heatilator system and flows easily into the dining room overlooking Elk Creek. The kitchen is both beautiful and functional, featuring custom cabinetry, quartz countertops, a center island, walk-in pantry, GE Monogram dual-fuel six-burner range with double ovens, KitchenAid appliances, and a cozy bay window breakfast area with views of the creek. The main-level primary suite offers an 11-foot beamed ceiling, stone fireplace with gas logs, sitting area, private deck, large walk-in closet, and a luxurious bath with heated floors, double shower, and clawfoot soaking tub. A guest bedroom and bath are also conveniently located on the main level. Upstairs is an additional private suite with custom built-ins, dormer windows, abundant storage, and its own bath. The walk-out basement provides generous additional living space with a fireplace, recreation areas, two more bedrooms, including one with an en suite bath, and plenty of storage. Additional features include three separate HVAC systems, an automatic generator, oversized garage, city water and sewer, and a new roof installed in May 2026. Rich in local history and surrounded by natural beauty, 305 Beech Street is more than just a house. It is a place where memories have been made for generations and where the next owners will have the opportunity to enjoy a truly remarkable setting along Elk Creek. Convenient location near Lake Cumberland in South Central Kentucky!
Hi there — ask anything about this property or the area and the team will get right back to you.

Local real estate advisory services provided by agent with The Local Agents
Listed by Amber E Siegelman with Bluegrass Sotheby's International Realty
The data relating to real estate for sale on this website comes in part from the Internet Data Exchange (IDX) Program of Bluegrass REALTORS®. IDX information is provided exclusively for consumers' personal, non-commercial use and may not be used for any purpose other than to identify prospective properties consumers may be interested in purchasing. Real estate listings held by IDX brokerage firms other than Amber E Siegelman, are marked with the IDX logo or the IDX thumbnail logo and detailed information about them includes the name of the listing IDX brokers. Information deemed reliable but not guaranteed. Copyright © 2026 Bluegrass REALTORS®. All Rights Reserved.
You agree to The Local Agents Terms of Use and Privacy Policy. By choosing to contact a property, you also agree that The Local Agents and its associates may call, text, or email you regarding any inquiries or activities you submit through our website. This may involve the use of automated means and prerecorded or artificial voices.
Step 1 of 2
Create a free account to view all listings, save searches, and get alerts when new homes match.
Step 2 of 2
Tell us how to reach you about homes you like.
Enter your password to sign in as
Create a free account to view all listings, save searches, and get alerts when new homes match.
Already have an account? Sign in
Sign in to your account.
New here? Create an account