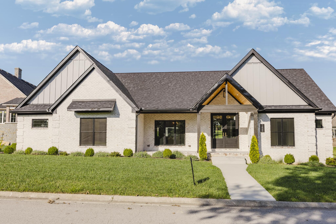
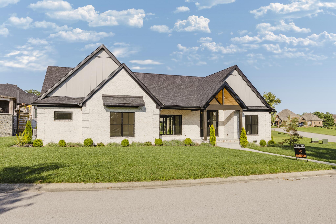
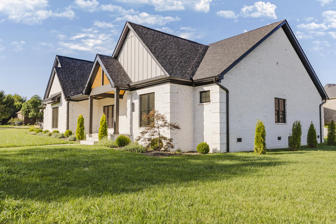
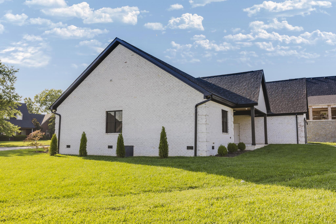
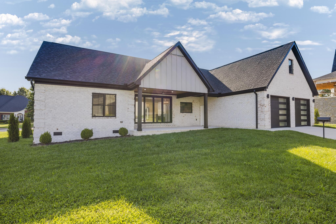
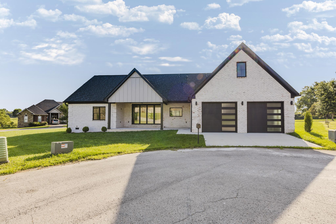
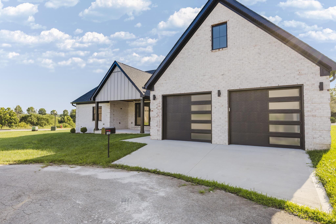
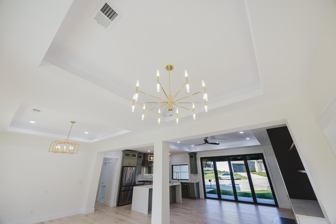
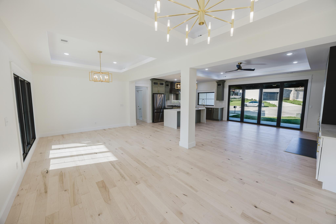
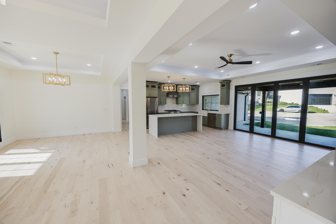
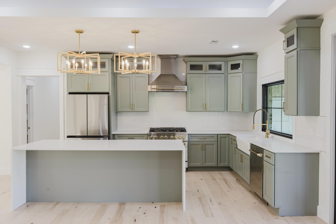
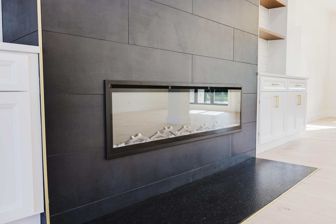
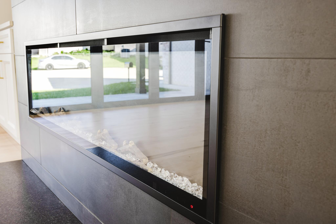
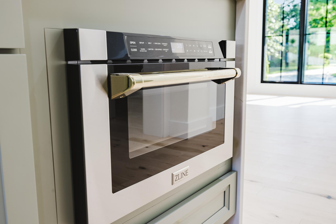
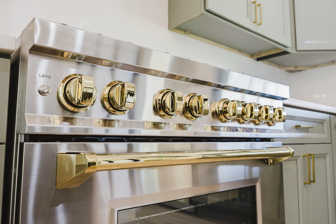
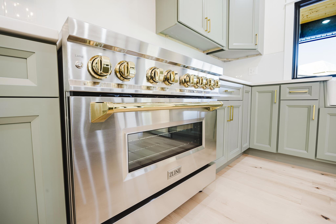
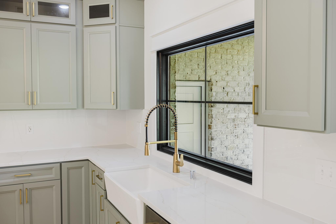
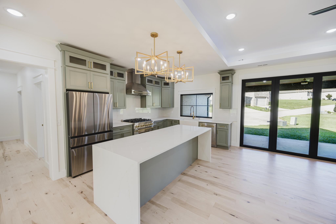
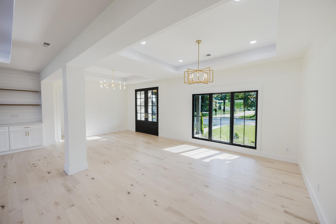
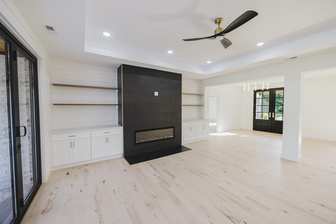
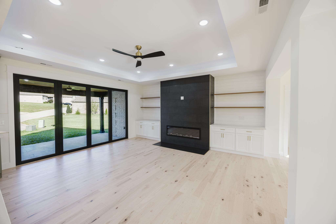
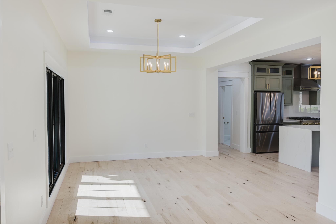
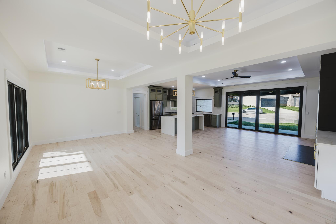
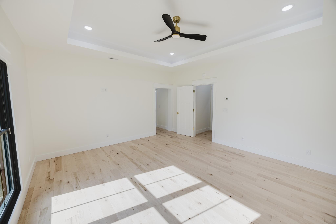
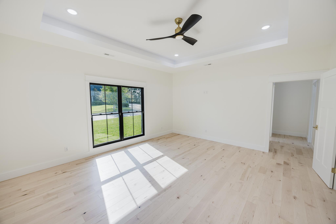
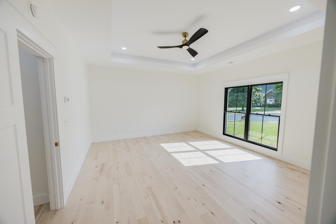
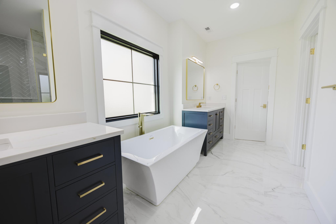
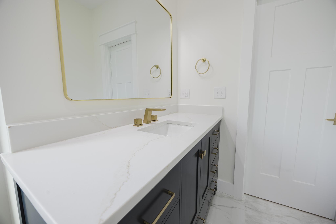
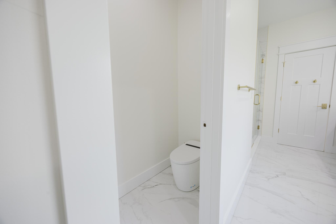
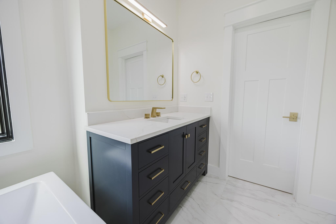
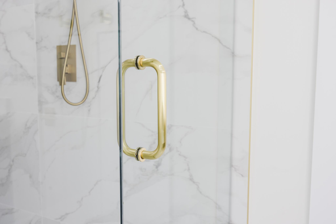
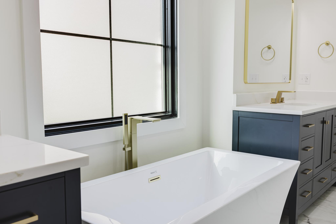
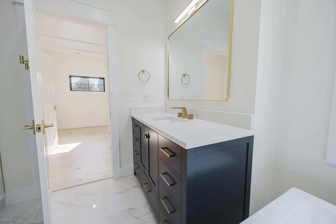
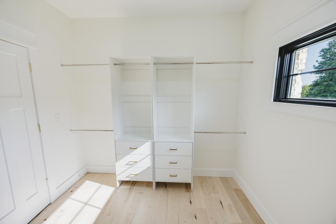
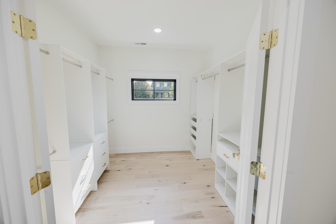
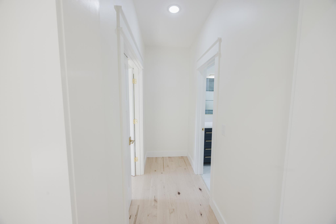
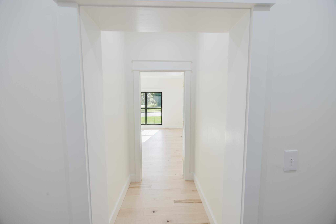
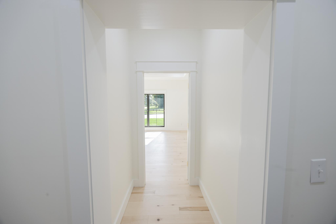
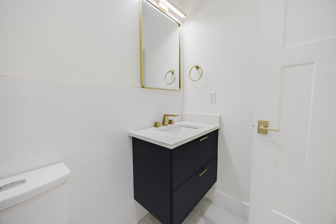
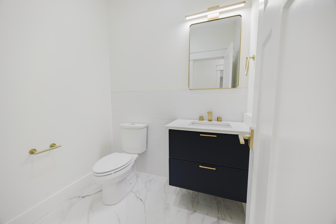
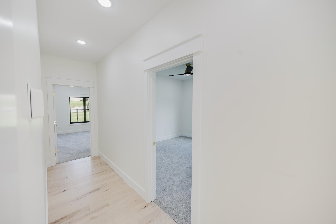
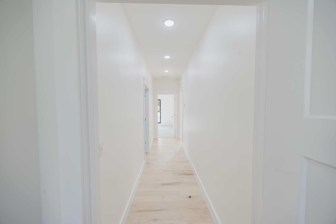
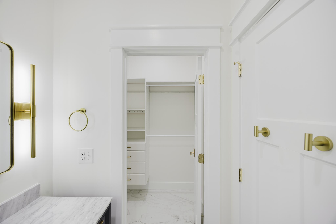
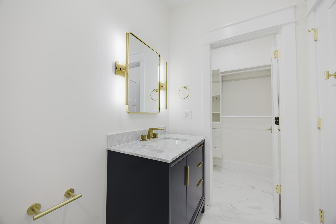
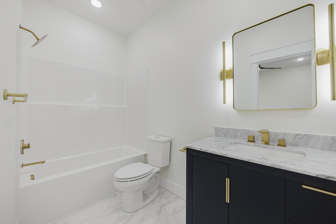
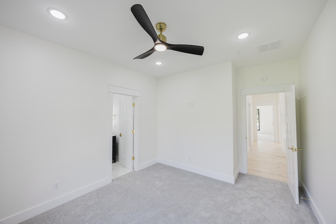
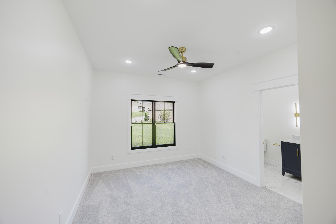
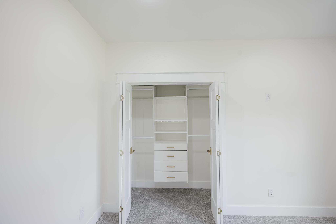
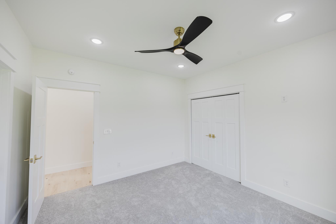
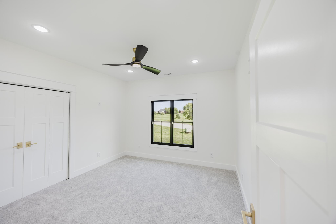
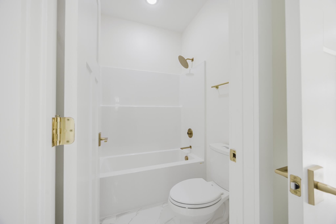
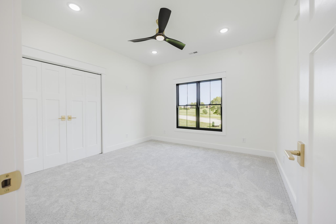
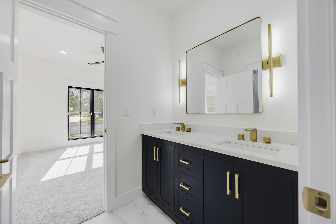
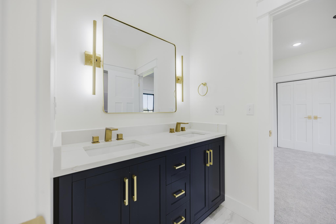
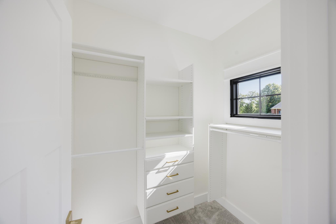
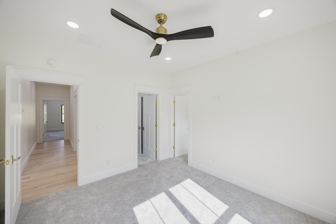
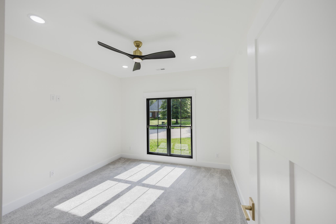
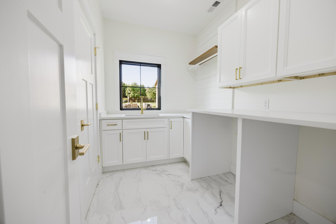
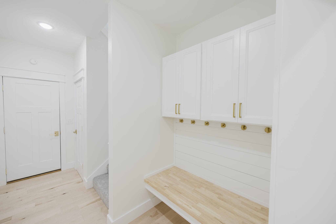
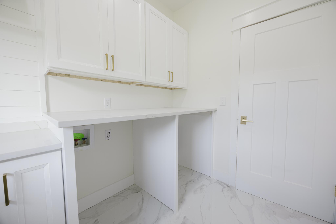
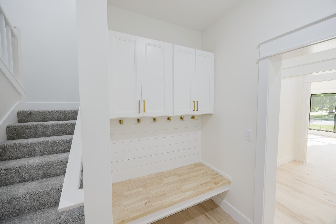
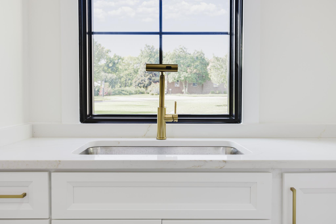
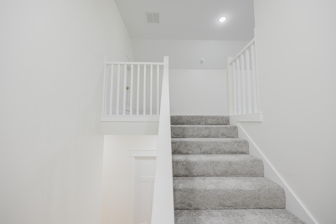
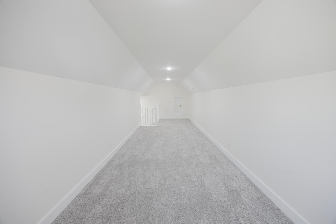
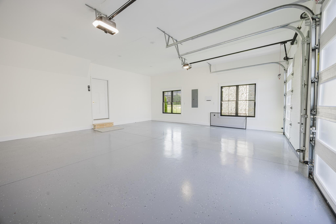
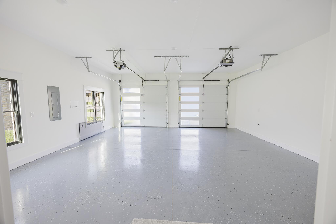
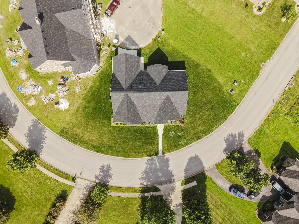
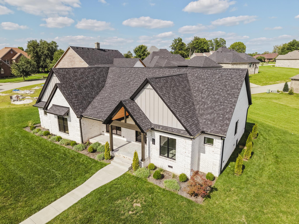
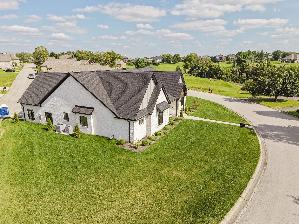
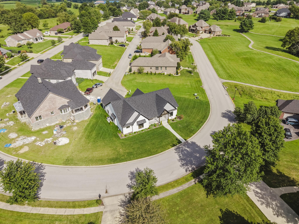
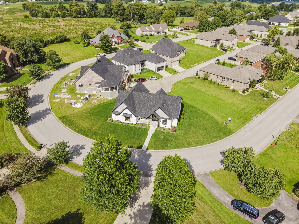
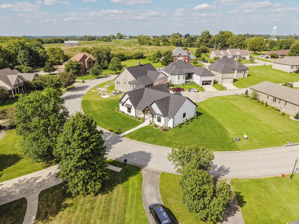
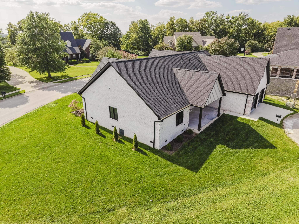
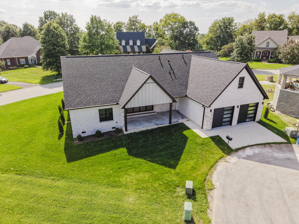
Brand new construction in the highly sought-after Silver Creek subdivision, less than a mile from I-64 and just 30 minutes to Hamburg, and no expense was spared. From the moment you walk in, coffered ceilings carry through the foyer, dining room, living room, and primary suite, while three-quarter inch white oak flooring runs throughout for a timeless, high-end feel. The living room centers around a striking black leather granite fireplace with custom tile, and a 12-foot folding glass door opens the entire space to the patio, perfect for entertaining. The kitchen is a true showstopper, featuring Z-Line appliances, a farmhouse sink, gold hardware, and quartz countertops that wrap the entire space plus a waterfall island. Even the laundry room feels luxurious, with full cabinetry, quartz counters, and a concealed setup. The main-level primary suite offers a custom tiled shower with seating and streak-free glass, while three additional bedrooms, one with its own private suite and two sharing a Jack-and-Jill bath, each include custom closet organizers. A bonus room above the garage offers flexible space for a playroom, theater, or home gym. Additional features include an epoxy-floor garage wired for two EV chargers with a security camera-equipped opener, two HVAC units, foam insulation, built-in security wiring, and a fully encapsulated crawl space with two sump pumps. Located in one of Mount Sterling's most desirable subdivisions with landscaping complete, this home is truly move-in ready.
Hi there — ask anything about this property or the area and the team will get right back to you.

Local real estate advisory services provided by agent with The Local Agents
Listed by Brad Smith with Re/max Creative Realty - Mountain Legacy Group
The data relating to real estate for sale on this website comes in part from the Internet Data Exchange (IDX) Program of Bluegrass REALTORS®. IDX information is provided exclusively for consumers' personal, non-commercial use and may not be used for any purpose other than to identify prospective properties consumers may be interested in purchasing. Real estate listings held by IDX brokerage firms other than Brad Smith, are marked with the IDX logo or the IDX thumbnail logo and detailed information about them includes the name of the listing IDX brokers. Information deemed reliable but not guaranteed. Copyright © 2026 Bluegrass REALTORS®. All Rights Reserved.
You agree to The Local Agents Terms of Use and Privacy Policy. By choosing to contact a property, you also agree that The Local Agents and its associates may call, text, or email you regarding any inquiries or activities you submit through our website. This may involve the use of automated means and prerecorded or artificial voices.
Step 1 of 2
Create a free account to view all listings, save searches, and get alerts when new homes match.
Step 2 of 2
Tell us how to reach you about homes you like.
Enter your password to sign in as
Create a free account to view all listings, save searches, and get alerts when new homes match.
Already have an account? Sign in
Sign in to your account.
New here? Create an account