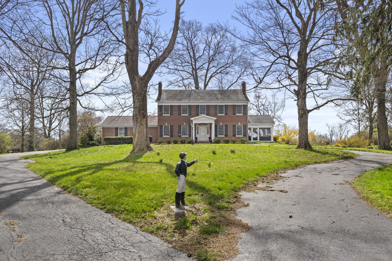
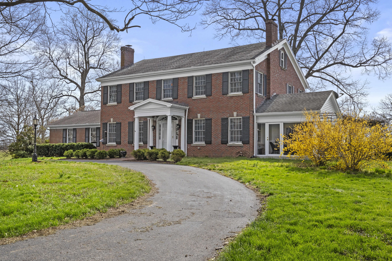
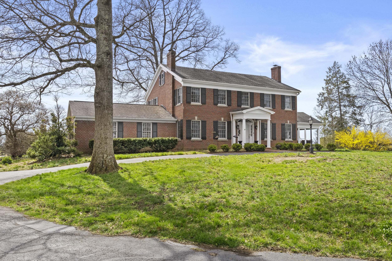
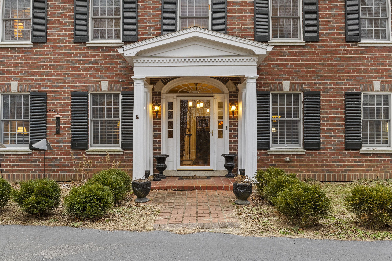
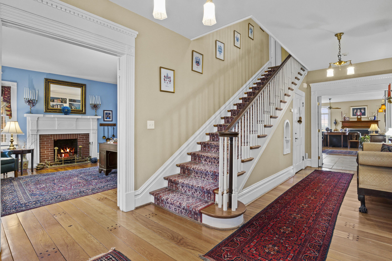
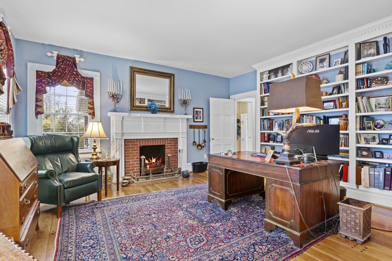
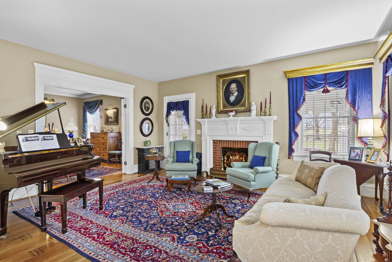
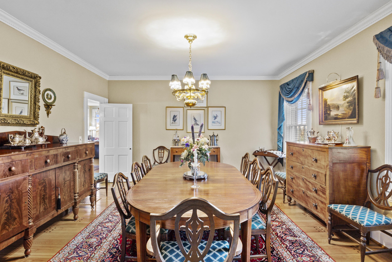
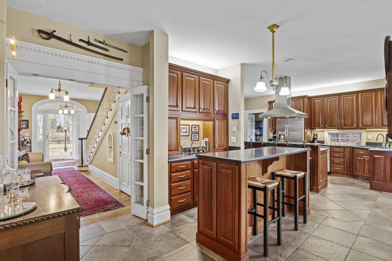
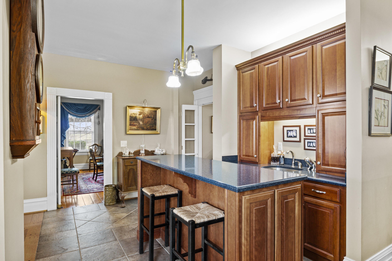
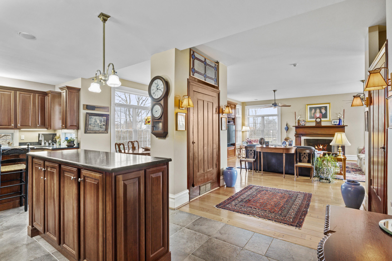
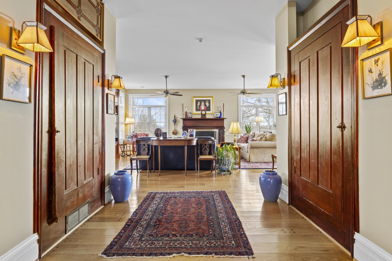
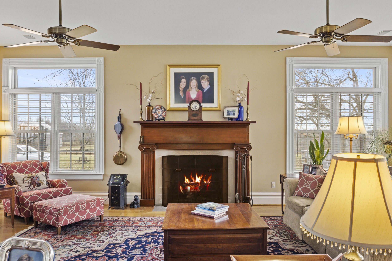
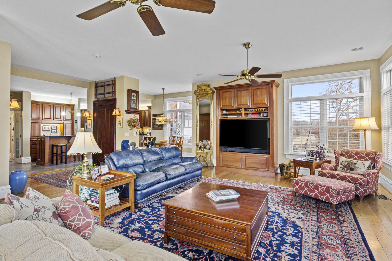
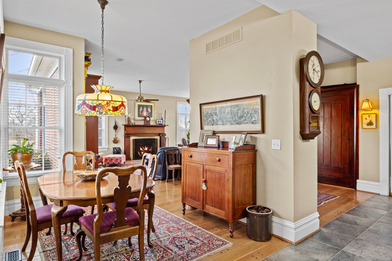
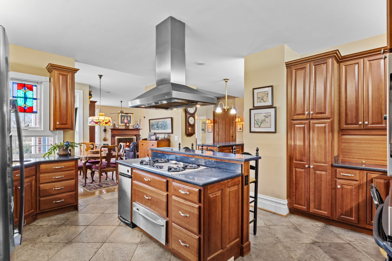
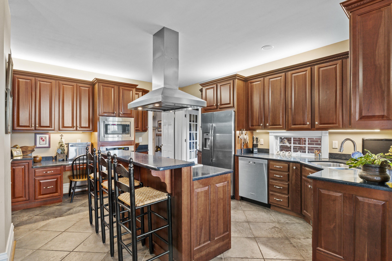
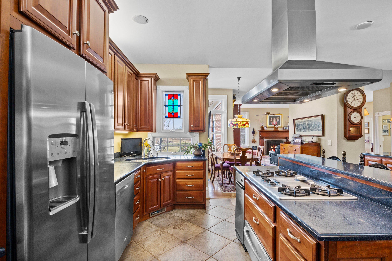
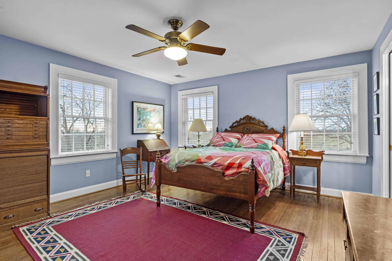
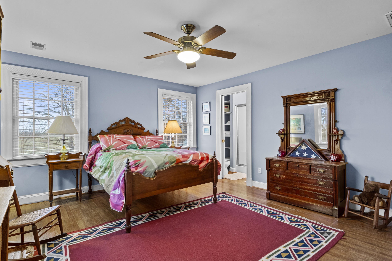
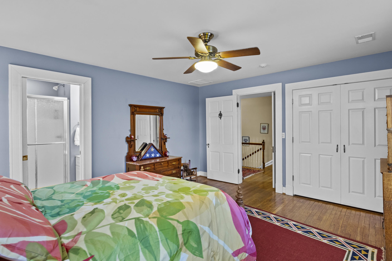
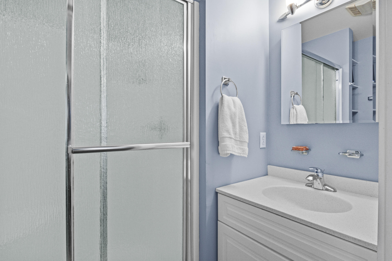
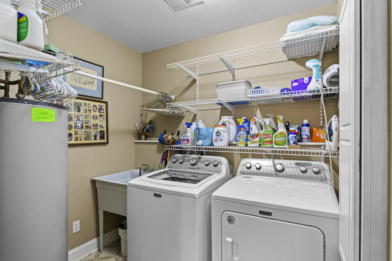
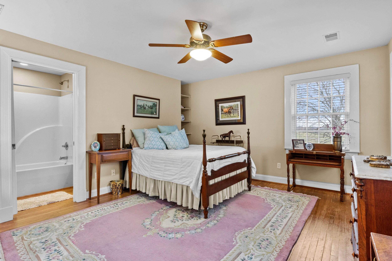
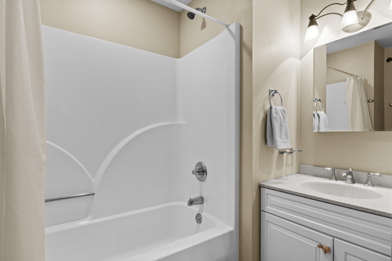
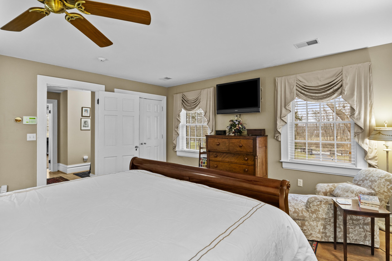
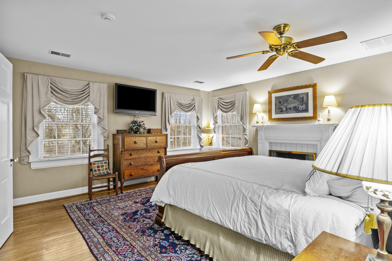
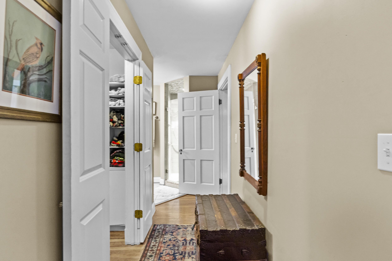
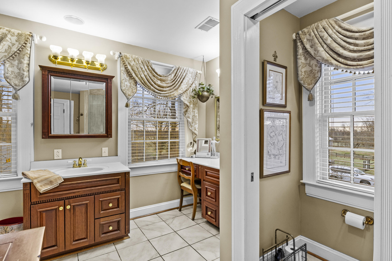
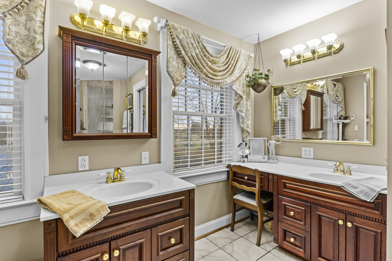
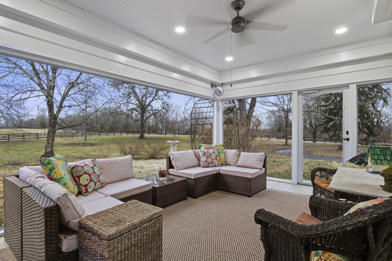
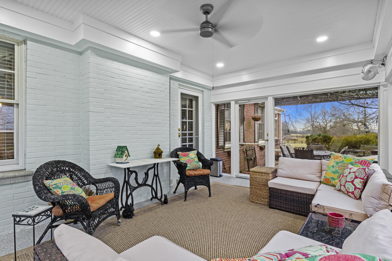
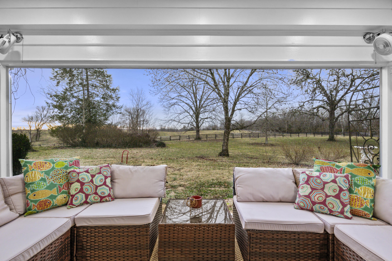
Set against the rolling landscape that defines the Bluegrass State, this exceptional property offers a rare opportunity to experience classic Kentucky living with modern comfort and convenience. Situated on 3.408 fully fenced acres along the Montgomery-Clark County line, the home is surrounded by open farmland, peaceful views, and the kind of quiet that draws so many to Central Kentucky. Despite its tranquil setting, it's just 10 minutes to downtown Mt. Sterling, 15 minutes to Winchester, and an easy 30-minute drive to Lexington's Hamburg area for additional shopping and dining opportunities. Originally built in 1936, the home was completely renovated in 2002, preserving its timeless charm while updating it for today's lifestyle. Improvements included new insulation, windows, electrical, central vac system, plumbing, drywall, and an energy-efficient geothermal heating and cooling system--ideal for comfortable, cost-conscious living year-round. A full first-floor bath, two-car garage, and an expansive family room were added during the renovation, featuring a wood-burning fireplace and sweeping views of Kentucky farmland. The custom kitchen is a standout with cherry cabinetry, granite countertops, stainless steel appliances, a wet bar, and a warm, inviting feel that's perfect for entertaining. Original hardwood floors remain in the main living areas, adding character and authenticity. The first floor also offers a welcoming entry hall, formal living room, formal dining room, and den currently used as home office with a functioning gas fireplace. A screened side porch creates the perfect place to enjoy slow mornings, cool breezes, and colorful Bluegrass sunsets. Upstairs, the thoughtfully redesigned layout includes a spacious primary suite with his & hers walk-in closets, a tiled shower with multiple shower systems, dual vanities, and heated tile floors. Each guest bedroom includes its own private full bathroom, offering comfort and privacy for family and visitors alike. A second-floor laundry room adds everyday convenience. Outdoor living is a highlight of this property. An in-ground pool, outdoor kitchen, and spacious patio create an ideal setting for summer gatherings, relaxing evenings, and making memories with family and friends. The partial basement provides additional living space with a wood burning fireplace, along with a utility room, workshop, and storage area with access to patio for convenient pool equipment storage. This room also provides dog access to an automatic waterer in the basement, perfect for pet lovers. With fully fenced acreage, wide-open views, and the unmistakable charm of the Kentucky countryside, this property offers a true Bluegrass lifestyle--peaceful, scenic, and welcoming--while remaining within easy reach of dining, shopping, and major roadways.
Hi there — ask anything about this property or the area and the team will get right back to you.

Local real estate advisory services provided by agent with The Local Agents
Listed by Janna L Smith with United Real Estate Bluegrass
The data relating to real estate for sale on this website comes in part from the Internet Data Exchange (IDX) Program of Bluegrass REALTORS®. IDX information is provided exclusively for consumers' personal, non-commercial use and may not be used for any purpose other than to identify prospective properties consumers may be interested in purchasing. Real estate listings held by IDX brokerage firms other than Janna L Smith, are marked with the IDX logo or the IDX thumbnail logo and detailed information about them includes the name of the listing IDX brokers. Information deemed reliable but not guaranteed. Copyright © 2026 Bluegrass REALTORS®. All Rights Reserved.
You agree to The Local Agents Terms of Use and Privacy Policy. By choosing to contact a property, you also agree that The Local Agents and its associates may call, text, or email you regarding any inquiries or activities you submit through our website. This may involve the use of automated means and prerecorded or artificial voices.
Step 1 of 2
Create a free account to view all listings, save searches, and get alerts when new homes match.
Step 2 of 2
Tell us how to reach you about homes you like.
Enter your password to sign in as
Create a free account to view all listings, save searches, and get alerts when new homes match.
Already have an account? Sign in
Sign in to your account.
New here? Create an account