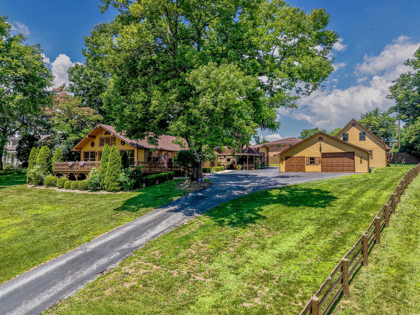
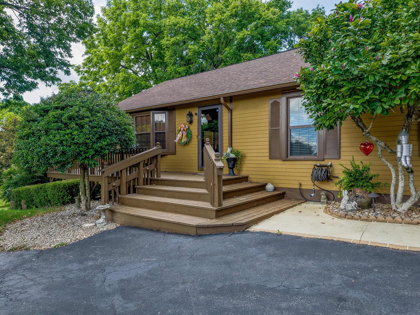
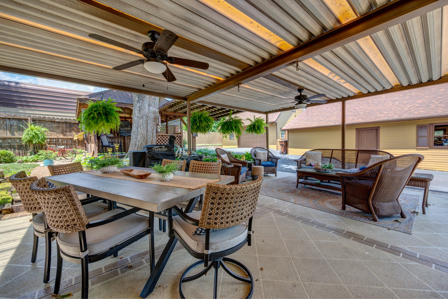
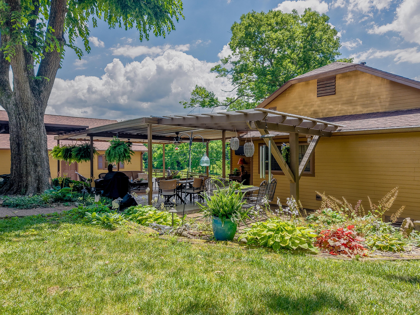
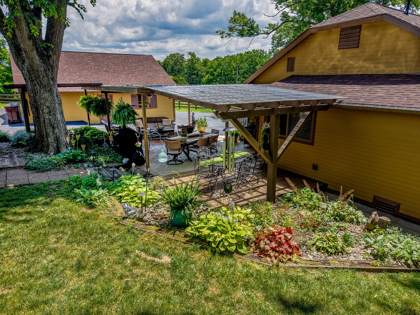
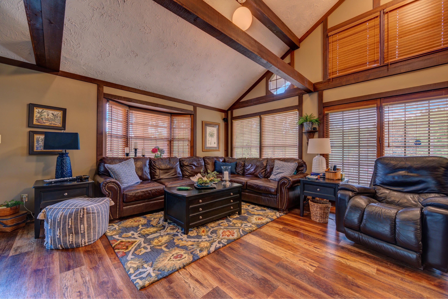
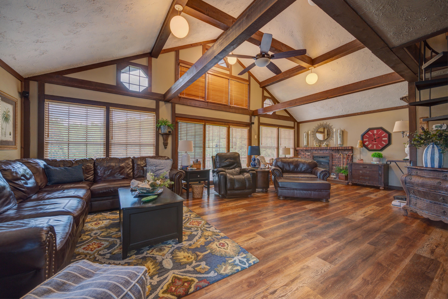
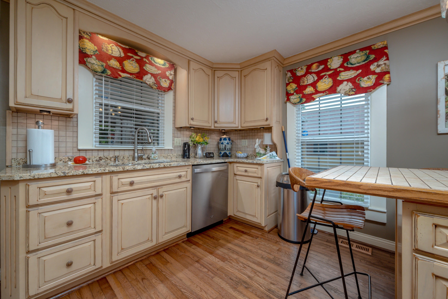
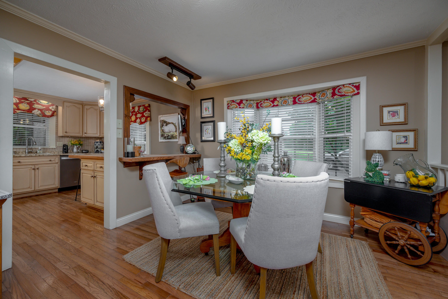
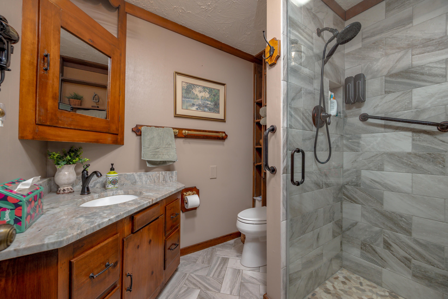
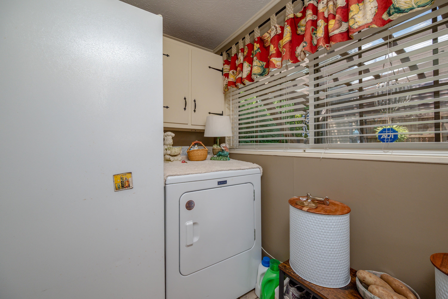
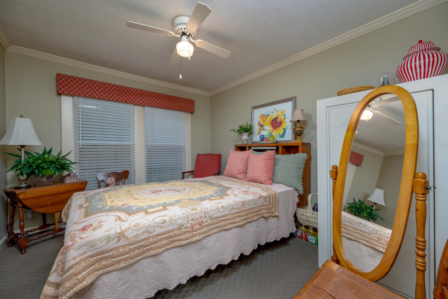
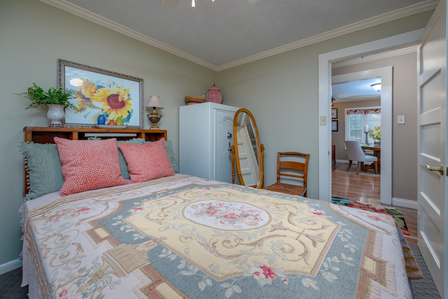
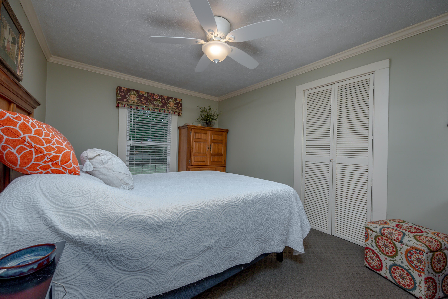
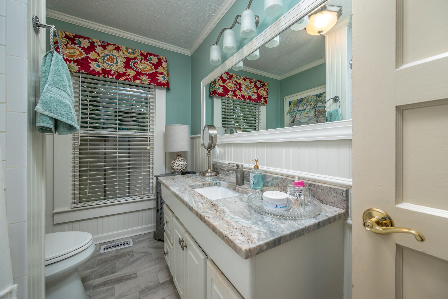
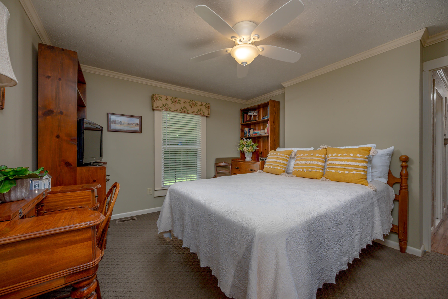
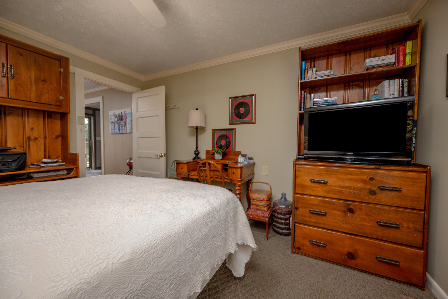
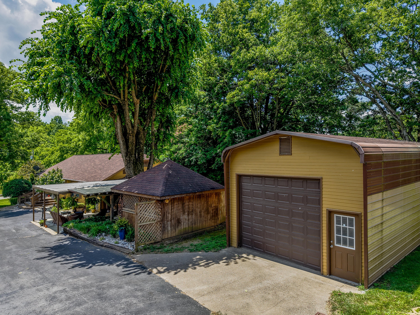
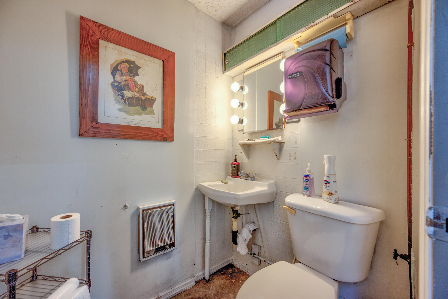
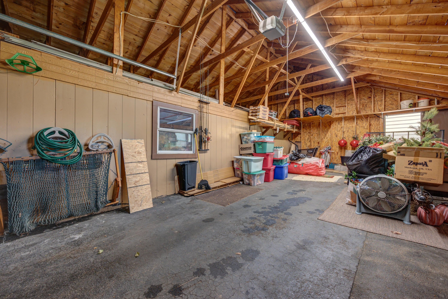
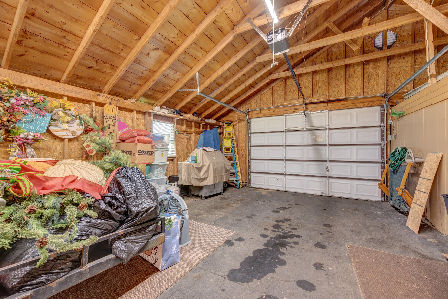
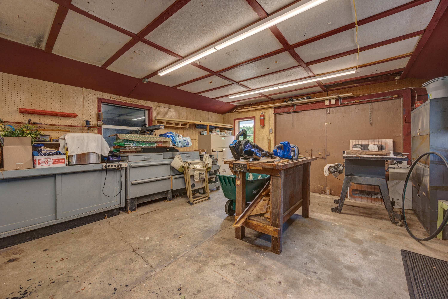
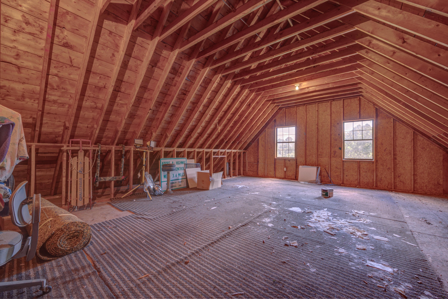
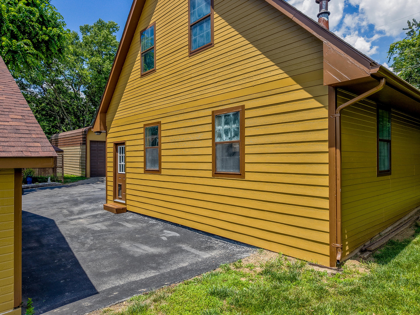
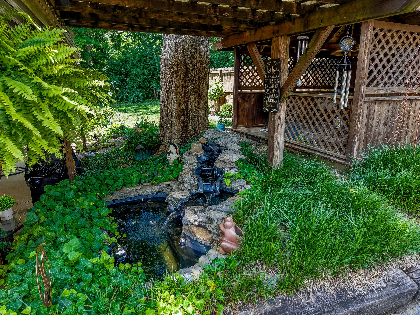
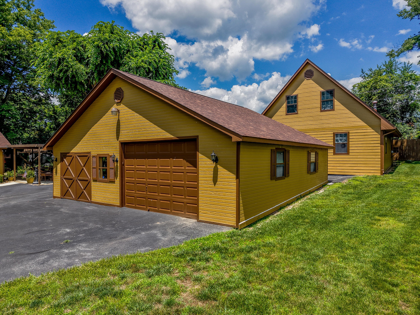
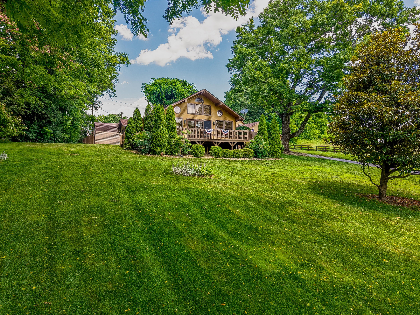
Welcome to this one-of-a-kind property offering approximately 1,792 square feet of finished living space on a beautifully maintained 0.8-acre lot in Mount Sterling, Kentucky. This charming home features 3 bedrooms, 1.5 baths, a cozy living room fireplace, city water, city sewer, and a flexible floor plan that includes an upstairs bonus room that could easily serve as a fourth bedroom, hobby room, office, or guest space. You'll appreciate the mature shade trees, established landscaping, and impressive curb appeal. The spacious deck and inviting outdoor living areas provide the perfect setting for relaxing or entertaining family and friends, there's also covered rear patio with a peaceful water feature, creating a private backyard retreat. For those needing storage, workspace, or room for vehicles, this property truly shines. Two large wooden outbuildings offer tremendous versatility. One building provides ample room for a workshop, woodworking area, or vehicle storage, while the second offers abundant storage space along with an unfinished bonus area ready for future expansion. In addition, a tall metal garage provides excellent space for vehicles, recreational equipment, or larger projects with sewer and a existing water line that could be reconnected, great for an RV hookup. Whether you're looking for a home with room to work, entertain, pursue hobbies, or simply enjoy a beautiful setting, this property offers a rare combination of comfort, functionality, and outdoor appeal in a highly desirable location. A rare opportunity to own a property with seclusion in the city limits that offers both comfortable living and exceptional space for hobbies, storage, and workshop use.
Hi there — ask anything about this property or the area and the team will get right back to you.

Local real estate advisory services provided by agent with The Local Agents
Listed by Keith White with Century 21 Advantage Realty
The data relating to real estate for sale on this website comes in part from the Internet Data Exchange (IDX) Program of Bluegrass REALTORS®. IDX information is provided exclusively for consumers' personal, non-commercial use and may not be used for any purpose other than to identify prospective properties consumers may be interested in purchasing. Real estate listings held by IDX brokerage firms other than Keith White, are marked with the IDX logo or the IDX thumbnail logo and detailed information about them includes the name of the listing IDX brokers. Information deemed reliable but not guaranteed. Copyright © 2026 Bluegrass REALTORS®. All Rights Reserved.
You agree to The Local Agents Terms of Use and Privacy Policy. By choosing to contact a property, you also agree that The Local Agents and its associates may call, text, or email you regarding any inquiries or activities you submit through our website. This may involve the use of automated means and prerecorded or artificial voices.
Step 1 of 2
Create a free account to view all listings, save searches, and get alerts when new homes match.
Step 2 of 2
Tell us how to reach you about homes you like.
Enter your password to sign in as
Create a free account to view all listings, save searches, and get alerts when new homes match.
Already have an account? Sign in
Sign in to your account.
New here? Create an account