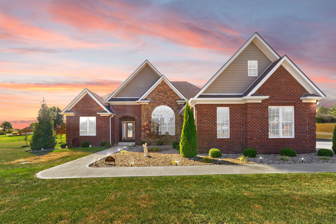
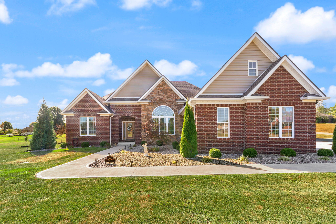
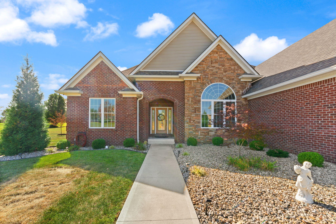
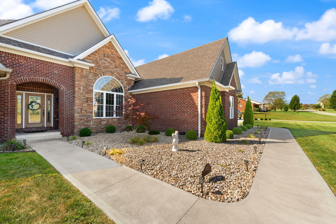
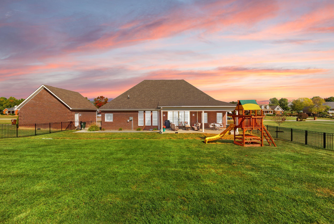
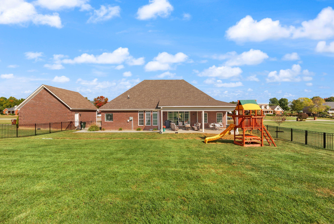
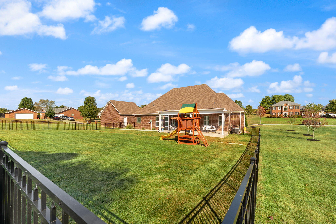
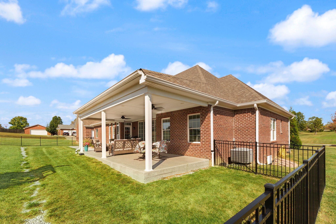
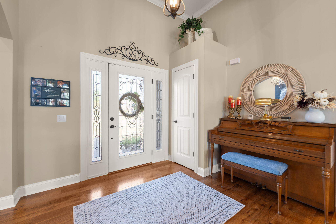
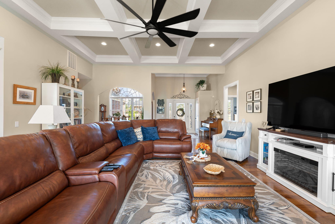
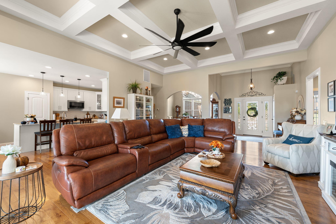
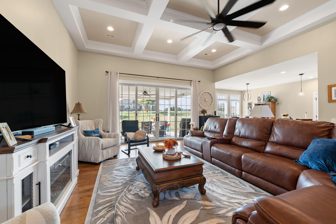
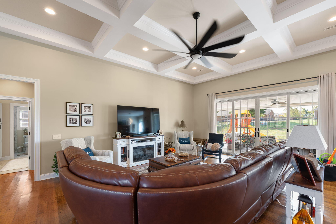
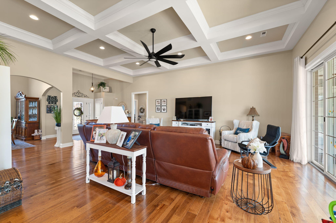
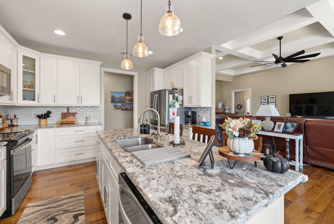
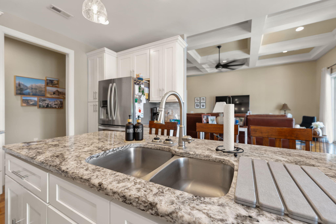
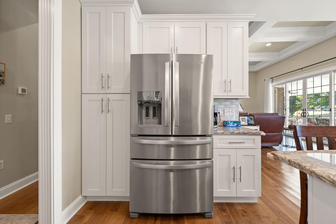
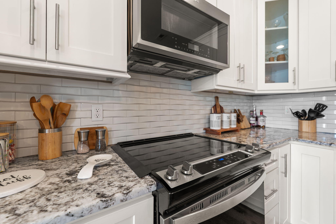
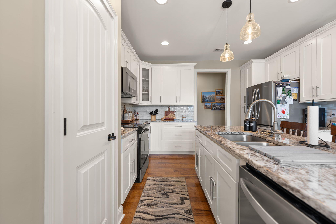
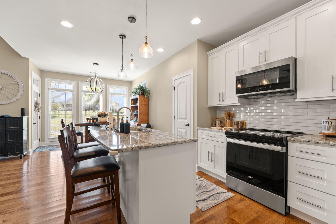
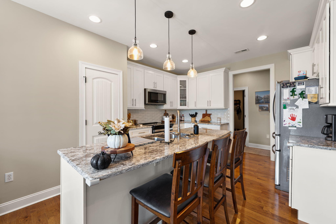
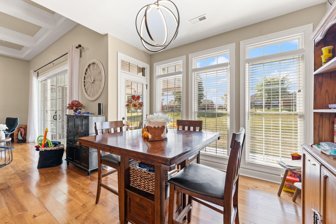
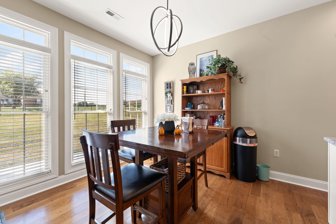
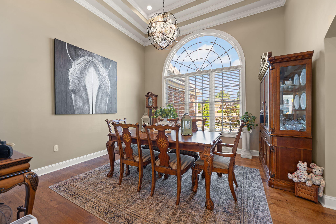
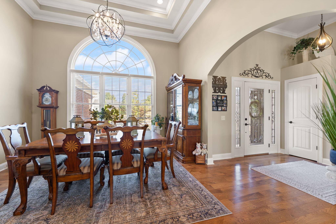
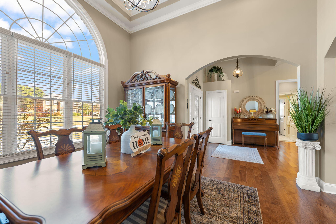
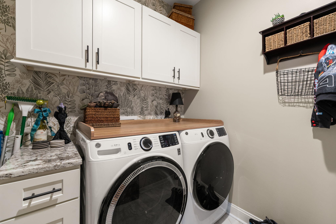
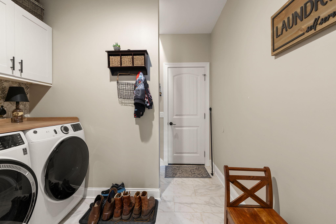
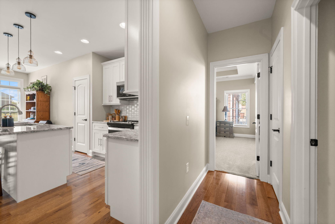
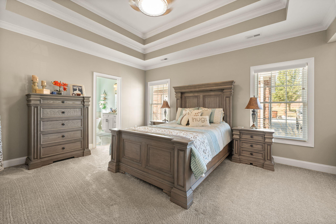
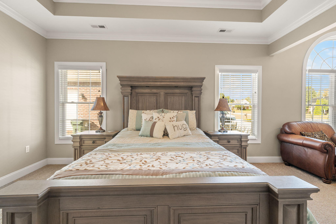
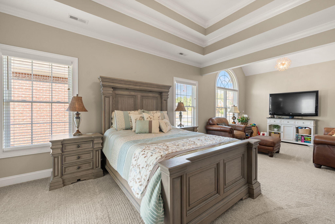
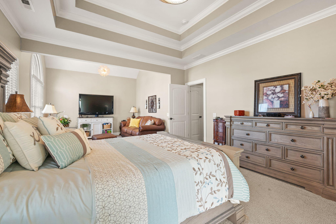
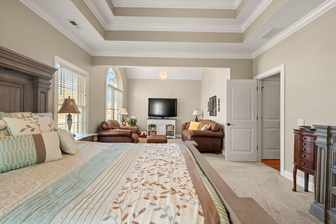
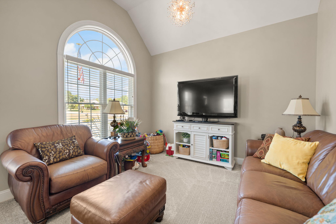
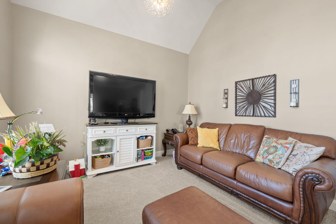
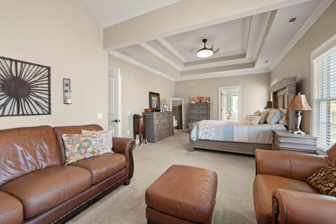
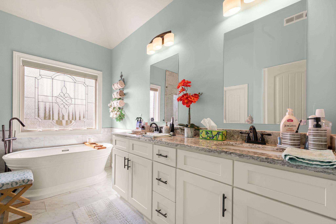
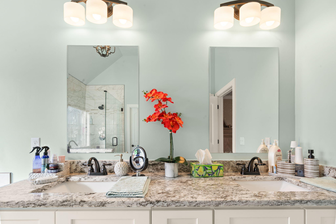
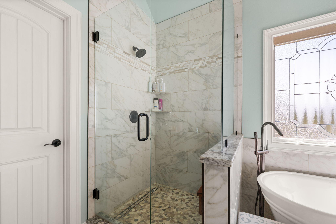
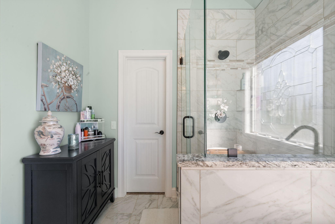
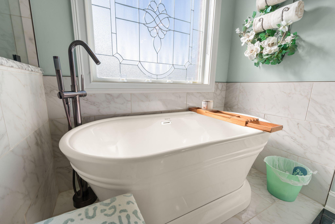
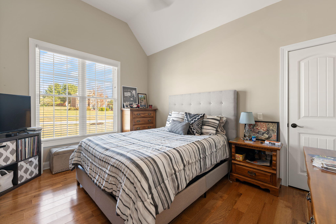
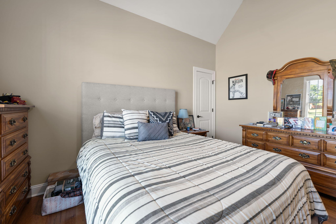
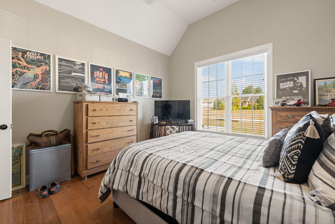
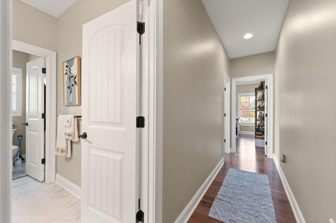
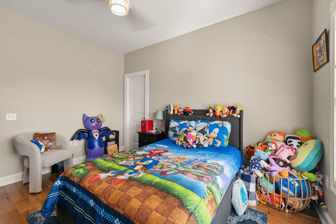
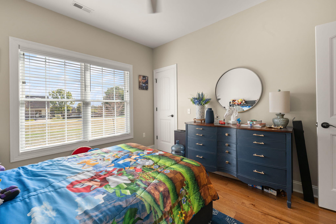
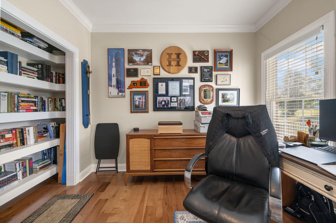
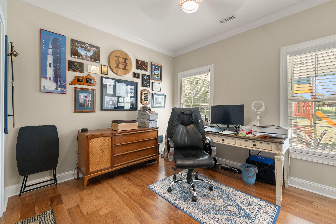
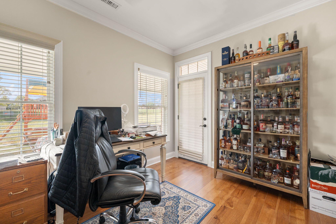
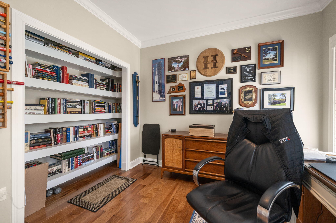
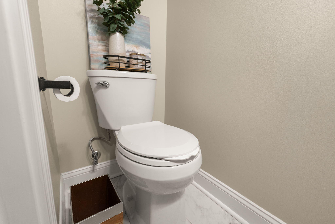
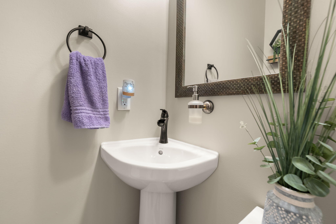
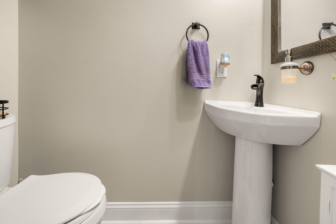
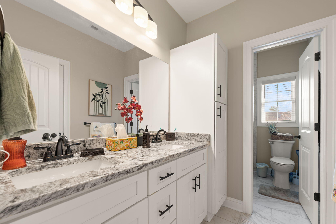
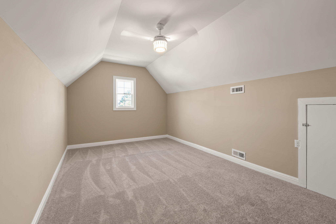
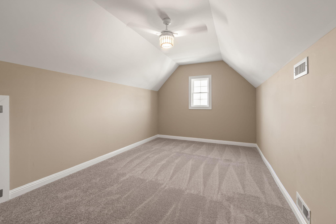
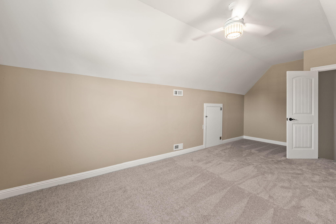
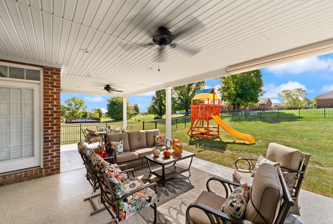
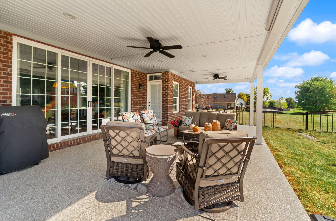
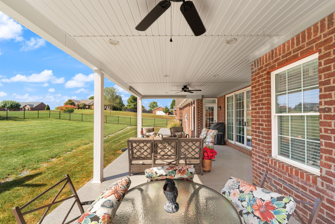
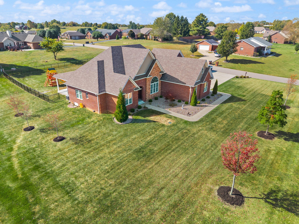
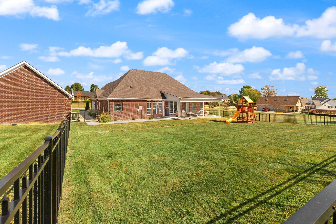
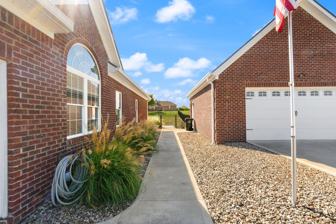
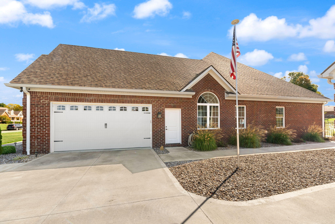
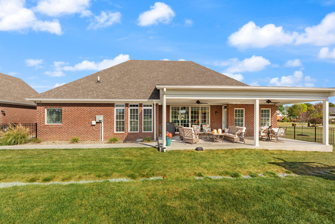
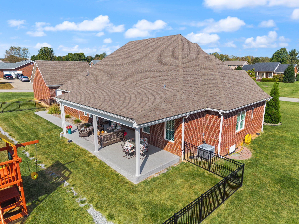
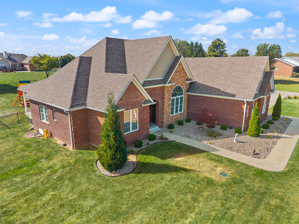
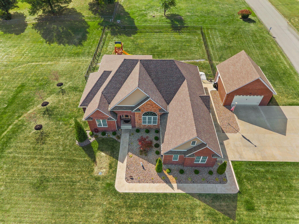
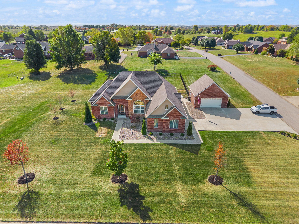
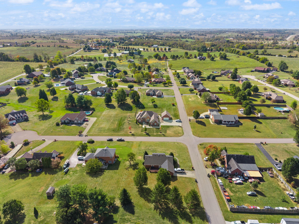
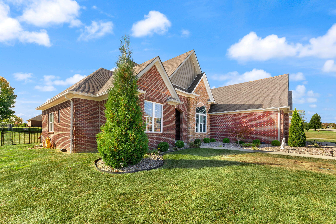
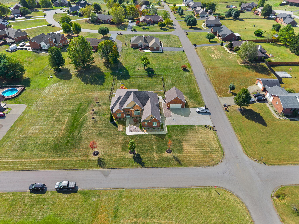
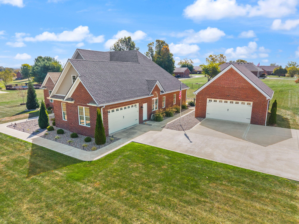
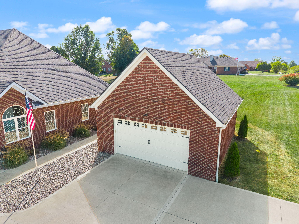
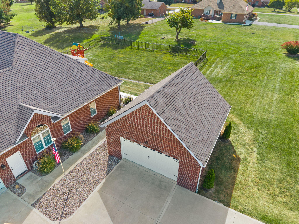
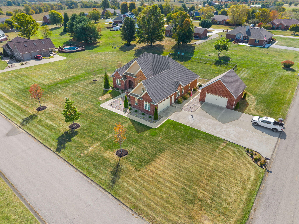
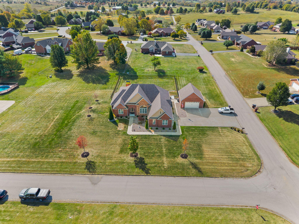
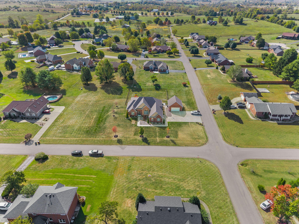
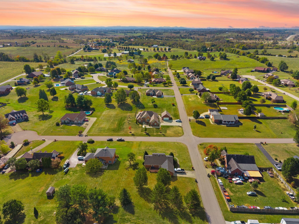
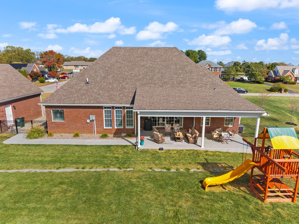
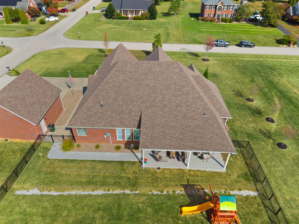
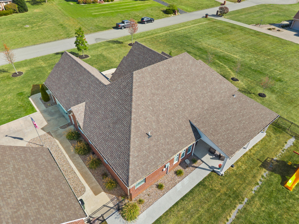
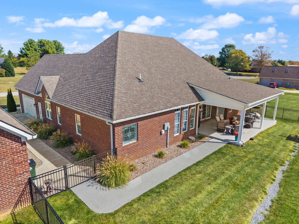
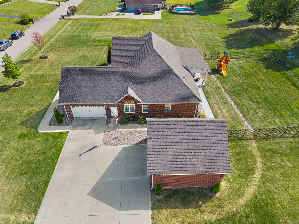
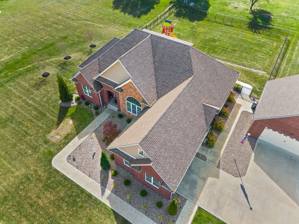
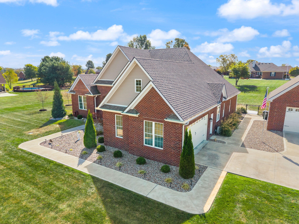
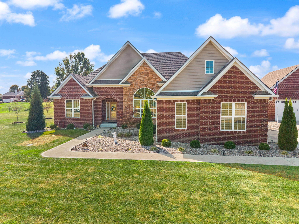
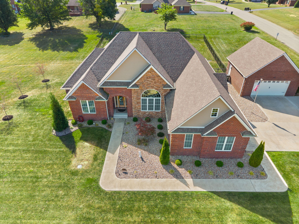
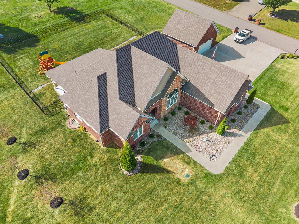
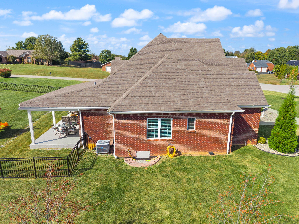
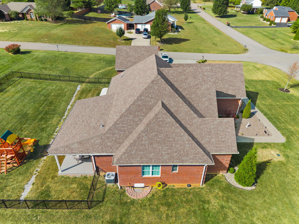
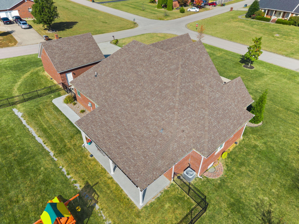
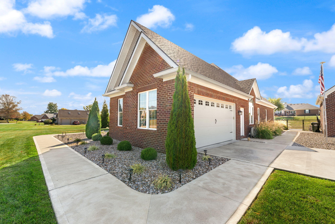
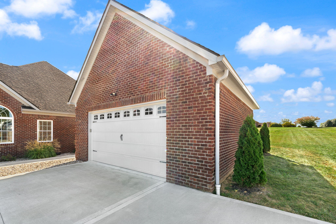
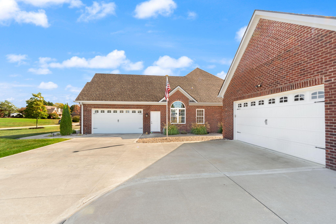
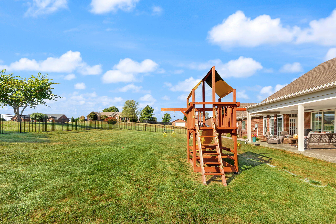
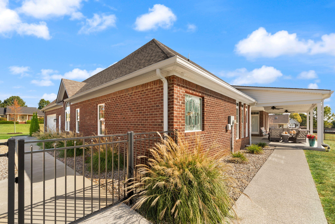
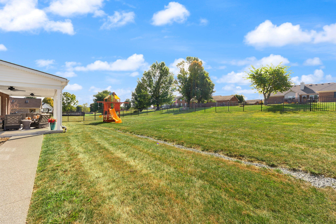
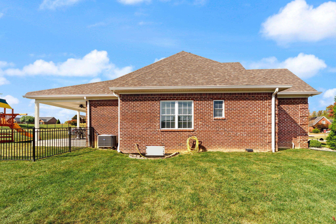
This CUSTOM BUILT home offers so many amenities. From the recessed entry way to the welcoming foyer nothing was spared in the design and build of this home. Huge living room with 12 foot tall coffered ceiilings will entertain all guest that you could have. The separate dining room area offers loads of light and 14 foot double trayed ceilings to add volume and detail to any dinner engagement. The shaker cabinets adorn the well planned kitchen and offers a breakfast area as well . This split bedroom design features an enormous primary suite with 11 foot double tray ceilings with sitting area featuring 12 foot vaulted ceilings will make you the envy of all your guest and provide a relaxing retreat from everyday life. The ensuite is a work of art with the 12 foot vaulted ceilings and separate soaking tub and shower. the other 3 bedrooms are on the left side of the house and offer plenty of space for family or guest. ( one of the those bedrooms currently used as an office/collectors den.) There is also a bonus room with new carpet that could be used as a 5th bedroom/office/rec room. The oversized 8 foot tall by 12 foot long patio doors open up to a covered patio/porch that will make your evenings or morning coffee most enjoyable. If you have little ones or pets, the fenced in back yard will help you corral your loved ones. The home features cental vac to make cleaning a breeze. This property sits on 2 lots for a total of approx. 1.14 acres and is located in the Highlands Subdivision across from Easy Walker Park. Not far from I-64 this could be the perfect nesting space for commuters being only about 30 minutes to Lexington or Morehead.
Hi there — ask anything about this property or the area and the team will get right back to you.

Local real estate advisory services provided by agent with The Local Agents
Listed by Randy Newsome with Simplihom
The data relating to real estate for sale on this website comes in part from the Internet Data Exchange (IDX) Program of Bluegrass REALTORS®. IDX information is provided exclusively for consumers' personal, non-commercial use and may not be used for any purpose other than to identify prospective properties consumers may be interested in purchasing. Real estate listings held by IDX brokerage firms other than Randy Newsome, are marked with the IDX logo or the IDX thumbnail logo and detailed information about them includes the name of the listing IDX brokers. Information deemed reliable but not guaranteed. Copyright © 2026 Bluegrass REALTORS®. All Rights Reserved.
You agree to The Local Agents Terms of Use and Privacy Policy. By choosing to contact a property, you also agree that The Local Agents and its associates may call, text, or email you regarding any inquiries or activities you submit through our website. This may involve the use of automated means and prerecorded or artificial voices.
Step 1 of 2
Create a free account to view all listings, save searches, and get alerts when new homes match.
Step 2 of 2
Tell us how to reach you about homes you like.
Enter your password to sign in as
Create a free account to view all listings, save searches, and get alerts when new homes match.
Already have an account? Sign in
Sign in to your account.
New here? Create an account