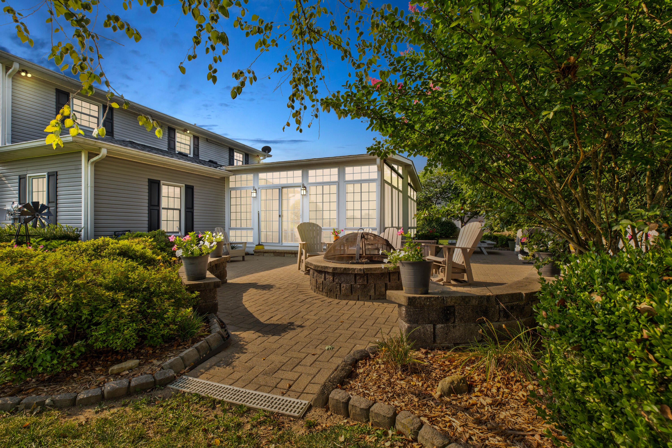
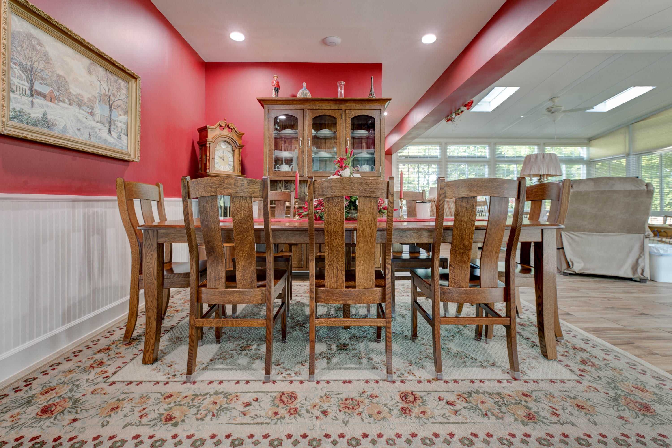
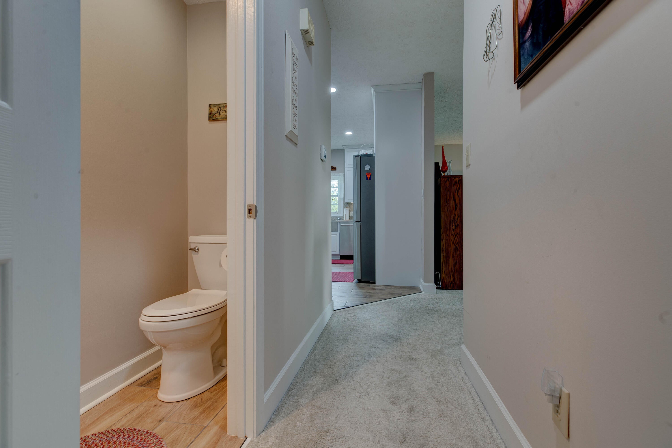
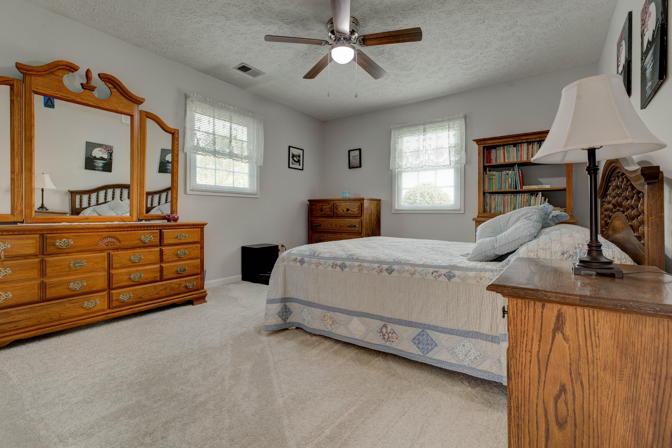
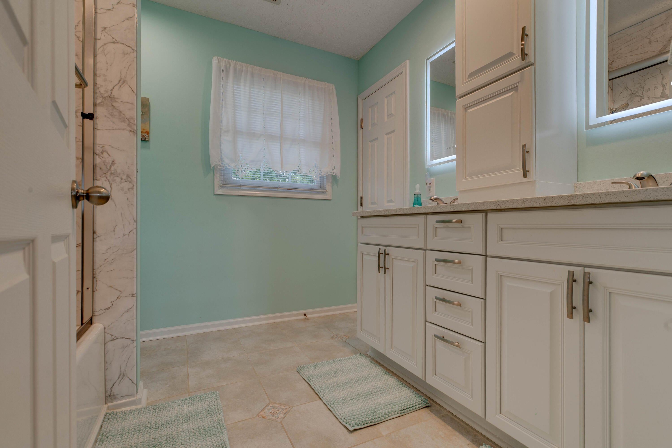
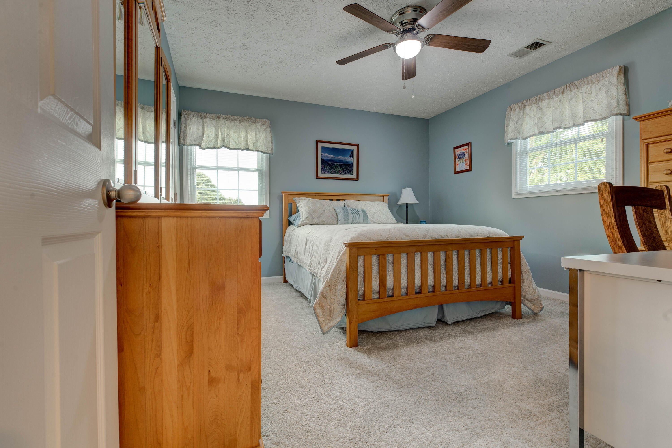
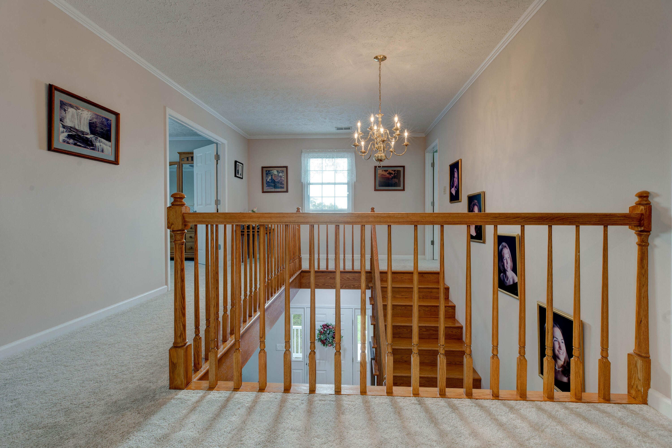
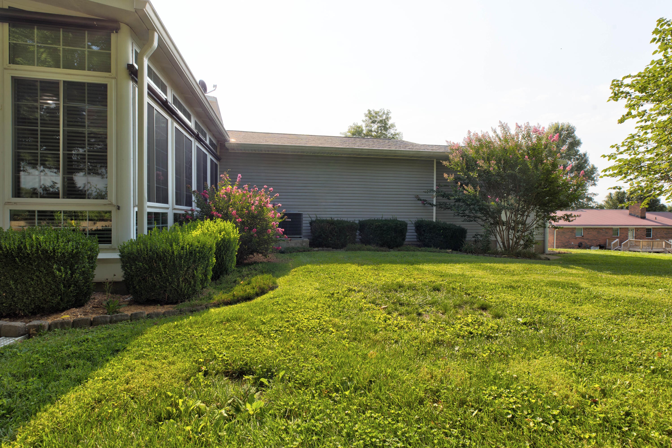
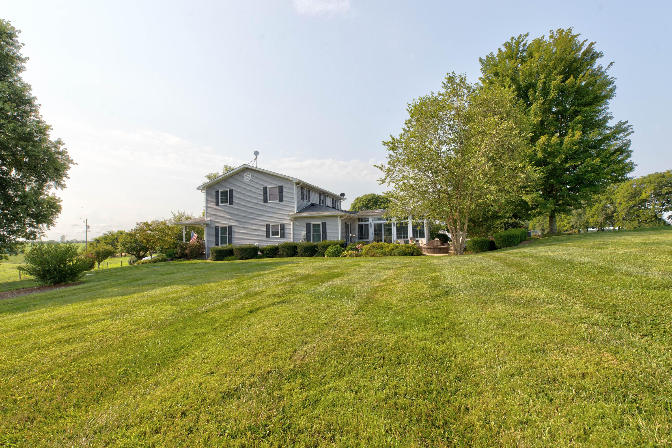
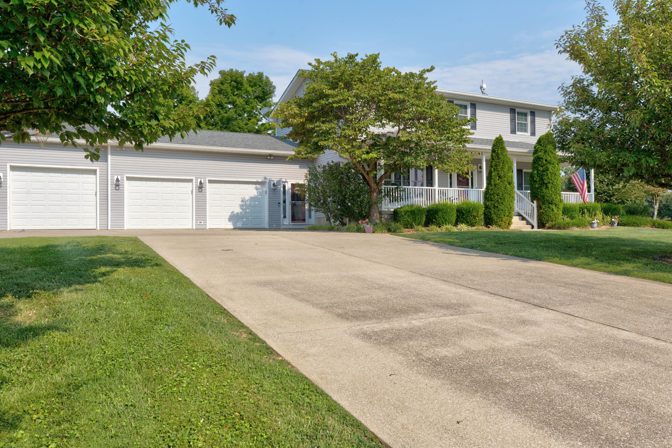
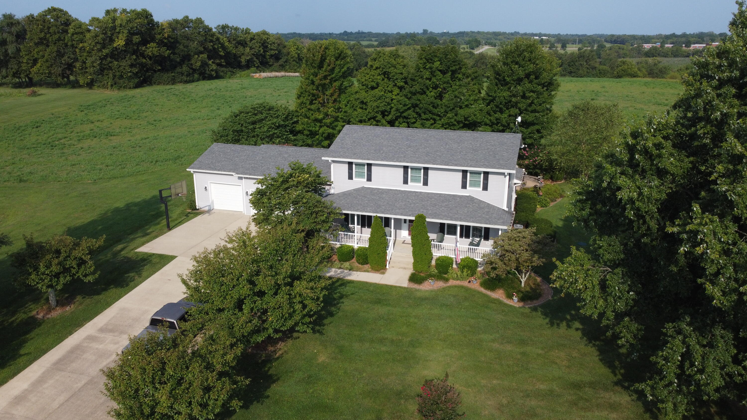
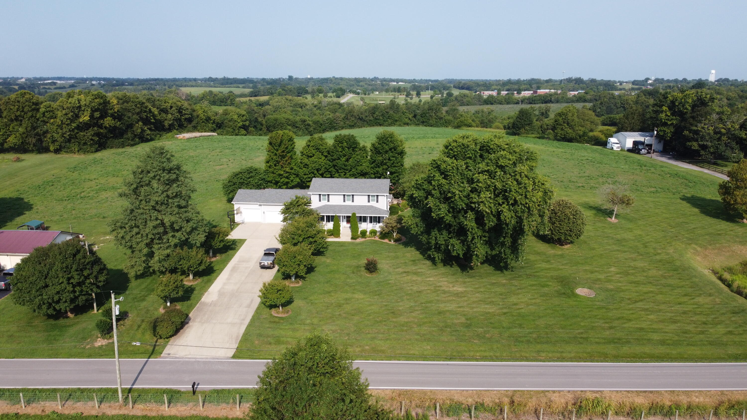
This Home is Immaculate, Ready for you to Make it Your Own and So Many Amenities. YOU NEED TO SEE TO APPRECIATE!!! This 3975 SF Home has 5 Bedrooms, 3 Full Baths and 1 Half Bath, Open Great Room with Beautiful Stairway Leading to the Open Second Floor. Kitchen, Dining Room, Sunroom, Laundry Room and Extra Large Heated 3 Bay Garage. The Covered Front Porch has PVC Bead Board on Ceiling, Comfy to Sat on, drink Your Morning Coffee and Watch the Sun Rise from the Front Porch. Entry, the Stunning Great Room. Primary Bedroom on the First Floor is Large Enough for a California Bed, Nightstands, Chest, Dresser, Chair or Whatever You Desire. Master Bath is off of the Master Bedroom and is a Dream Bathroom with Double Sinks, Heated Tile Floor, Duel Heated Mirrors so they don't Steam Up and a Tower Cabinet In-between the Sinks; so Much Storage. Top of the Line West Shore Home Walk-in Shower with Seat, Walk-in Closet with Built-in 48 Gun Cannon Safe with Electronic Lock. The Beautiful Open Staircase Leads Upstairs to 4 Spacious Bedrooms another West Shore Bath tub and Shower that also has Duel Heated Mirrors, Two Sinks and Tower Cabinet. All 4 Bedrooms have Plenty Closet Space. Kitchen is Unbelievable, Lots of custom Kraft Made Cabinets, double deck Silverware Drawer, Mixer door with a Shelf for Your Mixer door that Raises Up To Use and Back Down For Storage, all lower cabinets have pull out shelves for easy access, a swing out Pantry which has Pullout swing Shelfs, Kitchen Bar has Seating For 7 or People, Wood Look Tile Heated Floors, Samsung 4 Door Refrigerator with internal Beverage Center and Samsung Glass Top Stove With Double Oven (Convection and Air Fry). Laundry Room off the Kitchen has Heated Wood Look Tile Floor and a Water Softener System and Reverse Osmosis for All-Drinking Water. Dining Room is Open and Large Enough Dining Room to Entertain 16 of Your Family and Friends. Large Gorgeous Sunroom with Fireplace and Solar Controlled Sunscreens to Control How Much Light You Want. A Full Bath off the Sunroom Provides and Easy cleanup from Outside and for Guests or Company. Step out of the Sunroom Onto the Brick Patio with Retaining Wall and 48" Fire Pit with Gas Starter. You can Enjoy The Amazing Sunsets from This Spacious Patio. From the Sunroom, There's a Foyer with Lots of Space to have a Children Cubbies and also has Heated Beautiful Wood Look Tile Floors which Leads Down to a Side Door or to the Garage which is a 3 Bay Garage (with Lots of Built-in Shelving). There are 2 Bays 14' Tall and Extra Wide and Long. The other Bay has Floored Storage above and a Rear Smaller Door for Your Lawn Mower and Lawn Equipment. Garage is Heated, Insulated and has lots of Built-in Shelving. This Home Sits on a Gorgeous 1.8 Acre Lot with Mature Trees and Beautiful Landscaping. This Home has had Practically Everything Updated or Replaced in the Last 5 Years. Home has Pella Windows. Upstairs Heat Pump Replaced in 2024 and Downstairs Heat Pump Replaced in 2022 also has Propane Gas Backup for Plenty of Warm Heat for those cold winter days.
Hi there — ask anything about this property or the area and the team will get right back to you.

Local real estate advisory services provided by agent with The Local Agents
Listed by S Sue Fugate with Murphy Realty Group
The data relating to real estate for sale on this website comes in part from the Internet Data Exchange (IDX) Program of Bluegrass REALTORS®. IDX information is provided exclusively for consumers' personal, non-commercial use and may not be used for any purpose other than to identify prospective properties consumers may be interested in purchasing. Real estate listings held by IDX brokerage firms other than S Sue Fugate, are marked with the IDX logo or the IDX thumbnail logo and detailed information about them includes the name of the listing IDX brokers. Information deemed reliable but not guaranteed. Copyright © 2026 Bluegrass REALTORS®. All Rights Reserved.
You agree to The Local Agents Terms of Use and Privacy Policy. By choosing to contact a property, you also agree that The Local Agents and its associates may call, text, or email you regarding any inquiries or activities you submit through our website. This may involve the use of automated means and prerecorded or artificial voices.
Step 1 of 2
Create a free account to view all listings, save searches, and get alerts when new homes match.
Step 2 of 2
Tell us how to reach you about homes you like.
Enter your password to sign in as
Create a free account to view all listings, save searches, and get alerts when new homes match.
Already have an account? Sign in
Sign in to your account.
New here? Create an account