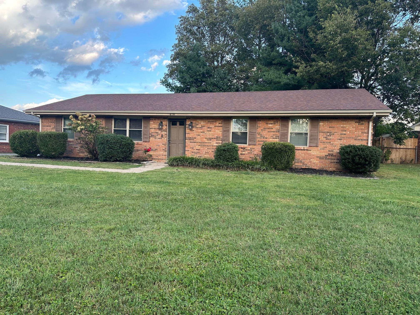
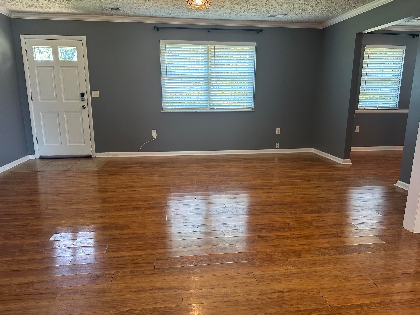
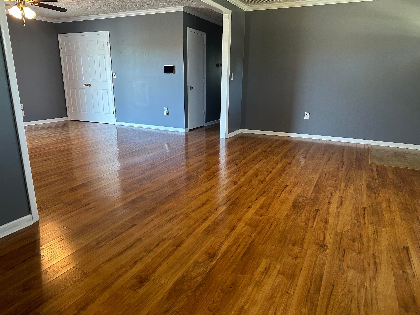
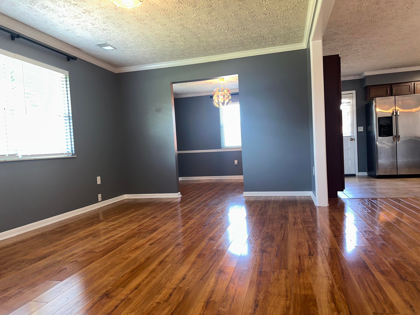
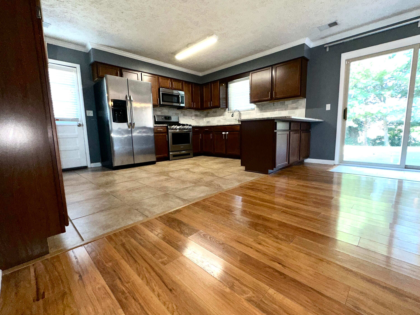
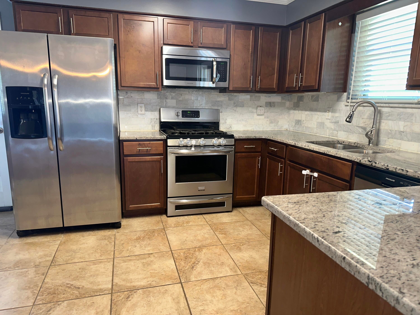
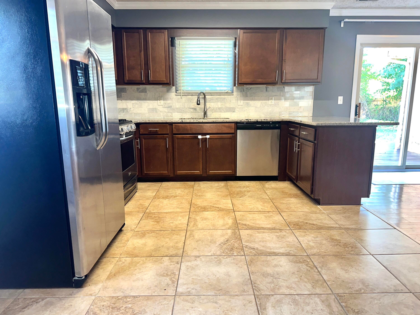
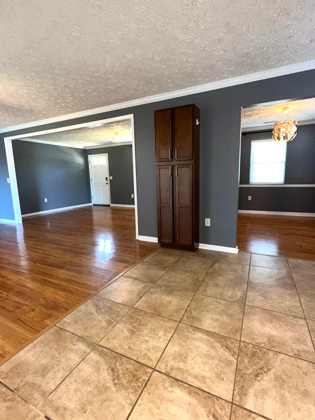
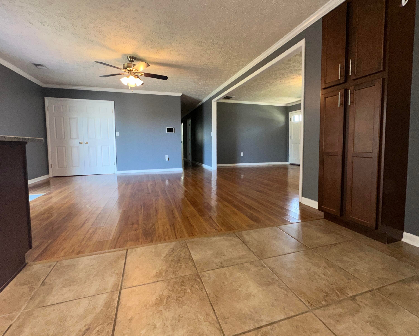
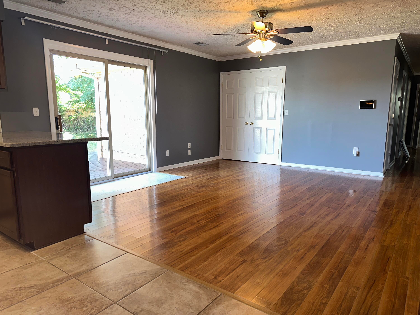
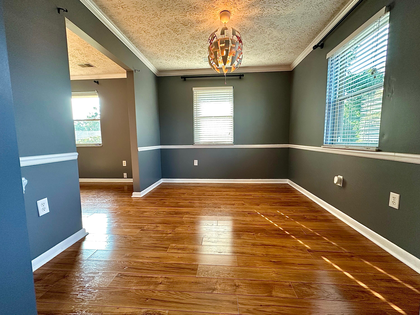
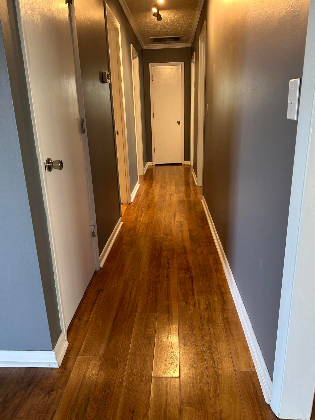
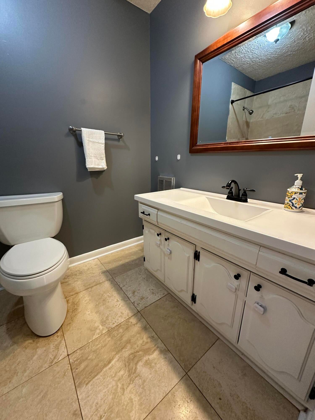
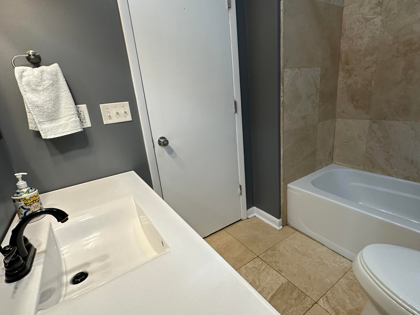
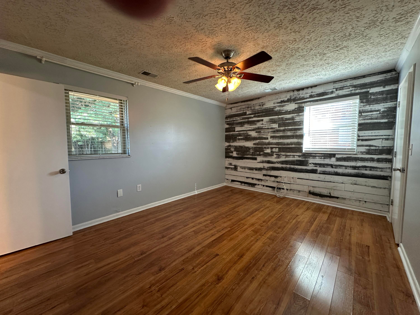
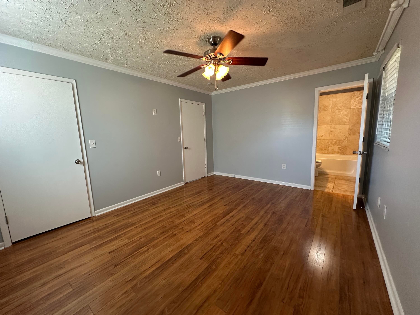
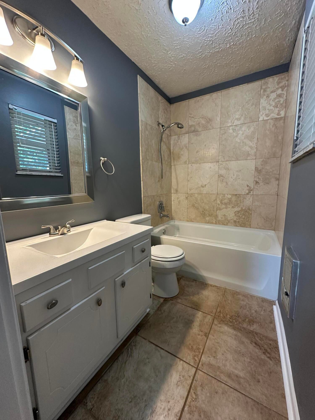
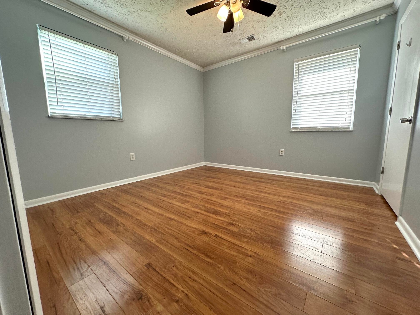
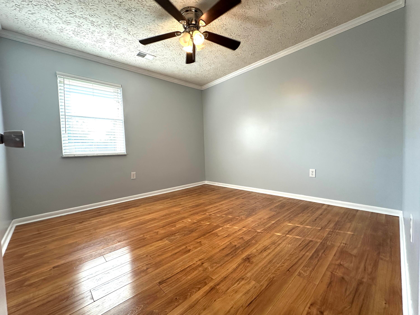
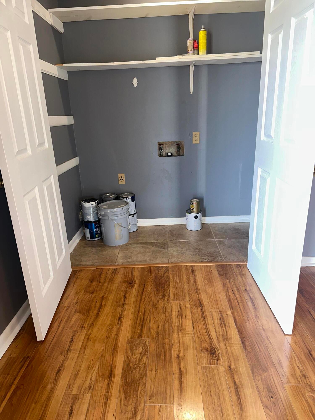
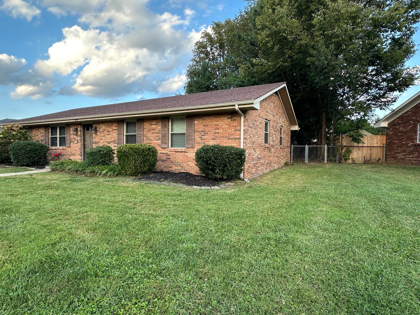
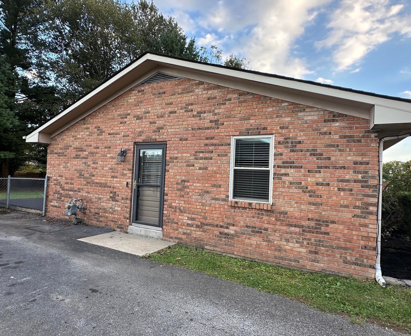
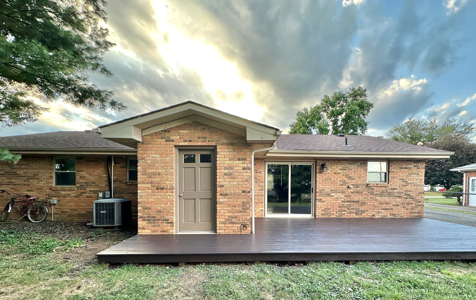
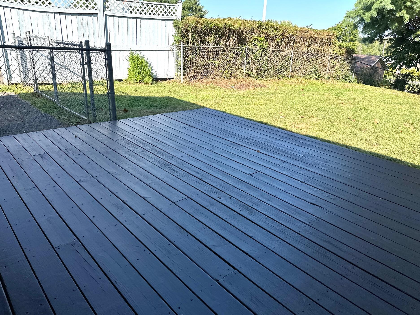
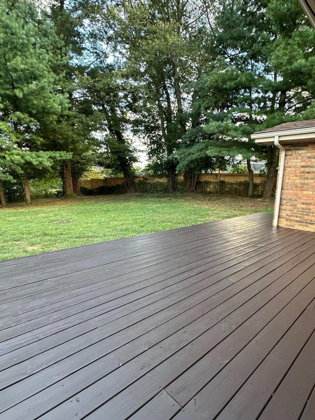
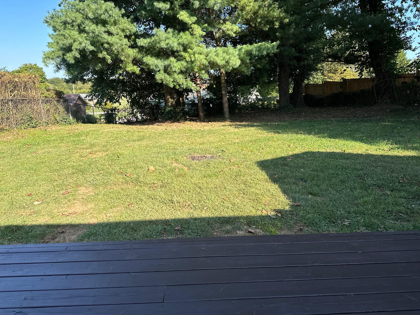
This lovely all Brick, 3 Bedroom, 2 full bath Ranch Home is located in one of Mt Sterling's most desirable subdivisions. The home has been completely painted inside and professionally cleaned inside and out. The kitchen features stainless steel appliances with a Gas Range, custom cabinets, a new dishwasher, a large cupboard, Granite counter tops with a breakfast/snack bar area and tile floors. The Living Room is open to the dining room and family room which features the exit door to the Private Deck. The Living room, dining room, family room plus the hall and bedrooms all feature beautiful LVP flooring. The Laundry is also accessible from the family room and features tile floors. All the windows are double Payne & insulated and have 2 inch wide blinds covering them and all the bedrooms have overhead fans. The bathrooms feature newer sinks, toilets, tile floors and mirrors. The linen closet is at the end of the hall and is handy to both baths. Exit the house and step onto the freshly sanded and painted deck, great for cookouts and other family fun. Attached to the house is a brick shed with a window, great for a workshop or storage area. The rear yard is completely fenced, is private and has some beautiful trees. Based on prior listing; the HVAC was installed in 2013 & the roof shingles replaced Dec 2019. The home is being sold AS-IS but inspections are welcome. This beautiful home is truly move-in ready, Make It Yours!
Sunday, November 22 · 2–5pm
In person · no appointment needed
Hi there — ask anything about this property or the area and the team will get right back to you.

Local real estate advisory services provided by agent with The Local Agents
Listed by Mike J Huffaker with American Classic Realty
The data relating to real estate for sale on this website comes in part from the Internet Data Exchange (IDX) Program of Bluegrass REALTORS®. IDX information is provided exclusively for consumers' personal, non-commercial use and may not be used for any purpose other than to identify prospective properties consumers may be interested in purchasing. Real estate listings held by IDX brokerage firms other than Mike J Huffaker, are marked with the IDX logo or the IDX thumbnail logo and detailed information about them includes the name of the listing IDX brokers. Information deemed reliable but not guaranteed. Copyright © 2026 Bluegrass REALTORS®. All Rights Reserved.
You agree to The Local Agents Terms of Use and Privacy Policy. By choosing to contact a property, you also agree that The Local Agents and its associates may call, text, or email you regarding any inquiries or activities you submit through our website. This may involve the use of automated means and prerecorded or artificial voices.
Step 1 of 2
Create a free account to view all listings, save searches, and get alerts when new homes match.
Step 2 of 2
Tell us how to reach you about homes you like.
Enter your password to sign in as
Create a free account to view all listings, save searches, and get alerts when new homes match.
Already have an account? Sign in
Sign in to your account.
New here? Create an account