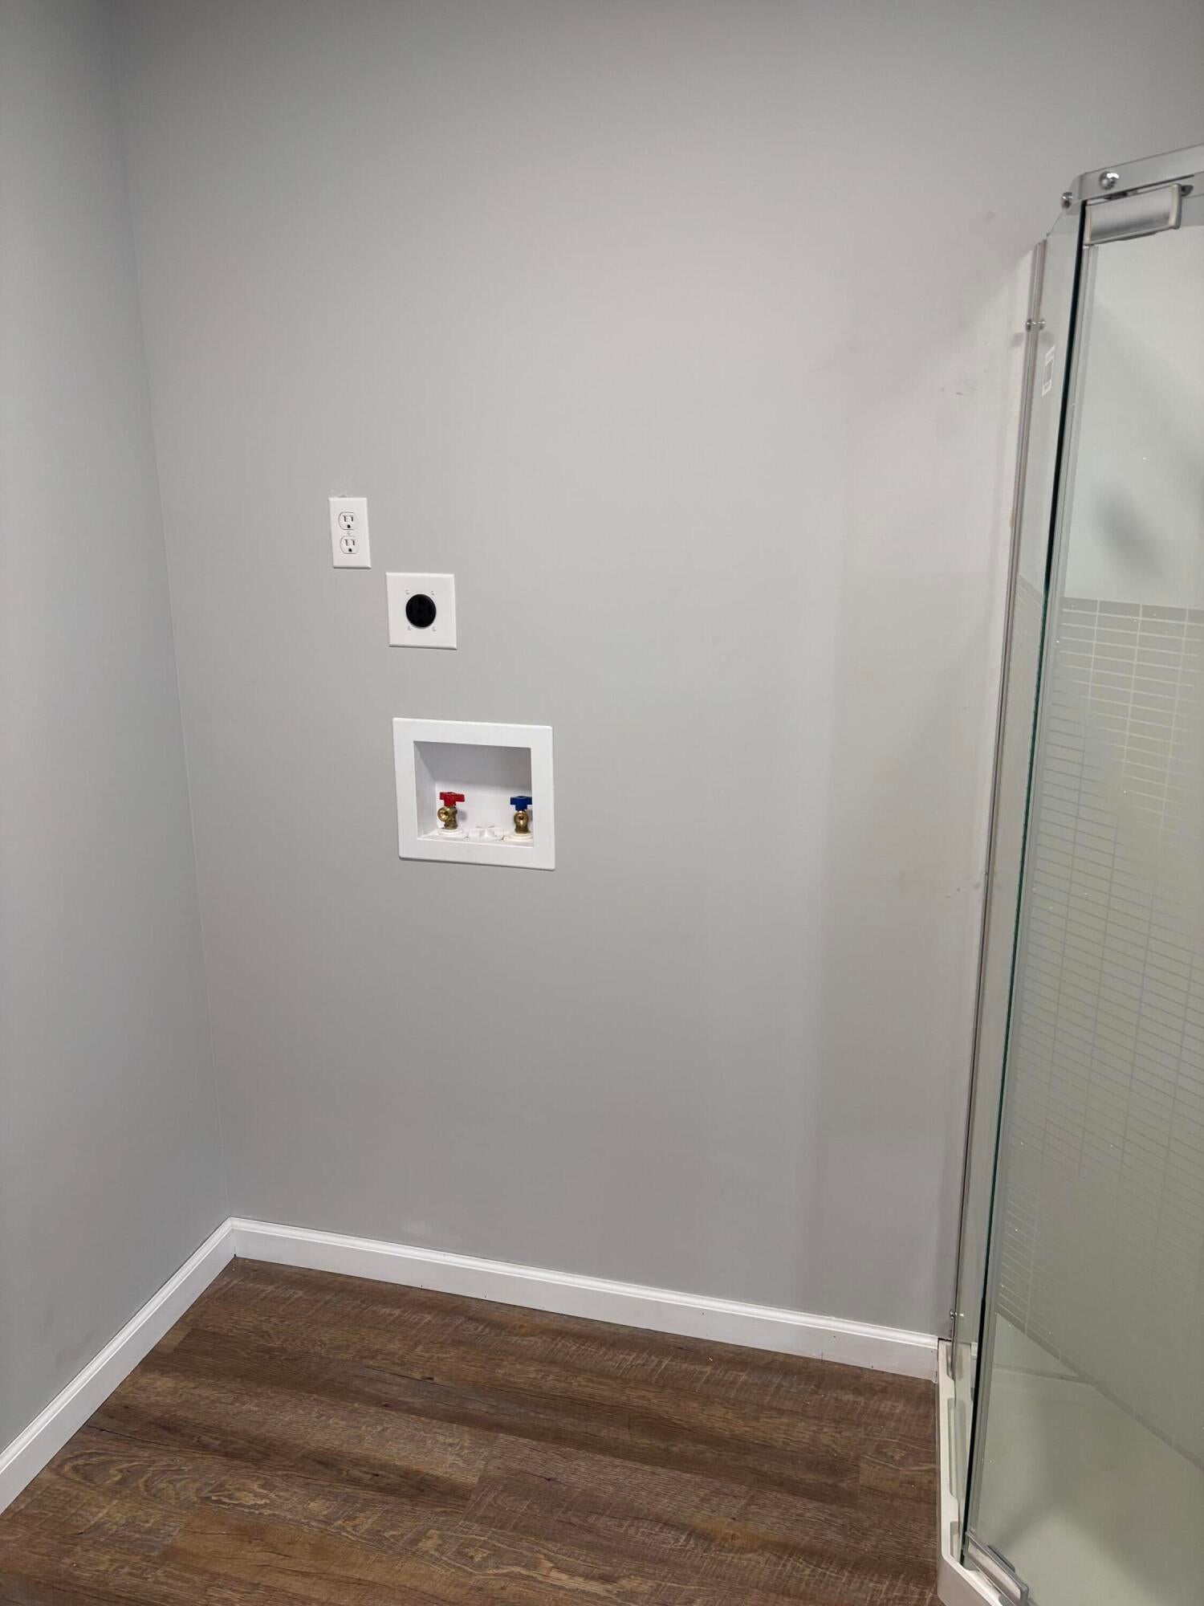
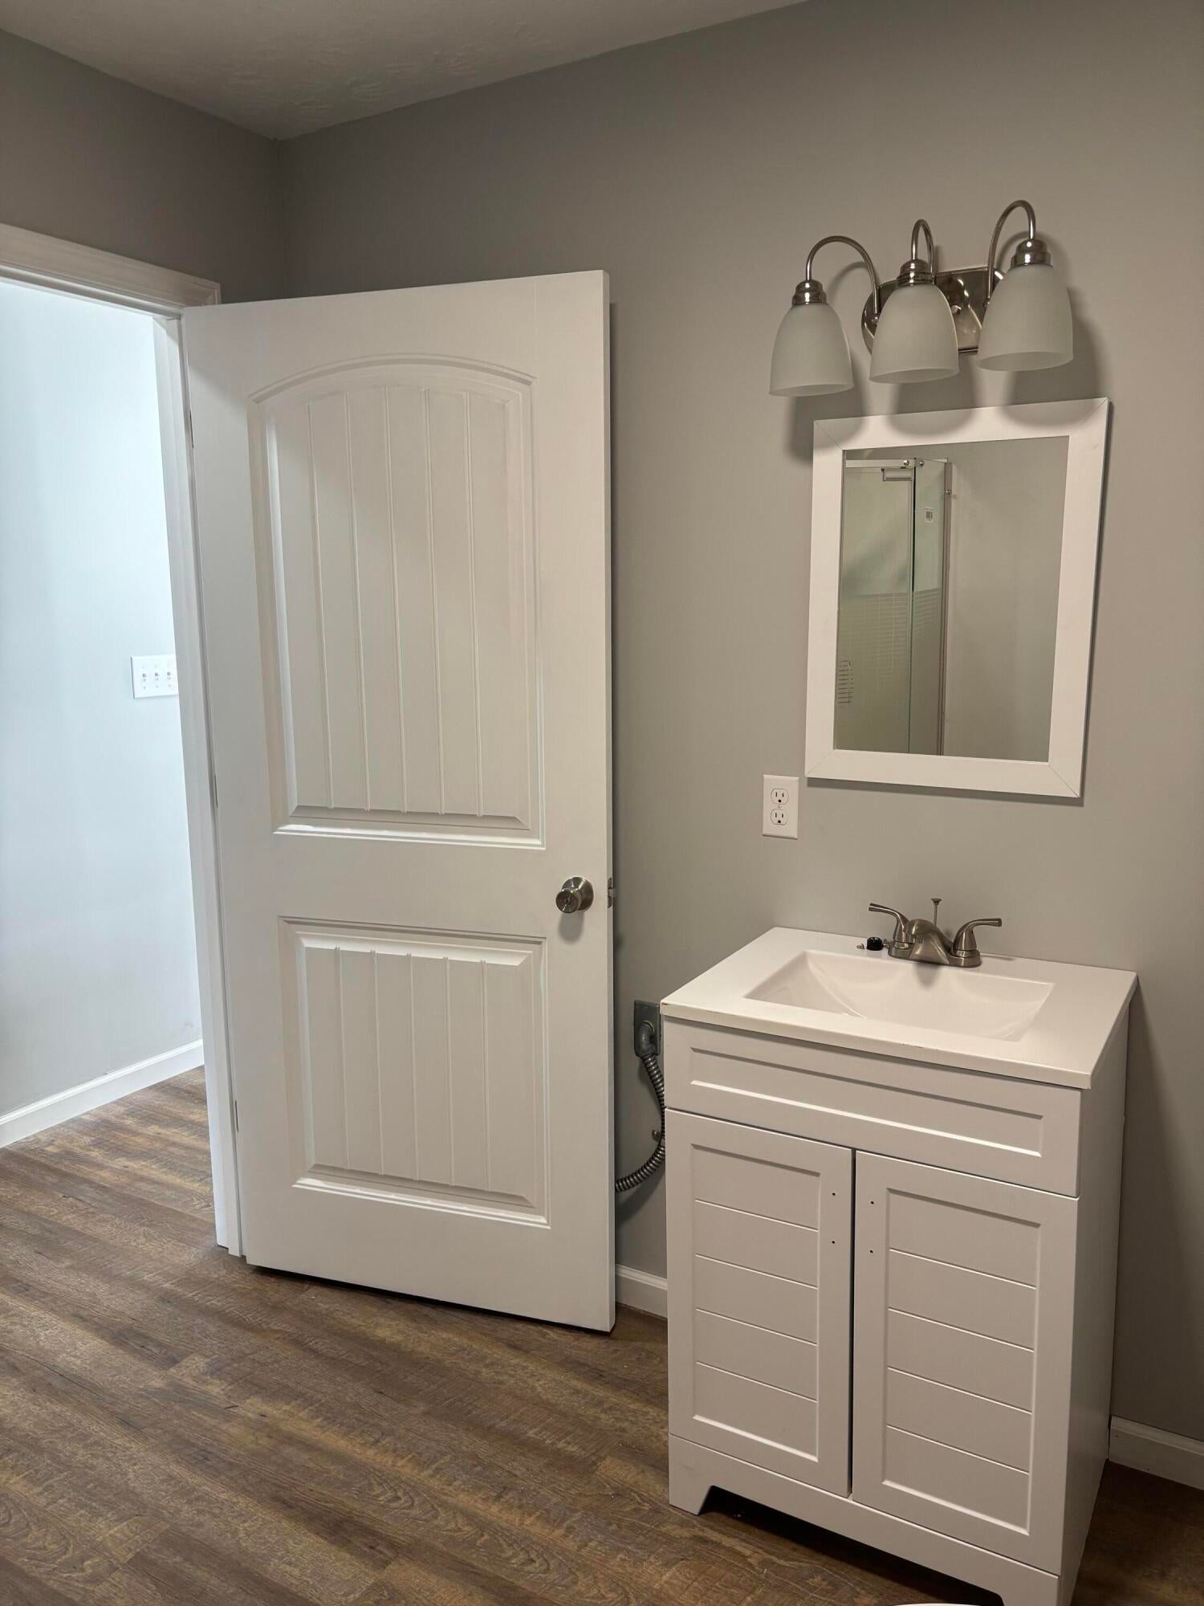
**Completely Remodeled 3-Bedroom Home with Detached Garage!** Welcome to 240 Lovell Lane in Mt. Vernon, KY! This beautifully remodeled 3-bedroom, 2-bath home has been completely gutted and renovated, offering modern finishes and updated systems throughout. Enjoy peace of mind with brand-new electrical wiring and a new Trane heating and cooling system. A tankless water heater provides on-demand hot water, while luxury vinyl plank flooring adds style and durability throughout the home. The updated kitchen is sure to impress with elegant quartz countertops, new cabinetry, brand-new matching appliances, and stylish new lighting and fixtures. With its fresh, modern feel and extensive renovations, this home is ready for its next owner to move in and enjoy. Outside, you'll find a detached garage with exciting possibilities! The upper level offers potential for a rental unit, guest quarters, or additional flexible space, subject to verification of zoning, building requirements, and necessary permits. If you're looking for a move-in-ready home with modern upgrades and the possibility of future income potential, this beautifully renovated property deserves a closer look. Don't miss your opportunity to make this exceptional home yours! **LICENSEE OWNERSHIP DISCLOSURE** Seller is a licensed real estate agent in Kentucky and has an ownership interest in the property. Seller is acting as the owner/principal in this transaction and not solely as an agent for another party.
Hi there — ask anything about this property or the area and the team will get right back to you.

Local real estate advisory services provided by agent with The Local Agents
Listed by Julie Phillips with Weichert Realtors - Ford Brothers
The data relating to real estate for sale on this website comes in part from the Internet Data Exchange (IDX) Program of Bluegrass REALTORS®. IDX information is provided exclusively for consumers' personal, non-commercial use and may not be used for any purpose other than to identify prospective properties consumers may be interested in purchasing. Real estate listings held by IDX brokerage firms other than Julie Phillips, are marked with the IDX logo or the IDX thumbnail logo and detailed information about them includes the name of the listing IDX brokers. Information deemed reliable but not guaranteed. Copyright © 2026 Bluegrass REALTORS®. All Rights Reserved.
You agree to The Local Agents Terms of Use and Privacy Policy. By choosing to contact a property, you also agree that The Local Agents and its associates may call, text, or email you regarding any inquiries or activities you submit through our website. This may involve the use of automated means and prerecorded or artificial voices.
Step 1 of 2
Create a free account to view all listings, save searches, and get alerts when new homes match.
Step 2 of 2
Tell us how to reach you about homes you like.
Enter your password to sign in as
Create a free account to view all listings, save searches, and get alerts when new homes match.
Already have an account? Sign in
Sign in to your account.
New here? Create an account